Redwood Castle — Ireland castle

Redwood Castle

Redwood Castle: Norman hill castle and MacEgan heritage site in County Tipperary
High Medieval (11th–13th c.)
Restored

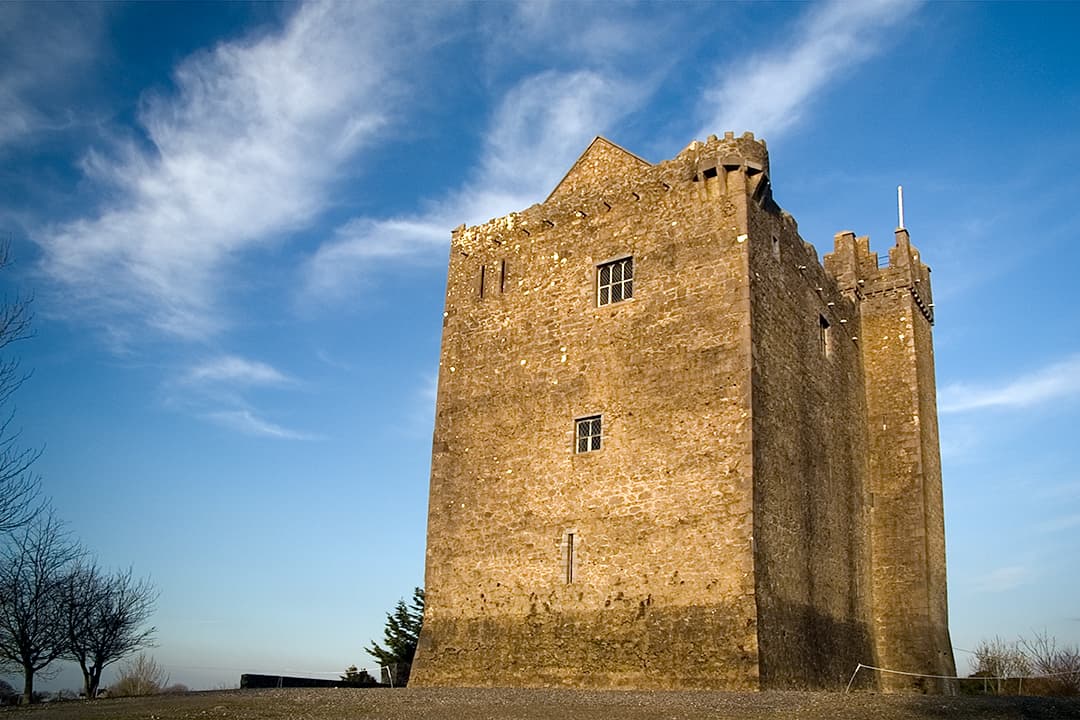
Redwood Castle, also known as Egan Castle or Caisleán Choillte Rua in Irish, is a significant Norman hill castle located near Lorrha in County Tipperary, Ireland. Built around the 13th century, this castle exemplifies the High Medieval fortifications introduced by the Normans during their expansion into Ireland. Its strategic position atop a hill provided commanding views of the surrounding landscape, an essential defensive advantage during the turbulent medieval period.

Historical background and ownership

The castle was originally constructed by the Normans circa 1200 AD, serving as a fortified residence and military stronghold. It remained under Norman control until approximately 1350, when the Mac Aodhagáin family, known in English as the MacEgan, Egan, or Keegan clan, took possession. The MacEgan clan were hereditary Brehons—traditional Irish lawyers and judges—who established a renowned school of learning within the castle grounds. This legal school was patronized by the family for several centuries, making Redwood Castle an important center for Irish legal scholarship and Gaelic culture during the late medieval period.

Architectural features and renovations

Throughout its history, Redwood Castle underwent several phases of enlargement and renovation, particularly after the MacEgan family assumed control around 1350. The castle's structure features thick stone walls typical of Norman military architecture, designed to withstand sieges and attacks. Among its defensive elements are a murder-hole—an opening in the ceiling of the gateway passage used to attack invaders—and arrow slits for archers.

One of the castle's distinctive architectural highlights is the presence of a Sheela na gig, a carved stone figure depicting a female form, which is relatively uncommon in Irish castles. This figure is believed to have symbolic or protective significance. The castle also includes traditional features such as a courtyard, battlements, and a or tower house element, blending Norman military design with Gaelic cultural influences.

Structural layout

The castle's layout is typical of hill castles of the period, with a central keep surrounded by fortified walls and defensive towers. The keep served as the main residential and administrative area, while the outer walls and towers provided layered defense. The castle's elevated position enhanced its defensive capabilities and allowed control over the surrounding territory.

Later history and decline

Redwood Castle remained in continuous occupation by the MacEgan family until around 1650. During the Cromwellian conquest of Ireland, the castle was confiscated from the MacEgans and subsequently burned, leading to its decline and ruin. For over three centuries, the castle stood largely abandoned, with only its thick exterior walls remaining intact as a testament to its former strength.

Restoration and modern use

In 1972, the castle was purchased by Michael J. Egan, a lawyer from County Mayo, who undertook extensive restoration work to preserve and rehabilitate the structure. Today, Redwood Castle serves as a private residence but remains accessible to the public during certain times in the summer, in compliance with heritage protection agreements.

The castle is officially recognized as a protected structure under the North Tipperary list of protected buildings (ref S329), reflecting its cultural and historical importance. It also continues to be a focal point for the MacEgan clan, which holds rallies and gatherings at the castle and other locations, celebrating their ancestral heritage and maintaining the castle's legacy.

Significance in Irish heritage

Redwood Castle stands as a rare example of a Norman-built hill castle that transitioned into a Gaelic legal and cultural center under the MacEgan family. Its combination of military architecture and scholarly tradition offers valuable insights into the complex social and political landscape of medieval Ireland. The castle's survival, restoration, and ongoing use underscore its importance as a heritage site and symbol of Irish history.

Frequently asked questions (FAQ)

How do I get to Redwood Castle?
Redwood Castle is located in County Tipperary, Ireland, and is easily accessible by car. The nearest major city is Limerick, which is approximately a 30-minute drive away. Public transport options are limited, so driving is recommended for convenience.
What is the historical significance of Redwood Castle?
Redwood Castle dates back to the 15th century and is a remarkable example of medieval architecture in Ireland. It played a crucial role in the region's history, serving as a stronghold for local chieftains and later as a residence for prominent families. Its rich history makes it an important site for visitors interested in Ireland's past.
When was Redwood Castle built?
Redwood Castle was constructed in the late 1400s, specifically around 1480. It was erected by the O'Carroll family, who were influential in the area during that period. The castle has undergone various renovations over the centuries but retains much of its original structure.
Can I take guided tours of Redwood Castle?
Yes, guided tours are available at Redwood Castle, providing visitors with in-depth insights into its history and architecture. Tours typically run daily during the peak season, and it's advisable to check the official website for specific times and availability. Group tours can also be arranged with prior notice.
Why is Redwood Castle a popular attraction?
Redwood Castle is popular due to its stunning architecture, historical significance, and picturesque setting. Visitors are often drawn to its impressive stonework and the surrounding lush landscapes, making it an ideal location for photography and exploration. The castle's rich tales of the past add to its allure.
Is it possible to host events at Redwood Castle?
Yes, Redwood Castle offers facilities for hosting special events such as weddings and private gatherings. The unique backdrop of the castle combined with its historical charm makes it a sought-after venue. It's recommended to contact the management for details on availability and arrangements.
What are the opening hours for Redwood Castle?
Redwood Castle is typically open to visitors from 10 AM to 5 PM, with extended hours during the summer months. However, these hours can vary based on the season and special events. It's best to check the official website or contact the castle directly for the most current information.
What are the ticket prices for visiting Redwood Castle?
Ticket prices for Redwood Castle vary depending on age and group sizes, with discounts often available for children and seniors. Generally, adult tickets are priced around €10, while family packages may be offered at a reduced rate. It's advisable to check the castle's website for current pricing and any available promotions.
When is the best time to visit Redwood Castle?
The best time to visit Redwood Castle is during the spring and early autumn months when the weather is mild and the surrounding gardens are in bloom. Summer offers the most extended opening hours and events, but it can be crowded. Visiting during weekdays can also provide a more relaxed experience.
Is Redwood Castle wheelchair accessible?
Redwood Castle has made efforts to be accessible to all visitors, including those with mobility challenges. While some areas may have limitations due to the historic nature of the structure, there are accessible paths and facilities available. It's recommended to contact the castle ahead of your visit for specific accessibility options.

Photo gallery

Redwood Castle
Click to view

Photo by Steve Ford Elliott•CC BY 2.0

1 photo • Click any image to view in full screen

Information

Hill Castle

Loading map...

Visitor reviews

No reviews yet. Been here? Write the first review and help other travelers!

Write the first review

Visited this castle? Share your experience

Your review helps other travelers and adds first-hand knowledge to our encyclopedia.

Write a review

(5/5)

0/2000 characters

Your review will be visible after admin approval

Nearby castles

6 km

Lackeen Castle

Lorrha, United Kingdom

Lackeen Castle stands as a remarkable example of a medieval Irish tower house, located in Abbeville near Lorrha in County Tipperary, Ireland. Originally constructed in the 12th century by the Gaelic Irish O’Kennedy family, the castle served as both a fortified residence and a defensive stronghold during a period marked by frequent local conflicts and shifting political power. This dual purpose is characteristic of tower houses in Ireland, which combined domestic living quarters with military functionality. The castle’s core structure is enclosed within a bawn, a protective stone wall surrounding the tower house, designed to safeguard inhabitants, livestock, and resources from attack. The bawn and tower house together create a compact defensive complex typical of medieval Irish fortifications. The use of locally sourced stone and robust masonry techniques provided resilience against sieges and raids. The 12th-century origins of the castle place it among the earlier examples of tower houses, which became a dominant form of noble residence in Ireland from the medieval period onward. Architectural design and defensive features The architectural layout of Lackeen Castle reflects the practical needs of a Gaelic lordship in a turbulent era. The tower house itself was a multi-story structure, likely featuring narrow windows for defense, thick stone walls for protection, and a vaulted basement used for storage or as a dungeon. The upper floors would have contained the main living chambers, including a great hall, private rooms, and possibly a chapel. The surrounding bawn wall enclosed a courtyard area that provided safe space for animals and servants during attacks. This defensive enclosure would have been topped with battlements or crenellations, allowing defenders to repel assailants. Access to the castle was controlled through a fortified gatehouse, which would have been the weakest point in the defenses and thus heavily fortified. The 16th-century rebuilding of the castle introduced adaptations to address changing military technologies and domestic needs. While specific architectural changes from this period are not fully documented, such renovations typically included the addition of gun loops for firearms, improved living quarters, and reinforced walls to withstand artillery. These modifications demonstrate the castle’s continued strategic and residential importance well into the late medieval period. Historical significance and the lorrha missal Lackeen Castle is not only significant for its architecture but also for its connection to Irish cultural heritage through the discovery of the Lorrha Missal. This illuminated manuscript, dating primarily from the late 8th or early 9th century, contains Latin liturgical texts with some Gaelic passages and was partially rewritten and annotated in the mid-11th century at the nearby Lorrha Monastery. The survival of the Lorrha Missal at Lackeen Castle during the 18th century corrected earlier assumptions that the manuscript and its cumdach (a decorated protective reliquary case) had left Ireland in the late 14th century. Instead, their presence at the castle highlights the site’s role in preserving early Christian manuscripts and religious artifacts, linking the castle to the broader ecclesiastical history of the region. The manuscript later became part of the Stowe collection before being acquired by the Irish state in 1883 and entrusted to the Royal Irish Academy in Dublin. The associated cumdach is now housed in the National Museum of Ireland. These artifacts underscore Lackeen Castle’s importance as a repository of Ireland’s medieval religious and cultural legacy. Later developments and current status In the 18th century, the construction of Lackeen House nearby marked a shift in local architectural styles and residential preferences, moving away from fortified structures toward more modern country houses. Although Lackeen House is a separate entity, its proximity to the castle illustrates the evolving landscape of Irish noble estates. Today, Lackeen Castle remains a ruined but preserved medieval monument, protected as a National Monument of Ireland. The castle’s remains stand on their original site, providing valuable insight into medieval Gaelic architecture and defensive strategies. Preservation efforts have ensured that the tower house and its enclosing bawn continue to offer visitors a tangible connection to Ireland’s medieval past. The castle’s cultural significance is enhanced by its association with the Lorrha Missal and the broader religious history of the region. Visitors to the site can appreciate both the architectural heritage of the 12th to 16th centuries and the castle’s role in safeguarding important medieval manuscripts. Visitor experience and accessibility While Lackeen Castle is primarily a historical ruin, it remains accessible to the public for educational and cultural tourism. The site’s location in the scenic countryside of County Tipperary offers visitors an opportunity to explore the remains of a significant medieval Irish tower house within its natural landscape. Interpretive signage and local guides provide context about the castle’s history, architecture, and manuscript heritage. Access to the castle is generally available year-round, though visitors should check local conditions and opening times as the site is outdoors and subject to weather. The nearby village of Lorrha offers amenities and additional historical attractions, including the remains of Lorrha Monastery, enhancing the cultural itinerary for visitors interested in medieval Irish history.

High Medieval (11th–13th c.)
Details
9.6 km
Portumna Castle — Ireland castle

Portumna Castle

Portumna, Ireland

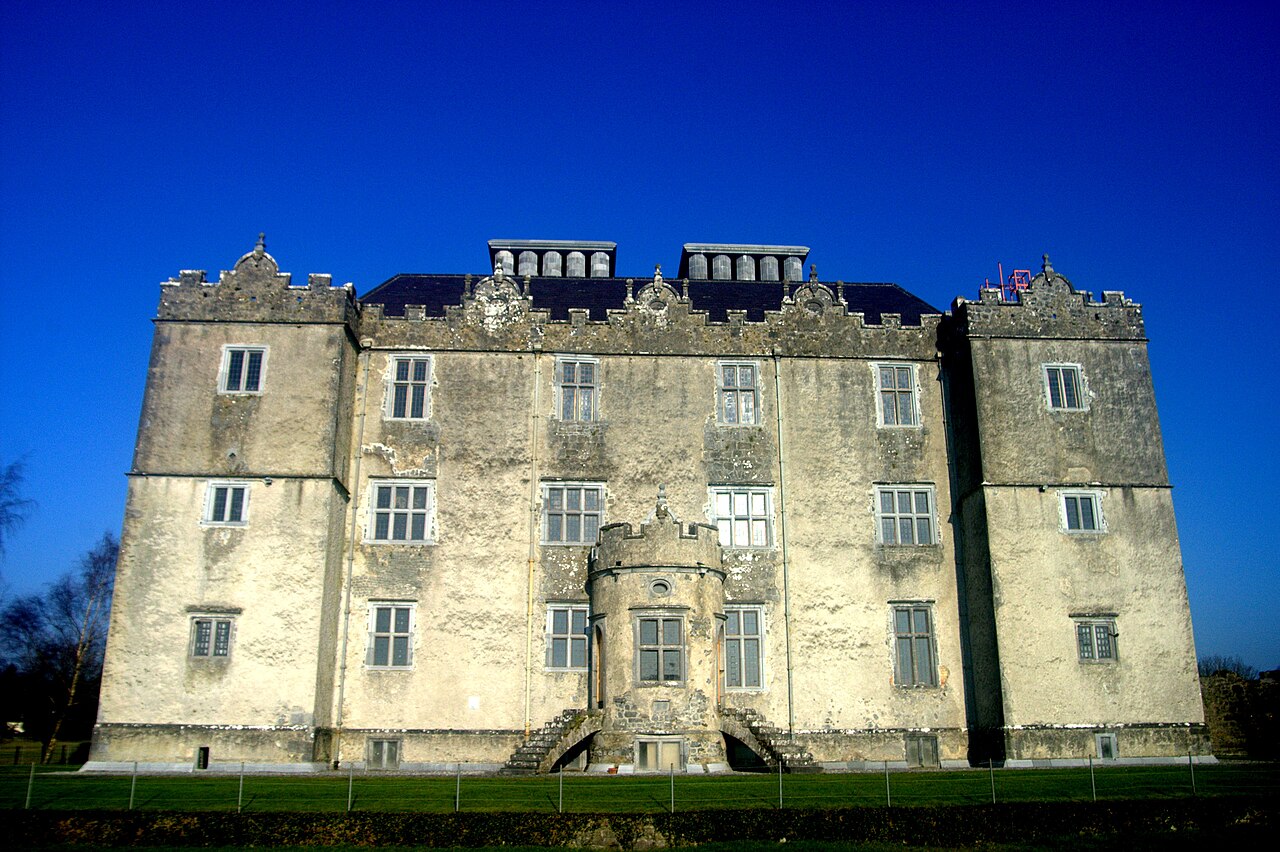
Portumna Castle is a notable example of a semi-fortified house constructed in the early 17th century in Portumna, County Galway, Ireland. Built by Richard Burke, 4th Earl of Clanricarde, the castle represents a transitional architectural form between medieval fortifications and more modern Renaissance residences. Its design reflects the shifting needs of the period, combining defensive features with domestic comfort and aesthetic appeal. Historical context and construction The castle was erected during the Renaissance period, a time when Ireland was experiencing significant political and social changes. The early 1600s saw the decline of traditional medieval castles and the rise of more comfortable and stylish country houses. Richard Burke commissioned Portumna Castle around 1610, intending it to serve as both a family residence and a symbol of his status and power. Portumna Castle's construction reflects the influence of English and continental Renaissance architectural ideas, adapted to Irish conditions. The castle was built on a hill overlooking the surrounding lands, providing a strategic vantage point while also emphasizing its prominence in the landscape. Architectural features Layout and structure The castle is a large, rectangular, three-storey house with a symmetrical plan. Unlike traditional medieval castles, it lacks extensive curtain walls or a moat but retains some defensive elements such as thick stone walls and narrow windows designed for protection. The building's overall form is more aligned with a fortified manor house than a fully militarized fortress. Exterior details The exterior walls are constructed of local limestone, giving the castle a robust and imposing appearance. The corners are reinforced with projecting towers or turrets, which were typical of the period's semi-fortified houses. These towers provided vantage points and some defensive capability, though their primary function was symbolic. Interior design Inside, Portumna Castle features spacious chambers with large fireplaces, reflecting the Renaissance emphasis on comfort and domesticity. The interiors originally included richly decorated plasterwork ceilings and wood paneling, although much of this has been lost or altered over time. The castle's layout includes a great hall, private chambers, and service areas, arranged to accommodate both the family and their retainers. Later history and preservation Portumna Castle remained in the possession of the Clanricarde family for several generations. Over the centuries, it experienced periods of decline and restoration. The castle suffered damage during various conflicts, including the Cromwellian conquest of Ireland in the mid-17th century. In the modern era, Portumna Castle has been preserved as a historic monument. It is managed by the Office of Public Works and is open to visitors interested in Ireland's Renaissance architecture and aristocratic history. Restoration efforts have focused on stabilizing the structure and conserving remaining interior features. Significance and visitor experience Portumna Castle is significant as one of the finest examples of a semi-fortified Renaissance house in Ireland. It illustrates the architectural transition from medieval fortresses to early modern country houses. Visitors can explore the castle's imposing exterior, learn about the Burke family's history, and appreciate the blend of defensive and domestic architectural elements. The castle's location in County Galway places it within a rich cultural landscape, with nearby attractions including the Portumna Forest Park and the River Shannon, enhancing the visitor experience.

Renaissance (15th–17th c.)
Details
11.7 km
Ballymore Castle — Ireland castle

Ballymore Castle

Lawrencetown, Ireland

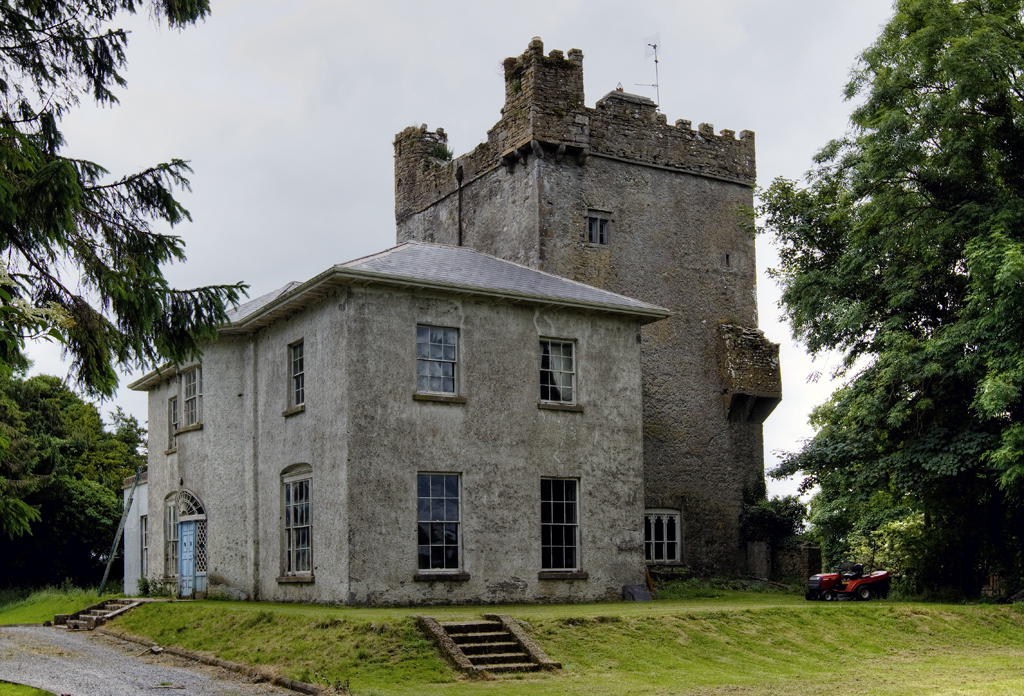
Ballymore Castle, located in Lawrencetown, County Galway, Ireland, is a notable example of a 15th-century hill castle originally constructed as a tower house for the O'Madden family. This castle exemplifies the typical fortified residences built by Gaelic lords during the late medieval period in Ireland. Tower houses were primarily defensive structures but also served as the homes of local chieftains, combining residential and military functions. Architectural features and construction The original structure of Ballymore Castle was a tower house, a vertical stone building designed for defense and habitation. These tower houses typically featured thick stone walls, narrow windows for archery and defense, and battlements at the roof level. Ballymore Castle's initial construction in the 15th century reflects these characteristics, with a vertical emphasis and strong fortification elements suited to the turbulent political climate of medieval Ireland. In 1620, a house extension was added to the original tower, marking a shift from purely defensive architecture to more comfortable living spaces. This addition likely included larger windows and more domestic rooms, reflecting the changing needs of castle occupants as Ireland moved into the early modern period. The castle has undergone multiple alterations since its initial construction, which have modified its original medieval appearance. Historical context and ownership The castle was originally built and owned by the O'Madden family, a Gaelic Irish clan prominent in County Galway and surrounding areas. The O'Maddens were local lords who needed fortified residences to assert control over their lands and protect against rival clans and English incursions. Ballymore Castle served as a stronghold for the family during the late medieval period, a time marked by frequent clan warfare and shifting political alliances. Throughout its history, Ballymore Castle's role evolved from a purely defensive fortress to a residence reflecting changing social and political conditions. The 17th-century additions coincide with a period in Irish history when many castles were adapted for more peaceful domestic use, as the nature of warfare and governance transformed. Preservation and current condition Today, Ballymore Castle is partially preserved, retaining significant elements of its original tower house structure alongside later modifications. While some parts of the castle have deteriorated, the site remains an important cultural and architectural landmark in County Galway. Its preservation offers insight into the construction techniques and living conditions of Gaelic lords in medieval and early modern Ireland. Visitors to Ballymore Castle can observe the blend of medieval defensive architecture and later residential adaptations, providing a tangible connection to Ireland's complex history of clan power and castle building. Significance in Irish castle heritage Ballymore Castle is a representative example of the many tower houses that dotted the Irish landscape during the late medieval period. These castles are key to understanding the social structure and military strategies of Gaelic Ireland. The castle's association with the O'Madden family adds to its historical importance, linking it to a prominent local dynasty. Its architectural evolution from a fortified tower to a more comfortable residence mirrors broader trends in Irish castle development during the 16th and 17th centuries, reflecting changes in political stability and domestic needs.

Late Medieval (14th–15th c.)
Details