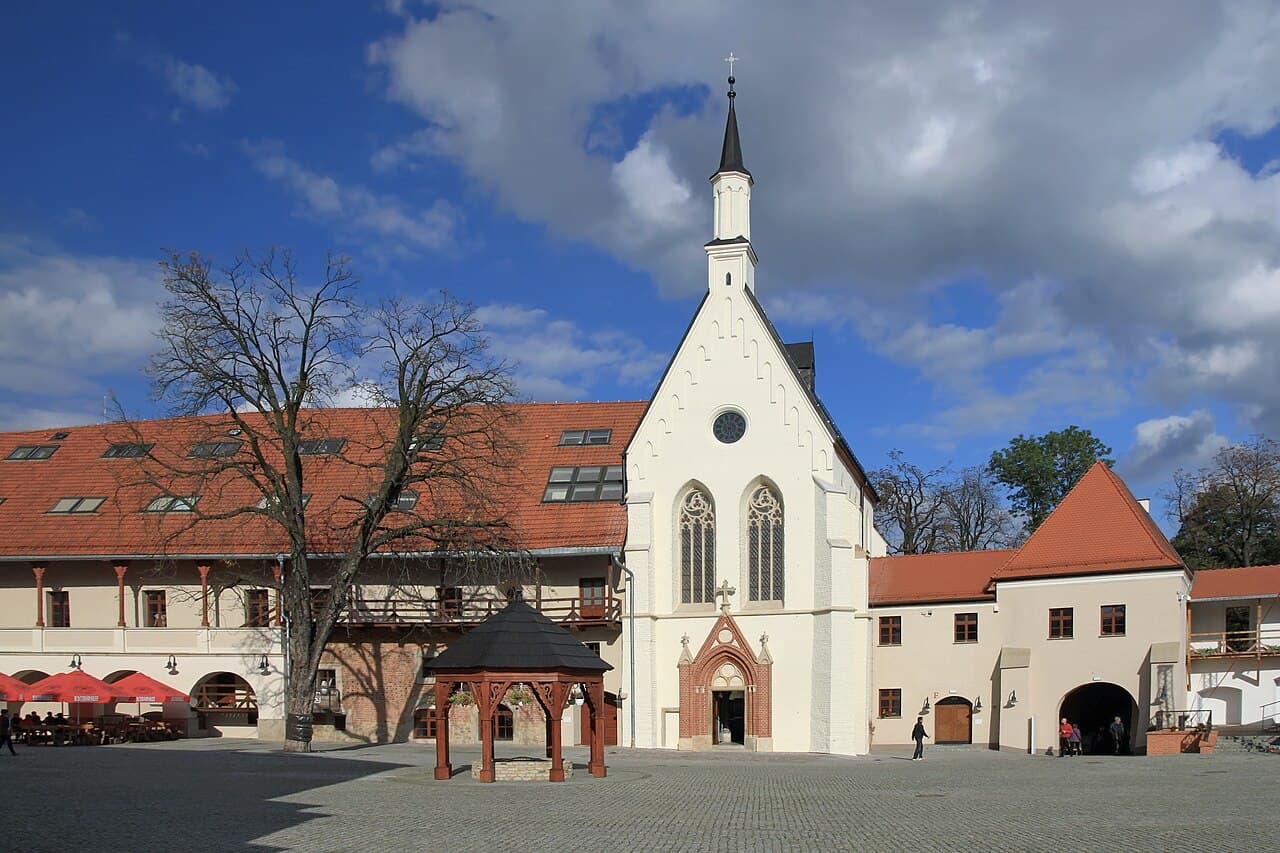
Racibórz — Poland castle

Racibórz

Racibórz castle: history and gothic architecture in silesia
Racibórz, Poland
High Medieval (11th–13th c.)
Ruins

Racibórz Castle is a significant medieval fortress located in the town of Racibórz, Poland, perched on a natural island formed by the Oder River. The site has a rich history dating back to the early medieval period, with archaeological evidence confirming continuous occupation from the 9th century onward. Originally a wooden stronghold of the Slavic Golensizi tribe, it evolved into a brick castle in the 13th century, serving as a crucial border fortress and administrative center within the Piast duchies of Silesia.

The castle's strategic location at the crossroads of important trade routes and its role as a seat of power for the Piast dukes underscore its historical importance. Unlike many contemporary castles built primarily for defense, Racibórz Castle developed more as a residential seat with modest fortifications, lacking a towering donjon but featuring a complex of buildings arranged around an irregular courtyard. Its most renowned architectural element is the castle chapel, dedicated to Saint Thomas Becket, which stands as a pearl of Silesian Gothic architecture.

Early history and foundation

The first mention of Racibórz appears in the 9th-century Bavarian Geographer's chronicle, highlighting its status as one of five strongholds of the Golensizi tribe. The original fortification was a wooden log structure or zrąb, situated on an island known as Ostrog, which provided natural defense. By the 11th century, the site had become a border castle of strategic importance, falling under the control of Polish Piast rulers after periods of Bohemian influence.

The castle is first historically documented in 1108, when it was captured without battle by Duke Bolesław III Wrymouth. During the 12th century, it became the seat of Duke Mieszko IV Tanglefoot, who established Racibórz as the capital of his duchy. Around this time, a Romanesque chapel was constructed, marking one of the earliest Christian buildings in the region.

Gothic transformation and architectural development

In the late 13th century, under Duke Przemysław, the castle underwent a major transformation from wooden fortifications to a brick structure. The construction of the Gothic chapel dedicated to Saint Thomas of Canterbury between 1288 and 1293 was a highlight of this period. The chapel's brickwork in Wendish bond and stone detailing exemplifies the high artistic standards of Silesian Gothic architecture. Its interior has survived various reconstructions, retaining original vaults and a 19th-century matroneum that faithfully replicates the medieval gallery.

The castle's layout during this period featured four wings enclosing an irregular courtyard, surrounded by brick walls with low towers. Unlike many defensive castles, Racibórz lacked a prominent keep or donjon, emphasizing its role as a residential and administrative complex rather than a fortress designed for prolonged siege defense.

Castle chapel: a gothic jewel

The chapel is considered the most valuable remnant of the original castle. It stands as a two-story brick building with a tiled gable roof and a transverse hip roof over the western section. The southern facade incorporates a vaulted passage and pointed arch arcade, elements repurposed from a former Gothic gate. The eastern wall is reinforced by buttresses, while the entrance features a semicircular portal with a 19th-century wooden gate and a medieval stone corbel inside the gate passage.

Despite partial collapses in the 14th or 15th centuries, the chapel was rebuilt and preserved as a testament to the region's medieval religious architecture. It was originally a votive offering by Bishop Tomasz II of Wrocław, expressing gratitude to Duke Przemysław I for protection during political conflicts.

Later history and decline

After the death of Duke Leszek in 1336, the castle passed to the Opava branch of the Przemyślid dynasty, diminishing in political importance. It transitioned from a ducal residence to the seat of a burgrave and local administrator. The 15th century saw renovations that replaced earlier earthworks with brick walls and small towers, adapting the castle to changing military technologies.

During the 16th century, Racibórz briefly returned to Piast control before becoming an imperial Habsburg possession. The castle housed a brewery from 1532, signaling a shift toward economic functions. In 1609, Count Jerzy Oppersdorff acquired the castle and initiated reconstruction that introduced arcaded cloisters in the northeastern wing.

The castle suffered a major fire in 1637, which destroyed the gatehouse and chapel. Reconstruction expanded the southern wing and included Baroque stylistic elements. Despite these efforts, the castle gradually fell into neglect, passing through various noble families and losing its residential function.

Modern era transformations and preservation efforts

In 1791, the Prussian crown confiscated the Racibórz estates. The castle's role diminished further, with parts repurposed for industrial uses, notably the brewery, which expanded significantly after a fire in 1858. The chapel was remodeled in a Neo-Gothic style during the 19th century, reflecting contemporary architectural tastes.

The castle endured severe damage during World War II when Soviet troops set fire to the gatehouse and eastern wing in 1945. Post-war restoration was limited; the gatehouse was rebuilt, but the destroyed eastern wing was dismantled. Since the 1980s, local initiatives have focused on preserving and reconstructing the ruins, including the chapel and residential wings.

Recent archaeological excavations uncovered a tunnel system beneath the gatehouse, possibly a medieval canal or secret passage linking the castle to a nearby Dominican monastery. Conservation efforts have stabilized the foundations using modern micropiling techniques, preventing further subsidence.

Cultural significance and current use

Today, Racibórz Castle is a cultural landmark hosting events and housing a small museum. The restored residential wing and the chapel attract visitors interested in medieval architecture and Silesian history. The castle brewery continues to operate in the northwestern wing, connecting the site’s historic economic role with contemporary cultural activities.

Architectural features and layout

Racibórz Castle's elongated layout follows the shape of the island, with four main wings enclosing an irregular courtyard. The eastern wing contains the two-story residential palace, notable for its vaulted interiors and irregular window arrangement. The courtyard side features a neo-Gothic cloister with semi-circular arches supported by wooden columns, a 19th-century addition that complements the medieval fabric.

The gatehouse and southeastern residential building, dating from the early 17th century, incorporate Gothic elements such as vaulted ceilings and a spiral staircase. The presence of a carved stone head, linked by legend to the Mongol invasion of 1241, adds a unique cultural dimension to the site.

The castle’s water supply was historically secured by a well within the courtyard, and archaeological finds include wooden water pipes from the nearby village of Obora, demonstrating advanced medieval engineering.

Historical artifacts and archaeological discoveries

Excavations have revealed seven cultural layers beneath the castle, confirming its long history of occupation. The discovery of tunnels beneath the gatehouse offers insight into the castle’s defensive and logistical systems. The carved stone head, preserved in the local museum, is a rare medieval artifact associated with the Mongol siege and local folklore.

Archaeological work continues to enrich understanding of Racibórz Castle’s development, revealing details about its construction phases, economic functions, and social history.

Frequently asked questions (FAQ)

How do I get to Racibórz Castle?
Racibórz Castle is easily accessible by public transport, with regular bus and train services connecting it to major cities in Poland. If you're driving, there are parking facilities nearby, making it convenient to visit the castle.
What is the historical significance of Racibórz Castle?
Racibórz Castle dates back to the 13th century and has served as a royal residence and fortress throughout its history. It stands as a testament to the region's rich medieval heritage and has witnessed numerous historical events, making it a significant landmark in Polish history.
When was Racibórz Castle built?
Construction of Racibórz Castle began in the early 13th century, with various modifications and expansions occurring over the centuries. The castle has been a focal point of the town's development and has undergone several renovations to preserve its historical integrity.
Can I take a guided tour of Racibórz Castle?
Yes, guided tours are available and are highly recommended to fully appreciate the castle's history and architecture. Knowledgeable guides provide insights into the castle's past, including its strategic importance and anecdotes about its former inhabitants.
Why is Racibórz Castle popular among tourists?
Racibórz Castle is popular for its stunning architecture, picturesque setting, and fascinating history. Visitors are drawn to its beautiful grounds, well-preserved structures, and the opportunity to learn about the region's medieval past.
Is it possible to host events at Racibórz Castle?
Yes, Racibórz Castle offers facilities for hosting various events, including weddings, conferences, and cultural gatherings. The unique setting and historical ambiance provide a memorable backdrop for any occasion.
What are the opening hours of Racibórz Castle?
Racibórz Castle is typically open to visitors from 10 AM to 6 PM during the tourist season, with reduced hours in the off-season. It’s advisable to check the official website for any updates or changes in hours before planning your visit.
What are the ticket prices for Racibórz Castle?
Ticket prices for Racibórz Castle are generally affordable, with discounts available for students, seniors, and groups. Children under a certain age may enter for free, making it an accessible destination for families.
What is the best time to visit Racibórz Castle?
The best time to visit Racibórz Castle is during the spring and summer months when the weather is pleasant and the gardens are in full bloom. Special events and historical reenactments often take place during this period, enhancing the visitor experience.
Are there any nearby attractions to visit after Racibórz Castle?
Yes, after exploring Racibórz Castle, visitors can enjoy nearby attractions such as the beautiful Racibórz Market Square and the local museums. The surrounding area also offers scenic parks and nature trails for those looking to enjoy the outdoors.

Photo gallery

Racibórz
Click to view

Photo by Hons084•CC BY-SA 3.0 pl

1 photo • Click any image to view in full screen

Information

Hill Castle

Sources & official resources

Verify the information above using these authoritative references.

Loading map...

Visitor reviews

No reviews yet. Been here? Write the first review and help other travelers!

Write the first review

Visited this castle? Share your experience

Your review helps other travelers and adds first-hand knowledge to our encyclopedia.

Write a review

(5/5)

0/2000 characters

Your review will be visible after admin approval

Nearby castles

9.4 km

Tworków

Tworków, Poland

Tworków Castle stands as a remarkable testament to the architectural and historical evolution of Polish fortifications. Located approximately 12 kilometers from Racibórz on the left bank of the Oder River, the village of Tworków was once the ancestral seat of the Tworkowski family. While there are hypotheses about a medieval castle existing on this site, no material evidence has been found to confirm this. The estate changed hands multiple times, reflecting the shifting fortunes of its owners over the centuries. The origins and early history of Tworków Castle The earliest documented phase of the castle's history begins in the mid-16th century. In 1557, Kasper Krzysztof Wyskota of Wodnik acquired the estate and initiated the construction of a new Renaissance-style castle. This ambitious project was interrupted by Wyskota's untimely death and the financial difficulties faced by his successors, which halted construction until 1585. At that time, the estate was purchased by Hnyk Petrowicz Charwat von Wiece of Miedonia, who completed the building works. Architectural layout and features The castle was built on an irregular horseshoe-shaped plan, oriented with its open side facing south. It majestically occupied a slope overlooking the Pszina River. The structure comprised asymmetrical wings, ranging from one to two stories, dominated by a prominent clock tower. The courtyard was enclosed by two-story arcades, a distinctive Renaissance architectural feature that added both elegance and functionality to the fortress. Ownership changes and architectural transformations Over the following centuries, Tworków Castle experienced numerous changes in ownership, yet the castle itself remained largely unchanged, preserving its Renaissance character. This stability was disrupted in the 19th century when the estate was acquired in 1860 by Count von Saurma-Jeltsch for 200,000 talers. Despite a thorough renovation in 1830, the new owner commissioned a significant reconstruction. The neorenesansowy transformation The reconstruction was entrusted to the renowned architect Carl Heydenreich. Utilizing parts of the original Renaissance structure, Heydenreich designed a neo-Renaissance palace featuring numerous turrets, bays, and facades that enhanced the castle's grandeur. The interiors were lavishly appointed, reflecting the wealth and status of the von Saurma-Jeltsch family. The decline and ruin of Tworków Castle The castle's period of prosperity came to a tragic end on the night of January 8–9, 1931, when a devastating fire destroyed the entire building, including the iconic clock tower. Official records state the cause of the fire as unknown, but there are suspicions of deliberate arson aimed at securing insurance compensation. Post-fire condition and current state No efforts were made to rebuild the castle after the fire, and it has since remained a ruin. Today, visitors can observe the charred remains of the walls, remnants of the tower, and surviving Renaissance portals, all overgrown with self-seeded vegetation. These ruins offer a poignant glimpse into the castle's rich past and architectural heritage. Architectural significance and cultural heritage Tworków Castle is an important example of a Renaissance bastioned fortress in Poland, illustrating the transition from medieval fortifications to more modern, residential palatial designs. The castle's evolution from a Renaissance defensive structure to a neo-Renaissance palace underlines the changing tastes and needs of the Polish nobility over several centuries. Distinctive features The irregular horseshoe plan with open southern exposure Two-story arcades surrounding the courtyard Dominant clock tower serving as a focal point Neo-Renaissance additions including turrets and bays Richly decorated interiors (historically documented) Visiting Tworków Castle today Although in ruins, Tworków Castle remains a site of historical interest. Visitors can explore the evocative remains nestled on the riverbank slope, appreciating the blend of Renaissance and neo-Renaissance architectural elements. The site offers insight into the region's noble heritage and architectural developments from the 16th to the 19th centuries. Accessibility and visitor experience The castle ruins are accessible to the public, though the site is overgrown and lacks extensive preservation measures. Visitors are encouraged to approach with caution due to the fragile state of the remaining structures. The surrounding landscape along the Oder River enhances the atmospheric experience of exploring this historic fortress.

Renaissance (15th–17th c.)
Details
20.3 km

Wodzisław

Wodzisław, Poland

Wodzisław Castle, located in the town of Wodzisław in Poland, stands as a monument to centuries of regional history and architectural transformation. Its origins, steeped in legend, trace back to the 12th century during the reign of King Władysław Herman. According to local tradition, an early defensive settlement existed on the "Góra Zamkowa" hill about 1.5 km from the old town, fortified with a moat and an earthen rampart. Despite archaeological investigations failing to confirm the presence of an early medieval stronghold, this legend highlights the strategic importance of the site in the early Middle Ages. The formal foundation of Wodzisław likely occurred in the mid-13th century under the auspices of the Opole-Racibórz Duke Władysław. A wooden tower on an artificial mound was constructed in the southeastern corner of the town, presumably serving as a defensive and administrative center. Today, the remnants of this tower survive as an earthen mound in the city park, measuring approximately 35 by 32 meters at its base and 18 by 18 meters at the summit. The tower itself was built from wood and coated with clay, surrounded by a probable palisade and possibly a moat with a bridge. Medieval history and dynastic struggles In 1336, the childless death of Duke Leszek of Racibórz led to the transfer of the territory, including Wodzisław, to Duke Mikołaj II of Opava from the Przemysłid dynasty. Later, in 1437, his grandsons divided the duchy, with Mikołaj V receiving Wodzisław among other lands. After Mikołaj V's death, his widow Barbara and stepson Jan IV engaged in a violent power struggle that ended with Barbara's capture and exile. By 1465, Jan IV controlled Wodzisław and the Kaniowski duchy. The mid-15th century was turbulent for Silesia, plagued by raids from robber knights known as raubritters. In 1460, one such band led by Samson and knights from Žilina burned Rybnik and the ducal estate in Wodzisław, likely ending the use of the wooden tower on the mound. Jan IV's rule and castle development Jan IV participated in the 1471 campaign supporting Władysław Jagiellończyk's claim to the Bohemian throne but was later captured during a retaliatory attack by Matthias Corvinus in 1474. After relinquishing his Kaniowski duchy for his freedom, he retained only Wodzisław, where he resided until his death in 1483. During this period, he likely initiated the construction of a new, larger stone castle between the old mound and the site of the present-day palace. Renaissance ownership and architectural evolution Following Jan IV's death, the castle and town changed hands through inheritance and sale, involving notable families such as the Šelenberk, Wilczek, and Planknar. A 1584 inventory provides a rare glimpse into the castle's layout, describing multiple buildings including a gate with an upper chamber likely used as an armory, a two-story main building with chambers such as a bedroom, chancellery, and court room, as well as service structures like a kitchen, stables, wood storage, and forge. The castle was surrounded by a moat crossed by a bridge, typical of fortified residences of the period. The Planknar family era marked the castle's peak as their main residence. In 1602, Jerzy Horvath Plawecki acquired the estate but rarely visited due to his primary holdings in Spiš. The outbreak of the Thirty Years' War in 1618 brought devastation to the region, with military incursions causing widespread destruction. The castle suffered significant damage and gradually fell into disrepair. Decline and transition to modern era Efforts to repair the castle around 1640 were insufficient to restore it fully. Economic difficulties and inheritance issues led to the estate's sale in 1668 to Jerzy Szelepcsényi, the Hungarian primate. After his death, the property was seized by Emperor Leopold I and subsequently pawned to Prince Ferdinand Joseph Dietrichstein in 1696. Documents from this time describe the castle as being in a very poor state, at risk of collapse. In 1738, the estate passed to Guidobald Joseph Dietrichstein, who married Maria Gabriela Henckel von Donnersmarck. Their 1743 wedding took place at the Wodzisław castle, indicating some restoration had occurred. By 1745, with Silesia becoming part of Prussia, a new residence was constructed north of the old castle site, embodying the classical architectural style popular at the time. Completed in 1747, this freestanding rectangular building replaced the medieval fortress, whose ruins were cleared to create palace gardens. The palace and later uses The new palace changed ownership several times after 1772. It suffered partial damage during a major fire in 1822 but was restored by 1826. Between 1860 and 1881, under owner Ernest Brauns, part of the palace housed the municipal magistrate. In 1906, the town authorities purchased the building, adapting it for offices and residences for officials. The palace served as the municipal seat until the mid-20th century and currently houses the Civil Registry Office and a museum. Archaeological discoveries and preservation challenges Recent excavations near the palace have uncovered remains of earlier fortifications, though archaeological work remains limited. Many questions about the castle's numerous transformations over the centuries remain unanswered. Further research, especially around the conical mound and the area between the old castle and mound, is essential to fully understand Wodzisław's complex history. Today, Wodzisław Castle exists primarily as ruins, reflecting its long and varied past. Its layered history from a medieval wooden tower to a Renaissance stone fortress and finally to a modern classical palace offers valuable insights into the architectural and political evolution of the region. The castle's story is intertwined with the fortunes of Silesian nobility, the impact of regional conflicts, and the changing tastes in defensive and residential architecture.

Modern (19th–20th c.)
Details
20.8 km

Chałupki

Chałupki, Poland

Chałupki palace castle stands as a remarkable historic monument in Chałupki, Poland, embodying centuries of architectural evolution and noble heritage. Originally established as a wooden defensive stronghold in the early medieval period, it guarded a vital ford on the Oder River. This site’s strategic importance is underscored by its early role in regional defense and control of river crossings. The earliest fortification here, likely constructed in the mid-13th century, is traditionally attributed to the knight Henryk z Baruthu from Upper Lusatia around 1247. Known then as Barutswerde, the fortress and surrounding lands were part of the holdings of the dukes of Opole-Racibórz. These lands were often granted as fiefs to loyal knights, reflecting the feudal structure of the High Medieval era. By the late 13th century, the fortress on the right bank of the Oder and the left-bank town of Bogumin were incorporated into the Duchy of Racibórz. The medieval fortress and early history The first documented mention of the castle dates to 1373, when Duke Jan of Racibórz granted the castle, the town of Bogumin, and half of the village Zabełków as a fief to the knight Pasko. Unfortunately, the absence of detailed historical, architectural, and archaeological research leaves many questions about the castle’s original medieval appearance unanswered, including the timing of the transition from wooden to stone fortifications. In 1422, Duke Jan II the Iron sold Barutswerde to the knight Bielik of Kornica. Ownership changed hands multiple times in the following decades, reflecting the turbulent political landscape. By 1523, the castle was purchased by Margrave George Frederick of Hohenzollern-Ansbach, known as "the Pious." During this period, the threat of Turkish invasions across Europe prompted significant military upgrades, possibly including the construction of bastion fortifications to strengthen the castle’s defenses. Early modern transformations and baroque rebuilding The Thirty Years' War (1618–1648) led to the loss of Hohenzollern possessions in Upper Silesia, including the Bogumin lands. In 1623, the Habsburgs pawned Bogumin to the influential Donnersmarck family. By 1697, the estate was elevated to the status of a territorial state. Around 1682, Eliasz Andrzej Donnersmarck inherited Bogumin and undertook a major transformation of the old border castle into a baroque palace. This reconstruction preserved elements of the medieval fortress while introducing the elegant architectural language of the Baroque period. Following the Silesian Wars and the division of Silesia in 1742, Bogumin came under Habsburg control, while the castle itself fell under the reign of Prussian King Frederick II the Great. The estate changed ownership several times in the 19th century, passing through the hands of Charles Lichnowski and eventually to the prominent banking family, the Rothschilds, in 1846. The Rothschilds maintained ownership until 1936 and carried out renovations in the early 20th century that preserved the palace’s historic character. 20th century to present: preservation and adaptive reuse After the Rothschild era, the castle became the property of Baroness von Rotkirch Kirchen und Pancken. Post-World War II, in 1945, the palace was nationalized. Neglected for some years, it was not until the 1970s that the building underwent significant restoration and was adapted for use as a hotel. In 1993, ownership transferred to the municipality of Krzanowice, and today the palace remains in private hands, continuing to operate as a hotel. Despite various modifications, the palace retains its baroque appearance and incorporates remnants of earlier structures within its walls. Architectural features and landscape The palace is a two-story rectangular building with a distinctive cylindrical tower located at the northwest corner. The outline of the former moat is still clearly visible, encircling the castle and hinting at its defensive origins. Surrounding the palace is a landscape park with mature trees, established after the leveling of the bastion fortifications. Some remnants of these bastions remain visible, offering insight into the castle’s military past. The castle’s evolution from a medieval fortress to a baroque palace reflects broader regional historical trends, including the shifting control between local dukes, Habsburgs, and Prussians. Its preservation and adaptive reuse as a hotel allow visitors to experience a tangible connection to the layered history of Upper Silesia and the architectural heritage of Poland. Legacy and cultural significance Chałupki palace castle is an important cultural landmark that illustrates the fusion of medieval defensive architecture with baroque residential elegance. It stands as a testament to the region’s complex history of territorial disputes, noble patronage, and architectural innovation. The castle’s enduring presence offers valuable insights into the social and political dynamics of Silesia from the Middle Ages through modern times. Visitors today can explore the preserved baroque interiors and enjoy the scenic parkland, gaining a deeper appreciation for the castle’s historical context and architectural evolution. The site’s continued use as a hotel ensures its upkeep and accessibility, contributing to the preservation of Poland’s rich heritage.

High Medieval (11th–13th c.)
Details

