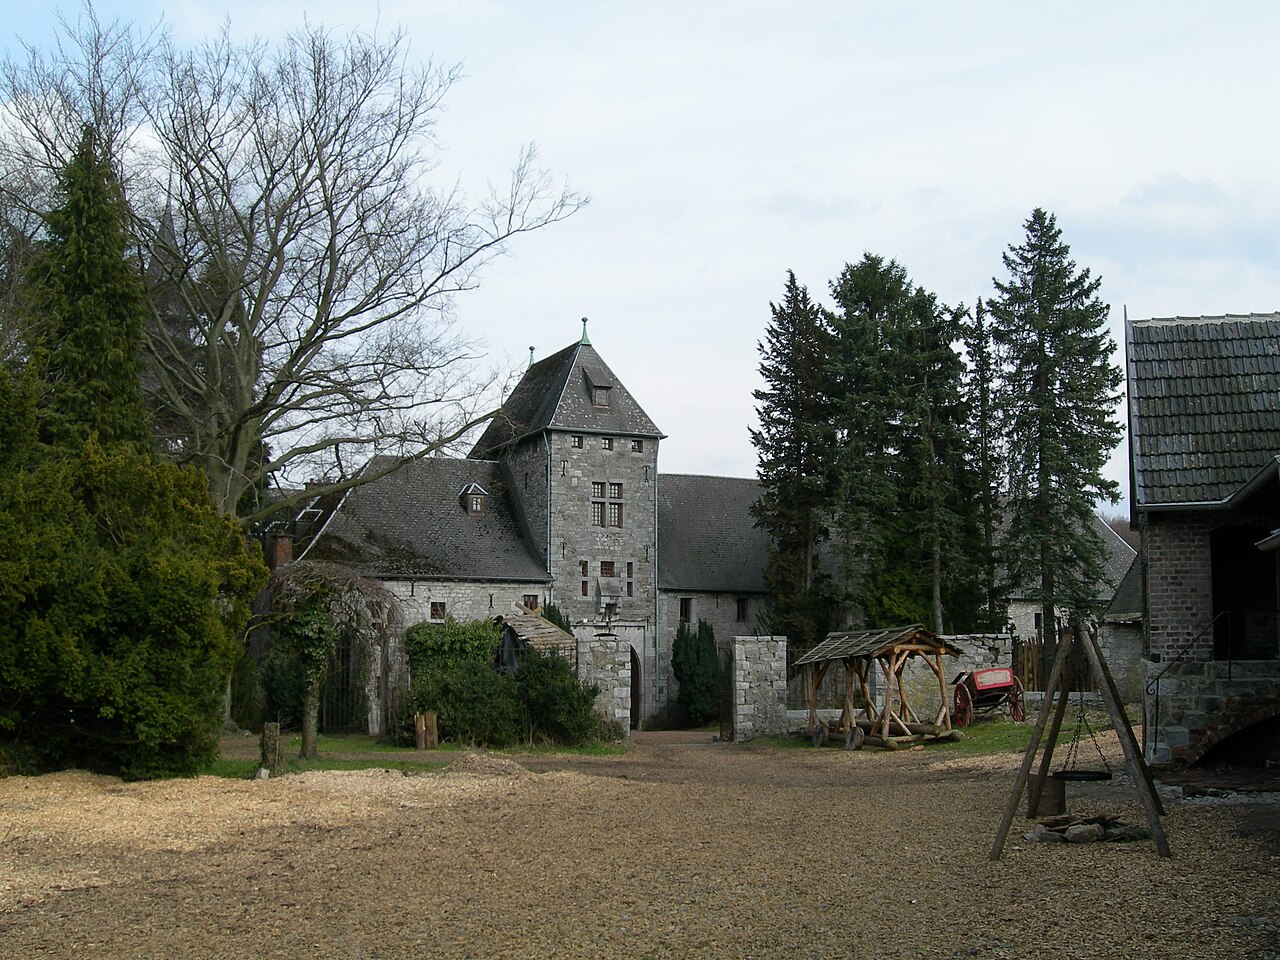
Raaf Castle

Raaf Castle in Eynatten, Belgium
Eynatten, Belgium
Renaissance (15th–17th c.)
Ruins

Raaf Castle, also known locally as Burg Raaf, is a historic moated castle located northeast of the village of Eynatten in the Liège province within the Wallonia region of Belgium. The castle's current form primarily dates back to the 15th or 16th century, representing a typical example of a moated rectangular tower house from the Renaissance period. However, its foundations reach back to the 14th century, when it was originally known as Rave Castle and owned by Jean Krummel d'Eynatten.

Architectural features and construction history

The castle's design centers on a rectangular tower house surrounded by a moat, a defensive feature common in medieval and Renaissance castles in this region. The corner turrets visible today are often dated to the 18th century, though some architectural analysis suggests they may be older, possibly remnants of earlier fortifications or later modifications to the original structure. The castle's masonry and layout reflect the transitional architectural styles between the late medieval fortifications and the Renaissance emphasis on residential comfort combined with defense.

Historical ownership and significance

The ownership history of Raaf Castle is complex and marked by several noble families. Initially, the castle was held by the Krummel family until the 17th century. It then passed into the hands of the De Moers family, followed by ownership by the De Groenendael, De Lamboy, Schmetz, Coenen, Hertzog, and Jennen families over subsequent centuries. This succession reflects the castle's role as a noble residence and its integration into the regional feudal and social networks of Liège.

Decline and current condition

Raaf Castle has been uninhabited since the 1830s. Without continuous maintenance, the structure has gradually fallen into ruin, though it retains a romantic and picturesque quality that attracts interest from historians and castle enthusiasts. The castle is situated on private property and is not open to the public. However, the adjacent castle farm remains inhabited, maintaining a link to the estate's historical agricultural functions.

Location and accessibility

The castle lies along Stestertstrasse in Belgium, northeast of Eynatten village. Its position within the Wallonia region places it within a landscape rich in medieval and Renaissance heritage sites. Despite its inaccessible status to visitors, the site is recognized for its historical and architectural value within the region.

Architectural and cultural context

Raaf Castle exemplifies the evolution of fortified residences in the Liège area from the medieval period through the Renaissance. The moated tower house form was a common defensive and residential solution for local nobility, combining protection with status display. The castle's layered history, from its 14th-century foundations to later modifications, provides insight into the changing needs and tastes of its owners over several centuries.

Preservation challenges

The castle's current ruined state reflects broader challenges faced by many small noble residences in Belgium that lost their strategic importance and residential function by the 19th century. Without restoration efforts, the structure continues to deteriorate, though it remains a subject of interest for architectural historians and conservationists.

Frequently asked questions (FAQ)

How do I get to Raaf Castle?
Raaf Castle is located in Eynatten, Belgium, and can be easily reached by car or public transportation. If driving, follow the local road signs, and ample parking is available on-site. For public transport, check local bus schedules that service the area.
What are the opening hours for Raaf Castle?
Raaf Castle is open to visitors from 10 AM to 5 PM, Wednesday through Sunday. It is closed on Mondays and Tuesdays, so plan your visit accordingly. Special hours may apply during holidays, so it’s always good to check their official website for any updates.
Can I take guided tours of Raaf Castle?
Yes, guided tours are available at Raaf Castle, providing a deeper insight into its rich history and stunning architecture. These tours typically last about an hour and are led by knowledgeable guides. It’s recommended to book in advance to secure your preferred time slot.
When was Raaf Castle built?
Raaf Castle dates back to the 14th century, showcasing a blend of medieval and Renaissance architectural styles. Over the centuries, it has undergone several renovations, which have helped preserve its historical significance. This castle stands as a testament to the region's rich heritage.
Is it possible to host events at Raaf Castle?
Yes, Raaf Castle offers facilities for hosting various events, including weddings and corporate functions. The picturesque setting and historical ambiance make it a unique venue. Interested parties should contact the castle management for more details on availability and services.
What is the historical significance of Raaf Castle?
Raaf Castle is significant for its strategic role during various historical conflicts and its architectural evolution over the centuries. It reflects the feudal history of the region and has been a residence for notable figures. Today, it serves as a cultural landmark and a reminder of the area's past.
What are the ticket prices for Raaf Castle?
Admission to Raaf Castle is reasonably priced, with adult tickets generally around €10 and discounted rates for children and seniors. Family passes are also available, making it an affordable outing for all. Check the official website for any seasonal promotions or special event pricing.
When is the best time to visit Raaf Castle?
The best time to visit Raaf Castle is during the spring and early autumn months when the weather is mild and the gardens are in full bloom. These seasons also see fewer crowds, allowing for a more enjoyable experience. Additionally, special events may be held during these times, enhancing your visit.
Is Raaf Castle accessible for individuals with disabilities?
Yes, Raaf Castle strives to be accessible to all visitors, including those with disabilities. There are ramps and designated pathways to assist with mobility. It’s advisable to contact the castle in advance to ensure any specific needs can be accommodated during your visit.

Information

Water Castle

Address

Stestertstrasse, Eynatten, Belgium

Loading map...

Visitor reviews

No reviews yet. Been here? Write the first review and help other travelers!

Write the first review

Visited this castle? Share your experience

Your review helps other travelers and adds first-hand knowledge to our encyclopedia.

Write a review

(5/5)

0/2000 characters

Your review will be visible after admin approval

Nearby castles

2.6 km

Raeren Tower

Raeren, Belgium

Raeren Tower, locally known as Haus Raeren, is a significant example of a late medieval hill castle located in the town of Raeren, in the Liège province of the Wallonia region in Belgium. Situated just a few hundred meters from the more extensive Raeren Castle, this historic structure originally served as the main seat of a fief that included Raeren Castle before the latter became a separate neighboring fief. The tower’s strategic position on elevated terrain and its moated design reflect typical defensive features of the period. Architectural features and construction Raeren Tower was constructed in the early 15th century as a rectangular moated tower house, a common form of fortified residence for local nobility during the late medieval period. The tower’s original design included small, narrow rectangular windows suited for defense. The building was surrounded by a moat, enhancing its protection against potential attackers. Its robust stone construction, typical of the region, provided both security and status. In the 18th century, the tower underwent significant modifications that altered its defensive character to a more residential and aesthetic one. The original small rectangular windows were replaced by larger segmental arched windows, allowing more light and comfort inside. Additionally, the initial wooden drawbridge was substituted with a double-arched stone bridge, symbolizing a transition from purely military function to a stately residence. Historical ownership and significance The ownership history of Raeren Tower reflects the complex feudal and familial ties typical of the region. From 1473 to 1679, the tower was owned by the Schwartzenberg family, a prominent noble lineage. Through marriage, it passed to the Bertolf de Belven family and subsequently changed hands several times. In 1776, the tower returned to the Schwartzenberg family, who retained it until 1841. Afterward, it had various private owners until 1917 when the Blank family acquired it. Throughout these centuries, Raeren Tower served as a symbol of local power and authority, reflecting the shifting political landscape of the region. Its proximity to Raeren Castle, with which it shared early history, highlights the interconnected nature of feudal estates in medieval Belgium. Relationship with raeren castle Raeren Tower and Raeren Castle share a closely linked history. Initially, they formed a single fief with Raeren Tower as the main seat. Over time, Raeren Castle emerged as a separate neighboring fief with its own ownership and architectural evolution. While Raeren Tower remained a fortified tower house, Raeren Castle expanded into a larger complex with additional residential wings, towers, and defensive walls. Raeren Castle, first mentioned in 1474, underwent radical enlargement in the 16th century under the De Lomont family, adding substantial fortifications and residential structures. In contrast, Raeren Tower retained its original form with later stylistic modifications. Both castles illustrate the diverse forms of medieval fortifications and noble residences in the region. Current status and accessibility Today, Raeren Tower remains a privately inhabited residence and is not open to the public. Its well-preserved state as a late medieval hill castle offers a glimpse into the architectural and social history of the region, though visitors can only appreciate it from the exterior. The nearby Raeren Castle, in contrast, functions as a museum and is accessible to visitors, providing insights into the area's medieval heritage. Cultural and historical context Raeren Tower stands as a testament to the feudal system and the architectural styles prevalent in the border regions of Belgium during the 15th century. Its evolution from a defensive moated tower to a more residential manor reflects broader trends in castle architecture, where military necessity gradually gave way to comfort and status display. The castle’s modifications in the 18th century, including window enlargement and bridge replacement, exemplify this shift. Its historical ties to prominent families such as the Schwartzenbergs and the Bertolf de Belvens underscore its role in local governance and aristocratic life. The tower’s survival and preservation contribute to understanding the medieval and early modern periods in Wallonia, offering valuable insights into regional history and architecture.

Late Medieval (14th–15th c.)
Details
6.2 km
Eyneburg Castle — Belgium castle

Eyneburg Castle

Neu-Moresnet, Belgium

Eyneburg Castle, also known locally as Emmaburg, is a striking historic fortress nestled in the forested landscape south of Neu-Moresnet, in the province of Liège within Belgium's Wallonia region. This 13th-century castle stands prominently above the valley of the Geul river, commanding panoramic views of the surrounding countryside. Its origins trace back to the High Medieval period, when it was constructed as a fortified residence for the knights of Eyneburghe, a noble family whose legacy is intertwined with the castle's early history. Medieval origins and legendary associations The castle's local name, Emmaburg, is steeped in legend dating from the 19th century, which claims that Emma, a daughter of Charlemagne, once resided here and met her lover Einhard, the renowned biographer of Charlemagne. While this romantic tale lacks firm historical evidence, it has contributed to the castle's cultural mystique and allure. Architecturally, the original structure would have featured typical medieval defensive elements such as thick stone walls, a fortified keep, battlements, and possibly a moat, designed to protect its inhabitants during turbulent times. Ownership and architectural transformations through the centuries 15th to 17th centuries During the 15th century, Eyneburg Castle passed into the hands of the Bongaert family before later transferring to the Tzevel family. In the 16th century, the castle came under the ownership of the Donraedt family through marriage alliances, reflecting the common practice of property transfer among noble families during this era. The castle endured significant hardship in 1640 when it was largely destroyed by fire. However, it was rebuilt, preserving its role as a noble residence and fortress. 19th-century restoration and neo-Gothic revival The castle underwent a major transformation in the late 19th century after being purchased in 1897 by Theodor Nellessen, a fabric merchant from Aachen. Nellessen commissioned a comprehensive restoration led by the architect Louis Arntz, which bestowed upon Eyneburg Castle its current neo-Gothic architectural style. This restoration embraced the romantic historicism popular at the time, enhancing the castle's medieval character with pointed arches, decorative stonework, and ornate towers, blending historical authenticity with 19th-century aesthetics. Architectural features and current condition The castle's neo-Gothic appearance is characterized by its steeply pitched roofs, lancet windows, and crenellated battlements, which evoke the grandeur of medieval fortifications while serving as a picturesque residence. Despite its restoration, Eyneburg Castle has experienced periods of neglect in the 20th and 21st centuries. After the Nellessen family sold the property in 1958, the interior furnishings were auctioned off, and the castle has since changed ownership multiple times. As of recent years, the castle stands closed and appears empty, although its exterior remains visually impressive. It was put up for sale in 2018 for €2,800,000, but its current ownership status is uncertain. The castle's setting amid forests and gardens continues to offer scenic walks and views, preserving its appeal as a cultural landmark. Cultural significance and visitor experience Eyneburg Castle holds an important place in the heritage of the Wallonia region, embodying centuries of European medieval and neo-Gothic architectural evolution. Its blend of authentic medieval origins and 19th-century romantic restoration makes it a fascinating study for historians and architecture enthusiasts alike. While currently closed to the public, the castle's exterior and surrounding landscape provide a glimpse into its storied past and enduring charm. Previously, visitors could explore the castle's grounds and admire its architectural details, including the towers, battlements, and stone façades. The nearby valley of the Geul river adds to the picturesque setting, making Eyneburg a noteworthy destination for those interested in medieval castles and Belgian history.

High Medieval (11th–13th c.)
Details
7.8 km

Frankenberg Castle

Aachen, Germany

Frankenberg Castle, located in the historic city of Aachen, Germany, is a remarkable example of a high medieval hill castle that has witnessed centuries of European history. Constructed in the 13th century, this castle originally served as the seat of a Vogt, a local administrator overseeing the surrounding region under the Holy Roman Empire. Its strategic position on a natural rocky outcrop allowed it to be fortified as a water castle, surrounded by a moat that enhanced its defensive capabilities. The castle's architecture and history reflect the complex socio-political landscape of medieval Germany, particularly within the Duchy of Jülich-Cleves-Berg. Over the centuries, Frankenberg Castle has undergone numerous transformations, from its initial construction through periods of destruction, neglect, and restoration. Today, it stands as a restored monument that encapsulates the spirit of medieval chivalry, religious conflicts, and Renaissance humanism. Historical significance and ownership Frankenberg Castle's origins are closely tied to the noble von Merode family, specifically Arnold I von Merode, who is believed to have been instrumental in its construction. The castle was first documented in 1352, although its construction dates back to the 13th century. It was initially built as a fortified residence outside the old fortifications of Aachen, serving as an administrative center with imperial immediacy over the lands surrounding the Burtscheid Abbey. Throughout its history, the castle experienced periods of conflict and ownership changes. In 1391, it was briefly seized by robber barons from Schönforst Castle but was reclaimed by the von Merode family by 1449. The castle suffered partial destruction in the 16th century during the Spanish-Dutch conflicts, particularly under the tenure of Adam III von Merode-Frankenberg, who fought alongside the Dutch against Spanish forces. Following his death without male heirs, the castle passed to Johann von Merode-Houffalize as a fief under the Duchy of Jülich-Cleves-Berg. The castle's decline began in the 18th century when the last male heir of the Merode-Houffalize line died in 1728, leading to its abandonment and gradual ruin. The French Constitution of 1793 ended its status as a fief, and by the early 19th century, the property was sold to Friedrich Joseph Freiherr von Coels von der Brügghen, who initiated extensive renovations between 1834 and 1838, incorporating contemporary architectural elements of the period. Architectural features and construction history Original medieval structure The castle was originally designed with a broad forecastle, a farmyard, and a main castle completely surrounded by water, characteristic of a water castle designed for defense and administration. The main building followed a three-cornered plan situated on a rocky outcrop, with robust stone foundations and brick masonry on upper floors. The residential building on the east side features a decorative façade with rough stone blocks on the lower levels and brick on the upper floors. Light-colored stone highlights the corners, window, and doorjambs, while a staircase leads to the raised ground floor, which contains embedded embrasures for defense. A distinctive bretèche above the main door and curved corbels under the eaves add to the medieval character. Towers and defensive elements The castle includes several towers of varying shapes and heights. The northwest corner connects to a prominent five-story, eight-cornered tower topped with merlons, combining rough stone and brick construction. This tower features a small balcony supported by corbels and stone cornices marking floor transitions. On the southwest corner stands a four-story, horseshoe-shaped tower made entirely of rough natural stones with narrow embrasures, emphasizing the castle’s defensive purpose. The castle's main yard was historically enclosed by battlements and a wall-walk, which were reconstructed during 19th-century renovations and partially restored to earlier forms during the 20th-century reconstruction. Renovations and modernizations By the early 17th century, the castle had fallen into disrepair, with collapsed walls, missing roofs, and unsafe interiors. Reconstruction efforts began in 1637 under Johan Dietrich von Merode-Houffalize and were completed in 1661 by his son Franz-Ignaz, restoring the castle’s habitability in a château style while preserving much of its medieval character. The 19th-century renovations added new architectural elements popular at the time, such as merloned roofs on towers and enclosing the main yard with massive battlements. However, some of these gothic revival details were later removed during the 1971 restoration to return the castle closer to its original medieval appearance. Cultural and historical legacy Frankenberg Castle holds a significant place in the history of Aachen and the broader region. It was the residence of notable figures such as Edmund von Merode and Adam III von Merode-Frankenberg, linking it to important historical events including the Spanish-Dutch wars and the religious conflicts of the 16th and 17th centuries. From 1961 until 2010, the castle housed a museum dedicated to the history of Aachen, showcasing artifacts from the Stone Age through the Roman period to the Industrial Revolution. After World War II damage and a period of disuse, it was restored and repurposed as a cultural center, preserving its heritage and making it accessible to the public. The castle’s name derives from the concept of a "Franke," a type of castle that originally did not owe fealty to any higher lord, reflecting its early independent status before becoming a fief. Its location in the Frankenberg district of Aachen situates it within a rich historical and cultural landscape. Visiting information and accessibility Today, Frankenberg Castle is a well-preserved historical site open to visitors interested in medieval architecture, history, and culture. Its proximity to Aachen’s city center makes it accessible for day trips. The castle’s grounds and buildings offer a glimpse into medieval defensive architecture, noble residence life, and the complex history of the Rhineland. Visitors can explore the castle’s towers, courtyard, and restored residential buildings, experiencing the blend of medieval and 19th-century architectural styles. The site occasionally hosts cultural events and exhibitions that celebrate its heritage. Architectural style and classification Frankenberg Castle is classified as a hill castle due to its elevated position on a rocky outcrop. Its architectural style is primarily Gothic, reflecting its medieval origins, with later additions and restorations incorporating elements of château-style and 19th-century gothic revival features that were subsequently moderated to preserve historical authenticity. The castle’s construction and renovations demonstrate the evolution of castle architecture from purely defensive fortifications to more residential and representational functions, mirroring broader European trends from the high medieval period through the early modern era.

High Medieval (11th–13th c.)
Details