Pustý Castle Ruins — Slovakia castle

Pustý Castle Ruins

Pustý castle ruins near zvolen, slovakia
Zvolen, Slovakia
High Medieval (11th–13th c.)
Partially Restored

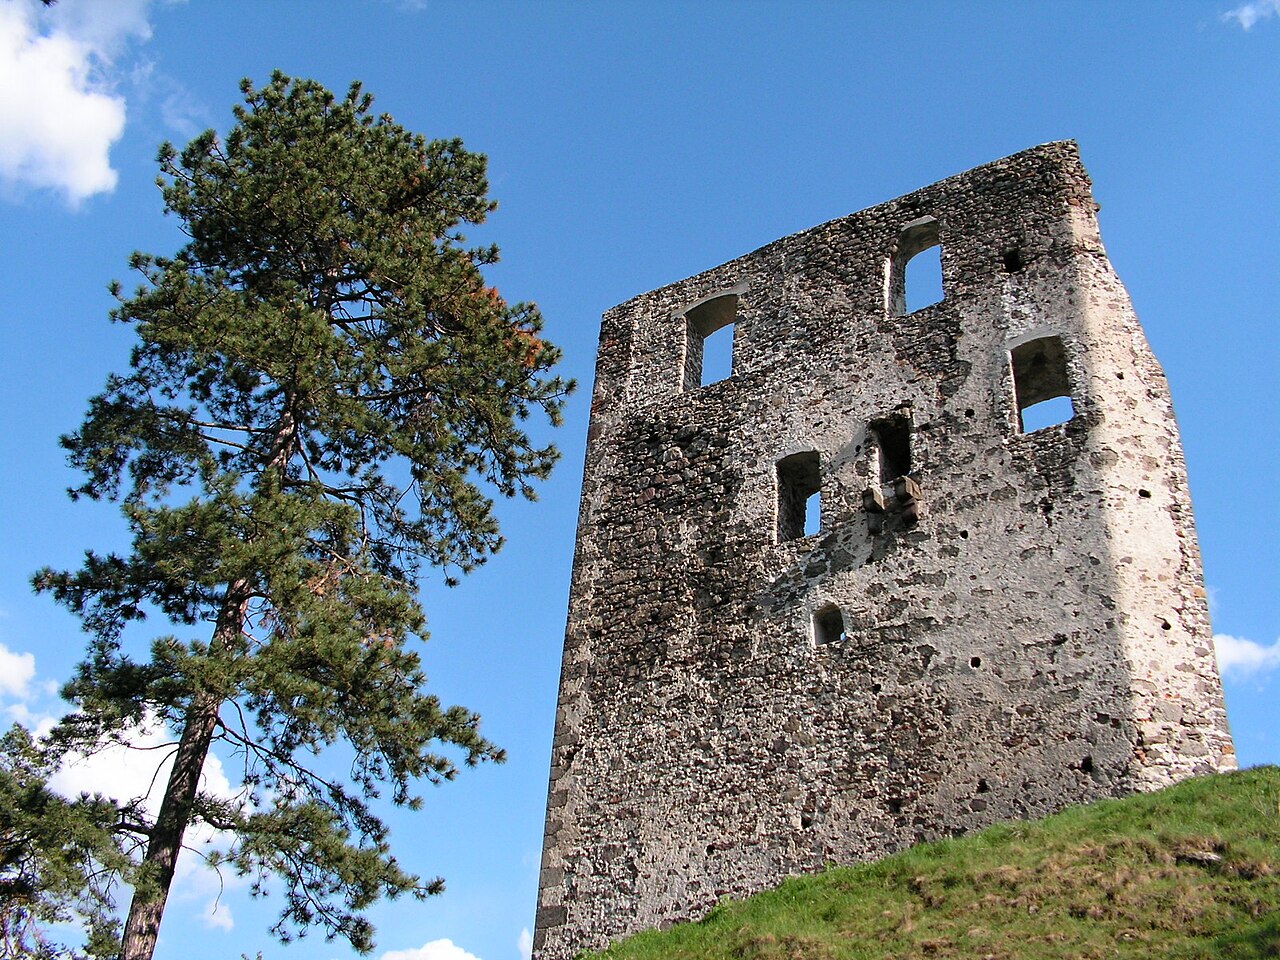
Pustý Castle Ruins near Zvolen, Slovakia, represent one of the most extensive medieval castle complexes in Central Europe, sprawling over an area of approximately 76,000 square meters. This vast fortress, often considered among the largest of its kind in Europe, stands on a strategic forested hill overlooking the confluence of the Hron and Slatina rivers. Originally known as Zvolen Castle or Old Zvolen, the name Pustý hrad (meaning 'deserted castle') was adopted later to distinguish these ruins from the nearby present-day Zvolen Castle.

The castle complex is divided into two main parts: the Upper Castle and the Lower Castle. The Upper Castle crowns the highest point of the hill at an elevation of 571 meters above sea level, while the Lower Castle occupies a saddle below, connected by a defensive wall stretching 206 meters. The site's strategic location has attracted human settlement since prehistoric times, with archaeological evidence revealing continuous occupation from the Late Stone Age through the Bronze Age and Iron Age into the medieval period.

Prehistoric origins and early fortifications

Archaeological excavations have uncovered a rich tapestry of prehistoric cultures at the site, including the Baden culture from the Late Stone Age, the Lusatian culture of the Bronze Age, and the Kyjatice culture from the early Iron Age. Notably, a stone-earth rampart discovered beneath the medieval fortifications contained pottery shards dating back to these ancient periods, confirming the hill's long-standing defensive significance.

Further investigations revealed stone walls and earthworks constructed during the Bronze and Iron Ages, emphasizing the site's continuous strategic importance. Artifacts such as large bronze treasures, imported Roman pottery, and various tools illustrate the cultural exchanges and the high status of the settlement before medieval times.

Medieval foundation and royal significance

The medieval castle was established in the 9th century as a Slavic fortified settlement and later integrated into the Kingdom of Hungary, becoming the administrative seat of Zólyom County. The earliest stone structures, including the prominent keep, are attributed to the reign of King Béla III of Hungary in the 12th century. This original keep, situated at the highest point of the Upper Castle, was once an imposing tower approximately 50 meters tall, serving as a dominant symbol of royal authority and defense.

The castle is first documented in written records at the beginning of the 13th century in the chronicle Gesta Hungarorum. Following the devastating Mongol invasion of 1241–1242, King Béla IV initiated extensive fortification efforts to bolster the kingdom's defenses. The royal stonemason master Bertold led a significant reconstruction phase, expanding the fortified area to encompass both the Upper Castle (3.5 hectares) and the Lower Castle (0.65 hectares), surrounded by massive defensive walls.

Fortifications and architectural features

The mid-13th century enhancements included the construction of a 206-meter-long defensive wall in the saddle below the Lower Castle, designed to protect the castle and nearby settlements from invaders. Additionally, a second large keep was erected in the Lower Castle, measuring approximately 20 by 20 meters, ranking among the largest residential towers in Central Europe at the time.

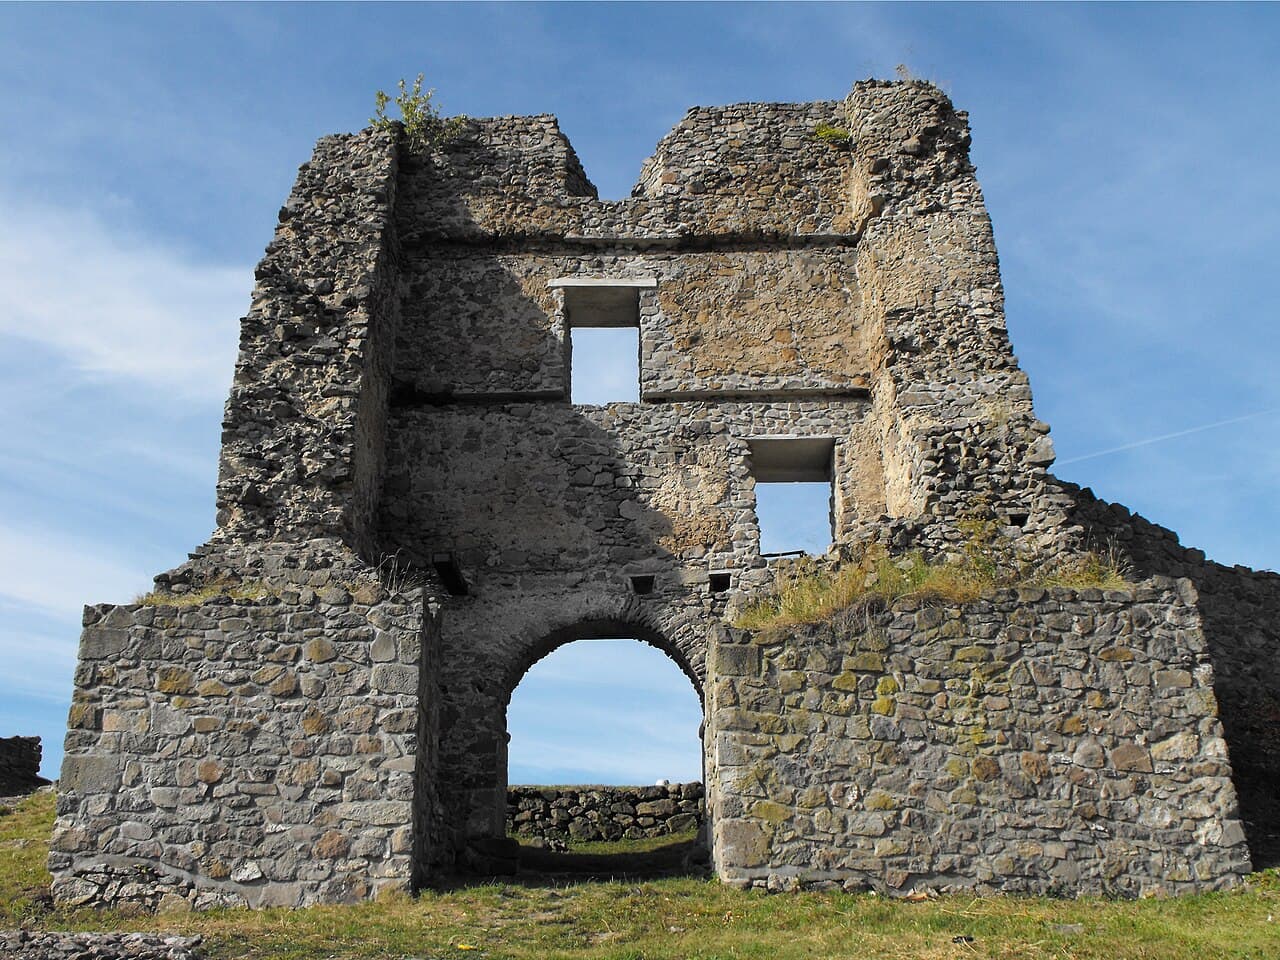
Architectural elements from the late 13th and early 14th centuries introduced Gothic features, including a four-story tower above the main gate of the Upper Castle and a fortified bastion with a transverse curtain wall near one of the residential towers. These additions enhanced the castle's defensive capabilities and reflected evolving military architectural trends.

Dončov hrad: the balašovci family's stronghold

At the northern tip of the Upper Castle lies Dončov hrad (Donč's Castle), a semi-independent fortress built in the late 13th century by the influential Balašovci family, particularly counts Demeter and Donč. This complex included a palace, a water cistern, terraced courtyards, and its own defensive walls, functioning as a distinct administrative and residential center within the larger castle complex.

Donč, a noble warrior and diplomat serving King Charles I of Hungary, was influenced by his travels to France, which inspired the Gothic modernization of the castle. The Lower Castle also saw significant extensions under his direction, including the construction of new buildings and fortifications.

Military conflicts and decline

The 15th century brought turbulent times as the castle became embroiled in regional conflicts between the forces of John Hunyadi and John Jiskra of Brandýs. During these struggles, the castle's terraces were adapted by Jiskra's troops to include single-story living quarters, reflecting its continued military use.

In 1452, Pustý hrad suffered a devastating fire during a siege, likely caused by John Hunyadi's forces. This event marked the beginning of the castle's decline as a military stronghold. Although a watchtower was constructed in the late 16th century amid growing Ottoman threats, the castle was gradually abandoned and fell into ruin.

Archaeological research and preservation

Systematic archaeological excavations have been ongoing since 1992, revealing extensive details about the castle's complex history. Discoveries include defensive structures such as dry moats, stone cisterns for water storage, and numerous artifacts spanning prehistoric to medieval times.

Recent restoration efforts have stabilized some of the castle's towers, gates, and walls, making the site accessible and informative for visitors. The ruins offer a tangible connection to Slovakia's medieval heritage and the broader history of Central European fortifications.

Visitor experience and cultural significance

Today, visitors to Pustý Castle Ruins can explore the remnants of the Upper and Lower Castles, including the impressive keeps, gate towers, defensive bastions, and the unique Dončov hrad complex. The site provides panoramic views of the surrounding landscape and insight into centuries of architectural evolution and historical events.

The castle's layered history, from prehistoric fortifications to its medieval prominence and eventual decline, makes it a significant cultural and archaeological landmark in Slovakia. Its preservation and ongoing research continue to enhance understanding of medieval castle construction, regional politics, and cultural exchanges in Central Europe.

Frequently asked questions (FAQ)

How do I get to Pustý Castle Ruins from Zvolen?
Pustý Castle Ruins are located on a forested hill near Zvolen and can be reached by a marked hiking trail starting from the city center. The hike takes about 30-45 minutes through woodland paths, suitable for most visitors.
What is the historical significance of Pustý Castle?
Pustý Castle was a major medieval fortress and administrative center in Slovakia, originally founded in the 9th century and expanded significantly in the 12th and 13th centuries. It played a key role in regional defense and governance under the Kingdom of Hungary.
Can I explore the entire castle complex?
Visitors can explore both the Upper and Lower Castle ruins, including the prominent keeps, gate towers, and the Dončov hrad complex. Some areas are partially restored and safe for public access, while others remain ruins requiring caution.
When is the best time to visit Pustý Castle Ruins?
The best time to visit is during the warmer months from late spring to early autumn when the hiking trails are accessible and the weather is favorable for outdoor exploration.
Is there an entrance fee to visit Pustý Castle Ruins?
There is no entrance fee to visit Pustý Castle Ruins; the site is open daily and free to the public.

Photo gallery

Pustý Castle Ruins
Click to view

Photo by Michal Matúšov•Public domain

1 photo • Click any image to view in full screen

Information

Hill Castle

Opening hours

9:00-17:00, daily

Ticket prices

Free

Current owner

Slovak Academy of Sciences

Loading map...

Visitor reviews

No reviews yet. Been here? Write the first review and help other travelers!

Write the first review

Visited this castle? Share your experience

Your review helps other travelers and adds first-hand knowledge to our encyclopedia.
Write a review

(5/5)

0/2000 characters

Your review will be visible after admin approval

Nearby castles

2.3 km
Zwoleń — Slovakia castle

Zwoleń

Zvolen, Slovakia

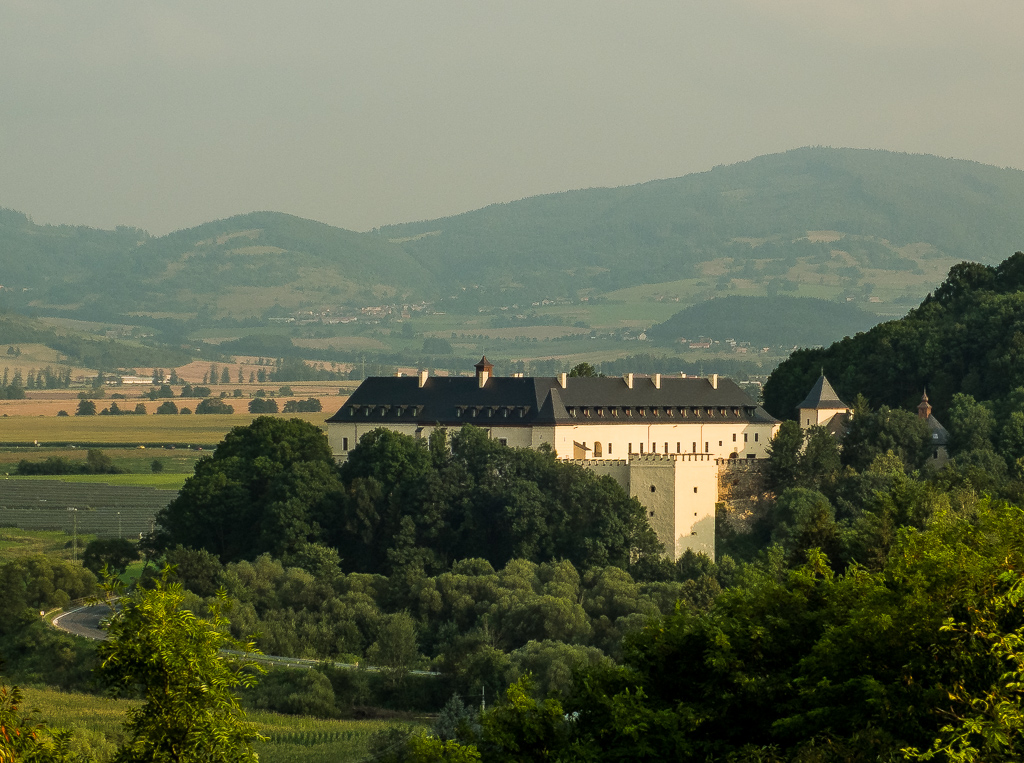
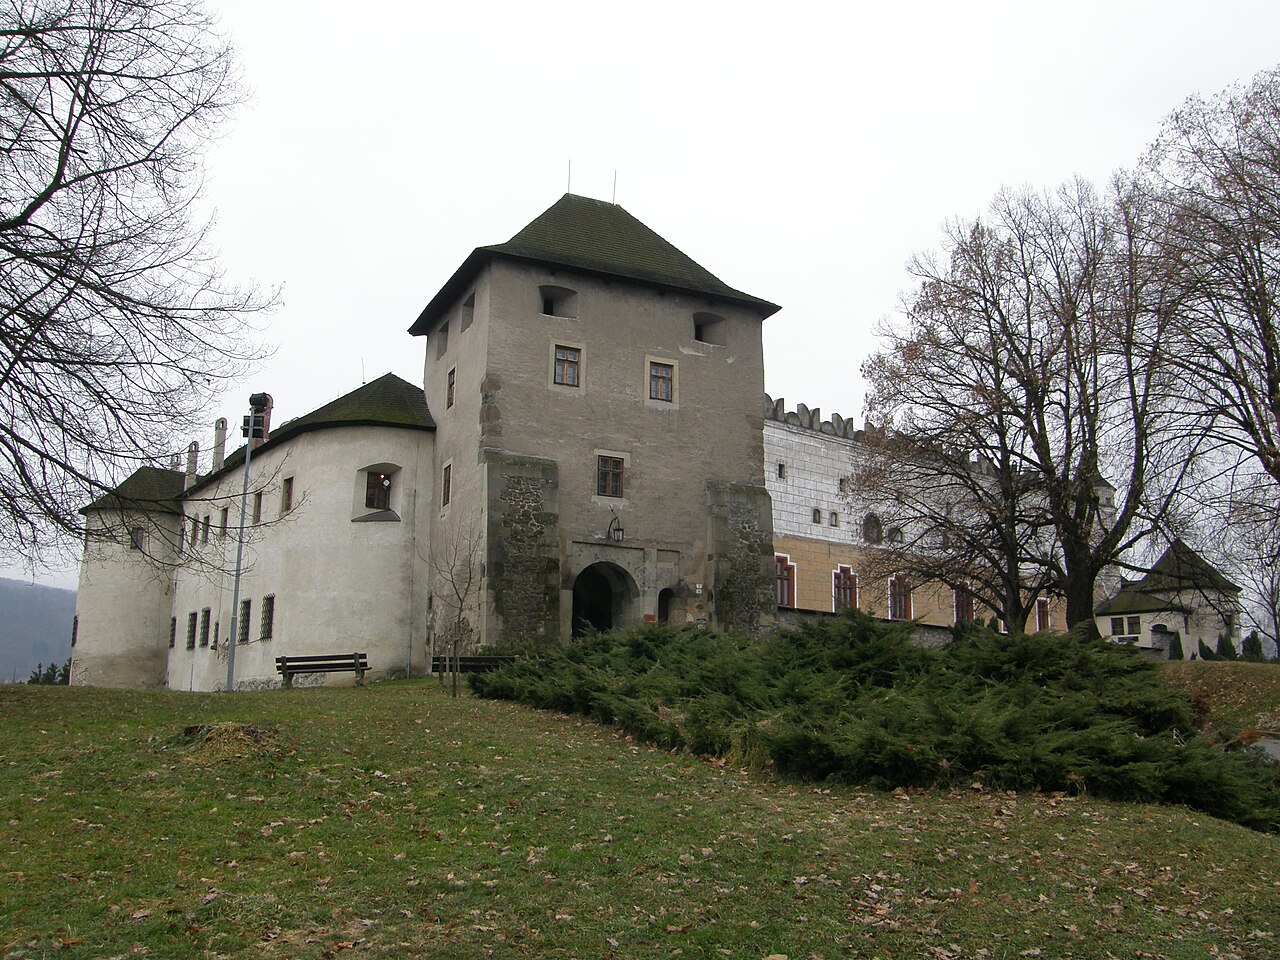
Zvolen Castle, located near the center of Zvolen in Slovakia, stands as a remarkable example of a well-preserved late medieval bastioned fortress. Constructed primarily between 1370 and 1382 under the auspices of King Louis I of Hungary, also known as Louis the Great, the castle was originally designed as a Gothic hunting residence for Hungarian kings. It was strategically built on a small hill south of the town, replacing the earlier and less accessible Pustý hrad (Deserted Castle), which had served as the original regional seat since the 12th century. The relocation was driven by the need for a more accessible and representative royal residence. Architectural design and layout The castle's design emphasizes both residential comfort and representational grandeur over purely military functions. It originally consisted of four four-story wings arranged around an inner courtyard. The western wing featured two towers that highlighted the castle's defensive capabilities, though these were deliberately restrained to favor the castle's role as a royal residence. The ground floors of the wings housed service rooms and staff quarters, while the first floors were reserved for the king's apartments and his court. The north wing was the most prestigious, containing the main gate leading into the courtyard. Fortifications and expansions Between 1491 and 1510, under the direction of Italian builders, the castle underwent significant fortification enhancements, transforming it into a Renaissance bastioned fortress. A ring of stone walls was erected, strengthened at three corners by round bastions. The north-east corner housed the main gate within a square, two-story gate tower, complemented by a guardhouse reinforced with a semi-circular bastion. The residential wings were raised by two additional stories and crowned with a Renaissance attic, with corner turrets added for both aesthetic and defensive purposes. The walls were pierced with gun embrasures and additional arrow slits, and a massive artillery bastion was constructed on the western side, linking the castle to the newly built town walls. Historical significance and royal ownership Zvolen Castle played a pivotal role in the political and military history of the region. It became closely associated with the queens of Hungary for over a century, beginning when Sigismund of Luxembourg gifted it to his wife, Queen Barbara. Subsequent royal owners included Elisabeth of Habsburg, wife of Albert of Habsburg, and Queen Beatrice, widow of King Matthias Corvinus. The castle also served as a military stronghold during the Hungarian civil war (1440-1462), when John Jiskra of Brandýs used it as one of his manors. In the 16th century, it was further fortified in response to the growing Ottoman threat, successfully withstanding Turkish incursions that devastated the surrounding area. Later ownership and uses In 1636, the castle passed into the hands of the Esterházy family, who maintained ownership until the early 19th century. Although no major renovations were undertaken during this period, the castle's Baroque chapel in the eastern wing was remodeled in 1784. By the early 19th century, the castle was acquired by the state and repurposed for administrative functions, including serving as offices, a court, a school, barracks, and storage facilities. Modern restoration and cultural role Recognizing its historical and architectural value, extensive restoration efforts were carried out at the turn of the 20th century and again after World War II, notably between 1954 and 1969. These works preserved the castle's Renaissance character and made it one of Slovakia's best-preserved castles. Today, Zvolen Castle houses a regional branch of the Slovak National Gallery, showcasing an impressive collection of European old masters such as Peter Paul Rubens, Paolo Veronese, and William Hogarth. The castle also hosts cultural events, including the annual Zvolen Castle Plays, attracting visitors from Slovakia and abroad. Notable interiors and features Visitors can explore the castle's 14th-century palace section with its many remarkable rooms. The north wing's ground floor features the splendid Knight's Hall, while above it lies the Baroque Column Hall. The east wing houses the Baroque chapel with a distinctive apse extending beyond the wall line. The Royal Hall impresses with its Renaissance ceiling divided into 78 sections adorned with portraits of Roman emperors. The castle also preserves numerous Gothic portals and Gothic and Renaissance frescoes. The courtyard is graced by an elegant arcaded cloister, and the well-maintained 16th-century outer fortifications remain largely intact, although the western bastion was partially cut by a street. Visitor information and cultural significance Zvolen Castle is open to tourists and serves as a museum and cultural venue. It offers a unique glimpse into medieval and Renaissance castle architecture and the historical legacy of the Hungarian crown in Slovakia. Its combination of architectural grandeur, historical importance, and cultural vitality make it a key destination for visitors interested in Central European history and art.

Late Medieval (14th–15th c.)
Details
5.9 km
Dobrá Niva Castle — Slovakia castle

Dobrá Niva Castle

Podzámčok, Slovakia

Dobrá Niva Castle stands as a remarkable example of a Gothic hilltop fortress in Slovakia, embodying the medieval military architecture and regional history of the Kingdom of Hungary. Constructed in the late 13th century, shortly after the devastating Mongol invasion, the castle was strategically positioned on a naturally shaped hill, overseeing a vital trade route between the towns of Krupina and Zvolen. Its location and design reflect the urgent need for fortified strongholds to protect economic and political interests during a turbulent period in Central European history. The earliest written records of Dobrá Niva Castle date back to 1305 or 1306, marking its significance as a defensive and administrative center. Throughout the Middle Ages, the castle served as the administrative heart of the Dobroniv royal estate, maintaining this role until the 16th century. Its ownership by prominent royal figures such as Barbara of Cilli and Elisabeth of Luxemburg during the 15th century underscores its importance within the royal domains of the Kingdom of Hungary. Historical context and strategic importance The construction of Dobrá Niva Castle was part of a broader wave of fortress building across the Kingdom of Hungary following the Mongol invasion of 1241-1242, which exposed the vulnerabilities of the kingdom's defenses. The castle's primary function was to guard a crucial trade route, facilitating commerce and communication between significant urban centers. Its position on a hill naturally shaped like a homestead allowed for excellent visibility and defense against potential invaders. During the 15th century, the castle experienced the turbulence of the Hungarian civil war over succession to the throne, suffering damage but retaining its strategic value. The growing threat of the Ottoman Empire in the late 16th century further emphasized the castle's military role. Notably, in 1583, Dobrá Niva withstood an Ottoman siege, an event that highlights its resilience and the military capabilities of its defenders. Relief forces from the nearby town of Zvolen played a critical role in lifting the siege, demonstrating the interconnected defensive network of the region. Architectural features and layout Defensive structures and fortifications Dobrá Niva Castle exemplifies the motif of a medieval hill castle, combining natural topography with man-made defenses. The castle's layout includes a central stone-built core surrounded by extensive earthen fortifications forming a defensive ring. This ring comprises wide embankments and deep ditches, characteristic of the motte-and-bailey style, where a raised earth mound (motte) is protected by a courtyard (bailey) with earthworks. The inner fortification features a two-story stone palas, which served as the main residential and administrative building. Adjacent to the palas stood a defensive tower, both enclosed within stone walls that formed the castle's heart. Two main gates provided controlled access to the fortress, while a bastion projected from the walls allowed defenders to fire along the adjacent curtain walls, enhancing the castle's defensive capabilities. Defensive design elements and armament The castle's earthen outer defenses lack visible shooting openings or gunports, suggesting the fortifications predate the widespread use of firearms or were not significantly adapted for them. However, the presence of projections in the earthworks indicates the use of flank bastions, which allowed defenders to cover the sides of the castle against attackers. This design reflects medieval defensive principles focused on overlapping fields of fire and protection against siege engines and infantry assaults. Later history and decline By the early 17th century, Dobrá Niva Castle had fallen into considerable disrepair. The estate administration was relocated in 1609 to a newly constructed building at the base of the hill, reflecting the fortress's diminished military and administrative role. A small military garrison remained for some time, but the castle's strategic importance waned as military technology and political circumstances evolved. Ownership passed to the influential Esterházy family in 1614, who undertook restoration efforts, including repairs documented in 1731. Despite these efforts, the castle gradually lost its military function. By 1805, control transferred to the state, which repurposed the site for mining administration. This change in use led to neglect, and the castle slowly fell into ruin as local inhabitants removed stones for other building projects. In 1996, conservation efforts aimed to stabilize the ruins, though some interventions were criticized for altering the site's historic character. Today, Dobrá Niva Castle remains a preserved ruin under the care of the municipality of Podzámčok, serving as a poignant reminder of the region's medieval heritage. Current condition and visitor experience The surviving remains of Dobrá Niva Castle primarily consist of the torso of the stone palas at the summit, surrounded by earthworks that delineate the original defensive perimeter. The ruins have undergone careful repairs using minimal modern materials to preserve the fortress's authentic medieval appearance. Visitors can explore the site, which is maintained with trimmed grass, benches, a fire pit, informational boards, and coniferous trees, providing a respectful and educational environment. While detailed architectural features such as inscriptions or decorative elements have not survived, the combination of stone ruins and earthworks offers valuable insight into medieval castle construction and defense strategies. The site provides an evocative experience for those interested in Gothic architecture, medieval history, and the military heritage of Slovakia. Cultural significance and heritage preservation Dobrá Niva Castle holds an important place in the cultural landscape of central Slovakia. As a Gothic hill castle with roots in the late 13th century, it embodies the historical narrative of medieval fortress construction in response to external threats and internal power dynamics within the Kingdom of Hungary. Its survival as a ruin allows historians, architects, and visitors to connect with the past and understand the evolution of defensive architecture. The castle's preservation as a ruin under municipal care ensures that this heritage site remains accessible for educational and tourism purposes. Interpretive materials and site management aim to balance conservation with public engagement, fostering appreciation for Slovakia's medieval history and architectural legacy.

High Medieval (11th–13th c.)
Details
14.1 km
Víglas Castle — Slovakia castle

Víglas Castle

Vígľaš, Slovakia

Víglas Castle, perched on a rocky promontory overlooking the Slatina River in the municipality of Vígľaš, Slovakia, is a remarkable example of a high medieval hill castle with a rich history spanning several centuries. Its origins trace back to the early medieval period when Slavic fortifications occupied the site, later evolving through monastic, military, and royal functions to become a significant fortress and noble residence. The earliest known use of the site was as a Slavic fortification, strategically located on hillsides commanding views over the river valley. This defensive position was further developed in the 13th and 14th centuries when a monastery, likely operated by the Templar Knights, was established here. Subsequently, the property passed to the Johannite Order (later known as the Maltese Knights), marking its importance within the network of medieval military-religious orders. The medieval origins and royal patronage The castle's transformation into a royal stronghold began under King Karol Robert of Anjou, who was instrumental in establishing the Order of Saint George the Dragon Slayer in 1318, recognized as the first secular knighthood in Europe. His son, King Louis I of Hungary (Ludovit the Great), expanded this legacy, overseeing the initial construction of the castle residence at Vígľaš. This period laid the foundations of the castle's architectural and strategic significance. The Roman and German Emperor Sigismund of Luxemburg later completed the castle, transforming it into a hunting lodge favored by the royal family. In 1408, Sigismund and his wife, Barbara Celjská, made Vígľaš their home, further enhancing its status. Sigismund founded the Order of the Dragon here, modeled after the earlier Order of Saint George, emphasizing the castle's role as a center of chivalric and royal power. Queen Barbara managed the castle until her death, underscoring its importance as a royal residence. Architectural evolution and military significance Medieval layout and Gothic features The original castle design featured a rectangular courtyard enclosed by three residential wings, with the eastern wing rising two stories high. A tower on the northwest side and fortified walls on the southern side provided strong defensive capabilities. The presence of a Gothic chapel within the complex, confirmed by archaeological investigations, highlights the religious and ceremonial functions of the castle during its early phase. 16th-century fortifications and Ottoman threats During the turbulent 16th century, following the Battle of Mohács in 1526, Vígľaš Castle assumed a critical defensive role against the advancing Ottoman Empire. It housed a permanent garrison led by royal captains, tasked with protecting the region. To bolster its defenses, the castle underwent significant fortification enhancements, including the addition of four corner towers and bastions, as well as a moat on the southern side. The main entrance was fortified with a quadrangular tower equipped with a drawbridge, emphasizing the castle's military readiness. The castle successfully withstood an Ottoman siege in 1577, after which further reinforcements were added, including expanded bastions and an enlarged western outer bailey. The natural cliffs on three sides of the castle complemented its man-made defenses, creating a formidable fortress in the region. Noble ownership and Baroque transformation In 1636, the castle briefly fell into the hands of Stefan Bockay's rebels during an uprising, reflecting its continued strategic importance. Soon after, it became private property, passing to the Csáky family and later to the influential Esterházy family in 1690, who maintained ownership until the end of feudalism. The Esterházys transformed Vígľaš from a military fortress into a Baroque manor house during the 18th century. This renovation removed many of the original medieval military elements, preserving primarily the Gothic chapel and parts of the 16th-century fortifications on the northeast side. The castle's character shifted to reflect the tastes and residential needs of the nobility rather than defensive concerns. Modern history and restoration In the late 19th century, under Colonel Mikuláš Kiss de Nemeskér, the estate saw modernization in agricultural and forestry operations, including cheese production. Ownership passed to Archduke Friedrich of Austria in 1905. After World War I and the formation of Czechoslovakia, the castle was nationalized in 1921 and repurposed for state forestry administration and agricultural education. The castle suffered heavy damage in 1945 during World War II battles between Nazi German forces and advancing Soviet troops. A devastating fire left the structure mostly in ruins. Partial restoration efforts began in 1980 but were incomplete. A comprehensive reconstruction project commenced in 2009 following acquisition by a private investor, with collaboration from European heritage authorities. This extensive restoration, completed in 2013, rebuilt the castle's main structures, fortifications, and bastions, preserving its historic fabric. Today, Vígľaš Castle stands as a blend of restored medieval, Renaissance, and Baroque elements, integrated with modern amenities. It operates as a luxury hotel and congress center, allowing visitors to experience its rich history and architectural splendor firsthand. The castle's Gothic chapel and some 16th-century fortifications remain visible, while much of the current appearance reflects careful 21st-century conservation and reconstruction efforts. Architectural highlights and visitor experience Visitors to Vígľaš Castle can explore the restored courtyard and the imposing corner towers that once guarded the fortress. The castle's location on a rocky hill offers commanding views over the surrounding forests and the Slatina River valley, evoking its historic role as a royal hunting retreat and defensive stronghold. The castle's blend of architectural styles—from its Gothic origins through Renaissance fortifications to Baroque residential modifications—provides a unique window into Central European castle evolution. The modern adaptive reuse as a hotel ensures the preservation of this heritage site while offering a distinctive cultural and historical experience.

High Medieval (11th–13th c.)
Details