Průhonice Castle Park — Czech Republic castle

Průhonice Castle Park

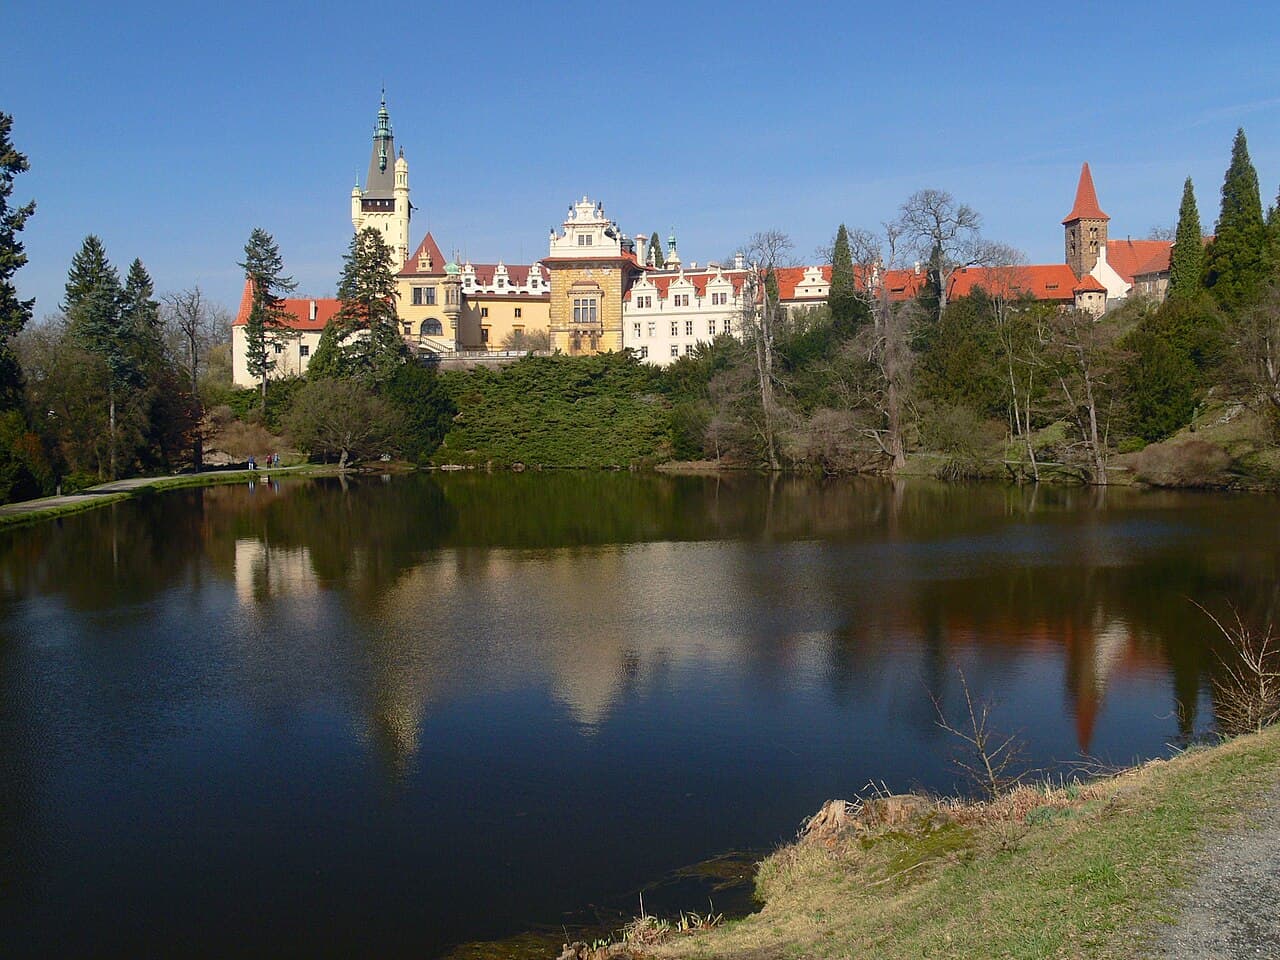
Průhonice castle park: neo-renaissance castle and historic landscape garden
Průhonice, Czech Republic
Modern (19th–20th c.)
Partially Preserved

Průhonice Castle Park stands as a remarkable example of historic landscape garden architecture in the Czech Republic. Established in 1885 by Count Arnošt Emanuel Silva Tarouca, the park covers an extensive area of approximately 250 hectares (620 acres), making it one of the largest and most significant castle parks in the country. It has been protected as a national cultural monument since 2010 and was also inscribed as part of the UNESCO World Heritage Site under the designation of the Historic Centre of Prague.

The neo-renaissance castle and its architectural features

The castle within the park is built in the Neo-Renaissance style, reflecting the architectural tastes of the late 19th century. While the castle itself is only partially open to the public, visitors can appreciate its elegant design, particularly in the Knight's Hall, a richly decorated space often used for wedding ceremonies and special events. The castle's courtyard also offers a view of the harmonious integration of architectural elements with the surrounding natural landscape.

The historic landscape garden and dendrological collections

Průhonice Castle Park is renowned for its landscape garden, which exemplifies the principles of garden landscape architecture on a grand scale. The park's design combines naturalistic elements with carefully planned vistas, winding paths, and water features that create a varied and picturesque environment. Within the park, the Dendrological Garden was established in the 1970s and spans about 73 hectares (180 acres). This garden is home to approximately 5,000 taxa of woody plants and perennials, representing one of the largest collections of ornamental plants in the Czech Republic.

Botanical significance and plant diversity

The dendrological collection includes a wide variety of species from different climatic zones, contributing to the park's scientific and educational value. It serves as a living repository for rare and exotic plants, supporting conservation efforts and botanical research. The diversity of plant life enhances the park's aesthetic appeal throughout the seasons, attracting botanists, gardeners, and visitors interested in horticulture.

Historical and cultural landmarks within the park

Among the notable structures in Průhonice Castle Park is the Romanesque Church of the Nativity of the Virgin Mary, which is the oldest preserved building in the municipality. This church adds a layer of historical depth to the site, connecting the park to earlier architectural traditions and local heritage. Its presence within the park offers visitors a glimpse into the region's medieval past.

Visitor experience and public access

While the castle itself has limited public access, the extensive grounds of Průhonice Castle Park are open for visitors to explore. The park's pathways, water features, and plant collections provide a tranquil setting for walking, photography, and nature study. The combination of historic architecture and botanical richness makes the park a popular destination for both cultural tourism and outdoor recreation.

Photo gallery

Průhonice Castle Park
Click to view

Photo by Lukáš Kalista•CC BY-SA 4.0

1 photo • Click any image to view in full screen

Information

Hill Castle

Loading map...

Visitor reviews

No reviews yet. Been here? Write the first review and help other travelers!

Write the first review

Visited this castle? Share your experience

Your review helps other travelers and adds first-hand knowledge to our encyclopedia.

Write a review

(5/5)

0/2000 characters

Your review will be visible after admin approval

Nearby castles

6.5 km

Nový hrad u Kunratic

Prague, Czech Republic

Nový hrad u Kunratic stands as a remarkable Gothic castle ruin perched on a wooded promontory beside the Kunratice stream in the Prague district of Kunratice, Czech Republic. Constructed in the early 15th century, this fortress embodies the architectural and historical complexities of the late medieval period in Bohemia. Its origins are closely tied to the reign of King Wenceslaus IV, who envisioned the castle as a distinguished summer residence, reflecting the era's royal ambitions and turbulent political climate. The castle's construction began in 1411 under King Wenceslaus IV, who sought to create a retreat that would rival the grandeur of other royal residences like Karlštejn Castle. Although the castle was not fully completed, records indicate that the king occupied it as early as 1412. Wenceslaus IV intended to name it "Wenzelstein" as a personal homage, but this designation never gained widespread acceptance. Instead, the local populace referred to it simply as Nový hrad or Nový hrádek u Kunratic, meaning "New Castle near Kunratice." The castle's historical significance and royal connections Nový hrad is historically significant as the site where King Wenceslaus IV received news of the defenestration of councillors from Prague's New Town in 1419. This violent event, which marked a critical escalation in the tensions leading to the Hussite Wars, deeply affected the king. According to historical accounts, the shock precipitated a severe stroke or heart attack, leading to his death at the castle on August 16, 1419. The king's demise at Nový hrad symbolized a pivotal moment in Bohemian history, coinciding with the onset of religious and political upheaval. Following Wenceslaus IV's death, the castle's fate became entwined with the Hussite revolution. In December 1420, the fortress was besieged by Prague citizens aligned with the Hussite cause. The siege culminated in the castle's capture and subsequent burning on January 27, 1421. After this event, Nový hrad was abandoned and never rebuilt, marking the end of its role as a royal residence and military stronghold. Architectural features and layout The original layout of Nový hrad included two palaces, a rectangular tower, and two gates controlling access to the castle grounds. These elements were enclosed within robust stone fortifications typical of Gothic military architecture of the period. The castle was further protected by an outer bailey, an unfortified courtyard surrounded by an additional defensive wall and a moat that separated it from the main castle area. This design reflects the strategic considerations of the early 15th century, balancing residential comfort with defensive capabilities. Today, only modest fragments of the rectangular palace walls remain, alongside the remnants of what is likely a corner of the tower distinguished by a sharp edge. The outer bailey still bears traces of earthworks from the Hussite siege, providing tangible evidence of the castle's violent conquest. These earthworks serve as an important archaeological and historical record of the castle's military past. Stonework and interior elements Among the surviving architectural details is a stone fireplace cornice, recovered during mid-20th-century archaeological excavations led by the National Museum. This decorative element offers insight into the interior craftsmanship and residential aspects of the castle. The cornice was carefully reconstructed and is now displayed in the museum's Lapidarium, highlighting the blend of defensive and domestic functions within the fortress. Later history and conservation efforts After the castle's destruction and abandonment in the 15th century, the site continued to hold cultural and religious significance. Between 1735 and the late 18th century, a chapel dedicated to St. John of Nepomuk was built within the ruins, reflecting ongoing spiritual reverence. However, this chapel no longer survives above ground. By the late 19th century, the Kunratice estate administration deliberately reduced most of the remaining above-ground walls to cellar level. This demolition aimed to discourage visitors and obscure the once imposing structure. The site also included slate quarries, indicating local industrial activity around the ruins. In the mid-20th century, archaeological research by the National Museum uncovered artifacts such as ceramics, metal tools, arrows, and axes related to the castle's siege and occupation. These findings enriched the historical understanding of the castle's role during the Hussite period. Conservation efforts since 1965 have focused on preserving the ruins as a cultural monument. Between 2012 and 2013, significant restoration work included removing damaging vegetation, partial wall restoration, structural reinforcement, and the construction of a wooden pedestrian bridge over the neck ditch. These measures have improved access and stabilized the remains, ensuring the site's longevity and educational value. Visiting Nový hrad u Kunratic today The ruins are accessible via a marked blue trail, inviting visitors to explore the remaining stone structures and earthworks firsthand. The site offers a unique opportunity to engage with a castle that played a crucial role in Bohemian history, from royal residence to battlefield. The combination of surviving architectural fragments and landscape features provides a vivid connection to the past. Visitors can appreciate the castle's Gothic architectural elements, the strategic layout of its fortifications, and the historical narratives embedded in its walls and surrounding terrain. The wooden bridge over the neck ditch highlights one of the key defensive features of the castle, while the visible earthworks tell the story of the Hussite siege. Nový hrad u Kunratic remains an evocative site for those interested in medieval architecture, Bohemian history, and the dramatic events of the early 15th century. Its preservation as a cultural monument ensures that this significant heritage site continues to educate and inspire future generations.

Late Medieval (14th–15th c.)
Details
6.8 km

Říčany Castle

Říčany, Czech Republic

Říčany Castle stands as a significant medieval fortress located in the modern municipality of Říčany, Czechia. Constructed shortly after 1260, the castle was originally established by Ondřej of Všechromy, a prominent noble who served as the highest chamberlain to King Přemysl Otakar II. This fortress was not designed merely as a military bastion but as a comfortable noble residence, reflecting the status and wealth of its founder and his lineage, the Lords of Říčany.The castle's strategic position atop a small hill approximately 340 meters above sea level provided natural defensive advantages, enhanced by two surrounding ponds and moats that protected the approach from the town side. These water defenses, although now filled in, shaped the castle's original layout and defensive strategy.Historical development and ownershipFollowing Ondřej's tenure, ownership passed to his descendants, notably his son Oldřich, who held the important judicial office of high provincial judge. The castle remained a familial seat, later transferring to Jimram of Průhonice, a relative from another branch of the Lords of Říčany. This continuity illustrates the castle's role as a noble residence through the High Medieval period.The castle's history is marked by significant turmoil during the early 15th century Hussite Wars. Diviš of Průhonice, the then owner, opposed the Hussite movement, leading to a siege by forces from Prague. Subsequently, the fortress came under the control of the Hussite commander Jan Žižka’s Taborite army. This period saw the castle change hands and eventually fall under Prague's administration, reflecting the intense religious and political conflicts of the era.By the late 15th century, the castle's strategic importance waned. It was acquired by the Trčka family of Lípa in the 1480s but was neglected after 1516, leading to its abandonment by 1544. The castle remained in ruins until the 20th century when, beginning in 1966, efforts were made to protect it as a cultural monument.Architectural features and layoutThe castle's core included a palace complex with floors featuring distinct ceiling types. The ground and first floors had flat ceilings, while the second floor housed a large hall with a three-section ribbed cross vault, a sophisticated Gothic stone ceiling supported by intersecting ribs. This hall also contained a fireplace, indicating its use as a significant living and reception space.Illumination was provided by grouped windows with built-in seats, offering views over the surrounding landscape. A gallery on the courtyard side connected the palace to adjacent buildings at the first-floor level, facilitating movement within the castle complex.Among the surviving structures are a well, a corner section of a donjon tower with a flat ceiling, and two walls from the western palace section. These remnants highlight the castle’s original defensive and residential functions.Stonework and craftsmanshipThe castle's stonework exhibits intricate craftsmanship, likely the product of a royal patronage stonemasonry workshop. This detail underscores the high status of Ondřej of Všechromy and the resources invested in the castle's construction, combining both artistic and functional elements in its architecture.Preservation and cultural significanceToday, Říčany Castle exists as ruins that bear witness to its medieval past and architectural heritage. Although much of the outer bailey and parts of the core have been overtaken by urban expansion, the site remains a protected cultural monument. The preservation efforts since the 1960s have aimed to safeguard the remaining structures and promote awareness of the castle's historical and cultural importance in Czechia.The castle's location, architectural features, and turbulent history during the Hussite Wars contribute to its significance as a heritage site. Visitors can explore the ruins to gain insight into medieval noble life, Gothic architectural techniques, and the complex political landscape of Bohemia during the Middle Ages.

High Medieval (11th–13th c.)
Details
12.2 km
Vyšehrad — Czech Republic castle

Vyšehrad

Prague, Czech Republic

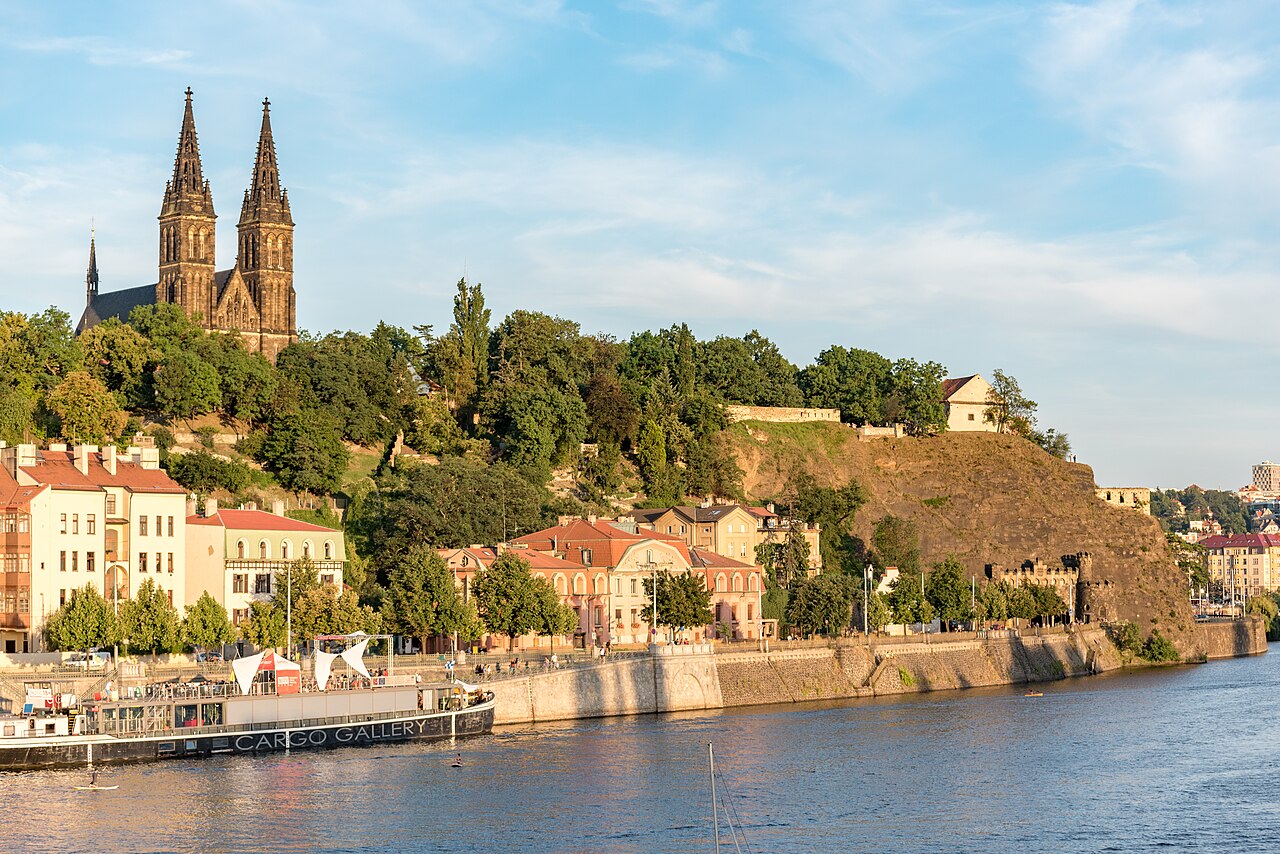
Vyšehrad, known in German as Wyschehrad and historically referred to as the Prager Hochburg or "upper castle," is a significant historic fortification located in Prague, Czech Republic. Situated on a rocky hill over 3 kilometers southeast of the more famous Prague Castle, it overlooks the east bank of the Vltava River. Its strategic position provided commanding views over the river and the surrounding landscape, making it a vital defensive and administrative center during the Early Medieval period. The fortification of Vyšehrad is believed to have been established in the 10th century, marking it as one of the earliest known strongholds in the region. It played a crucial role in the early formation of Prague as a political and cultural hub. Unlike many purely military castles, Vyšehrad developed into a complex site combining fortifications with religious and cultural structures, reflecting its evolving role through centuries. Historical significance and early origins Vyšehrad's origins trace back to the early medieval period when the Přemyslid dynasty sought to consolidate power in Bohemia. Although the exact date of its founding remains uncertain, archaeological evidence supports a 10th-century establishment. The fortress was initially constructed as a defensive bastioned fortress, a style characterized by angled bastions designed to withstand attacks and provide overlapping fields of fire. Throughout the Middle Ages, Vyšehrad served as a royal residence and a defensive fortification. It was often overshadowed by the nearby Prague Castle but retained its importance as a refuge and administrative center. The site also holds legendary status in Czech history and folklore, associated with the mythical founders of Prague and various royal legends. Architectural features and key structures Bastioned fortress design The castle's fortifications exemplify the bastioned fortress style, which was adapted and expanded over centuries to meet changing military technologies and threats. The thick walls, bastions, and ramparts were designed to resist artillery fire and sieges, reflecting Renaissance military architecture influences that were integrated into the original medieval structures. Religious buildings within the fort Within Vyšehrad's walls stand several important religious monuments. The Basilica of St. Peter and St. Paul is a prominent landmark, showcasing architectural styles spanning from Gothic to Neo-Gothic renovations. It serves as a spiritual center and a repository of Czech religious art and history. Another notable structure is the Rotunda of St. Martin, the oldest surviving Romanesque building in Prague, dating to the 11th century. This small rotunda is a rare example of early medieval ecclesiastical architecture and provides insight into the religious life of the fortress's earliest inhabitants. Vyšehrad cemetery and cultural legacy The Vyšehrad Cemetery is one of the most famous cemeteries in the Czech Republic. It is the final resting place of many of the nation's most celebrated figures, including composers Antonín Dvořák and Bedřich Smetana, writer Karel Čapek, and artist Alphonse Mucha. The cemetery thus serves as a cultural monument, reflecting the rich artistic and intellectual heritage of the Czech people. Preservation and visitor experience Today, Vyšehrad is a well-preserved historic site open to the public. Its fortifications, religious buildings, and cemetery attract visitors interested in history, architecture, and Czech culture. The site offers panoramic views of Prague and the Vltava River, making it a popular destination for both tourists and locals. Walking paths within the fortress allow visitors to explore the bastioned walls, the basilica, and the rotunda, while the cemetery provides a reflective space honoring Czech luminaries. Vyšehrad's blend of military, religious, and cultural elements makes it a unique example of a multifunctional medieval fortress that evolved over centuries.

Early Medieval (5th–10th c.)
Details