Povazský Castle Ruins — Slovakia castle

Povazský Castle Ruins

Považský Castle ruins: medieval hilltop fortress in Slovakia
Považská Bystrica, Slovakia
High Medieval (11th–13th c.)
Ruins

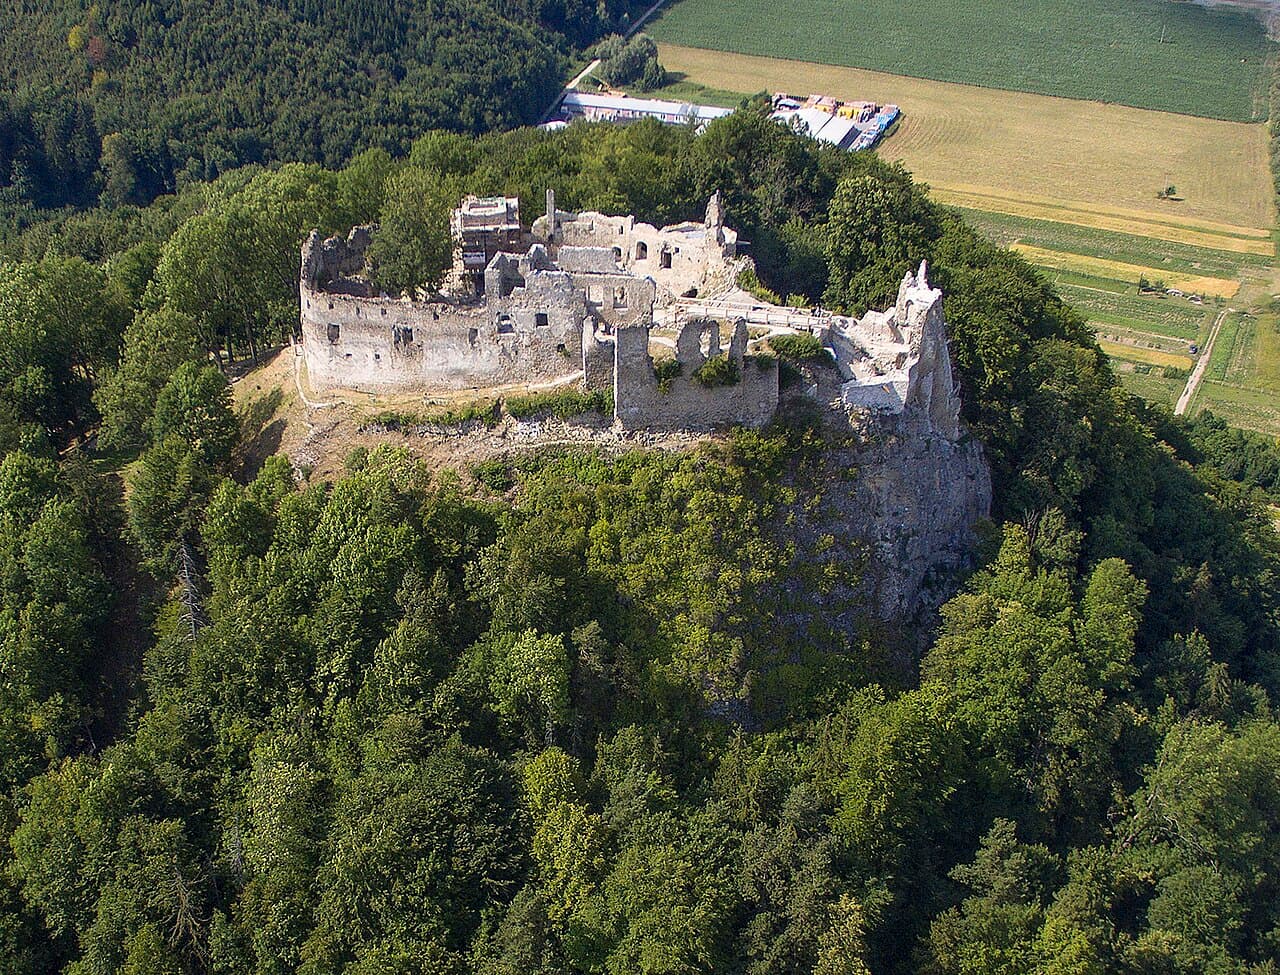
Považský Castle ruins stand prominently on a cliff 497 meters above sea level near the town of Považská Bystrica, Slovakia. This medieval hill castle was strategically positioned to guard the vital valley of the Váh river, one of the most important routes in the region. The site’s history extends far beyond the castle itself, with archaeological evidence indicating human activity dating back to the Púchov culture of the late Iron Age. Notably, a Celtic coin discovered on the hill attests to the area's significance in ancient times.

The castle’s origins are traditionally dated to around 1128 AD, although the earliest written mention appears much later, in 1316, associated with the powerful noble Matthew III Csák. The initial construction likely began as a wooden fortification, common in the region during the early medieval period, but it is probable that the castle was rebuilt in stone following the Mongol invasions under the reign of Béla IV of Hungary. This transition from wood to stone was a widespread defensive measure across the kingdom to better withstand sieges.

Historical significance and ownership

Throughout the High medieval period and beyond, Považský Castle was a focal point of regional power struggles. After Matthew III Csák, the fortress passed to notable owners such as Alexander Héderváry, who governed from 1325 to 1354, and then to Pavol Ugali, a chancellor and successor. By the late 14th century, the castle was granted by King Sigismund to the palatine Sudivoj, before transferring to Ctibor of Beckov between 1400 and 1425.

In 1458, the castle became the possession of Ladislav Podmanitzky as a reward from King Matthias Corvinus for loyal service. The Podmanitzky family rose to prominence, with members like Jan Podmanitzky becoming Archbishop of Zagreb and mentor to King Vladislas II, and Stefan Podmanitzky, Archbishop of Nitra, who played a significant role in the Counter-Reformation within the kingdom. Their influence extended deeply into both secular and ecclesiastical affairs in the region.

Following the Battle of Mohács in 1526, which fractured the Kingdom of Hungary, the Podmanitzky brothers aligned with János Szapolyai, opposing Habsburg rule. From Považský Castle, they led raids and resisted Habsburg forces, effectively ruling the northern part of the county independently for a time. Their defiance ended after a devastating fire in 1543 severely damaged the castle, although it was subsequently rebuilt.

Architectural features and fortifications

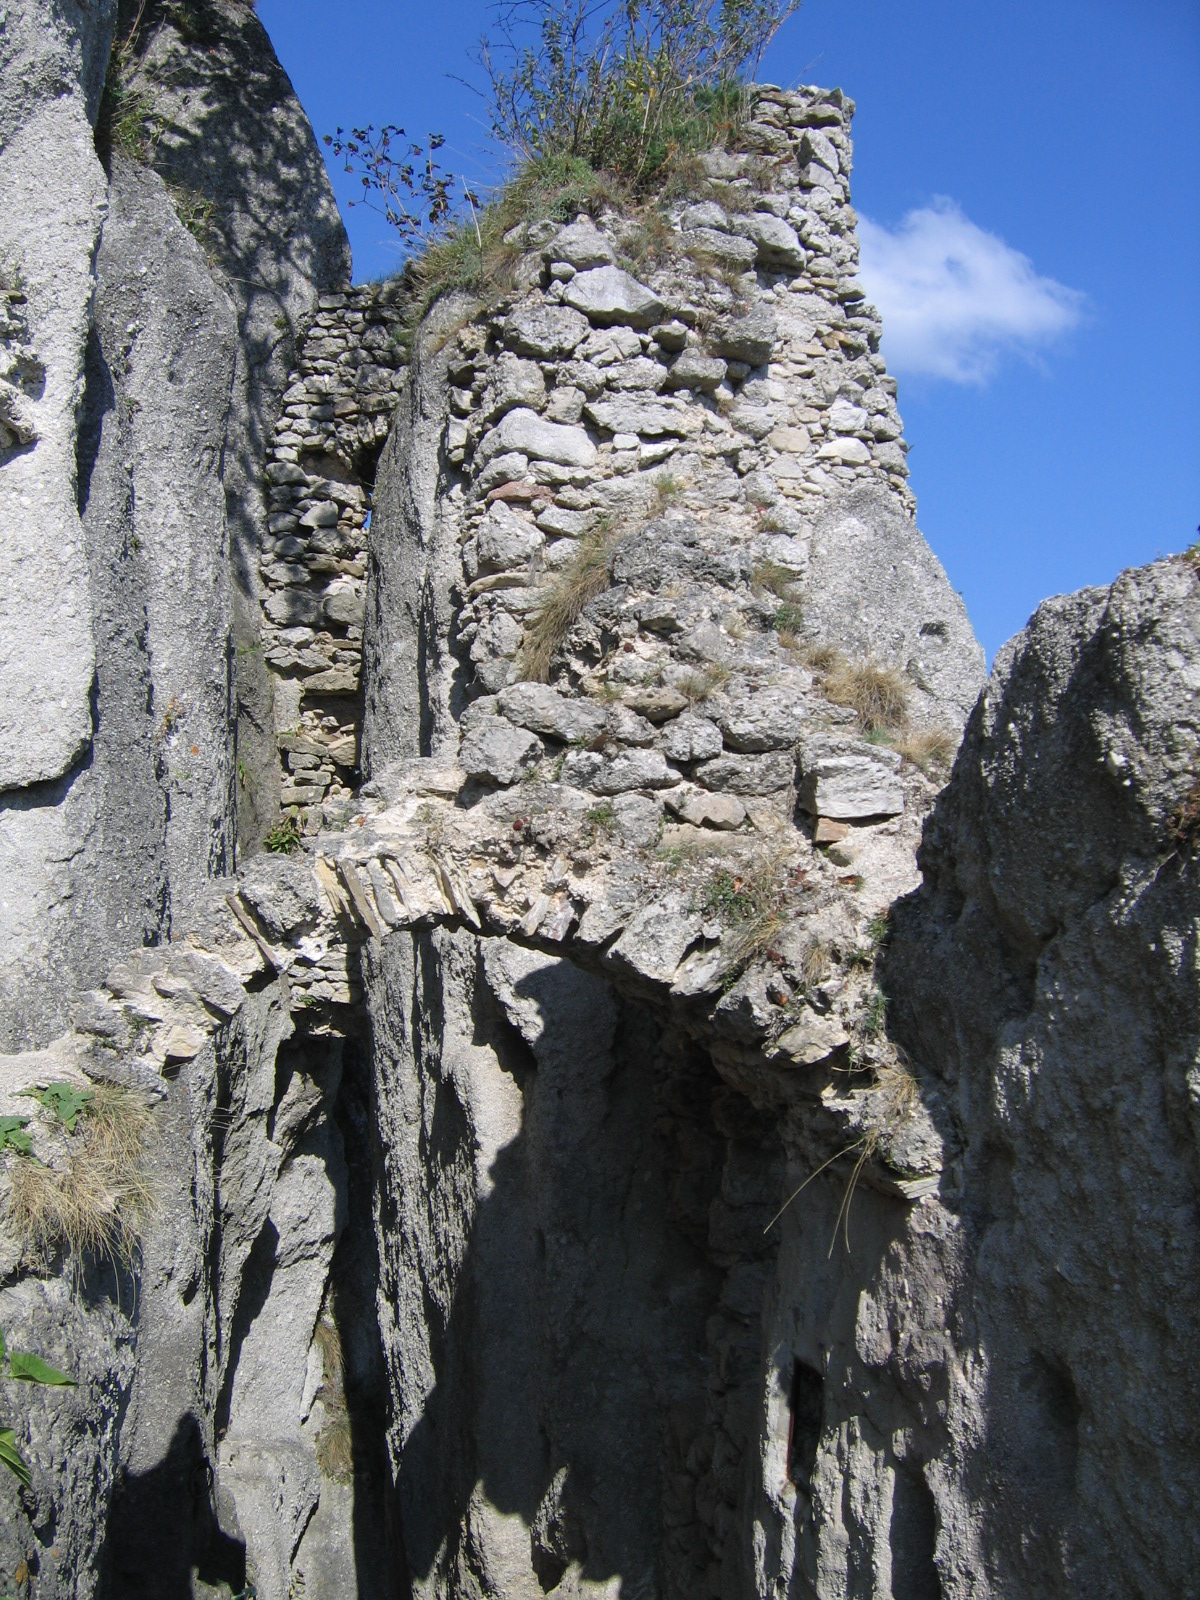
Považský Castle was among the largest and most fortified castles in its region, with a distinctive fid-shaped ground plan adapted to the cliff’s topography. The castle was constructed primarily from sandstone and limestone, materials sourced locally, which contributed to its robust defensive capabilities.

The main entrance was heavily fortified, featuring an entrance tower whose ground floor served as a storage area for munitions. This tower likely contained a secret gate allowing supplies to enter during sieges when the main gate was sealed. The entrance was further protected by a barbican and flanked by two bastions, all connected by thick defensive walls.

On the northern side stood a cuboid prison tower, a prominent feature used to detain prisoners. East of this tower was the main gate for carriages, leading into the castle’s inner courtyard. Nearby were warehouses for cannons and artillery, noble residences, and a chapel, though these eastern structures have suffered significant deterioration.

The southwestern section housed residential quarters above storage spaces such as granaries, kitchens, and pantries. The castle had three floors, combining living spaces with functional rooms. Water was supplied through an ingenious system of underground wooden pipes originating from the Sklepita well, remnants of which were discovered in the early 20th century.

Defensive features also included a moat in front of the castle, enhancing its protection. The oldest part of the castle included a tower at the cliff’s highest point and a Gothic palace with Renaissance-style window cornices, indicating architectural evolution over centuries.

The outer courtyard was oval-shaped and enclosed by walls fortified with two rectangular towers on the northeastern side. Foundations and partial walls of former economic buildings remain, some showcasing Renaissance vaulting, an architectural technique involving arched ceilings that improved structural strength and aesthetics.

Later history and decline

After passing from the Podmanitzky family, the castle was granted to Gašpar Serédi in 1560 and later came under the ownership of the Balassa family. The Balassa used the castle as a refuge during the Francis II Rákóczi uprising against Habsburg rule. Its strong fortifications allowed it to withstand sieges, but the family eventually moved to a more comfortable Renaissance manor below the cliff in 1631.

The castle was again involved in conflict during the Thököly uprising in 1684. Following this rebellion, Emperor Leopold I ordered the castle’s destruction in 1698 to prevent its further military use. The fortress was burned by imperial troops, and subsequent damage was inflicted by an earthquake in 1858, which caused the collapse of the prison tower.

Since then, Považský Castle has remained in ruins, suffering from natural decay and vandalism. However, preservation efforts beginning in the early 21st century have aimed to stabilize and protect the site, recognizing its cultural and historical importance.

Archaeological and cultural significance

The castle ruins provide valuable insight into medieval fortification techniques and regional history in Slovakia. The site’s long occupation, from prehistoric times through the medieval period and into early modern history, offers a unique archaeological record. The combination of High medieval architecture with later Renaissance modifications illustrates the evolution of castle design in response to changing military and residential needs.

Today, Považský Castle is an important cultural landmark and tourist attraction. Its commanding position overlooking the Váh valley continues to draw visitors interested in history, architecture, and the natural beauty of the surrounding landscape. Ongoing conservation efforts strive to preserve this heritage site for future generations to study and appreciate.

Visiting information

Visitors to the castle can explore the extensive ruins, including the remains of the entrance tower, prison, chapel, and noble residences. The site’s elevated location offers panoramic views of the Váh river valley and the town of Považská Bystrica. Due to the ruinous condition and natural terrain, visitors should wear appropriate footwear and exercise caution while exploring.

The castle is accessible year-round, but spring and autumn offer the most pleasant weather for hiking and sightseeing. Guided tours and informational signage are available during peak tourist seasons to enhance the visitor experience.

Frequently asked questions (FAQ)

How do I get to Povazský Castle Ruins?
Povazský Castle Ruins is located in Považská Bystrica, Slovakia, and can be accessed by car or public transport. If you're driving, there are parking facilities nearby. For public transport, check local bus schedules that connect to Považská Bystrica.
What is the historical significance of Povazský Castle Ruins?
Povazský Castle Ruins dates back to the 13th century and played a crucial role in the defense against Turkish invasions. It served as a noble residence and a strategic lookout point over the surrounding region. The castle's rich history reflects the medieval architecture and the feudal system of the time.
When was Povazský Castle constructed?
Povazský Castle was initially constructed in the early 13th century, with significant modifications made over the years. It was strategically built on a hill to oversee the trade routes and the valley below. The castle has witnessed numerous historical events, contributing to its current status as a ruin.
Can I visit Povazský Castle Ruins year-round?
Yes, Povazský Castle Ruins is open to visitors year-round, but the best time to visit is during the spring and summer months when the weather is pleasant. However, be aware that certain areas may be less accessible during winter due to snow and ice. Always check local conditions before planning your visit.
Why is Povazský Castle a popular tourist attraction?
Povazský Castle is popular for its breathtaking views of the surrounding landscape and its intriguing history. Visitors appreciate the opportunity to explore the ruins and learn about medieval life. Additionally, the castle's scenic location makes it a perfect spot for photography and hiking.
Is it possible to explore the interior of the castle?
While much of Povazský Castle is in ruins, visitors can still explore the remains of its walls and towers. The site offers a glimpse into its architectural features, although some areas may be restricted for safety reasons. Guided tours may provide additional insights into the castle's history and architecture.
What are the opening hours for Povazský Castle Ruins?
Povazský Castle Ruins is typically open from early morning until sunset, allowing visitors ample time to explore. During peak tourist season, hours may be extended. Always check the official website or local tourist information for the most accurate and current opening hours.
Are there any ticket prices for visiting Povazský Castle Ruins?
Visiting Povazský Castle Ruins is generally free of charge, making it an accessible destination for everyone. However, if you wish to join a guided tour, there may be a nominal fee. It’s advisable to check for any updates on fees or special events that might have associated costs.
What nearby attractions should I visit while at Povazský Castle?
While visiting Povazský Castle, consider exploring the nearby town of Považská Bystrica, which offers cultural attractions and local dining. The scenic Váh River and surrounding nature trails are perfect for outdoor activities. Additionally, the nearby Strážov Mountains provide opportunities for hiking and enjoying Slovakia's natural beauty.

Photo gallery

Povazský Castle Ruins
Click to view

Photo by Rudo Mlich•CC BY-SA 4.0

1 photo • Click any image to view in full screen

Information

Hill Castle

Sources & official resources

Verify the information above using these authoritative references.

Loading map...

Visitor reviews

No reviews yet. Been here? Write the first review and help other travelers!

Write the first review

Visited this castle? Share your experience

Your review helps other travelers and adds first-hand knowledge to our encyclopedia.

Write a review

(5/5)

0/2000 characters

Your review will be visible after admin approval

Nearby castles

8.9 km

Sulov Castle Ruins

Bytča, Slovakia

Sulov Castle is a historic fortress located near Bytča, Slovakia, dating back to the 15th century. Constructed in the late medieval period, it served primarily as a small defensive stronghold designed to oversee and protect nearby roads. Despite its modest size, the castle played an important role in regional security and control of local transportation routes. Historical background and strategic importance The castle was built in the first third of the 15th century, a time marked by frequent conflicts and shifting power dynamics in the region. Its location was chosen for its vantage point, enabling surveillance over vital trade and military roads. This strategic positioning reflects the castle's primary function as a watchpoint rather than a large residential or administrative center. Historical records indicate that the castle complex originally consisted of two parts: the upper castle and the lower castle. This division was typical of medieval fortifications, allowing layered defense and accommodation of various functions within the castle precinct. Architectural features and construction The castle was relatively small in scale, constructed with typical late medieval defensive features. It included fortified walls, battlements, and a gatehouse designed to control access. The compact design focused on functionality, with limited residential quarters and defensive towers. The castle's architecture reflects the practical needs of a roadside fortress rather than the grandeur of larger castles built for nobility. In the aftermath of a fire around 1550, Sulov Castle was rebuilt to its original shape and size, indicating the continued importance of the site during the mid-16th century. The reconstruction preserved the castle's defensive character and small footprint. Later history and decline By 1730, Sulov Castle had transitioned to serve as a military garrison, highlighting its ongoing strategic use. However, the castle's fortunes declined after it suffered heavy damage during a significant earthquake in 1763. The seismic event critically weakened the structure, accelerating its deterioration and eventual abandonment. Following the earthquake, the castle fell into ruin and was no longer maintained as a military or residential site. Today, the remains of Sulov Castle stand as partially preserved ruins, offering insight into the region's medieval defensive architecture and history. Archaeological significance Archaeological investigations in the nearby village of Sulov have uncovered fortified formations dating back to the 12th and 13th centuries. These findings suggest that the area held strategic importance well before the construction of the current castle in the 15th century. The earlier fortifications likely influenced the choice of site for Sulov Castle. The ruins provide valuable information on the evolution of medieval fortifications in Slovakia and the broader Central European context. They contribute to understanding the military and social history of the region during the late medieval period. Visiting Sulov Castle ruins Today, visitors to Sulov Castle can explore the remains of the fortress and appreciate its historical context within the scenic landscape of northern Slovakia. The ruins are accessible and offer a glimpse into the defensive architecture typical of small late medieval castles. The site is a point of interest for those studying medieval military architecture and Slovak history. While the castle is in ruins, efforts to preserve its remains allow for educational and cultural engagement. Visitors are encouraged to respect the site and its historical significance while enjoying the natural surroundings.

Late Medieval (14th–15th c.)
Details
9.7 km
Súľovský hrad — Slovakia castle

Súľovský hrad

Slovakia, Slovakia

Súľovský hrad stands as a remarkable example of a medieval hill castle ingeniously integrated into the rugged terrain of the Súľovské Skaly mountains in present-day Slovakia. Perched strategically near the village of Súľov, this fortress controlled a vital trade route along the Váh river valley, making it a significant defensive and administrative site from the 15th century onward. Its ruins today offer a compelling glimpse into late medieval military architecture and the adaptation of fortifications to challenging natural landscapes.The castle's origins trace back to the first half of the 15th century, when Slavic inhabitants initially established a modest stone tower or keep on the site. This early fortification was primarily intended to guard the important passage through the mountainous region. The location's strategic importance was formally recognized in 1470 when King Matthias Corvinus granted permission to expand the existing structure into a full-fledged castle. This expansion likely involved skilled Italian craftsmen, reflecting the diffusion of Renaissance military architectural techniques into the region. The castle was originally known as Roháč or Rohach before adopting the name of the local noble family, the Súľovskýs, who initially owned it.Historical development and ownershipThroughout the 15th and 16th centuries, Súľovský hrad experienced several phases of construction and ownership disputes. The early 16th century saw contention among regional aristocrats, including Mikuláš Kostka and the Podmanický family, with the Sirmiensis-Súľovský family ultimately securing possession in 1552. The castle endured a significant fire in 1550, which necessitated rebuilding on the original foundations due to the site's limited expansion possibilities imposed by the terrain.The 17th century brought further renovations, notably beginning in 1682 under Katarína Bošániová, who received imperial authorization to enhance the fortress. Although Katarína died before completing these works, the castle maintained military relevance well into the early 18th century, with records indicating activity until around 1730. However, as noble families increasingly favored manor houses in the surrounding valleys, the castle gradually fell into disuse. It was abandoned between 1752 and 1759 and left unguarded after 1780.The castle's decline was hastened by a devastating earthquake on January 15, 1858, which severely damaged the already deteriorating ruins. Subsequent fires and natural erosion further reduced the site to the remains visible today.Architectural features and layoutSúľovský hrad was masterfully constructed among three prominent rock towers, with foundations that closely follow the uneven contours of the Súľovské Skaly. The castle comprised two main sections: the upper castle and the lower castle, separated horizontally by approximately 25 meters and vertically by about 14 meters. The surviving ruins rise up to 18 meters at their tallest points.Lower castleThe lower castle featured a robust defensive entrance tower measuring around 5 by 10 meters, with multiple floors. The ground-level chamber included four windows and about eight narrow arrow slits designed for archers and early firearms. The walls here were notably thick, ranging from 80 to 120 centimeters, providing formidable protection against attackers. A distinctive arrow slit was even cut directly into the rock, emphasizing the castle's integration with its natural environment.Upper castleAccess to the upper castle was through a narrow cleft in the rock, wide enough for only a single person, secured by a drawbridge. This section housed approximately eighteen chambers, most covered by stone vaults—arched ceilings that reinforced walls and enhanced fire resistance. Wall thickness in this area varied between 80 and 100 centimeters. The rooms were arranged on multiple levels and connected by steep staircases carved directly into the bedrock, showcasing the builders' skill in adapting architecture to the rugged landscape.A notable feature of the upper castle was a stone-carved cistern measuring about 80 by 150 centimeters, used to collect rainwater essential for sustaining the inhabitants during sieges. At the highest point stood a watchtower, offering expansive views over the surrounding valleys and mountains, serving as a critical lookout for approaching threats.Current condition and visitor experienceToday, visitors to Súľovský hrad can explore the foundations and wall fragments that reveal window openings, carved beam holes, and supports that once upheld vaulted ceilings. The remains of the palace building on the lower castle's outcropping include a viewing platform. The defensive entrance is marked by a rock-cut arrow slit, highlighting the castle's defensive ingenuity.Within the upper castle ruins, traces of stone vaults, rock-carved steps, and a stone pillar with stairs remain visible. Access to the highest tower ruins is possible via an iron ladder inserted through an opening near the cistern, allowing visitors to reach the remains of the watchtower and appreciate the castle's commanding position over the landscape.The ruins collectively tell the story of a fortress carefully designed to maximize the natural defenses provided by the rocky terrain, blending medieval stone construction with the dramatic mountain environment. Súľovský hrad remains a significant cultural and historical monument, offering insight into the military architecture and noble life of the late medieval period in Slovakia.

Late Medieval (14th–15th c.)
Details
11.1 km

Bytca Castle

Bytča, Slovakia

Bytča Castle is a notable historical monument located in the town of Bytča, Slovakia. Originally constructed as a water castle in the 13th century by Pongrác Szentmiklósi, it underwent a significant transformation between 1571 and 1574 into a magnificent Renaissance style fortress under the direction of Ferenc Thurzó. This reconstruction was overseen by the Italian architect Ján Kilian of Milan, whose influence brought authentic Italian Renaissance architectural elements to the castle complex. The renaissance transformation and architectural features The castle's renovation in the late 16th century converted the medieval defensive water castle into a more refined Renaissance palace. The structure is characterized by its rectangular, one-story layout and is surrounded by a moat, a remnant of its original water castle design. The castle's walls and portals are adorned with rich sgraffito decorations featuring figural and floral motifs, a hallmark of Italian Renaissance artistry, which suggests that skilled Italian craftsmen lived and worked in Bytča during this period. Inside, the castle boasts a particularly interesting foyer on the ground floor and a large Wedding hall on the first floor. The Wedding hall, built in 1601 by George Thurzo to honor the weddings of his six daughters, was for a long time the largest of its kind in Slovakia. This hall served not only as a ceremonial space but also as a symbol of the family's prestige and the cultural significance of the castle. The wedding palace and its cultural significance The Wedding Palace is an integral part of the castle complex. Its construction reflects the social customs and familial pride of the Thurzo family. The palace's design and decoration, influenced by Italian masters, include elaborate stone window frames and a richly ornamented portal. The palace was used for official ceremonies and weddings, making it a cultural centerpiece of the region. Interior functions and historical uses Throughout its history, Bytča Castle housed various important functions. It contained two pharmacies, a school, a typing office, a library, and an assembly room. The eastern part of the castle featured a large hall intended for assemblies during the reign of George Thurzo. The northern section originally served as a castle treasury, which was later converted into a chapel by the Esterházy family, who acquired the castle after the extinction of the Thurzo lineage in the early 17th century. Historical transitions and notable figures After the Thurzo family died out, the castle passed to the Esterházy family, who converted the building into a farmstead. In 1862, it was purchased by the Popper family, merchants who transformed the castle into residential flats and repurposed the Wedding Palace as a district court. The castle's history is also marked by its association with notable historical figures. Ján Ujváry, known as Ficko and an accomplice of the infamous Elizabeth Báthory, was imprisoned here. Additionally, the legendary Slovak outlaw Juraj Jánošík served as a prison officer in the early 18th century, where he reportedly aided the escape of Tomáš Uhorčík and formed a forest robber group, contributing to the folk legends surrounding Jánošík's legacy. Present-day status and visitor information Today, Bytča Castle houses the State District Archive, while the Wedding Palace is managed by the Považské Museum in Žilina. Following extensive restoration, the Wedding Palace is open to the public, showcasing its rich Renaissance interiors and sgraffito decorations. Visitors can explore the castle's architectural beauty and learn about its multifaceted history through exhibitions and guided tours. Bytča Castle stands as a significant example of Renaissance architecture in Slovakia, blending medieval defensive features with Italian Renaissance elegance. Its historical layers reflect the social, cultural, and political changes in the region from the medieval period through the modern era.

Renaissance (15th–17th c.)
Details