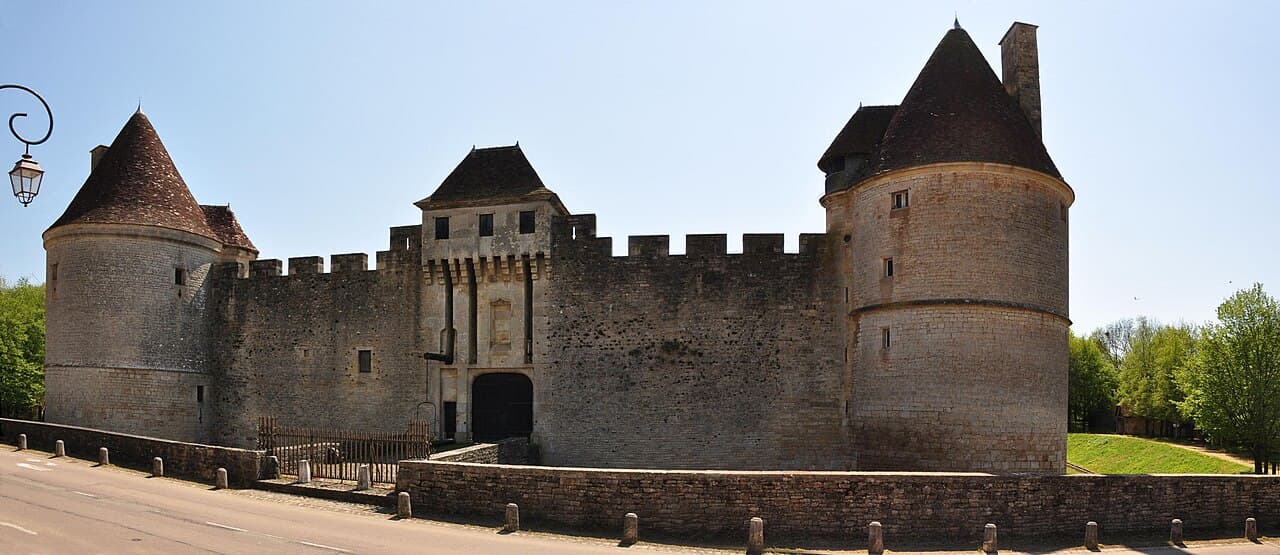
Posanges Castle — France castle

Posanges Castle

Posanges Castle: a fortified 15th-century hill castle in Côte-d'Or, France
D-905, France
Late Medieval (14th–15th c.)
Well Preserved

Posanges Castle, locally known as Château de Posanges, is a notable example of a 15th-century fortified hill castle located in the village of Posanges within the Côte-d'Or department of France. This castle is distinguished by its moated square enclosure and round towers at each of its four corners, a typical defensive architectural feature of the late medieval period.

Historical background and origins

The earliest mention of a castle in the village of Posanges dates back to 1299, though it remains uncertain whether this earlier structure occupied the same site as the current castle. The existing castle was constructed in the mid-15th century by Guillaume du Bois, a figure who rose through the ranks of Burgundian nobility. Initially serving as a squire to John I the Fearless, Duke of Burgundy, and later to his successor Philip III the Good, Guillaume du Bois was appointed bailiff of Auxois by 1429 and granted the lordship of Posanges in 1437. Between 1440 and 1445, he commissioned the building of the castle as his fortified residence.

Architectural features and design

The castle's layout is characterized by a square plan surrounded by a moat, which provided an additional layer of defense. Each corner of the enclosure is fortified with a round tower, enhancing the castle's ability to withstand attacks and allowing defenders to cover all angles of approach. Notably, the castle lacks a traditional keep (donjon), which was common in earlier medieval fortifications, indicating a shift in defensive strategies during the late medieval period.

The walls and towers have largely remained intact, preserving the castle's late medieval architectural style with minimal alterations over the centuries. This preservation offers valuable insight into Burgundian military architecture of the 15th century.

Later history and usage

Throughout its history, Posanges Castle appears to have experienced a relatively peaceful existence, avoiding the extensive damage or modifications often seen in castles involved in major conflicts. In the 20th century, specifically between 1964 and 1974, the castle was repurposed as a fabric factory, a period during which the structure was adapted for industrial use.

Following this industrial phase, the castle underwent restoration efforts to return it to a more historically sympathetic state. Today, it serves as a private residence and is not open to the public, which limits direct visitor access but helps ensure its preservation.

Significance and cultural heritage

Posanges Castle represents an important example of Burgundian late medieval military architecture. Its well-preserved moated enclosure and corner towers illustrate defensive innovations of the period. The castle's association with notable historical figures such as Guillaume du Bois and its connection to the Dukes of Burgundy further enhance its historical value.

While the castle itself cannot be visited, its exterior and setting in the village of Posanges contribute to the cultural landscape of the region, offering a glimpse into the architectural and feudal history of Burgundy.

Frequently asked questions (FAQ)

Can I visit Posanges Castle?
Posanges Castle is a private residence and is not open to the public, so visitors cannot tour the interior. However, the castle can be viewed from the outside, allowing appreciation of its architectural features.
What is the architectural style of Posanges Castle?
Posanges Castle is built in the Gothic style typical of the late medieval period, featuring a moated square plan with round corner towers and no central keep.
When was Posanges Castle built?
The current structure of Posanges Castle was built between 1440 and 1445 by Guillaume du Bois, a Burgundian nobleman and bailiff of Auxois.
What historical figures are associated with Posanges Castle?
Guillaume du Bois, who served as a squire to John I the Fearless and Philip III the Good, Dukes of Burgundy, built the castle as his fortified home after receiving the lordship of Posanges in 1437.
What was the castle used for in the 20th century?
Between 1964 and 1974, Posanges Castle was used as a fabric factory before being restored and converted back into a private residence.

Photo gallery

Posanges Castle
Click to view

Photo by Alain Janssoone•CC BY-SA 1.0

1 photo • Click any image to view in full screen

Information

Hill Castle

Current owner

Private owner

Address

D-905, France

Loading map...

Visitor reviews

No reviews yet. Been here? Write the first review and help other travelers!

Write the first review

Visited this castle? Share your experience

Your review helps other travelers and adds first-hand knowledge to our encyclopedia.

Write a review

(5/5)

0/2000 characters

Your review will be visible after admin approval

Nearby castles

6.6 km

Marigny-le-Cahouët Castle

Rue du Château, France

Marigny-le-Cahouët Castle, also known as Château de Marigny-le-Cahouët, is a historic castle located near the village of Marigny-le-Cahouët in the Côte-d'Or department of France. The castle's origins trace back to the 12th century, with its first recorded mention in 1189 when Hugh III, Duke of Burgundy, granted the estate to his son Alexander, Lord of Montaigu. This early medieval foundation places the castle among the region's significant feudal structures of the time. Medieval origins and early history The original construction of Marigny-le-Cahouët Castle likely dates to the early or mid-12th century, reflecting typical medieval fortification styles of the period. Initially, it served as a fortified stronghold for the local nobility, designed to assert control over the surrounding lands and provide defense. Over the subsequent centuries, the castle underwent various modifications and expansions under the stewardship of several noble families, including the Villars, La Beaume, Avancourt, and Orgemont lineages. Transformation into a residential château In 1608, the castle came into the possession of the Pibrac family, who initiated a significant transformation. This renovation aimed to convert the medieval fortress into a more comfortable and elegant residence, reflecting the changing needs and tastes of the era. During this period, the castle's defensive features were likely softened or removed, including the disappearance of the original keep that once stood within its walls. The architectural style shifted towards that of a residential château, emphasizing comfort and aesthetic appeal over military utility. Architectural features and changes The current appearance of Marigny-le-Cahouët Castle primarily results from the 17th-century rebuilding phase. The castle features characteristic elements of a French country residence from this period, including steeply pitched roofs adorned with distinctive decorative roof tiles that are noted for their colorful patterns. The structure likely includes large windows, , and other elements typical of the transition from fortress to noble residence. 19th-century restoration and ownership In the 19th century, the castle underwent further restoration under the ownership of the Siraudin family. This restoration aimed to preserve and enhance the château's residential qualities, maintaining its historic character while adapting it to contemporary standards of the time. The work done during this period helped retain the castle's structural integrity and aesthetic charm. Modern era and current status Since 1962, Marigny-le-Cahouët Castle has been owned by the Rougé family, who continue to hold the property as a private residence. Due to its private ownership, the castle is not open to the public for visits. Despite this, it remains an important architectural and historical landmark within the region, admired for its blend of medieval origins and later residential adaptations. Notable characteristics Among the castle's most striking features are its colorful roof tiles, which contribute to its distinctive silhouette against the Burgundy landscape. The castle's evolution from a medieval fortress to a refined residence illustrates the broader historical trends in French castle architecture, where defensive needs gave way to comfort and style over time. Historical significance in burgundy Marigny-le-Cahouët Castle holds a notable place in the history of Burgundy, a region rich in medieval heritage. Its connection to prominent noble families and its architectural evolution reflect the political and social changes that shaped the area from the Middle Ages through the modern period. The castle's endurance and adaptations provide valuable insights into the region's feudal past and subsequent aristocratic lifestyles.

High Medieval (11th–13th c.)
Details
10.5 km

Soussey Tower

Soussey-sur-Brionne, France

Soussey Tower, also known locally as Tour de Soussey or Château de Soussey, is an example of a 13th-century high medieval tower house located in the village of Soussey-sur-Brionne within the Côte-d'Or department of eastern France. This fortified structure served as the rural stronghold for a local lord during the high medieval period, reflecting the typical defensive architecture of the time in the Burgundy region. The tower's original design featured a defendable tower house layout, which was common for minor nobility who needed both residence and fortification. The ground floor was primarily used for storage, while the first floor—accessible originally only by an external ladder or removable staircase—served as the main entrance and living quarters. The top floor was dedicated to defense, equipped with narrow windows and battlements for surveillance and protection. Architectural features and modifications During the 16th and 17th centuries, the tower underwent significant alterations. One of the most notable changes was the addition of a short circular stair tower, which provided internal access to the first floor, replacing the earlier external means of entry. This modification reflects the evolving needs for comfort and security as the medieval period gave way to the early modern era. The tower's masonry is typical of the region, constructed from local stone with thick walls designed to withstand attacks. Although modest in scale compared to grander castles, Soussey Tower's compact design and robust construction illustrate the defensive priorities of rural lords during the high medieval period. Historical context and significance While detailed historical records about Soussey Tower are scarce, its existence is indicative of the feudal landscape of Burgundy in the 13th century. Small fortified residences like Soussey Tower were common as local lords asserted control over their lands and protected their estates against rival factions and banditry. The tower's later modifications in the 16th and 17th centuries suggest continued occupation and adaptation through the Renaissance and early modern periods, a time when many medieval fortifications were either abandoned or transformed to accommodate changing military and residential needs. Current status and visiting information Today, Soussey Tower remains a relatively obscure monument, nestled in a small rural village, which has contributed to its limited presence in historical literature and online resources. Despite this, it is accessible to visitors during the summer months for a modest fee, offering a glimpse into the rural medieval defensive architecture of Burgundy. Visitors can explore the tower's interior, including the stair tower added in the early modern period, and appreciate the enduring stonework and defensive features. The tower's quiet setting provides a peaceful experience away from the more frequented tourist sites. Architectural and cultural importance Soussey Tower exemplifies the high medieval tower house typology, which played a crucial role in rural defense and administration during the Middle Ages. Its preservation, though partial, offers valuable insight into the living conditions and defensive strategies of minor nobility in the Burgundy region. As a well-preserved example of a fortified residence, the tower contributes to the understanding of regional variations in medieval castle architecture and the transition from medieval fortification to early modern habitation.

High Medieval (11th–13th c.)
Details
12.9 km

Éguilly Castle

2 Rue Planchelotte, France

Éguilly Castle, known locally as Château d'Éguilly, is a historic fortress located east of the village of Éguilly in the Côte-d'Or department of France. This castle stands on a site with a long history of military and strategic importance, beginning with a Gallo-Roman watchtower that originally guarded the area. The remnants of this early fortification, including the outline of its moat and motte, remain visible near the present castle, marking the site’s ancient defensive origins. Medieval origins and templar heritage The current castle structure dates primarily to the mid-12th century, when it was constructed by the Knights Templar. The castle was strategically positioned to guard a vital trade route through the valley, playing an important role in regional security and commerce during the high medieval period. The templars were a military and religious order known for their fortifications and presence across Europe, and Éguilly Castle exemplifies their architectural and military influence in Burgundy. In the 13th century, the castle came under the control of the Éguilly family, who were a branch of the prominent Burgundian Saffres family. They held the castle on behalf of the Templars, maintaining its defensive and administrative functions. Following the suppression and dissolution of the Knights Templar in 1314, the castle and its lands were transferred to the Knights Hospitaller, another influential military order. The Éguilly family continued to hold the castle until the late 15th century, overseeing its operations during a period marked by shifting allegiances and regional conflicts. Early modern transformations and decline In 1692, the castle underwent significant rebuilding under the ownership of the De Choiseul de Chavigny family, who had ties to the Hospitaller knights. This reconstruction likely introduced elements of the architectural styles prevalent in the late 17th century, adapting the medieval fortress to the needs and tastes of the early modern period. The castle’s defensive role diminished as military technology and political structures evolved, and it increasingly became a noble residence rather than a fortress. During the 18th century, ownership passed to the Mac Mahon family, who retained the property until the mid-20th century. Over this extensive period, the castle experienced gradual decline as it was less frequently occupied or maintained. By the mid-1900s, Éguilly Castle had fallen into a state of abandonment and disrepair. The construction of the A6 highway in the 1960s, also known as the Autoroute du Soleil, had a significant impact on the castle’s setting. The highway was built just 50 meters from the castle gates, physically separating the fortress from the village of Éguilly and altering the historic landscape around it. Modern restoration and cultural use In 1983, the neglected castle was purchased by Roger Aubry, an art dealer who initiated restoration efforts to preserve the castle’s architectural heritage. These efforts aimed to stabilize and rehabilitate the structure, respecting its medieval origins while adapting it for modern use. Later, in 2015, the castle was acquired by Fabio Magnani and his wife, who have continued the restoration process. Their work has helped maintain Éguilly Castle as a significant historic monument, although it remains private property and is not regularly open to the public. Occasionally, the castle is used for cultural events, allowing limited access and appreciation of its architectural and historic value. Architectural features and layout Éguilly Castle retains elements typical of a high medieval fortress built by a military order such as the Knights Templar. The castle’s defensive walls, gatehouse, and traces of the original motte-and-bailey design reflect its military purpose. The proximity of the ancient Gallo-Roman watchtower site highlights the continuity of strategic importance at this location. The castle’s rebuilding in the late 17th century introduced modifications that blended the medieval defensive structures with the residential needs of a noble family. While the fortress’s military function was largely obsolete by then, the castle’s robust construction and layout preserve the character of a fortified manor house. Historical significance and heritage Éguilly Castle is notable for its association with the Knights Templar and later the Knights Hospitaller, two of the most important military and religious orders of the medieval period. Its role in guarding a key trade route in Burgundy underscores its strategic and economic importance during the high medieval era. The castle’s history of ownership by prominent Burgundian families, including the Éguillys, De Choiseul de Chavigny, and Mac Mahon, reflects the social and political changes in the region from the medieval period through the early modern era. The impact of modern infrastructure development, such as the A6 highway, illustrates the challenges of preserving historic sites amid contemporary changes. Visiting information and current status As of now, Éguilly Castle remains private property and is not generally open to visitors. Restoration efforts have preserved the structure, but it is primarily used for cultural purposes on occasion rather than as a public museum or tourist site. Visitors interested in the castle’s history and architecture may need to explore the surrounding village and region of Côte-d'Or, which offers a rich context of medieval heritage and Burgundian culture. The castle’s location near the A6 autoroute makes it accessible by road, but the proximity of the highway has altered the historic atmosphere. Those wishing to appreciate Éguilly Castle’s architecture and history should consider guided tours or cultural events if available, as regular public access is limited.

High Medieval (11th–13th c.)
Details

