Platerówka
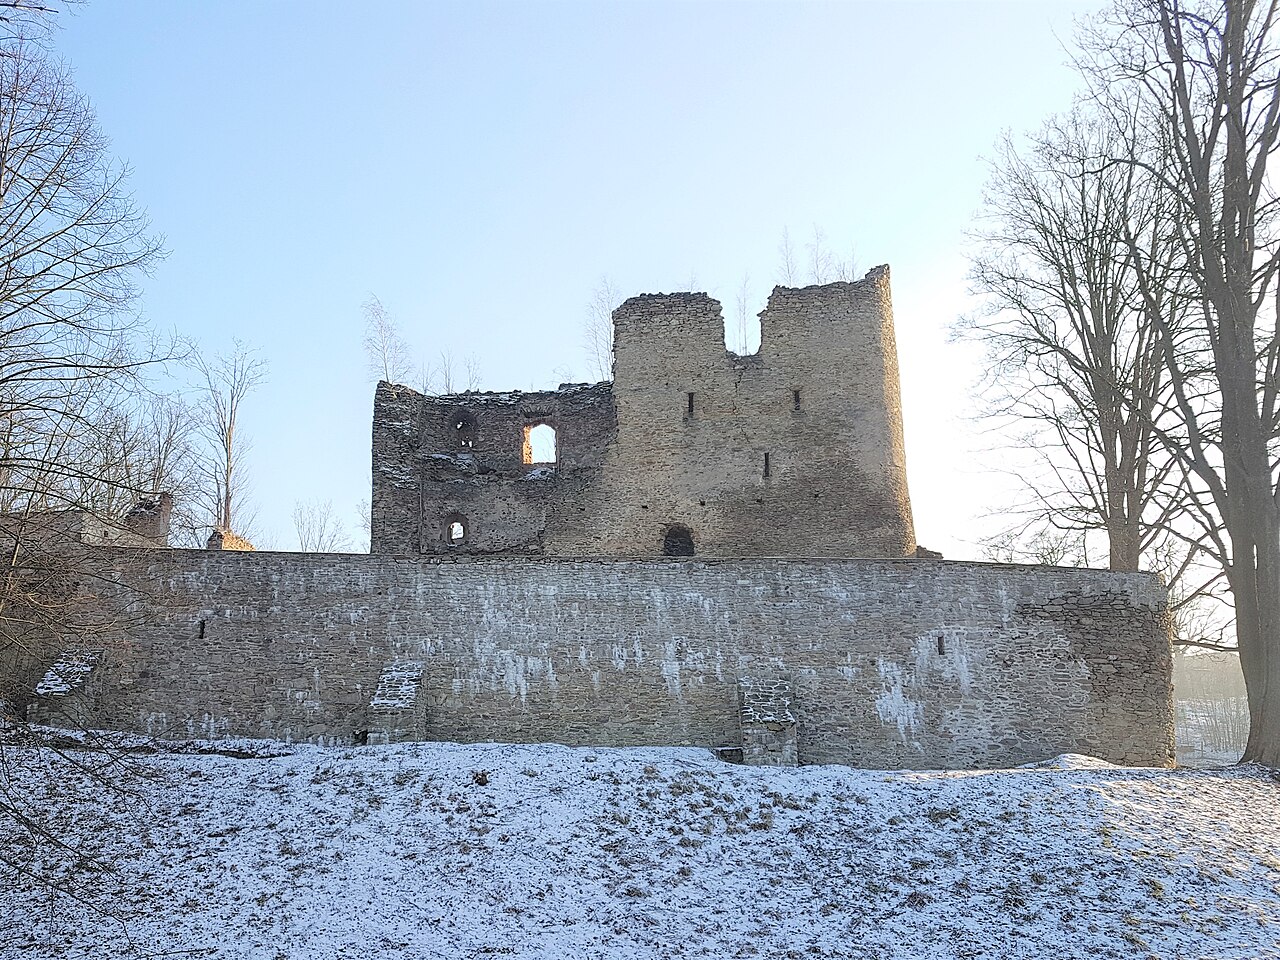
Platerówka manor house stands as a remarkable example of Gothic residential architecture in eastern Lusatia, Poland. Its origins trace back to the 13th century, with the first documented mention of the village of Platerówka dating to 1334. The manor was built on the site of an earlier defensive structure destroyed during the Hussite Wars in the first half of the 15th century, reflecting the turbulent history of the region.
Historical background and origins
The current manor was constructed between 1510 and 1511 at the initiative of Maciej von Salza, a member of the local nobility. It was designed as a Gothic manor house featuring characteristics of a knightly residential tower, a style that blends fortified elements with residential comfort. This building replaced the earlier fortification, incorporating a defensive moat and access via a stone bridge, emphasizing its dual role as a residence and a defensive stronghold.
Architectural features and layout
The manor is built from stone on a rectangular plan measuring approximately 11.2 by 22.5 meters. It rises to three stories plus an attic, with now-filled basement vaults beneath. The front façade retains a foundation plaque dated MDX (1510) bearing the coat of arms of the von Salza family, a testament to its Gothic heritage. The structure's robust walls and defensive features reflect its origin as a fortified dwelling rather than a purely residential palace.
Later modifications and uses
During the mid-17th century, the manor underwent significant remodeling, adapting to changing architectural tastes and functional needs. Further renovations occurred in the early 19th century, and around 1850 it was transformed into a hunting lodge, reflecting a shift from defensive purposes to leisure and estate management. Subsequently, the manor served as a silkworm breeding facility, and later as a storage warehouse and granary, which unfortunately led to some deterioration of the building's condition.
Preservation and restoration efforts
Up until 1945, the manor was owned by the Joachimsthal Foundation, which also owned the nearby Radomierzyce Palace. In the 1970s, restoration work was undertaken, including the replacement of the original wooden ceiling with a reinforced concrete slab to improve structural stability. Despite these interventions, the manor has retained much of its original Gothic character and remains one of the few such structures in the region.
Cultural significance and unique attributes
Platerówka manor is notable as the only surviving example of a Gothic residential tower in eastern Lusatia, making it a rare architectural and historical treasure. The manor's moat, stone bridge, and chapel (established in 1519) contribute to its unique character. After World War II, the village of Platerówka became a settlement for soldiers of the 1st Independent Women's Battalion named after Emilia Plater, adding a layer of modern historical significance to the site.
Architectural style and typology
The manor exemplifies the Gothic architectural style adapted for a fortified residential building, combining defensive elements such as thick stone walls and a moat with residential features like a chapel and multiple floors for living quarters. Its classification as a palace castle is appropriate given its function and design, bridging the gap between a fortified manor and a small castle.
Visiting information and accessibility
While not widely known, Platerówka manor offers visitors an opportunity to explore a rare example of Gothic manor architecture in a relatively well-preserved state. Its historical layers from the medieval period through the 19th century provide insight into the evolution of noble residences in this part of Poland. Visitors interested in medieval architecture, regional history, and Gothic heritage will find the manor a valuable destination.
Frequently asked questions (FAQ)
- When was Platerówka manor house originally built?
- The manor was originally constructed between 1510 and 1511 on the site of an earlier defensive structure dating back to the 13th century.
- What architectural style characterizes Platerówka manor?
- Platerówka manor is characterized by its Gothic architectural style, featuring elements typical of a fortified residential tower.
- What are some unique features of Platerówka manor?
- Unique features include its stone construction on a rectangular plan, a defensive moat, a stone bridge entrance, and a chapel established in 1519.
- Has Platerówka manor undergone restoration?
- Yes, significant restoration occurred in the 1970s, including replacing the wooden ceiling with reinforced concrete to stabilize the structure.
- What historical significance does Platerówka manor hold?
- It is the only surviving Gothic residential tower in eastern Lusatia and was historically linked to the von Salza family and later to post-WWII settlement by the 1st Independent Women's Battalion.
Information
Loading map...
Visitor reviews
No reviews yet. Been here? Write the first review and help other travelers!
Write the first reviewVisited this castle? Share your experience
Your review helps other travelers and adds first-hand knowledge to our encyclopedia.