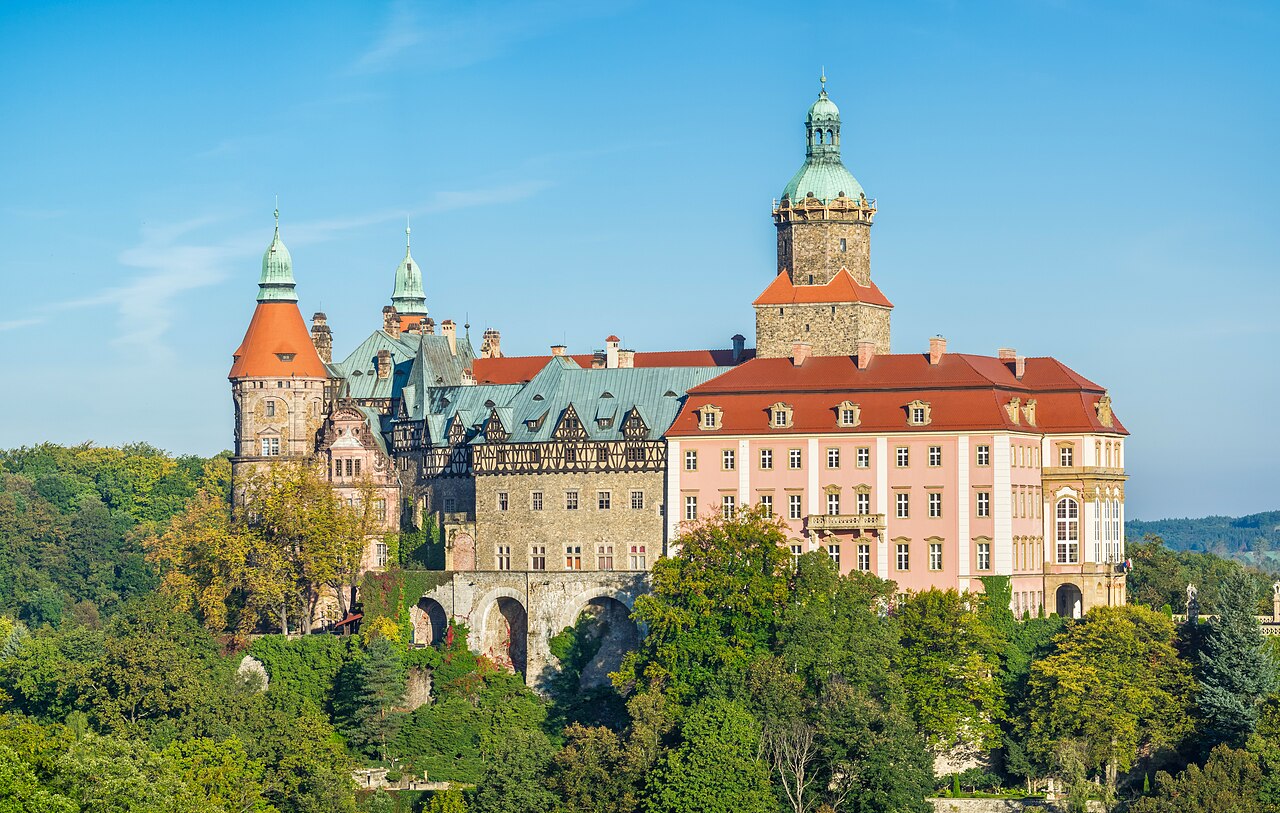
Piotrowice Świdnickie
Piotrowice Świdnickie castle stands as a remarkable example of Renaissance architecture in Poland, embodying a rich history that spans several centuries. Located in the village of Piotrowice Świdnickie, this hill castle was originally constructed around 1568 by Jacob von Zedlitz, who established a grand manor house that would evolve into the castle ruins visible today. The site’s origins trace back even further, with the first mention of the village as "Petri Villa" in 1198, likely under the ownership of the noble Świnek family. Over time, ownership passed through various knightly families, including the von Czirnen, von Liebenthal, von Logau, and von Reibnitz families, reflecting the castle’s importance as a feudal seat in the region.
Historical development and ownership
The castle’s history is deeply intertwined with the fortunes of its owners. In 1568, when Jacob von Zedlitz acquired Piotrowice Świdnickie, he initiated the construction of an impressive Renaissance manor around 1585. This manor was a square structure measuring approximately 27 by 29 meters, featuring two floors and an attic. Four cylindrical towers with slender conical roofs adorned each corner, creating a distinctive silhouette against the landscape. The manor was built from rough-hewn stone, with roofs covered in slate tiles, and was surrounded by a water-filled moat and earthen fortifications, emphasizing its defensive as well as residential functions.
By 1600, the von Zedlitz family consolidated several knightly estates, including Piotrowice, into a majorat centered in Łażany to preserve the estate intact through primogeniture inheritance. However, the castle suffered significant damage during the Thirty Years' War (1618-1648), when it was plundered and partially destroyed.
Following the war, ownership passed to Otto Siegmund von Nostitz around 1650, who undertook modest renovations circa 1698. The castle later came into the hands of his son Carl Gottlieb von Nostitz in 1716. After Carl's death, the estate was managed by his widow, Baroness Beate Abigail, who remarried General Wilhelm Dietrich von Buddenbrock of the Prussian army. Upon her death without heirs, the estate passed to a distant relative of her second husband, Count von Burghauss, who carried out further renovations in 1799.
In the 19th century, the estate experienced a period of prosperity linked to industrial development, although the manor began to decline. Count von Burghauss was known for his philanthropy, establishing various charitable buildings nearby, including a hospital adjacent to the castle. After his death, the estate passed to his nephew, Karl Ludwig Friedrich Fabian, Count von Pfeil und Klein-Ellguth, who conducted the last major renovation in 1894, altering the top floor and adding new roofs to the corner towers.
Architectural features and layout
The Piotrowice Świdnickie manor is notable for its Renaissance style and distinctive architectural features. The building’s massive saddle roof is oriented perpendicular to the front façade, an unusual characteristic that adds to its visual interest. Internally, the castle is divided into three wings. The central wing runs the full length of the building and on the ground floor housed a vaulted entrance hall. This hall provided access to residential chambers on the eastern side and to the kitchen and dining areas on the western side.
The upper floor mirrored the ground floor’s layout, featuring a grand representative hall with a ribbed vault ceiling reminiscent of monastic architecture. Stone portals decorated the entrances to the side rooms, many of which contained ornate stone fireplaces. Communication within the castle was facilitated by staircases running along the hall walls and two stone staircases with angled steps. The entire structure was underpinned by vaulted cellars with barrel vaults, providing storage and utility space.
The castle’s exterior was originally enhanced with sgraffito decorations on the façades, adding artistic flair typical of the Renaissance period. The entrance was marked by a five-span bridge crossing the moat and a gate adorned with an ornate portal. Unfortunately, much of the decorative stonework, including a sandstone portal from the late 14th century with heraldic shields and an imperial eagle, has been lost to theft and decay.
Decline, damage, and preservation efforts
The castle suffered significant damage during the Thirty Years' War, and subsequent centuries saw gradual decline. After World War II, the property was initially owned by Jaroszowskie Refractory Materials Works and later by the State Agricultural Farm (PGR) in Łażany. During the early postwar years, some rooms were used by seasonal workers, but lack of maintenance and interest led to neglect and vandalism.
Conservation efforts in the 1960s and 1970s included clearing debris, securing vaults, repairing walls, and installing a new roof. However, the castle remained vulnerable to theft and further degradation. Today, the ruins are privately owned, and the current owner has initiated restoration work aimed at preserving the remaining structure and preventing total loss.
Cultural and architectural significance
Piotrowice Świdnickie castle is a valuable cultural monument representing the Renaissance architectural heritage of the region. Its combination of defensive features such as the moat and earthworks with elegant residential design illustrates the dual military and domestic roles of such estates in the 16th century. The castle’s history reflects broader socio-political changes, from feudal knightly ownership through war and industrialization to modern preservation challenges.
Despite its ruinous state, the castle remains a subject of interest for historians, architects, and visitors fascinated by Renaissance architecture and the layered history of Silesian noble estates. The ongoing restoration efforts offer hope for the revival of this historic site as a cultural landmark.
Frequently asked questions (FAQ)
- When was Piotrowice Świdnickie castle built?
- Piotrowice Świdnickie castle was built around 1568 by Jacob von Zedlitz, with construction of the Renaissance manor beginning circa 1585.
- What architectural style characterizes Piotrowice Świdnickie castle?
- The castle is a fine example of Renaissance architecture, featuring a square layout, cylindrical corner towers, sgraffito decorations, and a distinctive saddle roof.
- Can visitors tour the castle ruins today?
- Currently, Piotrowice Świdnickie castle is privately owned and undergoing restoration, so public access may be limited or restricted depending on the owner's arrangements.
- What damage did the castle sustain during its history?
- The castle was plundered and damaged during the Thirty Years' War and suffered neglect and vandalism after World War II, leading to its current ruinous state.
- What makes Piotrowice Świdnickie castle architecturally unique?
- Its large saddle roof set perpendicular to the front façade and the combination of defensive features with Renaissance residential design make it architecturally distinctive.
Information
Current owner
Private owner
Loading map...
Visitor reviews
No reviews yet. Been here? Write the first review and help other travelers!
Write the first reviewVisited this castle? Share your experience
Your review helps other travelers and adds first-hand knowledge to our encyclopedia.