Pillnitz Castle
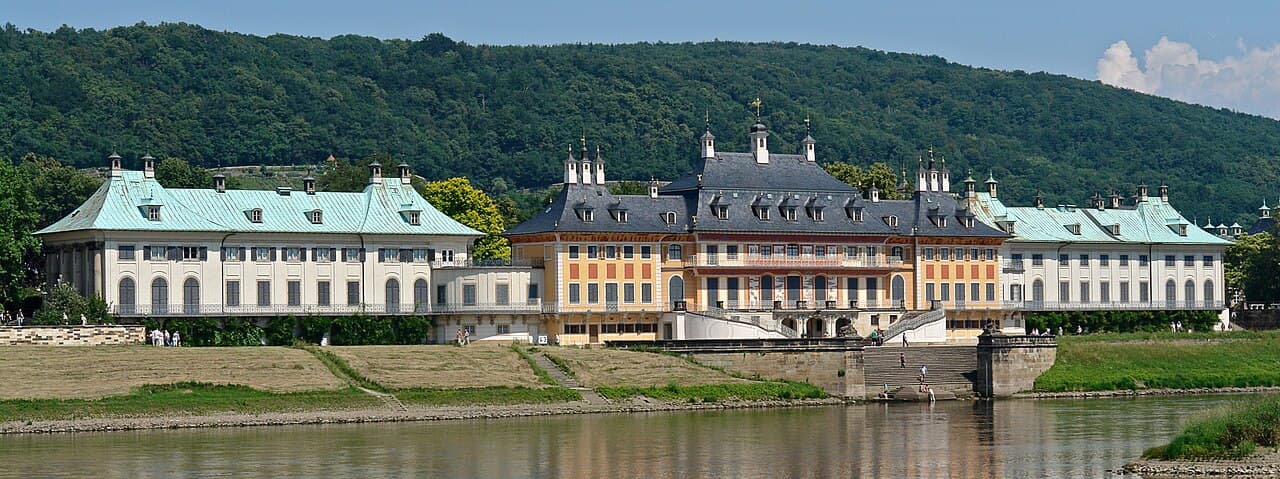
Pillnitz Castle stands as a remarkable example of Baroque architecture infused with Chinoiserie elements and later complemented by Neoclassical additions. Located on the bank of the River Elbe in Saxony, Germany, this historic palace complex served as the summer residence for many electors and kings of Saxony. The castle’s unique setting and architectural evolution reflect the tastes and political ambitions of Saxony’s ruling elite from the early 18th century onward.
The castle complex comprises three main buildings: the Riverside Palace (Wasserpalais) facing the river, the Upper Palace (Bergpalais) on the hillside, both primarily Baroque with elaborate Chinoiserie decoration, and the New Palace (Neues Palais), a Neoclassical structure built in the early 19th century that links the two older palaces on the east side. These buildings enclose a meticulously designed Baroque flower garden featuring a central pond with a large fountain, surrounded by a chestnut-lined allée and hedged parterres. The entire ensemble is set within a large public park that enhances the site’s scenic and recreational appeal.
Early history and development
The origins of Pillnitz Castle trace back to the 14th century, when a modest residential fortress occupied the site. Over the 16th and 17th centuries, it was expanded into a four-winged building. The castle entered the possession of the Wettin dynasty in 1694, when Elector John George IV of Saxony acquired it as a gift for his mistress, Magdalena Sibylla of Neidschutz. After their early deaths, the castle passed through the hands of Augustus II the Strong, who in 1706 gave it to another mistress, Anna Constantia of Brockdorff. Following her flight to Berlin in 1715, Augustus II commissioned a major transformation of the property into an oriental summer palace designed for riverside festivities, sparking extensive rebuilding efforts.
Baroque transformation under augustus ii the strong
Starting in 1720, the castle underwent a significant Baroque redevelopment under the direction of architects Matthäus Daniel Pöppelmann and Zacharias Longuelune. The Riverside Palace was constructed in 1720-21 based on Pöppelmann’s plans, featuring elegant facades and intricate Chinoiserie motifs that reflected the period’s fascination with East Asian art and culture. The upper staircase on the Elbe side was added in 1722, followed by the water stairs forming a gondola dock in 1725, designed by Longuelune, which enhanced the palace’s connection to the river.
In 1723-24, the Upper Palace was completed as a near twin to the Riverside Palace, creating a harmonious pair of Baroque palaces flanking the newly laid out garden between them. The garden itself was designed in the Baroque style, with formal parterres and avenues that emphasized symmetry and grandeur. Despite the lavish renovation, Augustus II eventually lost interest in Pillnitz, turning his attention elsewhere.
18th-century enhancements and landscaping
In 1765, Elector Frederick Augustus I of Saxony, a descendant of Augustus II the Strong, made Pillnitz his summer residence. Under his patronage, the castle grounds were further embellished with an English garden featuring an English pavilion, a Chinese garden with a Chinese pavilion, and an artificial ruin, reflecting the era’s romantic fascination with picturesque landscapes and exotic motifs.
The new palace and 19th-century developments
After a devastating fire in 1818 destroyed the Renaissance-era Countess palace, Elector Frederick Augustus I commissioned the construction of the New Palace (Neues Palais) on the same site. Designed by Oberlandbaumeister Christian Friedrich Schuricht, the New Palace was completed in 1826 and introduced Neoclassical architecture to the complex. It served as the eastern closure of the Pillnitz palace ensemble and included notable features such as a classicist domed hall with six self-supporting Corinthian columns on each side, supporting a suspended coffered dome with an open lantern. This hall opens widely onto the adjacent garden of pleasures, emphasizing its representative and ceremonial function.
The walls of the domed hall were painted by Carl Christian Vogel von Vogelstein, who depicted views of Rome influenced by the Nazarene movement, adding a spiritual and artistic dimension to the interior. The New Palace also housed a court chapel built between 1823 and 1829 in its north wing. Despite its modest exterior, the chapel is richly furnished and decorated with wall paintings by Vogel von Vogelstein and his students, including an open-air Marian cycle completed in 1829. Consecrated as the Chapel of the Holy Trinity in 1830, it remains in use by the Catholic Church today.
Royal court kitchen and restoration
The New Palace included a large and sophisticated royal court kitchen, completed in 1830, designed to serve the royal family and their court staff—at least 70 people daily. The kitchen was meticulously organized into specialized areas such as the "Mouth side," "Frying side," "Cooking side," "Spickkammer," "Meat vault," "Zehrgarten," "Ice," and "Kitchen writing." Each section was managed by a head cook with additional staff, totaling 27 employees under the direction of the cookery master.
The 1818 fire had destroyed much of the kitchen’s original inventory, necessitating extensive renovation. After the royal family’s abdication in 1918, the kitchen was repurposed. During restoration efforts beginning in 2000, the kitchen’s spatial layout and most of its inventory were lost, but reconstruction was guided by written records, images, and archaeological findings. The kitchen now features historically accurate replicas and original copper equipment from the Saxon court, restored to its former glory by 2003.
Architectural significance and cultural heritage
Pillnitz Castle exemplifies the fusion of Baroque grandeur with Chinoiserie aesthetics and Neoclassical refinement, illustrating the evolving tastes of Saxony’s royal court over two centuries. The castle’s unique riverside location and the harmonious integration of its buildings and gardens make it a significant cultural landmark. Today, it houses the Arts and Crafts Museum of the Dresden State Art Collections and a Palace Museum, attracting visitors interested in history, architecture, and art.
The castle’s Baroque flower garden with its central fountain and chestnut-lined allée remains a highlight, alongside the preserved architectural details such as the water stairs and the gondola dock that connect the palace to the Elbe River. The site’s ongoing preservation and public accessibility ensure that Pillnitz Castle continues to be a vital part of Saxony’s heritage and a testament to the artistic and architectural achievements of its era.
Frequently asked questions (FAQ)
- When was Pillnitz Castle originally built and by whom?
- Pillnitz Castle's significant Baroque transformation began in 1720 under architects Matthäus Daniel Pöppelmann and Zacharias Longuelune, commissioned by Augustus II the Strong.
- What architectural styles are represented at Pillnitz Castle?
- Pillnitz Castle features a blend of Baroque architecture with Chinoiserie elements and later Neoclassical additions, reflecting evolving tastes over two centuries.
- Can visitors explore the gardens and museums at Pillnitz Castle?
- Yes, visitors can explore the Baroque flower garden, the Arts and Crafts Museum, and the Palace Museum housed within the castle complex.
- What is unique about the New Palace at Pillnitz Castle?
- The New Palace is notable for its classicist domed hall with Corinthian columns and its richly decorated court chapel, designed by Christian Friedrich Schuricht in the early 19th century.
- How was the royal court kitchen restored?
- The royal court kitchen was restored starting in 2000 using written records, images, and archaeological evidence to recreate historically accurate replicas and original equipment.
Photo gallery

Information
Sources & official resources
Verify the information above using these authoritative references.
Loading map...
Visitor reviews
No reviews yet. Been here? Write the first review and help other travelers!
Write the first reviewVisited this castle? Share your experience
Your review helps other travelers and adds first-hand knowledge to our encyclopedia.