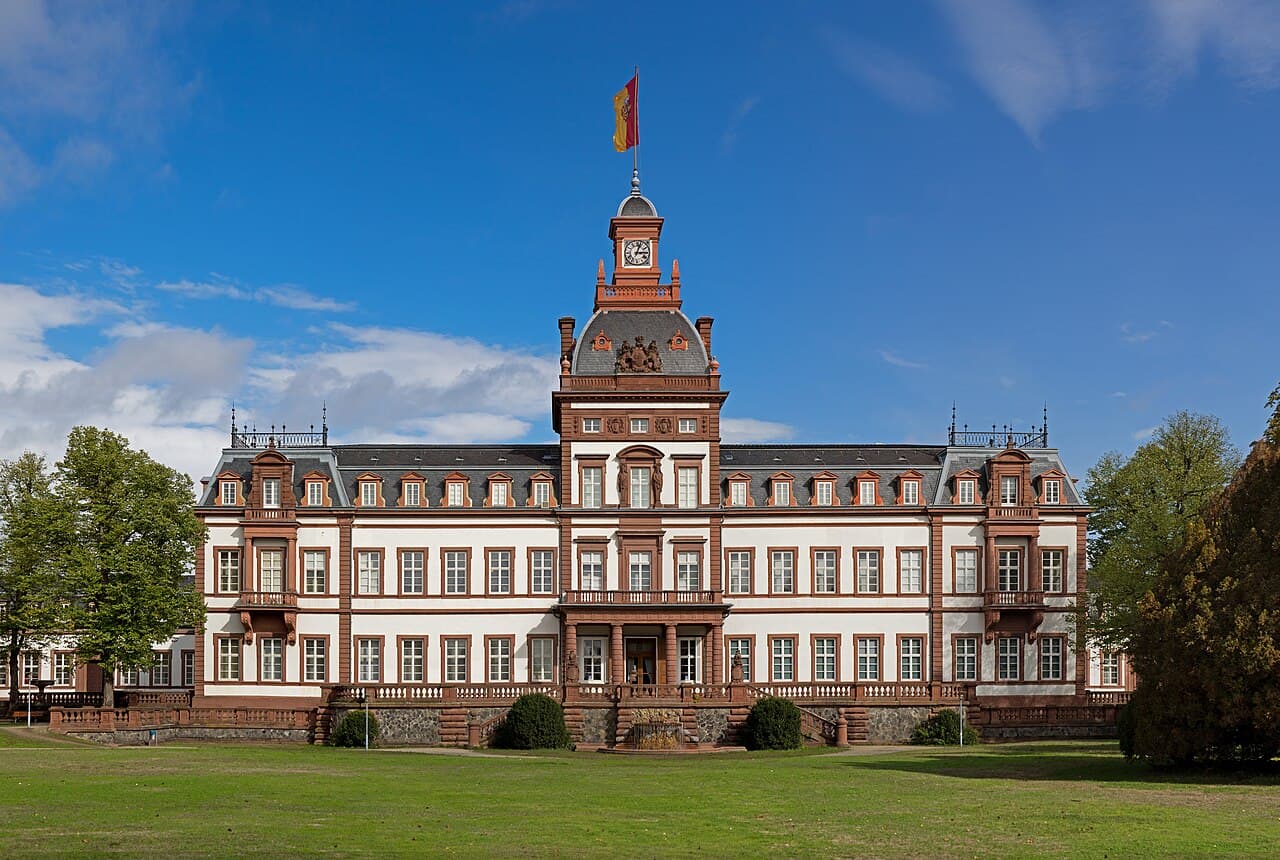
Philippsruhe Castle — Germany castle

Philippsruhe Castle

Philippsruhe Castle in Hanau, Germany
Hanau, Hessen, Germany
Renaissance (15th–17th c.)
Well Preserved

Philippsruhe Castle is a prominent 17th-century Renaissance hill castle situated in the city of Hanau, in the German state of Hesse. This castle is an important example of Renaissance architecture in the region and is notable for its elegant design and its surrounding historic parkland.

Historical background and construction

The construction of Philippsruhe Castle began in the early 17th century, commissioned by the noble family of the Counts of Hanau-Münzenberg. The castle was originally built as a summer residence and hunting lodge, reflecting the tastes and lifestyle of the aristocracy during the Renaissance period. Its name, "Philippsruhe," translates roughly to "Philip's rest," named after its founder, Count Philipp of Hanau-Münzenberg.

The castle was designed to serve not only as a residence but also as a symbol of power and prestige, incorporating the architectural ideals of the Renaissance, which emphasized symmetry, proportion, and classical elements. Over the centuries, the castle has undergone various modifications, but its core Renaissance character remains intact.

Architectural features

Philippsruhe Castle is classified as a hill castle, strategically located on elevated terrain overlooking the surrounding landscape. This positioning provided both defensive advantages and scenic views.

The castle's layout is characterized by a rectangular main building with corner towers, typical of Renaissance design. The facade features large windows arranged symmetrically, framed by pilasters and decorative stonework. The roof is steeply pitched with dormer windows, adding to the castle's elegant silhouette.

Inside, the castle contains richly decorated halls and chambers, many of which retain original Renaissance frescoes and woodwork. The grand staircase and the chapel are notable interior features, showcasing fine craftsmanship and artistic detail.

Surrounding park and gardens

One of the castle's most remarkable aspects is its extensive park, which was laid out in the Baroque style during the 18th century. The gardens include formal parterres, tree-lined avenues, and ornamental ponds, creating a harmonious landscape that complements the castle's architecture.

The park serves as a public green space today, offering visitors a tranquil environment to explore and enjoy the historical setting.

Historical significance and cultural role

Throughout its history, Philippsruhe Castle has been a center of noble life and culture in Hanau. It witnessed various historical events and changes in ownership, reflecting the shifting political landscape of the region.

In modern times, the castle has been preserved as a cultural monument. It houses a museum that exhibits local history, art collections, and artifacts related to the castle's past. The site is a popular destination for tourists and history enthusiasts alike.

Visiting Philippsruhe Castle

Visitors to Philippsruhe Castle can explore both the castle interiors and the expansive park grounds. Guided tours provide insights into the castle's architectural features and historical context. The museum displays enrich the visitor experience with detailed information about the region's heritage.

The castle is accessible by public transport and offers amenities such as a café and event spaces, making it a versatile venue for cultural events and private functions.

Frequently asked questions (FAQ)

What is the historical significance of Philippsruhe Castle?
Philippsruhe Castle, built in the 18th century, is a remarkable example of Baroque architecture and reflects the history of the Landgraviate of Hesse-Kassel. It served as a residence for the landgraves and played an important role in the region's cultural and political life. Today, it houses a museum that showcases the rich history of Hanau and the surrounding areas.
When was Philippsruhe Castle built?
Philippsruhe Castle was constructed between 1701 and 1709, commissioned by Landgrave Karl von Hessen-Kassel. The castle has undergone various renovations over the years, preserving its historical essence while adapting to modern needs.
What are the opening hours for Philippsruhe Castle?
Philippsruhe Castle is open to visitors from Tuesday to Sunday, from 10 AM to 6 PM. During public holidays, opening hours may vary, so it's recommended to check the official website before planning your visit.
Can I access Philippsruhe Castle by public transportation?
Yes, Philippsruhe Castle is accessible by public transportation. Visitors can take a train or bus to Hanau, and from there, it is a short walk to the castle grounds, making it convenient for those using public transit.
What are the ticket prices for visiting Philippsruhe Castle?
Ticket prices for Philippsruhe Castle vary depending on the type of visit. Generally, adult tickets are priced around €5, while discounts are available for students, seniors, and children. Guided tours may have additional fees.
Is it possible to host events at Philippsruhe Castle?
Yes, Philippsruhe Castle offers facilities for hosting various events, including weddings, corporate gatherings, and cultural events. The picturesque setting and historical ambiance make it an ideal location for memorable occasions.
When is the best time to visit Philippsruhe Castle?
The best time to visit Philippsruhe Castle is during the spring and summer months when the gardens are in full bloom, and the weather is pleasant for outdoor exploration. Additionally, various cultural events and exhibitions often take place during this time, enhancing the visitor experience.
What architectural style is Philippsruhe Castle known for?
Philippsruhe Castle is primarily known for its Baroque architectural style, characterized by grandeur and elaborate details. The castle features stunning facades, beautiful gardens, and ornate interiors that reflect the artistic trends of its time.
Are there any nearby attractions to visit after Philippsruhe Castle?
Yes, there are several nearby attractions worth exploring, including the Hanau City Museum and the historic town center. Visitors can also enjoy the beautiful parks and gardens that surround the castle, perfect for a leisurely stroll after your visit.

Photo gallery

Philippsruhe Castle
Click to view

Photo by Jörg Braukmann•CC BY-SA 4.0

1 photo • Click any image to view in full screen

Information

Hill Castle

Loading map...

Visitor reviews

No reviews yet. Been here? Write the first review and help other travelers!

Write the first review

Visited this castle? Share your experience

Your review helps other travelers and adds first-hand knowledge to our encyclopedia.

Write a review

(5/5)

0/2000 characters

Your review will be visible after admin approval

Nearby castles

7.9 km

Wasserburg Rückingen

Erlensee, Germany

Wasserburg Rückingen stands as a remarkable example of a medieval water castle located in the municipality of Erlensee, Germany. Its history stretches back to the 10th century, marking it as a site of significant strategic and architectural importance over many centuries. First mentioned in written records in 1248 as "castri Ruggingin," the castle was originally established under the authority of the Archbishopric of Mainz, reflecting the complex feudal and ecclesiastical power structures of medieval Germany. The castle's location was carefully chosen to command the confluence of the Main and Kinzig rivers, making it a vital stronghold for controlling river traffic and regional trade routes. This strategic positioning contributed to its turbulent history, marked by sieges, destruction, and reconstruction, reflecting the shifting allegiances and conflicts of the Middle Ages. Historical development and feudal significance During the medieval period, Wasserburg Rückingen was initially held as a fief by the Lords of Brauneck. In 1463, control passed to the Counts of Isenburg, who subsequently granted the castle as a sub-fief to related noble families such as the Lords of Rückingen and the Lords of Rüdigheim. These families played key roles in the castle's history, influencing its architectural evolution and military function. The castle's history is notably marked by episodes of conflict and punitive destruction. In 1405, King Rupert ordered its destruction due to the actions of Johann von Rüdigheim, a robber knight who attacked merchant vessels on the nearby waterways. After this event, Johann was required to swear an oath renouncing further hostilities and was permitted only to rebuild an unfortified manor east of the original castle site. This manor survived until the early 20th century, with only a barn and a small building known as the "Schlösschen" remaining after most of it was demolished in 1909. The castle suffered another significant blow in 1522 during the Knight's War. A coalition led by Landgrave Philip of Hesse besieged and destroyed the stronghold because Philip von Rüdigheim sided with the rebel knight Franz von Sickingen. Following this destruction, the castle was rebuilt, and a coat of arms stone placed above the gate in 1569 commemorates Eitel von Rückingen and Adelheit Roth von Burg-Schwalbach, indicating the restoration and renewed noble residence. Architectural features and castle remains The castle originally featured a roughly rectangular layout surrounded by water-filled moats linked to the Kinzig River, classifying it as a water castle. These moats were a critical defensive element, utilizing the natural waterways to enhance protection. However, in the 19th century, as the castle transitioned into an agricultural estate, these moats were filled in, altering the site's original defensive character. Today, the northern section of the castle preserves the probable main building, including a distinctive corner round tower and sections of the surrounding defensive ring wall that survive to a notable height. These surviving structures primarily date to the first half of the 15th century, just prior to the 1405 destruction ordered by King Rupert. An unusual and architecturally significant feature is the keyhole-shaped arrow slit visible on the castle's exterior walls. This narrow vertical opening was designed to allow defenders to shoot arrows while remaining protected. Its position below the current ground level reflects changes to the terrain after the moats were filled, offering insight into the castle's evolving defensive adaptations. The southern portion of the castle site was later repurposed with the construction of a barn during its agricultural phase in the 19th century. Additionally, the surviving buildings from the unfortified manor east of the original castle—the barn and the "Schlösschen"—provide tangible links to the post-destruction period and the restrictions placed on rebuilding the castle's fortifications. Later history and preservation efforts The castle's history continued to be shaped by regional conflicts, including damage during the Thirty Years' War when Croatian troops set fire to the village of Rückingen. The noble line of the Lords of Rüdigheim ended in 1666, leading to multiple changes in ownership. In 1756, the castle returned to the Counts of Isenburg, marking another chapter in its complex feudal history. By the 19th century, Wasserburg Rückingen had shifted from a military stronghold to a private agricultural estate. This transition included significant alterations such as filling in the moats and adapting the castle buildings for farming purposes. In the late 20th century, ownership passed to the municipality of Erlensee. Since 1983, the castle has housed a local history museum managed by the Erlensee Historical Society. Archaeological excavations conducted in 1988 and 2001 revealed that the castle's original footprint was larger than the visible remains, uncovering earlier construction phases and deepening understanding of its historical development. Museum and cultural significance Today, the local history museum inside Wasserburg Rückingen showcases a rich collection of artifacts from Rückingen and the neighboring Langendiebach area. Among the most significant finds are Roman-era ceramic objects recovered from a nearby Roman military fort, underscoring the site's long-standing historical importance well before the medieval castle was established. The museum and preserved castle remains offer visitors a unique window into the medieval feudal system, regional conflicts, and architectural evolution of water castles in Germany. The site serves as a cultural landmark, illustrating the interplay between military strategy, noble power, and local history over more than a millennium.

High Medieval (11th–13th c.)
Details
10 km

Burg Dorfelden

Niederdorfelden, Germany

Burg Dorfelden is a notable example of a medieval water castle ruin located near Niederdorfelden in Germany. This castle, originally constructed in the medieval period, served as a fortified residence for noble families influential in the region. Its strategic position and architectural features reflect the defensive priorities of the time, particularly the use of water defenses and stone fortifications. The castle's history is intertwined with the noble family von Dorfelden, first mentioned in 1234 during an inheritance division between brothers Reinhard III and Heinrich von Dorfelden. This family lineage is connected to the earlier noble house of Burg Wachenbuchen, indicating a continuity of regional power. Descendants of Reinhard III, notably Reinhard I von Hanau, adopted the von Hanau name, establishing a lineage that became prominent as counts in the area. Historical context and ownership transitions Throughout the 13th and 14th centuries, Burg Dorfelden experienced several changes in ownership. The castle was pledged or transferred among noble families including the Falkensteiner, Weinsberger, and Rienecker. In 1266, the Falkensteiner family granted their half of the estate as a fief to the influential Fulda monastery, a major religious institution. However, Ulrich I von Hanau reclaimed this share in 1288, consolidating the family's control. In 1333, Ulrich II von Hanau pledged the castle as a fief to Duke Rudolf of Saxony, emphasizing the castle's strategic importance as a fortified stop on the route to Frankfurt am Main, a key city for royal elections and coronations within the Holy Roman Empire. This practice of pledging castles to powerful overlords was common during the period, as seen with Burg Babenhausen in 1372 under Ulrich IV von Hanau and the Bohemian crown. Administratively, Burg Dorfelden was part of the jurisdiction of the Freigericht Kaichen, reflecting the complex territorial organization of the Holy Roman Empire. Over time, the castle's military and administrative roles diminished, shifting functions to the nearby Junkerhof estate. This decline led to the castle's abandonment and the repurposing of its stones for local construction. Architectural features and defensive design Burg Dorfelden was built as a water castle, strategically situated on an artificially raised motte to enhance its defensive capabilities. The entire site is surrounded by a circular moat continuously supplied with water from the nearby Nidder river, creating a formidable natural barrier against attackers. The most prominent surviving structure is the ring wall or curtain wall, with substantial remains on the northern and northwestern sides. The inner face of the northern curtain wall reveals remnants of internal buildings, indicating areas used for habitation or military purposes within the castle complex. Two round towers formed part of the castle's defensive system. One tower remains standing, notable for its lower section constructed with bossage stones or buckelquader — large, rough-hewn blocks typical of Romanesque architecture. This construction detail suggests the tower dates to the latter half of the 12th century. The second tower has collapsed and lies in ruins at the base of the motte, providing evidence of the castle's original scale and complexity. The concentric water defenses, including the moat fed by the Nidder river, encircle the castle, demonstrating advanced landscape engineering aimed at maximizing security. These features, combined with the masonry fortifications, created a stronghold well integrated with its natural surroundings. Preservation and current condition Today, Burg Dorfelden stands as a ruin of medieval military architecture. Preservation efforts initiated at the end of the 20th century have focused on stabilizing the remaining walls to prevent further decay. These measures aim to maintain the site's historical integrity and allow visitors to appreciate the castle's original layout and construction techniques. No decorative elements or inscriptions have been found in the surviving structures, emphasizing the castle's practical defensive function rather than aesthetic embellishment. The ruins provide valuable insight into the construction methods and strategic considerations of medieval water castles in this region of Germany. The castle's role in regional history Burg Dorfelden's location on a fortified route to Frankfurt am Main underlines its importance in the political and military landscape of the Holy Roman Empire. Its association with the von Hanau family connects it to the broader history of noble lineages that shaped the region's governance and territorial control. The castle's gradual decline reflects changing military technologies and administrative needs, which rendered many similar fortifications obsolete by the late medieval period. Nevertheless, the remnants of Burg Dorfelden continue to offer a tangible link to the medieval past and the evolution of castle architecture in Germany.

High Medieval (11th–13th c.)
Details
10.5 km

Schelmenburg

Frankfurt-Bergen-Enkheim, Germany

Schelmenburg castle stands as a remarkable example of a historic water castle nestled in the municipality of Frankfurt-Bergen-Enkheim, Germany. Its origins trace back to the medieval era, where it began as the seat of the noble Schelme von Bergen family. This castle embodies centuries of architectural evolution, noble lineage, and regional history, making it a significant heritage site in the region. Medieval origins and early history The earliest documentary evidence of Schelmenburg dates to 1194, referencing a member of the Schelm von Bergen family, which confirms the castle's existence by the late 12th century. Archaeological findings indicate that the original fortification was a wooden motte-and-bailey castle, typical of medieval defensive architecture during the reign of Emperor Frederick Barbarossa in the 12th or 13th century. This initial structure consisted of wooden buildings atop an earthwork mound, designed for defense and control of the surrounding territory. Despite local legends suggesting a Roman or Frankish fortress previously occupied the site, no archaeological evidence supports these claims. The Roman bricks found at Schelmenburg were repurposed from nearby Roman agricultural estates rather than from a Roman fortification on the castle grounds. Architectural transformation and political history During the High Middle Ages, the Schelme von Bergen family held the castle as imperial vassals. However, from 1269 onward, their allegiance shifted increasingly toward the Lords and Counts of Hanau. By 1354, under the rule of Ulrich III of Hanau, the castle underwent a significant transformation from a wooden stronghold into a fortified stone residence described as a "fortified house." This transition involved the construction of stone walls and expansions that enhanced both defensive capabilities and residential comfort. The Schelme von Bergen family's decline led them to engage in banditry, targeting merchants traveling nearby. This hostile behavior prompted military responses from the city of Frankfurt, which occupied Schelmenburg twice, in 1381/82 and again in 1389. Following these occupations, the Schelme swore allegiance to Frankfurt and entered into service for the city, marking a pivotal shift in the castle’s political status. Early modern renovations and baroque reconstruction Between 1500 and 1520, Adam Schelm von Bergen initiated renovations that included the addition of an outer moat to protect service buildings and the reinforcement of outer walls with shooting openings. Despite these improvements, the castle's military significance diminished as warfare evolved. By the early modern period, Schelmenburg ceased functioning as a fortress and became a manor estate. Around 1700, Friedrich Adolph Schelm von Bergen, connected to the Electoral Palatinate court, demolished the medieval main residential building and erected a new Baroque-style water castle on the original foundations. This reconstruction preserved key features such as the moat and bridge, blending historical continuity with contemporary architectural trends. Architectural features of the baroque water castle Today, Schelmenburg is a three-story Baroque water castle measuring approximately 16 meters along its front and rear façades and 18 meters along its sides. The building is crowned with a mansard roof clad in slate, featuring dormer windows that illuminate the attic space. The northern part of the castle, about one-third of the structure, corresponds to the location of the original motte and notably lacks a cellar. Within the cellar, a Romanesque round-arch doorway remains visible, serving as a tangible link to the castle's medieval past. Access is gained via a bridge spanning the surrounding moat. The medieval bridge originally had a removable wooden section near the castle for defensive purposes. The current bridge consists of two stone arches, providing stable access. The main entrance showcases a Renaissance-style portal crafted from red sandstone, possibly salvaged from earlier structures. Above this portal is a Baroque broken gable bearing an inscribed cartouche and flanked by coats of arms representing the Schelme von Bergen family and the Lords of Venningen. Castle grounds and water defenses The outer courtyard historically contained essential economic buildings, including stables, barns, gardens, and a brewhouse. Although the brewhouse was dismantled around 1820, brewing rights persisted, and beer production continued under later owners until World War I. The castle's water defenses consist of moats fed by powerful springs to the north, with water draining south through a covered channel. The moat water was unsuitable for drinking due to marshy conditions and contamination, so fresh water was supplied by a well inside the castle cellar and two wells in the outer courtyard. Renovations in the 1960s involved dredging and partially filling the moat with gravel and lining its banks with basalt stones. Archaeological excavations during these works uncovered medieval weapons and riding equipment, now preserved in the local museum. Modern history and preservation The Schelme family line ended in the 19th century, with ownership passing to various individuals, including Johann Georg Kalbhenn in 1830. The municipality of Bergen-Enkheim acquired the castle in 1942. Agricultural use continued until 1962, after which restoration efforts repurposed the site for communal and cultural activities. Post-World War II development transformed much of the castle's gardens and grounds into residential housing for refugees and civic buildings such as the Bergen town hall and a savings bank, integrating the historic site into the modern urban fabric. Archaeological excavations in 2001 and earlier renovation projects revealed artifacts like a dagger, crossbow bolt, and spur, shedding light on the castle's layered history and daily life during its medieval period.

High Medieval (11th–13th c.)
Details

