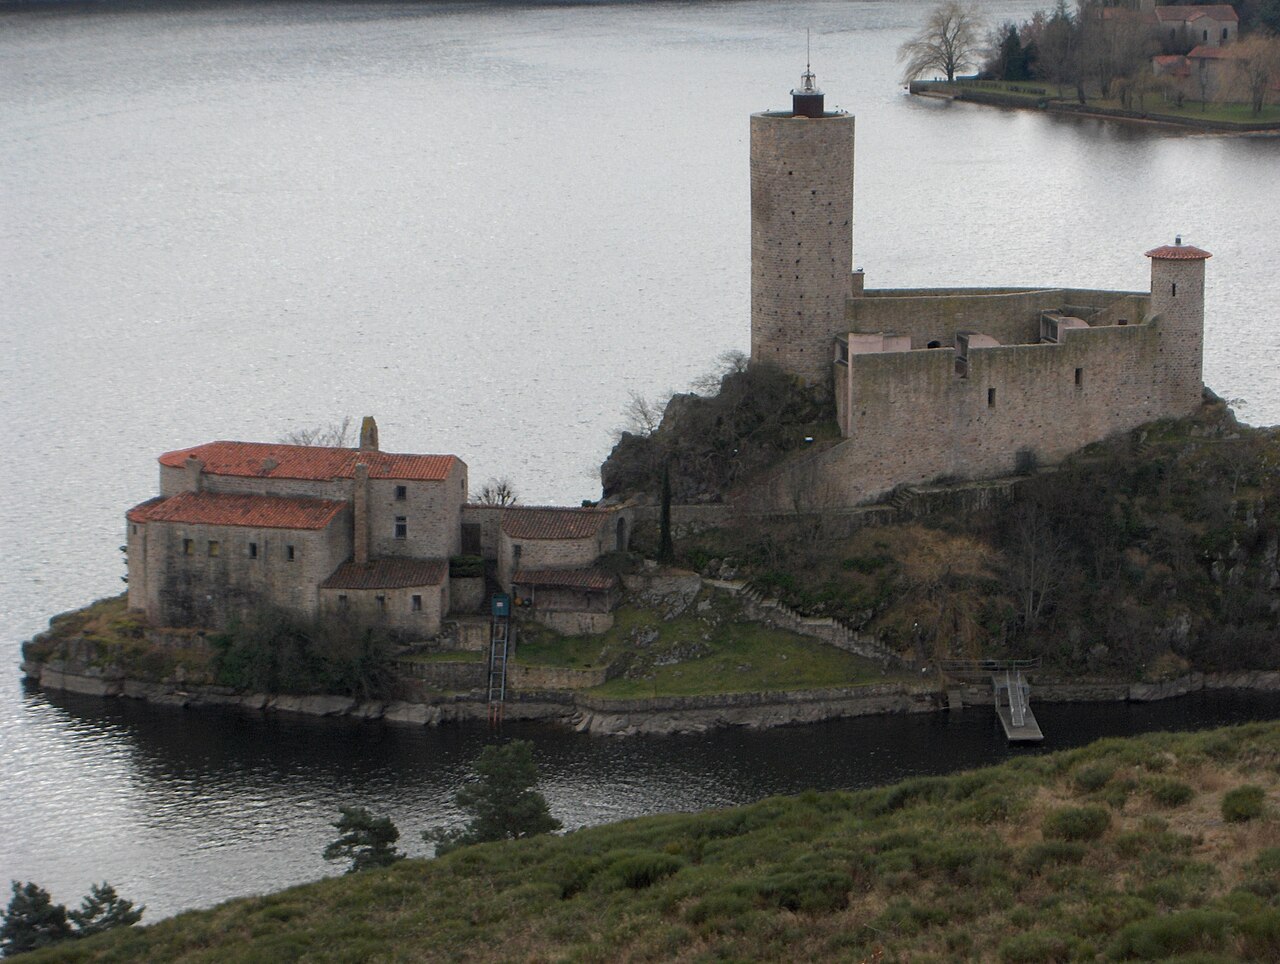
Philippe Tower

Philippe Tower: a 19th-century neo-Gothic hunting lodge in France
Rte de Tremas, Centre-Val de Loire, France
Modern (19th–20th c.)
Well Preserved

The Philippe Tower, locally known as Tour Philippe, is a striking example of 19th-century neo-Gothic architecture situated in a rural field near the hamlet of Trémas in the Loire department of France. Despite its medieval appearance, this structure was constructed during the 19th century as a hunting lodge, reflecting the romantic revival of Gothic styles popular in that era.

Architectural style and design

The tower embodies the neo-Gothic style, characterized by pointed arches, battlement-like crenellations, and narrow windows that mimic defensive features of medieval fortifications. Its design evokes the silhouette of a small medieval watchtower, which often leads to confusion about its actual age and purpose. The use of these stylistic elements was typical of the 19th-century fascination with medieval aesthetics, often employed in country retreats and hunting lodges to create a romanticized atmosphere.

Historical context and construction

Although the exact builder or patron of the Philippe Tower remains unknown, it fits within the broader trend of aristocratic and bourgeois landowners commissioning ornamental structures during the 19th century. These buildings served both practical functions, such as hunting lodges, and as status symbols that reflected a nostalgic connection to the medieval past. The tower’s construction during the modern period distinguishes it from genuine medieval fortifications found elsewhere in the Loire region.

Location and surroundings

Located along the Rte de Tremas, the tower is set in open countryside, which enhances its picturesque quality. It is visible from the nearby public road, allowing passersby to appreciate its distinctive silhouette against the rural landscape. The setting contributes to its charm as an idyllic retreat, despite its lack of historical military function.

Ownership and accessibility

The Philippe Tower is privately owned and is not open to public visits. Its status as a private property means that access is restricted, but its visibility from the roadside allows for external appreciation and photography. This limited accessibility preserves the tower’s condition and privacy for its owners.

Cultural significance and perception

While not a genuine medieval structure, the Philippe Tower contributes to the cultural landscape of the Loire by embodying the 19th-century romantic revival of Gothic architecture. It illustrates how historical styles were adapted for modern recreational uses. Its frequent misidentification as a medieval watchtower highlights the enduring appeal of Gothic forms and their ability to evoke historical narratives, even when constructed in more recent times.

Frequently asked questions (FAQ)

Can I visit Philippe Tower?
Philippe Tower is privately owned and not open to the public, but it can be viewed from the nearby public road.
What architectural style is Philippe Tower built in?
Philippe Tower is constructed in the 19th-century neo-Gothic style, featuring elements reminiscent of medieval watchtowers.
When was Philippe Tower built?
The tower was built in the 19th century as a hunting lodge, reflecting the romantic revival of Gothic architecture during that period.
Why does Philippe Tower look like a medieval watchtower?
Its neo-Gothic design incorporates battlements and narrow windows that mimic medieval defensive features, leading to its mistaken identity.
Where is Philippe Tower located?
Philippe Tower is located near the hamlet of Trémas in the Loire department of France, along the Rte de Tremas.

Information

Tower House

Current owner

Private owner

Address

Rte de Tremas, France

Loading map...

Visitor reviews

No reviews yet. Been here? Write the first review and help other travelers!

Write the first review

Visited this castle? Share your experience

Your review helps other travelers and adds first-hand knowledge to our encyclopedia.

Write a review

(5/5)

0/2000 characters

Your review will be visible after admin approval

Nearby castles

3.6 km

Castle of Essalois

Chambles, France

The Castle of Essalois, also known as Chateau d'Essalois, is a remarkable example of a high medieval fortress strategically perched on a natural promontory overlooking the dammed section of the Loire River, now forming Lake Grangent. This location has been significant since ancient times, with evidence of human habitation dating back millennia, underscoring the site's enduring strategic importance. Strategic location and historical significance Situated in the commune of Chambles in the Loire department of France, the castle commands one of the key strong points along the Gorges of the Loire. Its elevated position provides commanding views of the surrounding landscape, including the expansive Lake Grangent and the nearby Chateau de Grangent. This vantage point was crucial for controlling the river valley and monitoring movement through this natural corridor. Architectural features and construction Constructed in the 13th century, the Castle of Essalois exemplifies high medieval military architecture. The castle's design capitalizes on the natural topography, with robust defensive walls and a prominent tower that served both as a lookout and a last refuge during sieges. The tower's height and position offer a splendid panoramic view of the Loire valley and the artificial lake below. The castle's fortifications include thick stone walls, battlements, and strategically placed arrow slits for defense. The layout reflects the typical medieval emphasis on defense and surveillance, with a courtyard enclosed by curtain walls and limited access points to deter attackers. Restoration and current condition Although the Castle of Essalois experienced periods of decline and partial ruin, it has undergone significant restoration efforts to preserve its historical and architectural integrity. Today, it stands as a restored medieval fortress, accessible to visitors who can explore its towers, walls, and courtyards while enjoying sweeping views of the Loire and surrounding natural beauty. Cultural and touristic importance The castle is not only a monument of historical and architectural interest but also a cultural landmark within the region. It attracts tourists, historians, and architecture enthusiasts keen to experience a well-preserved example of medieval fortification integrated harmoniously into its natural environment. Visitors to the Castle of Essalois can appreciate the blend of natural and man-made defenses, the strategic use of the landscape, and the castle's role in the broader historical context of the Loire valley's medieval fortifications. Exploring the castle and surroundings The castle's tower remains a highlight for visitors, offering breathtaking views over the Grangent lake and the Chateau de Grangent below. The surrounding area, including the Loire gorges and the lake, provides excellent opportunities for hiking, photography, and nature observation, making the castle a focal point for both cultural and natural tourism.

High Medieval (11th–13th c.)
Details
4.9 km

Château d’Essalois

Chambles, France

The Château d’Essalois is a remarkable Renaissance hill castle located in Chambles, France, perched strategically above the Loire River and the expansive Lake Grangent. This castle stands on a site with a deep historical lineage, beginning as a fortified Gallic oppidum occupied by the Segusiavi tribe from approximately 170 BC to 25 BC. The oppidum, known locally as "le palais," was a significant stronghold controlling the surrounding region and river traffic, highlighting the area's importance in ancient trade and defense. Archaeological excavations near the castle have uncovered amphoras and coins, indicating a vibrant trade network with Italy during the late Iron Age, particularly involving the commerce of wine before Roman domination. These findings emphasize the longstanding economic and cultural significance of the site well before the castle's construction. Medieval origins and early mentions The earliest documented references to the castle's location date from the 14th century, where the hill of Essalois is mentioned under various names such as Podium deysaluym and Suc du Pré. In 1378, Arthaud de Villedieu acknowledged fealty to the Count of Forez for the house and tower at Essalois, which played a crucial role in overseeing navigation on the Loire River. By 1464, the tower was held by Beraud de la Bâtie, although no physical remains of this medieval structure have been definitively identified. Renaissance construction and historical events The current castle was primarily constructed in 1580 by Léonard de Bertrand, the lord of Essalois and master of waters and forests in Montbrison. This construction reflects typical Renaissance architectural elements combined with defensive features suitable for the period. The castle suffered damage during the Wars of Religion when it was sacked in 1590 by troops of the Catholic League led by Honoré d’Urfé. Throughout the 17th century, the seigniory, which included Chambles and neighboring villages, passed through inheritance to the lords of Sury-le-Comtal and the De la Veuhe family, and later to the d’Escoubleau de Sourdis family. In 1671, the estate was sold to the Camaldolese monks of the nearby monastery of Val Jésus, who valued the property especially for its salmon fishing rights on the Loire River. The monks maintained ownership until the upheavals of the French Revolution. Post-revolution ownership and decline Following the Revolution, the castle was sold as national property to Pierre Thiollière de la Réardière. Documentation from 1791 describes the estate as comprising an old castle with two round towers, agricultural buildings, and extensive lands with woods, meadows, and rocky terrain. Over the 19th century, the castle fell into ruin, reflecting the broader decline of many such feudal estates during this period. 19th-century restoration and modern conservation In the late 19th century, the castle was purchased and restored by Hippolyte Sauzéa, a merchant from Saint-Étienne, who undertook significant restoration work, particularly on the east and west facades. These restorations are evident today through vertical masonry joints and decorative brickwork, including the distinctive génoise cornices and arcatures. The presence of crenellation supports and Sauzéa's coat of arms on the western facade reflect the revival of medieval architectural motifs popular in 19th-century restorations. In 1976, the castle was acquired by the Syndicat Mixte d’Aménagement des gorges de la Loire and the département of the Loire. Restoration efforts resumed in 1983 under the direction of Gilles Michelou and architect Mr. Lazar of Bâtiments de France, focusing on preserving the castle's historical integrity while stabilizing its structure. Architectural features and site layout The Château d’Essalois occupies a commanding position overlooking the Gorges of the Loire, with panoramic views of the Grangent lake and the nearby Château de Grangent. The castle's layout centers around two prominent round towers and a main building historically used for agricultural purposes such as barns and stables. The southern half, including the towers, represents the oldest surviving parts of the castle, dating back to the late medieval and early modern periods. The castle is surrounded by natural features including woods, rocky outcrops, meadows, and heather-covered terrain, which contributed to its defensibility and resource availability. The defensive architecture includes crenellations and thick masonry walls designed to withstand sieges and control river navigation. Defensive structures The two cylindrical towers served as key defensive elements, typical of late medieval fortifications transitioning into the Renaissance period. Their robust construction and strategic positioning allowed for effective surveillance and protection against attackers. Agricultural and ancillary buildings The main building adjoining the towers historically accommodated agricultural functions, including barns and stables. This integration of residential and agricultural facilities reflects the castle's role as both a noble residence and a working estate. Cultural and heritage significance Today, the Château d’Essalois stands as a testament to the region's layered history, from its ancient Gallic roots through medieval and Renaissance developments to modern restoration efforts. It embodies significant architectural and historical narratives, including its role in regional defense, trade, and monastic ownership. The castle is a prominent landmark within the Hauts-de-France region, attracting visitors interested in history, architecture, and natural beauty. Its restoration and preservation highlight the importance of maintaining cultural heritage sites that reflect France's complex past. Visitors can enjoy sweeping views from the towers, explore the castle grounds, and appreciate the blend of architectural styles and historical layers visible in the masonry and layout. The castle's location near the Loire River and Lake Grangent also makes it a focal point for understanding the interaction between natural landscapes and human settlement over millennia.

Renaissance (15th–17th c.)
Details
4.9 km
Château de Grangent — France castle

Château de Grangent

Saint-Just-Saint-Rambert, France

The Château de Grangent is a remarkable example of an early medieval hill castle located in the municipality of Saint-Just-Saint-Rambert within the Loire department of central France. Perched originally on a rocky promontory approximately 50 meters above the Loire River, the castle's strategic position provided commanding views over the surrounding landscape and control of the river valley. Its origins date back to around the year 800 AD, placing it among the earlier fortifications established during the early medieval period by local Frankish lords seeking to consolidate power in this region. Historical significance and feudal role The castle is first explicitly documented in 1173 through a feudal agreement involving the Count of Forez and the Church of Lyon. This record confirms the castle's role as a feudal stronghold, where the holder was required to swear loyalty and homage to the Count, underscoring its integration into the medieval system of governance and territorial control. Throughout the high and late medieval periods, the Château de Grangent experienced multiple cycles of destruction and rebuilding, reflecting the turbulent political and military landscape of the region. Following the upheavals of the French Revolution, the castle was sold as national property in 1796, a common fate for many noble estates during this period of secularization and redistribution. In the twentieth century, its cultural and architectural significance was formally recognized when it was listed as a historic monument by the French Ministry of Culture in 1945. The designation was notably influenced by the preservation of its distinctive Saracen-style chimney, a rare architectural feature in the region. The entire site, including the tower and surrounding area, received protected status in 1946. Architectural features and remains The Château de Grangent is primarily known for its keep (donjon), which occupies a relatively narrow footprint. This vertical tower is unusual in its internal arrangement, as it lacks traditional staircases; instead, vertical movement between floors was facilitated by ladders. This design choice reflects the compactness of the structure and its defensive priorities, emphasizing verticality and controlled access within the tower. The keep remains the most prominent surviving element of the castle. One of the castle's most distinctive architectural elements is its Saracen-style chimney. This chimney is an exceptional feature that contributed significantly to the castle's classification as a historic monument. Its design reflects cultural influences that were uncommon in medieval French castles, making it a unique point of interest for historians and visitors alike. The chimney remains preserved in situ, allowing for direct study and appreciation of its craftsmanship. Landscape transformation and current context The landscape surrounding the castle underwent a dramatic transformation following the construction of the Grangent dam in 1957. The damming of the Loire River created the Lac de Grangent, a reservoir that submerged the original promontory and isolated the castle on a small island. This change altered the castle's immediate environment but preserved its essential medieval structure. Today, the castle stands as a ruin on this island, maintaining its historical silhouette against the backdrop of the lake. The castle's location near the larger and better-preserved Château d’Essalois situates it within a historically rich feudal landscape. While the Château de Grangent is fragmentary, its remains provide valuable archaeological insight into early medieval fortification techniques and regional power dynamics. Preservation and access Despite being privately owned, the Château de Grangent benefits from its status as a protected historic monument, ensuring ongoing preservation efforts for its unique architectural features. The site’s combination of early medieval origins, distinctive Saracen-influenced design elements, and dramatic island setting make it a significant cultural landmark within the Loire region.

Early Medieval (5th–10th c.)
Details