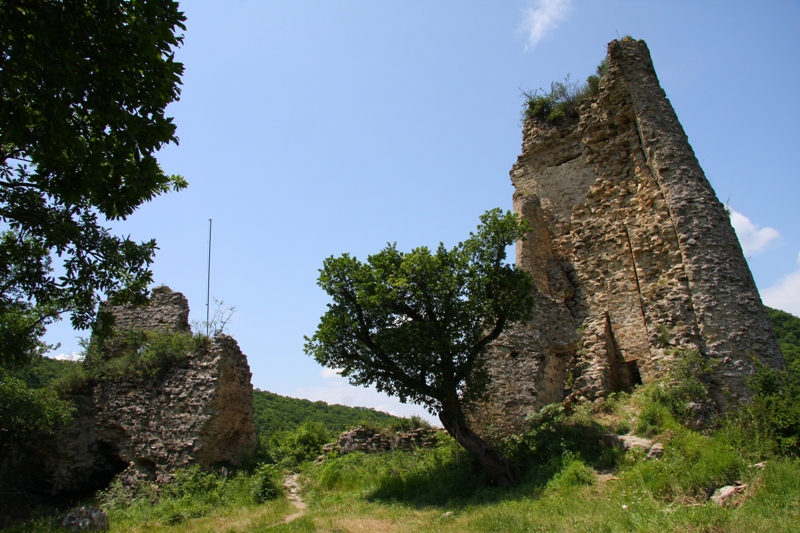
Patardzeuli Towers

Patardzeuli towers in Kakheti, Georgia
Patardzeuli, K'akheti, Georgia
Post-Renaissance (17th–18th c.)
Partially Restored

The Patardzeuli Towers are a pair of historic defensive towers located in the village of Patardzeuli, within the Sagarejo municipality in the Kakheti region of Georgia. These towers, known individually as the Mirzaant Tower and the Bilanishvilis Tower, date back to the 18th century and were constructed as fortified refuges by prominent local families during a period marked by regional conflicts and insecurity.

Historical context and purpose

In the post-Renaissance period, particularly the 18th century, the Kakheti region experienced frequent raids and internal strife. Wealthy families built private defensive structures to protect themselves and their communities. The Patardzeuli Towers served as such fortifications, designed primarily for refuge rather than as permanent residences or administrative centers. Their construction reflects the socio-political instability of the time and the need for localized defense mechanisms.

Architectural features

Both the Mirzaant and Bilanishvilis Towers exhibit a circular ground plan, a common design choice for defensive towers in the Caucasus region, providing better resistance against attacks and easier defense. The towers are built using local stone materials, typical of Georgian vernacular military architecture of the era. The circular form allowed defenders to have a 360-degree view and to repel invaders from all directions.

Mirzaant Tower

Located on the hills north of the village, the Mirzaant Tower has undergone restoration in the last decade, which has helped preserve its structural integrity and architectural details. Its elevated position provided a strategic vantage point over the surrounding landscape, enhancing its defensive capabilities.

Bilanishvilis Tower

Situated in the southern part of Patardzeuli village, adjacent to private residences, the Bilanishvilis Tower remains in a ruinous state. Despite this, it retains significant historical and architectural value as an example of 18th-century Georgian tower construction. Its proximity to the village center suggests it played a role not only in defense but also as a symbol of family status.

Surrounding heritage and accessibility

Near the Bilanishvilis Tower lies the Patardzeuli Castle, further enriching the area's historical landscape. Both towers are currently freely accessible to visitors, offering a tangible connection to Georgia's past defensive architecture and the local history of the Kakheti region. The combination of restored and original structures provides insight into the preservation challenges and historical significance of such monuments.

Significance and preservation

The Patardzeuli Towers represent an important part of Georgia's architectural heritage, illustrating the adaptation of fortification techniques to local needs during the 18th century. The restoration of the Mirzaant Tower demonstrates ongoing efforts to maintain these cultural landmarks, while the Bilanishvilis Tower's ruinous condition highlights the need for further conservation work. Together, they offer valuable examples of Georgian tower architecture and the region's turbulent history.

Frequently asked questions (FAQ)

How do I visit the Patardzeuli Towers?
The Patardzeuli Towers are freely accessible to the public and located in and around the village of Patardzeuli in the Kakheti region. Visitors can explore the towers on foot, with the Mirzaant Tower situated on hills north of the village and the Bilanishvilis Tower in the southern part of the village.
What is the historical significance of the Patardzeuli Towers?
The towers date back to the 18th century and were built by local families as fortified refuges during times of regional conflict. They reflect the defensive architecture typical of post-Renaissance Georgia and the socio-political instability of the Kakheti region.
What architectural features distinguish the Patardzeuli Towers?
Both towers have a circular ground plan, which provided better defense and visibility. The Mirzaant Tower has been restored and is located on elevated terrain, while the Bilanishvilis Tower remains in a ruinous state within the village.
Is there an entrance fee to visit the towers?
There is no entrance fee to visit the Patardzeuli Towers; they are open to the public free of charge.
When is the best time to visit the Patardzeuli Towers?
The best time to visit is during the warmer months from late spring to early autumn when weather conditions are favorable for walking and exploring the outdoor sites.

Information

Hill Castle

Loading map...

Visitor reviews

No reviews yet. Been here? Write the first review and help other travelers!

Write the first review

Visited this castle? Share your experience

Your review helps other travelers and adds first-hand knowledge to our encyclopedia.

Write a review

(5/5)

0/2000 characters

Your review will be visible after admin approval

Nearby castles

4.1 km

Ninotsminda Cathedral

Ninotsminda, Georgia

Ninotsminda Cathedral stands as a significant monument of early medieval Georgian architecture, located in the town of Ninotsminda within the Sagarejo municipality in the Kakheti region of Georgia. Founded in the 5th century by the Georgian monarch Vakhtang I of Iberia, the cathedral is one of the earliest Christian religious structures in the region and played a pivotal role in the development of Georgian ecclesiastical architecture. Founding and architectural significance The cathedral was established during a formative period of Georgian Christianity, reflecting the transition from paganism to Christianity under Vakhtang I's reign. Its design is particularly notable for pioneering the tetraconch architectural plan, characterized by four apses arranged symmetrically around a central dome. This innovative layout influenced the subsequent evolution of Georgian church architecture, serving as a model for many later tetraconch churches across the Caucasus. The original structure was built primarily of stone and featured a central dome supported by four large apses, creating a harmonious and balanced interior space. This design allowed for both liturgical functionality and symbolic representation of the Christian cross, a hallmark of early Christian sacred architecture. Medieval restorations and fortifications Throughout the 10th and 11th centuries, Ninotsminda Cathedral underwent significant restorations, which helped preserve its structural integrity and adapt it to the changing religious and political climates of medieval Georgia. These restorations likely included reinforcement of the dome and walls, as well as enhancements to the interior decoration, reflecting the artistic styles of the period. In response to increasing threats from raids by Muslim Dagestani mountain tribes during the 16th and 17th centuries, the cathedral complex was fortified extensively. A large square brick bell tower was constructed in the mid-16th century, serving both religious and defensive purposes. This tower is a prominent feature of the site, distinguished by its robust masonry and commanding presence. Additionally, a crenelated curtain wall with round corner towers and a fortified gate was built around the cathedral to protect it from frequent attacks. These fortifications illustrate the turbulent history of the region and the need to safeguard sacred sites against external threats. The defensive walls and towers exemplify the integration of military architecture with religious structures in Georgian history. Later history and decline The cathedral saw further restoration efforts in 1671 and 1774, reflecting continued religious importance and community investment in the site. However, natural disasters severely affected the cathedral's condition in the 19th century. In 1824, a powerful earthquake caused the collapse of the cathedral's dome, a central architectural and symbolic element of the structure. Another earthquake in 1848 compounded the damage, leaving the cathedral in ruins. Unlike some other Georgian churches, Ninotsminda Cathedral was never fully reconstructed after these events, resulting in its current partially ruined state. Despite this, the site retains significant historical and architectural value as a testament to early Georgian Christian architecture and medieval fortification techniques. Current use and visitor information Today, Ninotsminda Cathedral functions as a nunnery, continuing its religious role within the community. Visitors can access the site during designated opening hours for a small admission fee, allowing them to explore the historic complex and appreciate its unique blend of ecclesiastical and military architecture. The cathedral's setting within its fortified walls, alongside the imposing bell tower and defensive towers, offers a vivid glimpse into Georgia's medieval past. The site is an important cultural landmark within the Kakheti region and attracts those interested in early Christian architecture, Georgian history, and medieval fortifications.

Early Medieval (5th–10th c.)
Details
8.5 km

Giorgitsminda Towers

Giorgitsminda, Georgia

The Giorgitsminda Towers are a pair of historic defensive structures located in the village of Giorgitsminda, within the Sagarejo municipality of the Kakheti region in Georgia. These towers stand prominently on either side of the local Mother of God Church, forming a distinctive architectural ensemble that reflects the region's late 18th-century military and religious heritage. Historical context and purpose Constructed in the post-Renaissance period, specifically in the 18th century, the Giorgitsminda Towers were likely built to provide protection for the adjacent church and the surrounding community. Their positioning flanking the church suggests a strategic defensive role, safeguarding this important religious site from potential threats during a time when regional conflicts and incursions were not uncommon in eastern Georgia. While detailed historical records about the towers are scarce, their existence alongside a significant ecclesiastical building indicates the dual importance of spiritual and physical security in the area. The towers would have served as lookout points and strongholds, enabling defenders to monitor and repel attackers effectively. Architectural features Each tower has a circular ground plan, a common design choice in Georgian defensive architecture that enhances structural stability and provides a wide field of view for defenders. The circular form also helps to deflect projectiles more effectively than angular walls. The towers are constructed primarily of local stone, exhibiting robust masonry techniques characteristic of the period. Their walls are thick and solid, designed to withstand sieges and assaults. The height of the towers, although not precisely documented, would have been sufficient to oversee the surrounding landscape and the church courtyard. Access to the towers was likely through elevated doorways, a typical medieval defensive feature to hinder enemy entry. Internally, the towers may have contained wooden floors and narrow windows or arrow slits to facilitate defense and surveillance. Relationship with the Mother of God Church The Mother of God Church at Giorgitsminda is a central religious landmark for the village and the surrounding area. The towers' placement on either side of the church underscores their protective function, creating a fortified religious complex. This spatial arrangement reflects a common practice in Georgian architecture where religious buildings were often fortified or accompanied by defensive structures to preserve both faith and community during turbulent times. Restoration and current status In recent years, the Giorgitsminda Towers have undergone restoration efforts to preserve their structural integrity and historical significance. These conservation activities have helped stabilize the towers and maintain their original architectural features, allowing them to continue standing as cultural monuments. Currently, the towers themselves are not open to public visitation due to safety and preservation concerns. However, visitors can access the adjacent Mother of God Church, which remains an active religious site and a point of interest for those exploring the heritage of Kakheti. The ensemble of the church and towers forms a notable cluster of historic buildings, offering insight into the defensive strategies and religious architecture of 18th-century Georgia. Significance in Georgian heritage The Giorgitsminda Towers represent an example of post-Renaissance Georgian military architecture integrated with ecclesiastical structures. Their preservation contributes to understanding the region's historical landscape, where faith and defense were closely intertwined. As part of the broader cultural heritage of Kakheti, these towers provide valuable context for scholars and visitors interested in the evolution of Georgian fortifications and religious sites during the 18th century.

Post-Renaissance (17th–18th c.)
Details
10.7 km
Ujarma Castle — Georgia castle

Ujarma Castle

Next to the შ38 road, Georgia

Ujarma Castle stands as a significant early medieval bastioned fortress in the Kakheti region of Georgia. Located on a strategic ridge overlooking the steep northern slope descending to the Iori River, the castle was originally part of a fortified city that played a crucial role in the region's political and military history. The site is situated near the village of Ujarma in the Sagarejo municipality, positioned along the Tbilisi-Telavi road, close to the Gombori Pass through the Tsiv-Gombori Range in the historical province of Gare Kakheti. Origins and early history The fortress is traditionally attributed to Aspacures I of Iberia, who is said to have constructed it in the 3rd century. This suggests that Ujarma Castle may have replaced an even older fortification, potentially dating back to the Urartian period, indicating the site's long-standing strategic importance. By the 4th century, Ujarma had become the political center of Kakheti, highlighting its prominence in the early medieval Georgian kingdom of Iberia. Architectural evolution and fortifications During the second half of the 5th century, the fortress underwent significant strengthening under the reign of Vakhtang I of Iberia. These enhancements likely included the construction of robust defensive walls and bastions designed to withstand sieges and invasions. The castle's position on a ridge provided natural defenses, complemented by man-made fortifications such as battlemented walls, towers, and possibly moats. Within the castle's walls, archaeological excavations have revealed the remains of water reservoirs, a palace complex, and a church that has been restored, indicating the multifunctional nature of the fortress as both a military stronghold and a royal residence. Strategic role and historical events Ujarma Castle was a key defensive site during the turbulent periods of Georgian history. In 502 AD, Vakhtang I died here after being mortally wounded while repelling a Persian invasion, underscoring the fortress's military significance. The castle endured a lengthy siege and was destroyed by Arab forces in 914, reflecting the ongoing conflicts in the Caucasus region during the early medieval period. Reconstruction and later history In the 12th century, King George III of Georgia undertook the restoration of Ujarma Castle, rebuilding it as a royal treasury and reinforcing its role within the Georgian kingdom. However, the fortress's strategic importance declined following the Mongol invasions of the 13th century and the subsequent fragmentation of Georgia into smaller kingdoms and principalities. Despite the lack of mention in historical records after this period, archaeological evidence indicates continued building activity at the site until the 18th century. By then, the once formidable fortress had diminished to the status of a village, marking the gradual decline of Ujarma's military and political relevance. Modern rediscovery and tourism Before the construction of the new Tbilisi-Telavi road in 2010, Ujarma Castle was largely forgotten and left in ruins. The improved accessibility brought renewed interest, making it a minor tourist destination. Visitors can explore the castle ruins, including the restored church and the remnants of the palace and water reservoirs, which provide insight into the site's historical functions. The castle is currently accessible during opening hours for a small fee. Ongoing archaeological excavations continue to uncover the site's rich history, attracting scholars and tourists alike. While the ruins of the lower city remain less visited, they contribute to the overall understanding of Ujarma's past as a fortified urban center. Architectural significance and classification Ujarma Castle is classified as a bastioned fortress, a type characterized by projecting bastions that allowed defenders to cover adjacent walls with crossfire. Its construction and modifications reflect the early medieval period's military architectural practices in the Caucasus region. The castle's layout, combining natural topography with man-made fortifications, exemplifies the strategic use of landscape in fortress design. The presence of a palace and church within the walls also indicates the dual role of the site as both a defensive structure and a seat of royal authority, typical of fortified cities in medieval Georgia.

Early Medieval (5th–10th c.)
Details