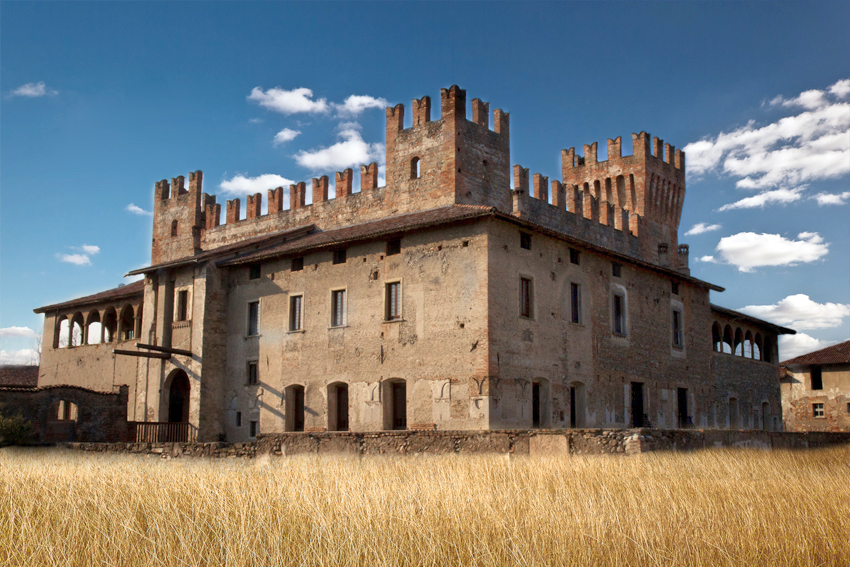
Palazzolo Castle

Palazzolo Castle in Lombardy, Italy
Palazzolo sull'Oglio, Italy
Early Medieval (5th–10th c.)
Partially Preserved

Palazzolo Castle, also known locally as Rocha Magna or Castello di Palazzolo sull'Oglio, is a significant medieval fortress located in the city of Palazzolo sull'Oglio within the Brescia province of the Lombardy region in Italy. This castle holds a prominent place in the region's military and architectural history, dating back to the 10th century. It was originally constructed to guard a crucial Roman bridge over the river Oglio, integrating into the defensive system of the ancient castrum of Palatioli.

Historical background and military significance

Palazzolo Castle was built during the Early Medieval period, between the 9th and 10th centuries, a time marked by frequent territorial conflicts and the need for fortified structures to protect important transit routes. The castle's strategic position overseeing the river and the bridge made it a vital military asset.

In 1316, during the intense conflicts between the Guelphs and Ghibellines—two factions supporting the Pope and the Holy Roman Emperor respectively—the castle became a stronghold for the Brescian Ghibellines. They fortified themselves within its walls, but the pursuing Guelph forces successfully besieged and captured the castle. This event underscores the castle's role as a contested military fortress in regional power struggles.

Later, in 1337, the castle and town came under the control of the Visconti Lord of Milan, reflecting the expansion of Milanese influence in Lombardy. The Venetians incorporated Palazzolo into their republic in 1428, and undertook restoration works on the castle in 1432 to maintain its defensive capabilities.

However, the castle's military importance waned following the siege by Visconti troops led by Niccolò Piccinino in 1441. The castle was bombarded and surrendered after a few days. By 1448, the local population petitioned to acquire the castle with the intent to demolish it, citing the high maintenance costs. Eventually, in 1517, the Venetians ceded the castle to the municipality as its strategic value had diminished.

Architectural features and layout

The castle is characterized by a trapezoidal circuit wall constructed primarily from river pebbles, a building material readily available from the nearby river Oglio. The curtain walls are punctuated by three circular towers named Mirabella, Ruellina, and Porta di Fuori. These towers served both as defensive positions and as watchpoints overseeing the surrounding territory.

Within the enclosure stands a prominent square keep known as the Torre della Salvezza, which functioned as the last line of defense and a refuge during sieges. The castle originally had two gates: one opening towards the interior of the castrum and another leading to the countryside. Both gates were equipped with drawbridges spanning a now dry moat, enhancing the castle's defensive perimeter.

Transformation of the Mirabella tower

Between 1813 and 1830, the Mirabella tower underwent significant alteration when it was lowered to support the construction of the present Torre del Popolo, a civic bell tower reputed to be one of the tallest in Europe. The tower's unusual height and shape resulted from ongoing adjustments by architects who sought to achieve a more pleasing aesthetic effect. This transformation marked a shift in the castle's function from military fortress to civic landmark.

Preservation and current status

Today, Palazzolo Castle stands as a partially preserved medieval ruin that offers visitors insight into the region's feudal past and architectural heritage. The castle is freely accessible during daytime hours, allowing exploration of its walls, towers, and internal structures. Although the bell tower is open to visitors, it may occasionally be closed for maintenance or other reasons.

The castle's location in the heart of Palazzolo sull'Oglio and its proximity to the river provide a scenic setting that enhances its historical ambiance. Its preservation as a heritage site contributes to the cultural identity of the Brescia province and serves as a tangible connection to Lombardy's medieval history.

Architectural and historical significance in Lombardy

Palazzolo Castle exemplifies the typical features of Early Medieval fortifications in northern Italy, combining practical military design with adaptations to the local landscape and materials. Its trapezoidal layout, pebble masonry, and integration with riverine defenses reflect a strategic approach to controlling important transportation routes.

The castle's role in the conflicts between the Guelphs and Ghibellines, as well as its involvement in the territorial ambitions of the Visconti and Venetian powers, situate it within the broader narrative of Lombardy's medieval political history. Its gradual decline in military importance and eventual conversion to civic use illustrate changing patterns in warfare and urban development during the Renaissance and beyond.

Visitor information

Visitors to Palazzolo Castle can explore the remaining walls and towers, gaining an understanding of medieval defensive architecture. The castle's accessible location makes it an attractive destination for those interested in history, architecture, and regional culture. The bell tower, when open, offers panoramic views of the surrounding area.

While the castle is free to visit during daylight hours, visitors should check local resources for any temporary closures or guided tour availability. The site is an important cultural asset for Palazzolo sull'Oglio and the wider Lombardy region.

Frequently asked questions (FAQ)

How do I get to Palazzolo Castle?
Palazzolo Castle is located in Palazzolo sull'Oglio, Italy, and is easily accessible by car or public transport. If traveling by train, the nearest station is a short bus ride away. The castle is well-signposted, making it easy to find for visitors.
What is the historical significance of Palazzolo Castle?
Palazzolo Castle dates back to the 13th century and played a crucial role in the defense of the region. It has witnessed numerous historical events and changes in ownership, reflecting the turbulent history of Northern Italy. Today, it stands as a testament to the medieval architecture and the strategic importance of the area.
When was Palazzolo Castle built?
Palazzolo Castle was constructed in the early 13th century, around 1210, as a defensive fortification. Over the centuries, it has undergone several renovations and restorations, preserving its historical essence while adapting to modern needs. Its long-standing presence makes it a significant landmark in the region.
Can I visit Palazzolo Castle year-round?
Yes, Palazzolo Castle is open to visitors throughout the year, though specific opening hours may vary by season. It’s advisable to check the official website or contact the castle directly for the most current visiting information. Tours are often available, providing insights into its history and architecture.
Why is Palazzolo Castle an architectural landmark?
Palazzolo Castle showcases a blend of medieval and Renaissance architectural styles, with its impressive towers and fortified walls. The structure reflects the strategic military designs of the time, making it an interesting subject for architecture enthusiasts. Its preservation allows visitors to appreciate the craftsmanship of the era.
Is it possible to host events at Palazzolo Castle?
Yes, Palazzolo Castle can be rented for private events, including weddings and corporate gatherings. The stunning backdrop and historical ambiance make it a unique venue. Interested parties should contact the castle's management for availability and pricing details.
What are the ticket prices for visiting Palazzolo Castle?
Ticket prices for Palazzolo Castle are generally affordable, with discounts available for students and seniors. Family packages may also be offered, making it accessible for all visitors. It's recommended to check online for current pricing and any special offers that may be available.
What is the best time to visit Palazzolo Castle?
The best time to visit Palazzolo Castle is during the spring and early autumn when the weather is mild and pleasant. These seasons also bring fewer crowds, allowing for a more enjoyable experience. Special events and guided tours may be more frequent during these times, enhancing your visit.
Are there any nearby attractions to visit along with Palazzolo Castle?
Yes, nearby attractions include the charming town of Palazzolo sull'Oglio, with its quaint shops and local eateries. Additionally, the Oglio River offers beautiful walking paths for nature lovers. Visitors may also explore other historical sites in the surrounding region to make a full day of sightseeing.

Information

Hill Castle

Address

Vicolo del Castello, Palazzolo sull'Oglio, Brescia, Italy

Loading map...

Visitor reviews

No reviews yet. Been here? Write the first review and help other travelers!

Write the first review

Visited this castle? Share your experience

Your review helps other travelers and adds first-hand knowledge to our encyclopedia.

Write a review

(5/5)

0/2000 characters

Your review will be visible after admin approval

Nearby castles

6.2 km

Castello di Calepio

Castelli Calepio, Italy

The Castello di Calepio is a remarkable example of a hill castle located in the municipality of Castelli Calepio, northern Italy. Perched strategically on a vantage point overlooking the Oglio river valley, the castle's position exploits natural defenses such as a steep escarpment to the south and the protective Cimavalle ridge to the west. This fortress has a rich history that spans from the medieval period through the Renaissance and into the modern era, reflecting the complex political and military struggles of northern Italy, especially during the 15th century.Originally, the site hosted an earlier fortification dating back to the time of Berengario del Friuli, but it was destroyed in 1428 by the condottiero Niccolò Piccinino amidst the wars between Milan and Venice. Further damage occurred in 1437 during continuing conflicts. After Venice's victory, the Martinengo family, original owners of the fortress and lands, were granted permission and funds to rebuild the castle in 1430. They were also bestowed feudal rights over the Val Calepio area, adopting the noble title Counts of Calepio. The first count, Trussardo da Calepio, initiated the construction of the new castle primarily as a defensive stronghold, incorporating surviving towers and walls from the earlier structure.Architectural evolution and defensive featuresThe castle's architecture reveals its transformation from a medieval military fortress into an elegant noble residence over several centuries. The original enclosure was protected by a stone wall built from small stones, initially topped with Guelph battlements characterized by straight crenellations. These were later replaced or supplemented by more decorative swallowtail merlons, typical of residential castles in northern Italy, signaling a shift from purely military function to status and comfort.Two prominent towers along the northern wall—a smaller tower and a larger square tower—predate the 1430 reconstruction and were integrated into the new castle layout. The main entrance lies beside the large square tower and was historically accessed via a drawbridge spanning a deep moat. Another tower near the entrance, originally outside the walls and built before 1430, was partially destroyed during early 15th-century conflicts but later converted into a chapel dedicated to Saint Maurice in the 17th century, illustrating adaptive reuse within the castle complex.Moats, walls, and gardensThe northern and eastern sides of the castle are defended by deep moats, enhancing its defensive capability. In the early 1600s, the castle underwent significant expansion, including the extension of walls and the addition of a new residential wing on the northeast side. This wing features richly decorated interiors with frescoes by Luigi Deleidi (il Nebbia) and walls adorned with French tapestries. A columned portico complements this residential addition, emphasizing the castle's transition from fortress to noble dwelling.The southeast side was fortified with buttresses and developed into two large Italian-style gardens, reflecting the Baroque influence on landscape design. Between the drawbridge and main gate stands a chapel constructed between 1693 and 1695, housing relics of Saint Celestine Martyr, which were discovered in Roman catacombs and previously kept at the nearby Castello di Trebecco.Interior decoration and cultural significanceInside, the castle boasts exquisite Rococo and Neoclassical decorations from the 18th and 19th centuries. Notable features include stucco work attributed to Muzio Camuzio and frescoes by Carlo Innocenzo Carloni, renowned artists of their time. A late 15th-century loggia overlooks the central courtyard, where a prominent statue honors Trussardo da Calepio, the castle's founder.The castle remained under the ownership of the Calepio family until 1842, when the last family member died. It was then donated to the Ente Ospizio Calepio, an institution dedicated to caring for impoverished local girls. Over the 20th century, this organization shifted its focus toward preserving the castle and promoting cultural activities, including celebrating Ambrogio Calepio, son of the original castellan and author of the Calepino, recognized as the first Latin dictionary.Historical context and military significanceThe castle's history is deeply intertwined with the turbulent political landscape of northern Italy during the late medieval period. The destruction wrought by Niccolò Piccinino in 1428 and subsequent damage in 1437 occurred during the protracted wars between the Duchy of Milan and the Republic of Venice. The castle's reconstruction under Venetian auspices symbolized the shifting allegiances and consolidation of power in the region.Its strategic location overlooking the Oglio river valley allowed control over important routes and served as a defensive bulwark against incursions. The combination of natural and man-made defenses, including escarpments, moats, and robust walls, made it a formidable fortress in its prime.Transition from fortress to noble residenceFrom the 17th century onward, the castle's military role diminished, and it increasingly served as a noble residence. The addition of elaborate gardens, richly decorated interiors, and chapels reflects the changing tastes and social functions of such estates. The presence of relics and chapels dedicated to saints also highlights the spiritual and cultural dimensions of the castle's history.Preservation and current statusToday, the Castello di Calepio stands as a well-preserved example of a hill castle that has evolved architecturally and functionally over centuries. Its combination of medieval defensive features and later noble embellishments offers valuable insights into the region's history and architectural heritage. The castle remains a cultural landmark in the province of Bergamo, attracting visitors interested in history, architecture, and art.Efforts to maintain and promote the castle have included restoration of its frescoes and stucco work, as well as the conservation of its gardens and chapels. The castle’s historical narrative, combined with its artistic treasures, makes it an important site for understanding the intersection of military architecture and noble lifestyle in northern Italy.

Late Medieval (14th–15th c.)
Details
6.7 km

Castello Trebecco

Credaro, Italy

Castello Trebecco stands as a remarkable example of a medieval hill castle located in the municipality of Credaro, in the Lombardy region of Italy. Constructed likely in the 10th century, the castle was built to fulfill both defensive and administrative functions during a turbulent era marked by territorial disputes and feudal governance. Its strategic placement on a rocky promontory between two watercourses—the Uria stream and the Oglio River—provided natural defenses and a commanding view over the surrounding alluvial plain. The castle's earliest historical mention dates back to September 4, 1032, documented in the testament of Lanfranco de Martinengo. The Martinengo family, who held the noble title of counts of Calepio, retained ownership for several centuries. Castello Trebecco functioned as the center of a medieval curtis, a rural estate that was crucial for local administration and economic control. Its location was of particular military and commercial importance, overseeing a key route connecting Calepio with Credaro and further extending to Adrara, Villongo, and Sarnico. The nearby bridge crossing the Oglio River marked a significant boundary between the territories of Bergamo and Brescia, enhancing the castle's role as a defensive stronghold and checkpoint. Historical significance and medieval role Throughout the Middle Ages, Castello Trebecco witnessed various regional conflicts, including notable events such as the retreat of Guelf forces from Brescia on September 12, 1392. These forces withdrew across the bridge near the castle to escape defeat by the Ghibelline faction from Bergamo, underscoring the castle's strategic military importance. The castle was not only a military bastion but also a residence for feudal lords. The main living quarters housed the noble family, while their stewards and retainers occupied smaller courtyards within the fortified walls, reflecting the hierarchical social structure of the period. Architectural layout and defensive features The castle's plan is an isosceles triangle, with the base to the east where the main entrance is located. This entrance is fortified by a square-shaped tower positioned at the midpoint of the eastern side. Unlike typical tall medieval keeps, this tower is relatively low but features battlements added during later construction phases, enhancing its defensive capabilities. The entrance is framed by a sturdy stone archway crafted from local Credaro stone, combining functionality with regional craftsmanship. Surrounding the interior are external defensive walls built from large cobblestones. Although some sections of these walls have been lost over time, the remaining portions stand just above two meters in height, effectively delineating the castle's perimeter. The natural defense provided by the deep channel of the Uria stream on the northwestern side further secured the castle from potential attacks, making that approach difficult to access. Inside the walls, the castle is arranged like a small village with several small courtyards laid out irregularly and separated by a narrow street running lengthwise through the complex. This street likely served as the main thoroughfare connecting the various quarters and facilitating movement within the castle. The internal organization reflects a self-contained community with spaces for living, administration, and defense. The church of saint andrew Within the castle's enclosure once stood a small church dedicated to Saint Andrew. This church held particular historical and religious significance as it temporarily housed the remains of Saint Celestino Martire before their relocation to a nearby castle in Calepio. In the 17th century, the church was converted into a private oratory, but it gradually fell into decline in the early 18th century. Although the church structure no longer exists, its historical presence contributes to the castle's cultural heritage. Ownership history and restoration efforts The castle remained under the control of the Calepio counts until 1811, after which ownership passed to the Zanchi family. Over the centuries, the property became fragmented among various owners, which contributed to its gradual deterioration. During the Napoleonic era in the early 19th century, a detailed cadastral map was produced, revealing a layout remarkably similar to the present-day configuration, highlighting the castle's enduring architectural integrity. At the beginning of the 21st century, local authorities initiated restoration projects aimed at reviving the castle's medieval appearance and preserving its historical features. These efforts have successfully stabilized the structure and enhanced its visual and cultural appeal. Today, the castle is owned by the Meroli family, who continue to maintain and restore the property, ensuring its preservation for future generations. Geographical setting and natural defenses Castello Trebecco's location on a rocky promontory between two watercourses— the Uria stream and the Oglio River—provides natural defensive advantages. The deep channel formed by the Uria stream creates a formidable barrier on the northwestern side, complicating any potential assault from that direction. The castle overlooks a broad alluvial plain, allowing its occupants to monitor movements along the important routes and river crossings below. The castle's triangular layout maximizes the use of the natural terrain for defense, with the eastern base serving as the primary access point, controlled by the fortified entrance tower. The combination of natural and man-made defenses exemplifies medieval military architecture adapted to the local topography. Current condition and visitor experience Today, Castello Trebecco stands as a well-preserved medieval hill castle that retains much of its original layout and character despite centuries of wear. The preservation of its defensive walls, entrance tower, and internal courtyards offers visitors a tangible connection to the medieval past. Although some structures like the church of Saint Andrew have not survived, the castle's overall form and key features remain intact. Restoration efforts have focused on maintaining the castle's historic fabric while enhancing its accessibility and educational value. Visitors can explore the narrow streets within the walls and appreciate the strategic design that made Castello Trebecco a significant fortress and administrative center during the Middle Ages.

High Medieval (11th–13th c.)
Details
10 km
Malpaga Castle — Italy castle

Malpaga Castle

Cavernago, Italy

Malpaga Castle, also known as Castello di Malpaga, is a remarkable example of a fortified residence that blends medieval military architecture with Renaissance artistic and cultural refinement. Situated in Cavernago, near the town of Ghisalba in the province of Bergamo, Lombardy, Italy, this castle stands as a testament to the turbulent history and evolving architectural styles of northern Italy from the 14th century onward. Originally constructed in the mid-14th century by a member of the Ghibelline faction during the intense conflicts between the Guelphs and Ghibellines—supporters respectively of the Pope and the Holy Roman Emperor—Malpaga Castle was designed primarily as a defensive stronghold. Its square layout is enclosed by two lines of merlon-topped walls and a surrounding moat, features typical of late medieval hill castles. The outer wall, now lost, originally contained stables and barracks, supporting the castle’s military function. The castle’s evolution under Bartolomeo Colleoni By the mid-15th century, the castle had fallen into disrepair after a destructive raid in the 1440s and was abandoned under the ownership of the city of Bergamo. In 1456, Bartolomeo Colleoni, a renowned condottiero and Captain General of the Republic of Venice, purchased the castle. Recognizing the obsolescence of traditional fortifications in the age of gunpowder, Colleoni undertook extensive renovations to both restore and modernize the fortress. Colleoni’s restoration transformed Malpaga from a purely military installation into a seigneurial residence that reflected the ideals of the Italian Renaissance. He raised the walls, added a second moat, and built housing for troops, stables, and fortified gates, turning the complex into a highly inaccessible citadel. Despite its defensive upgrades, the castle was designed to serve as a luxurious home and a center of power, hosting grand events and distinguished visitors. Architectural features and artistic heritage The castle’s interior is renowned for its extensive fresco decorations, many attributed to the celebrated Renaissance painter Il Romanino. These frescoes, commissioned by Colleoni’s heirs around 1520–1530, celebrate the life and achievements of Bartolomeo Colleoni and depict significant historical events, including the 1474 visit of King Christian I of Denmark. The frescoes vividly illustrate the royal visit with scenes of the king’s procession, banquets, hunting expeditions, and tournaments, featuring idealized portraits of both Colleoni and Christian I. In the courtyard, a large outdoor fresco portrays the Battle of Molinella (1467), a notable conflict led by Colleoni near Bologna. This battle scene remains one of the most impressive visual records of 15th-century military engagements in Italy. Other frescoes include allegorical images such as Silence, symbolizing the secrecy expected within the castle’s personnel, and religious works like a small 15th-century depiction of the Madonna and Child in Colleoni’s private studio, reflecting the spiritual dimensions of the castle’s life. Defensive and residential design The castle’s defensive architecture is characterized by its crenellated walls, moats, and a commanding tower that dominates the surrounding plain. The private chambers of Colleoni were designed with security in mind; for example, his bedroom lacked a fireplace to prevent enemy access through the chimney and featured barred windows. The fortress’s military exterior contrasts with the richly decorated interiors, which served to impress guests and reflect the status of its owner. The castle hosted numerous high-profile visitors, including Borso d’Este, the sons of Francesco Sforza, and Charles the Bold, Duke of Burgundy, underscoring its importance as a cultural and political hub in Renaissance Italy. Historical significance and legacy Malpaga Castle is a prime example of the transition from medieval fortress to Renaissance noble residence. Its history is closely tied to the figure of Bartolomeo Colleoni (1395–1475), whose military prowess and political influence shaped much of northern Italy’s history during the 15th century. After Colleoni’s death, the castle passed to his nephews, the Martinengo-Colleoni family, who maintained and embellished the property for centuries. The castle remained in their possession until the late 19th century, when it was sold to the Roncalli family in 1880 and later to the Crespi family in 1924. Today, Malpaga Castle is owned by the Malpaga Spa and functions as a museum open to the public. Visitors can explore its well-preserved halls, admire the extensive frescoes, and appreciate the castle’s unique blend of military architecture and Renaissance art. Its location amidst cultivated fields and near the Serio River and Orobie Prealps adds to its picturesque setting and cultural value. Visiting Malpaga Castle The castle welcomes visitors who wish to experience a significant piece of Italian history and architecture. The frescoes by Il Romanino are among the highlights, offering insight into 15th-century life, art, and politics. The castle’s fortifications and residential quarters provide a tangible connection to the era of condottieri and Renaissance nobility. Malpaga Castle’s combination of military and residential architecture, along with its rich artistic heritage, makes it a compelling destination for historians, art lovers, and tourists interested in the cultural legacy of Lombardy.

Late Medieval (14th–15th c.)
Details