
Oricourt Castle
Oricourt Castle, known locally as Château d'Oricourt, is a remarkable example of a medieval hill castle located in the village of Oricourt in the Haute-Saône department of France. Dating back to the mid-12th century, this castle was originally constructed by the Lords of Oricourt as a stone replacement for an earlier wooden motte, marking a significant evolution in defensive architecture during the High Medieval period.
The castle's earliest known builder, Gaucher of Oricourt, served as the constable to Otton of Merania, Count of Burgundy, around 1170. Under his authority, the initial fortifications were established, creating a formidable stronghold that would anchor the lordship for centuries. The d'Oricourt family name emerged from this lineage, cementing the castle's importance in regional nobility.
Historical lineage and ownership transitions
By approximately 1250, the castle passed to the Vaire family, continuing its role as a noble residence. In the late 14th century, ownership transferred to Jean de Blâmont, Lord of Vellexon, Vaire, and Oricourt. Following his death, a notable conflict arose between his nephew Thiébaut II de Blâmont and Guillaume de Viene, chamberlain to John the Fearless, Duke of Burgundy. This dispute culminated in a siege and eventual surrender of the castle to the Duke's forces, sparing it from destruction.
In 1423, the confiscated castle was restored to the Blâmont family, but by 1435 it had come into the possession of Nicolas Rolin, the influential Chancellor of the Duke of Burgundy. Rolin was a prominent figure known for his extensive holdings—owning up to 30 castles—and for founding the Hospices de Beaune. His tenure marked a period of architectural and cultural enrichment, including Renaissance-style additions under his son Guillaume.
The castle later passed to the Barons of Oiselay, who initially resided there but gradually transitioned to using it primarily as a source of income. During the Ten Years' War (1634–1644), the castle was militarized with a garrison of around 40 soldiers and served as a refuge for villagers. Although Swedish troops appeared in 1637, the castle was spared likely due to a ransom, but the garrison's conduct deteriorated, leading to local looting.
In 1657, Claude François de Cordemoy acquired the castle and used it as a summer residence until his death in 1708. Ownership passed through marriage to François Gabriel, Marquis de Chapuis in 1761, the last lord before the upheavals of the French Revolution. Despite the revolution, the château retained much of its property, surviving with limited damage.
By the 19th century, the castle had fallen into disrepair and was converted into a working farm by the Grivel family. Agricultural adaptations led to partial removal of some fortifications. In 1932, the property was sold to a local farmer, Joseph Cornevaux, whose descendants still own and reside in the castle today.
Architectural features and defensive design
Strategic location and layout
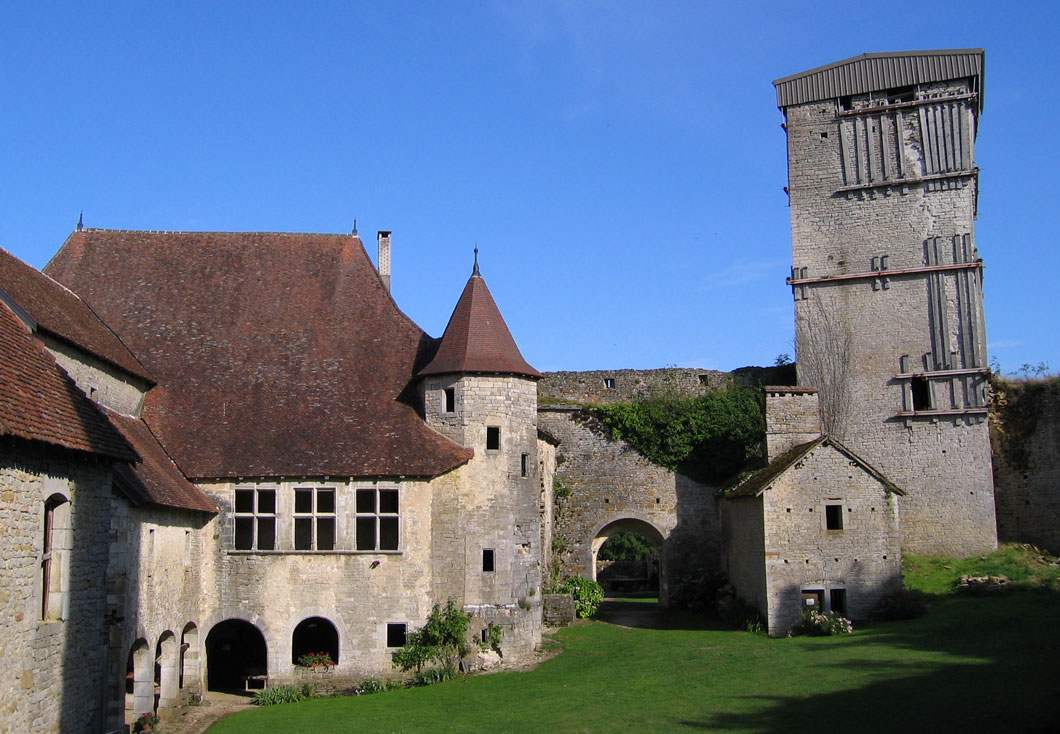
Situated on the edge of a limestone plateau, Oricourt Castle exploits natural high ground for defense. The castle's layout is characterized by a double enceinte—two concentric fortified walls. The outer enclosure surrounds farm buildings, while the inner enceinte encloses the main residential courtyard, reflecting a clear functional division between agricultural and noble spaces.
Fortifications and towers
The inner enceinte features a semi-circular rampart that once supported a now-lost central donjon (keep). This rampart connects three large square towers, each approximately 25 meters tall, linked by thick curtain walls. Surrounding these is a deep defensive ditch cut directly into the limestone bedrock, reaching depths of up to 10 meters and widths approaching 20 meters in places. This formidable moat would have posed a significant obstacle to attackers.
Residential and utility buildings
Within the inner courtyard, known as the "haute cour," survive buildings dating from the 12th and 15th centuries. The lord's residence, which formerly functioned as the donjon, stands alongside a chapel, bakery, and essential utility structures such as a well and a cistern. The well is notably deep, extending 22.5 meters underground, ensuring a reliable water supply during sieges.
The castle's large dining hall exhibits Renaissance architectural elements, including arcades and galleries, reflecting the influence of the Rolin family renovations. These additions indicate a shift from purely defensive purposes to more comfortable and representative noble living spaces.
Outer courtyard and agricultural features
The outer courtyard, or "basse cour," is enclosed by the second fortification wall on the eastern side. It housed farm-related buildings such as stables and barns, underscoring the castle's role as an agricultural estate. Access between the two courtyards was controlled by a passage with a drawbridge, combining defensive strength with practical movement.
Near the vegetable garden stands a large pigeon loft (pigeonnier) featuring interior clay nesting boxes, or boulins. This structure highlights the medieval practice of raising pigeons for food and fertilizer, a valuable resource on noble estates.
Materials, decorative details, and preservation
Constructed primarily from local limestone, many of Oricourt’s stone walls and towers retain their original masonry. Decorative elements include a carved window mask believed to depict Nicolas Rolin, linking the castle’s architecture with its notable historical figures.
While agricultural use in the 19th century led to the partial loss or alteration of some defensive features, significant portions of the towers and curtain walls remain intact. Above one barn door, the Grivel family coat of arms is still visible, a reminder of the castle’s later history as a farm.
Today, Oricourt Castle stands as a well-preserved example of a High Medieval hill castle that evolved through the Renaissance period into a noble residence and later adapted to agricultural use. It reflects the layered history of regional power, architectural innovation, and changing social functions over nearly a millennium.
Visiting oricourt castle
Oricourt Castle is open to visitors for a fee, allowing guests to explore its extensive fortifications, residential buildings, and agricultural structures. The castle offers a unique glimpse into medieval and Renaissance life in Burgundy, enhanced by its well-preserved defensive features and historical context.
Visitors can appreciate the castle's strategic location, imposing towers, and the deep defensive ditch while learning about its storied past involving prominent figures such as Nicolas Rolin and the Barons of Oiselay. The site also provides insight into the transformation of medieval fortresses into Renaissance homes and later into working farms, illustrating the adaptability of such estates through centuries.
Oricourt remains a valuable cultural heritage site, protected as a historic monument, and continues to be owned by descendants of the 20th-century farming family, maintaining its living connection to local history.
Frequently asked questions (FAQ)
- When was Oricourt Castle originally built?
- Oricourt Castle was originally constructed in the mid-12th century by the Lords of Oricourt as a stone fortress replacing an earlier wooden motte.
- What are the main architectural features of Oricourt Castle?
- Oricourt Castle features a double enceinte with three large square towers, a semi-circular rampart, a deep limestone ditch, and Renaissance additions in the residential courtyard.
- Can visitors tour Oricourt Castle today?
- Yes, Oricourt Castle is open to the public for a fee, offering tours of its medieval fortifications, residential buildings, and agricultural structures.
- Who was Nicolas Rolin and what was his connection to Oricourt Castle?
- Nicolas Rolin was the Chancellor of the Duke of Burgundy who owned Oricourt Castle from 1435. He was known for his wealth, influence, and founding the Hospices de Beaune.
- How did the castle's function change over time?
- Originally a fortified medieval residence, Oricourt Castle evolved into a Renaissance noble home and later was adapted into a working farm in the 19th century.

Information
Current owner
Private owner
Address
1 Rue Nicolas Rollin, Oricourt, France
Loading map...
Visitor reviews
No reviews yet. Been here? Write the first review and help other travelers!
Write the first reviewVisited this castle? Share your experience
Your review helps other travelers and adds first-hand knowledge to our encyclopedia.