Örestens fästning

Örestens fästning: medieval hill castle on Sweden's western border
Sweden, Sweden
Late Medieval (14th–15th c.)
Archaeological Site

Örestens fästning is a medieval fortress located in what is now Marks municipality, Sweden. Constructed during the turbulent 14th century, it served as a strategic military stronghold on Sweden's western frontier amid frequent border conflicts with Denmark. The fortress's primary role was to secure the border region, which during its establishment lay just 20 kilometers south near Horred, making it a crucial point in the defense system of southwestern Sweden.

The historical context and construction

The fortress likely dates from shortly before 1366, a year marking its first appearance in written records when it was captured by Danish king Valdemar Atterdag. This period was characterized by intense rivalry between Sweden and Denmark, with numerous skirmishes and territorial disputes. Örestens fästning was part of a network of fortifications, including Opensten in Kind and the prominent Elfsborg fortress at the mouth of the Göta River, designed to protect Swedish lands from Danish incursions.

Although specific architectural details are scarce, the fortress's placement atop a prominent cliff known as Slottsberget, overlooking the Slottsån river in the Viskadal valley, highlights its strategic defensive design. The elevated position provided natural fortification, enabling surveillance over the surrounding landscape and control of movement through the valley. This location typifies the characteristics of a hill castle, leveraging terrain for military advantage.

Military engagements and ownership changes

Throughout its history, Örestens fästning experienced multiple changes in control between Swedish and Danish forces. After its capture in 1366 by Valdemar Atterdag, the fortress remained a contested site. In 1435, during the Engelbrekt rebellion, the fortress was deliberately destroyed by the Swedish nobleman Peder Ulfsson Roos to prevent its use by opposing forces. It was rebuilt fourteen years later under the orders of King Karl Knutsson (Bonde), reaffirming its importance in border defense.

A notable military event occurred in 1470 when Sten Sture the Elder led Swedish forces to victory against Danish king Christian I in a battle at the fortress. However, the early 16th century brought renewed conflict with the fortress razed twice amid ongoing hostilities. The persistent Danish raids exhausted the local population in Marks härad, leading them in 1521 to purchase the fortress themselves. They subsequently destroyed it deliberately to prevent its future use in warfare.

The border disputes that had defined the fortress's military significance finally subsided with the Treaty of Brömsebro in 1645, which established lasting peace between Sweden and Denmark, rendering such frontier fortifications obsolete.

Notable figures associated with Örestens fästning

Several military leaders are historically linked to Örestens fästning. Tyge Puder, a Danish commander active from 1364 to the mid-1380s, is known from correspondence issued by King Valdemar Atterdag. Peder Pedersen Ribbing, who served at the fortress between 1390 and 1421, had familial ties to local Halland families, indicating the fortress's integration into regional power structures. Additionally, Niels Svarteskåning, of Danish Scanian descent, played a role in the fortress's history during the late 14th and early 15th centuries, reflecting the complex cultural and political interactions in the border region.

Architectural and archaeological features

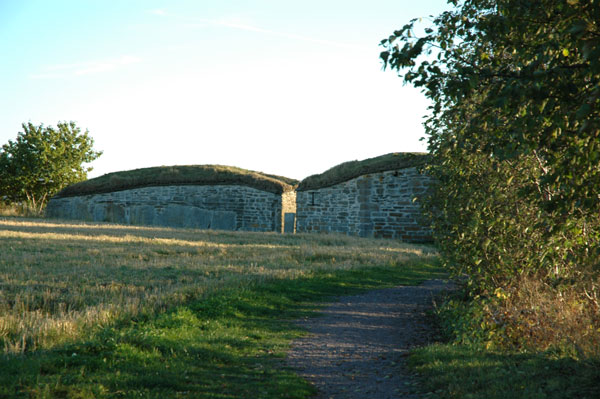
The physical remains of Örestens fästning today are limited. The site corresponds to what is locally known as Castle Hill, with the main surviving feature being the location of the fortress's entrance, which aligns with a historical drawing by Dolnstein. This suggests that some structural elements of the gate area have been preserved or at least documented.

No detailed records survive describing the construction materials or specific architectural styles used, but the fortress's cliff-top location and natural defenses indicate a design focused on military utility rather than decorative elements. The elevated terrain provided a commanding view over the Viskadalen area, essential for monitoring enemy movements and controlling the valley's access routes.

Today, the site offers a vantage point that reflects its original strategic purpose, although no significant above-ground ruins remain. The fortress's remains primarily consist of the natural rock formations and earthworks that once supported its defensive structures.

Legacy and cultural significance

Örestens fästning stands as a historical symbol of the medieval conflicts between Sweden and Denmark. Its repeated destruction and rebuilding underscore the fortress's military importance over nearly two centuries. While the physical remnants are modest, the site provides valuable insights into medieval border defense strategies and regional power dynamics in southwestern Sweden.

The fortress's story is intertwined with the broader history of Scandinavian warfare and diplomacy, culminating in the peace established by the Treaty of Brömsebro. Today, Örestens fästning is recognized as an archaeological site of historical interest, attracting those keen to explore Sweden's medieval past and the legacy of its border fortifications.

Frequently asked questions (FAQ)

When was Örestens fästning built and what was its purpose?
Örestens fästning was built shortly before 1366 as a medieval fortress to defend Sweden's western border against Danish incursions.
Can visitors see ruins of Örestens fästning today?
Today, only the elevated terrain and entrance area remain visible at the site, with no significant above-ground ruins.
Why was Örestens fästning destroyed multiple times?
The fortress was destroyed during conflicts between Sweden and Denmark, including deliberate demolitions to prevent its use by opposing forces.
What notable battles took place at Örestens fästning?
A significant battle occurred in 1470 when Sten Sture the Elder defeated Danish king Christian I at the fortress.
Is Örestens fästning accessible to the public?
The site is an archaeological location open to visitors, but facilities and detailed information on visiting hours are limited.

Information

Hill Castle

Sources & official resources

Verify the information above using these authoritative references.

Loading map...

Visitor reviews

No reviews yet. Been here? Write the first review and help other travelers!

Write the first review

Visited this castle? Share your experience

Your review helps other travelers and adds first-hand knowledge to our encyclopedia.

Write a review

(5/5)

0/2000 characters

Your review will be visible after admin approval

Nearby castles

32.5 km

Tjolöholm Castle

Fjärås, Sweden

Tjolöholm Castle is a remarkable example of a country house constructed between 1898 and 1904 on a scenic peninsula in the Kungsbacka Fjord along the Kattegat coast near Fjärås, Sweden. Designed by the renowned architect Lars Israel Wahlman, the castle is a distinguished representation of the Arts and Crafts architectural style that was popular in the late 19th and early 20th centuries. This style emphasized traditional craftsmanship, the use of local materials, and a harmonious relationship with the natural environment, all of which are evident in the castle's design and construction.Architectural design and styleTjolöholm Castle stands out for its unique blend of architectural elements inspired by the English Arts and Crafts movement. Wahlman's design integrates rustic stonework with intricate wooden detailing, creating a warm, handcrafted appearance that contrasts with the grand scale of the building. The castle features steeply pitched roofs, tall chimneys, and expansive windows that provide panoramic views of the surrounding fjord and forested landscape.The interior of the castle reflects the same dedication to craftsmanship, with custom woodwork, stained glass, and decorative tiles. The layout includes spacious halls and intimate chambers, designed to accommodate both formal entertaining and private family life. The integration of natural light and the use of handcrafted furnishings contribute to the castle's inviting atmosphere.Historical context and ownershipCommissioned by the wealthy industrialist James Fredrik Dickson and his wife, the castle was intended as a private residence and summer retreat. The Dickson family was prominent in Swedish industry and commerce, and their influence is reflected in the castle's luxurious appointments and the careful attention to detail in its construction.Since its completion, Tjolöholm Castle has remained a significant cultural landmark in the region. It has been preserved with respect to its original design and materials, maintaining its status as a prime example of early 20th-century Swedish architecture influenced by international trends.Location and surroundingsSituated on a peninsula that extends into the Kungsbacka Fjord, the castle enjoys a strategic and picturesque setting. The surrounding landscape includes dense forests and rocky outcrops typical of the Swedish west coast, enhancing the castle's secluded and tranquil ambiance. The fjord itself connects to the Kattegat Sea, providing a maritime backdrop that adds to the estate's charm.The grounds of the castle include formal gardens, walking paths, and natural areas that invite exploration. The estate's design carefully balances cultivated spaces with the wild beauty of the coastal environment.Modern cultural significance and media appearancesTjolöholm Castle has attracted attention beyond architectural and historical circles due to its use as a filming location. Notably, the Danish film director Lars Von Trier chose the castle for exterior scenes in his 2011 film Melancholia, highlighting the castle's dramatic and evocative presence.Today, the castle is accessible to the public through guided tours and cultural events that celebrate its architectural heritage and the lifestyle of Sweden's industrial elite at the turn of the 20th century.Preservation and current conditionThe castle is well preserved, with ongoing efforts to maintain its original features and structural integrity. Restoration projects have focused on conserving the handcrafted woodwork, stone masonry, and decorative elements that define its Arts and Crafts character.Managed as a cultural heritage site, Tjolöholm Castle serves as an educational resource and a venue for cultural activities, ensuring that its historical and architectural value is appreciated by future generations.

Modern (19th–20th c.)
Details
41.5 km
Nääs Castle — Sweden castle

Nääs Castle

Floda, Sweden

Nääs Castle is a 17th-century mansion located near Gothenburg, Sweden, renowned primarily for its significant role in the development of arts and crafts education in Sweden. The estate gained international recognition in the latter half of the 19th century through its establishment of the Nääs Crafts College, which was considered for over 50 years as "Sweden's window to the world" due to its influential pedagogy and cultural outreach. Historical background and ownership lineage The earliest historical mention of the Nääs Estate dates back to 3 October 1529, although local legend attributes the construction of a hunting castle at Näs to King Kristian II. The first documented owner was Joen Småswen, who built a large manor on a promontory overlooking Lake Savelången. By the late 16th century, the estate came under the ownership of Göran Eriksson Ulfsparre, governor of West Sweden, and subsequently passed through several noble families including the Lilliehöök, Natt och Dag, Cronsköld, Oxenstierna, Göthenstierna, von Utfall, and Reenstierna. In 1824, the estate was sold to Peter Wilhelm Berg, a wholesaler from Gothenburg. After his death, the property was divided among his surviving children. His son Theodor Berg and daughter Nensy inherited the factories at Nääs, while the youngest son, Gottfrid Berg, received the mansion and the remaining estate. A memorial stone commemorating the seven siblings who died in childhood stands in the castle gardens, marking a poignant family history. In 1868, the mansion and estate were acquired by August Abrahamson, another prominent Gothenburg wholesaler, who founded the famous Nääs Crafts College. Abrahamson bequeathed the entire property to the Swedish State upon his death in 1897 to ensure the continuity of the educational mission. Architectural features and estate layout Nääs Castle is not a medieval fortress but a manor house constructed in the 17th century, reflecting the architectural styles and residential needs of that period rather than defensive purposes. The estate comprises several historic buildings, including the main mansion, old stables, and various outbuildings that have been repurposed over time. The castle itself is situated prominently on a promontory by Lake Savelången, offering scenic views and a strategic location for the original manor. The estate grounds include formal gardens, a memorial stone in the northern castle gardens, and several walking and nature trails that attract visitors year-round. The old stable buildings now accommodate a horse riding school and the Nääs horse association, illustrating the estate's ongoing connection to equestrian activities. Educational and cultural significance The Nääs Crafts College was a pioneering institution in arts and crafts education, influencing Swedish and international craftsmanship for over five decades. It became a hub for traditional and innovative techniques in woodworking, textiles, and other crafts. Although the scale of craft courses has diminished, the legacy continues with occasional workshops held in the "Slöjdseminariet," the college's official building. Today, the estate operates as a cultural heritage site, with the main building serving as a museum open to the public from May to September, offering guided tours. The site also features a restaurant, café, and an art and crafts shop, as well as the headquarters of Byggnadsvård Nääs, West Sweden's heritage foundation focused on building preservation. Various public events are organized annually, celebrating the estate's rich cultural history and continuing its tradition as a center for arts and crafts. The estate also provides accommodation options including Bed & Breakfast and conference facilities, supporting tourism and educational activities. Management and public access The Nääs estate and castle are administered by the August Abrahamsons foundation, a Swedish government entity dedicated to maintaining the site's cultural and educational missions. The museum and estate buildings are accessible to visitors daily during the tourist season, with guided tours enhancing the visitor experience. Outside the main season, group visits can be arranged by appointment. The estate's combination of historical architecture, educational heritage, and natural beauty makes it a notable destination in the Gothenburg region, attracting visitors interested in history, crafts, and Swedish cultural heritage.

Renaissance (15th–17th c.)
Details
43.8 km
Torpa stenhus — Sweden castle

Torpa stenhus

Sweden, Sweden

Torpa stenhus is a remarkable example of a medieval stone castle located in the Tranemo municipality of Sweden. Constructed during the late Middle Ages, it stands as one of the best-preserved single-house fortresses, or "enkelhusborgs," in the country. Its history and architecture reflect the turbulent political landscape of Scandinavia during the 15th century, as well as the evolution of noble residences through the Renaissance and Baroque periods. The origins and strategic importance of Torpa stenhus The origins of Torpa stenhus date back to approximately 1470, when Arvid Knutsson, a distinguished member of the Swedish Privy Council, commissioned the construction of the initial stone fortress. This stronghold was strategically designed to serve as a defensive refuge against military threats, particularly from Denmark, amid ongoing regional conflicts that marked the late medieval period in Scandinavia. Its location on a hill provided a commanding vantage point, enhancing its defensive capabilities. The castle was conceived as a fortified residence, combining military functionality with the domestic needs of the Swedish nobility. Its robust stone masonry and thick walls exemplify the defensive architectural principles of the time, intended to withstand sieges and raids. The Stenbock family and the castle's development From the late 15th century onward, Torpa stenhus became the hereditary home of the Stenbock family, a noble lineage that has maintained ownership continuously through both male and female descendants. This uninterrupted family connection has played a crucial role in the castle's preservation and historical continuity. During the mid-16th century, the castle underwent significant enlargement with the addition of a prominent stair tower around 1550. This addition enhanced both the defensive and residential aspects of the fortress, reflecting Renaissance architectural influences. The stair tower projects outward from the main structure, providing vertical access between floors and serving as an architectural statement of the period. Renaissance and Baroque influences In the late 16th and throughout the 17th century, Torpa stenhus experienced further expansions and interior renovations that mirrored changing tastes and functions. Notably, it was the residence of Katarina Stenbock, the third wife of King Gustav I of Sweden, linking the castle directly to Swedish royal history. Around 1699, the castle's chapel was established in the Baroque style, featuring furnishings and decor characteristic of that artistic movement. This chapel underscores the religious significance of the castle during this era and adds a layer of cultural heritage to the site. Architectural features and interior layout Torpa stenhus is a four-story fortress constructed predominantly from stone masonry typical of medieval defensive architecture. The castle's floors are connected by two separate staircases embedded within its thick walls, a design that enhanced security and movement within the stronghold. The lower floors include multiple vaulted rooms, with the first and second storeys each containing two rooms of unequal size. The third and fourth floors simplify into one large room per floor, with the uppermost chamber boasting the greatest number of windows to maximize natural light for daily activities. Evidence of a fifth floor exists in the form of a bricked-up staircase on the fourth level, which likely led to a narrow defensive walkway rather than a fully habitable story. This feature highlights the castle's primary function as a fortress. The interior of the knight’s hall displays Renaissance influences, notably through grisaille paintings—monochromatic artworks executed in shades of gray that resemble sculptural reliefs. These decorative elements emphasize the blend of military and residential functions within the castle. The castle's preservation and adaptive reuse In later centuries, the role of Torpa stenhus shifted from a noble residence to more practical uses. For a considerable period, it served as a grain storage facility. While this utilitarian function might seem to diminish its historical value, it actually contributed significantly to the castle's preservation by ensuring the roof remained intact and weather-tight. This period of vacancy and practical use delayed extensive modernization, which inadvertently helped conserve many original architectural features. Recent restoration efforts have focused on recovering the castle's authentic internal divisions and structural elements. Floors that had settled were carefully raised and stabilized, and original wooden interior walls—removed during the granary phase—were reconstructed to restore the castle’s historic layout and load-bearing framework. Location and cultural significance Torpa stenhus is situated west of Lake Åsunden and east of the Torpanäset nature reserve, standing isolated from other archaeological sites. Its solitary presence highlights its unique status as a medieval noble residence within the region. Today, the castle retains much of its medieval character and houses various displays that reflect its rich history. It serves as a cultural landmark and a testament to Sweden's medieval noble architecture and history, attracting visitors interested in both military fortifications and noble heritage.

Details