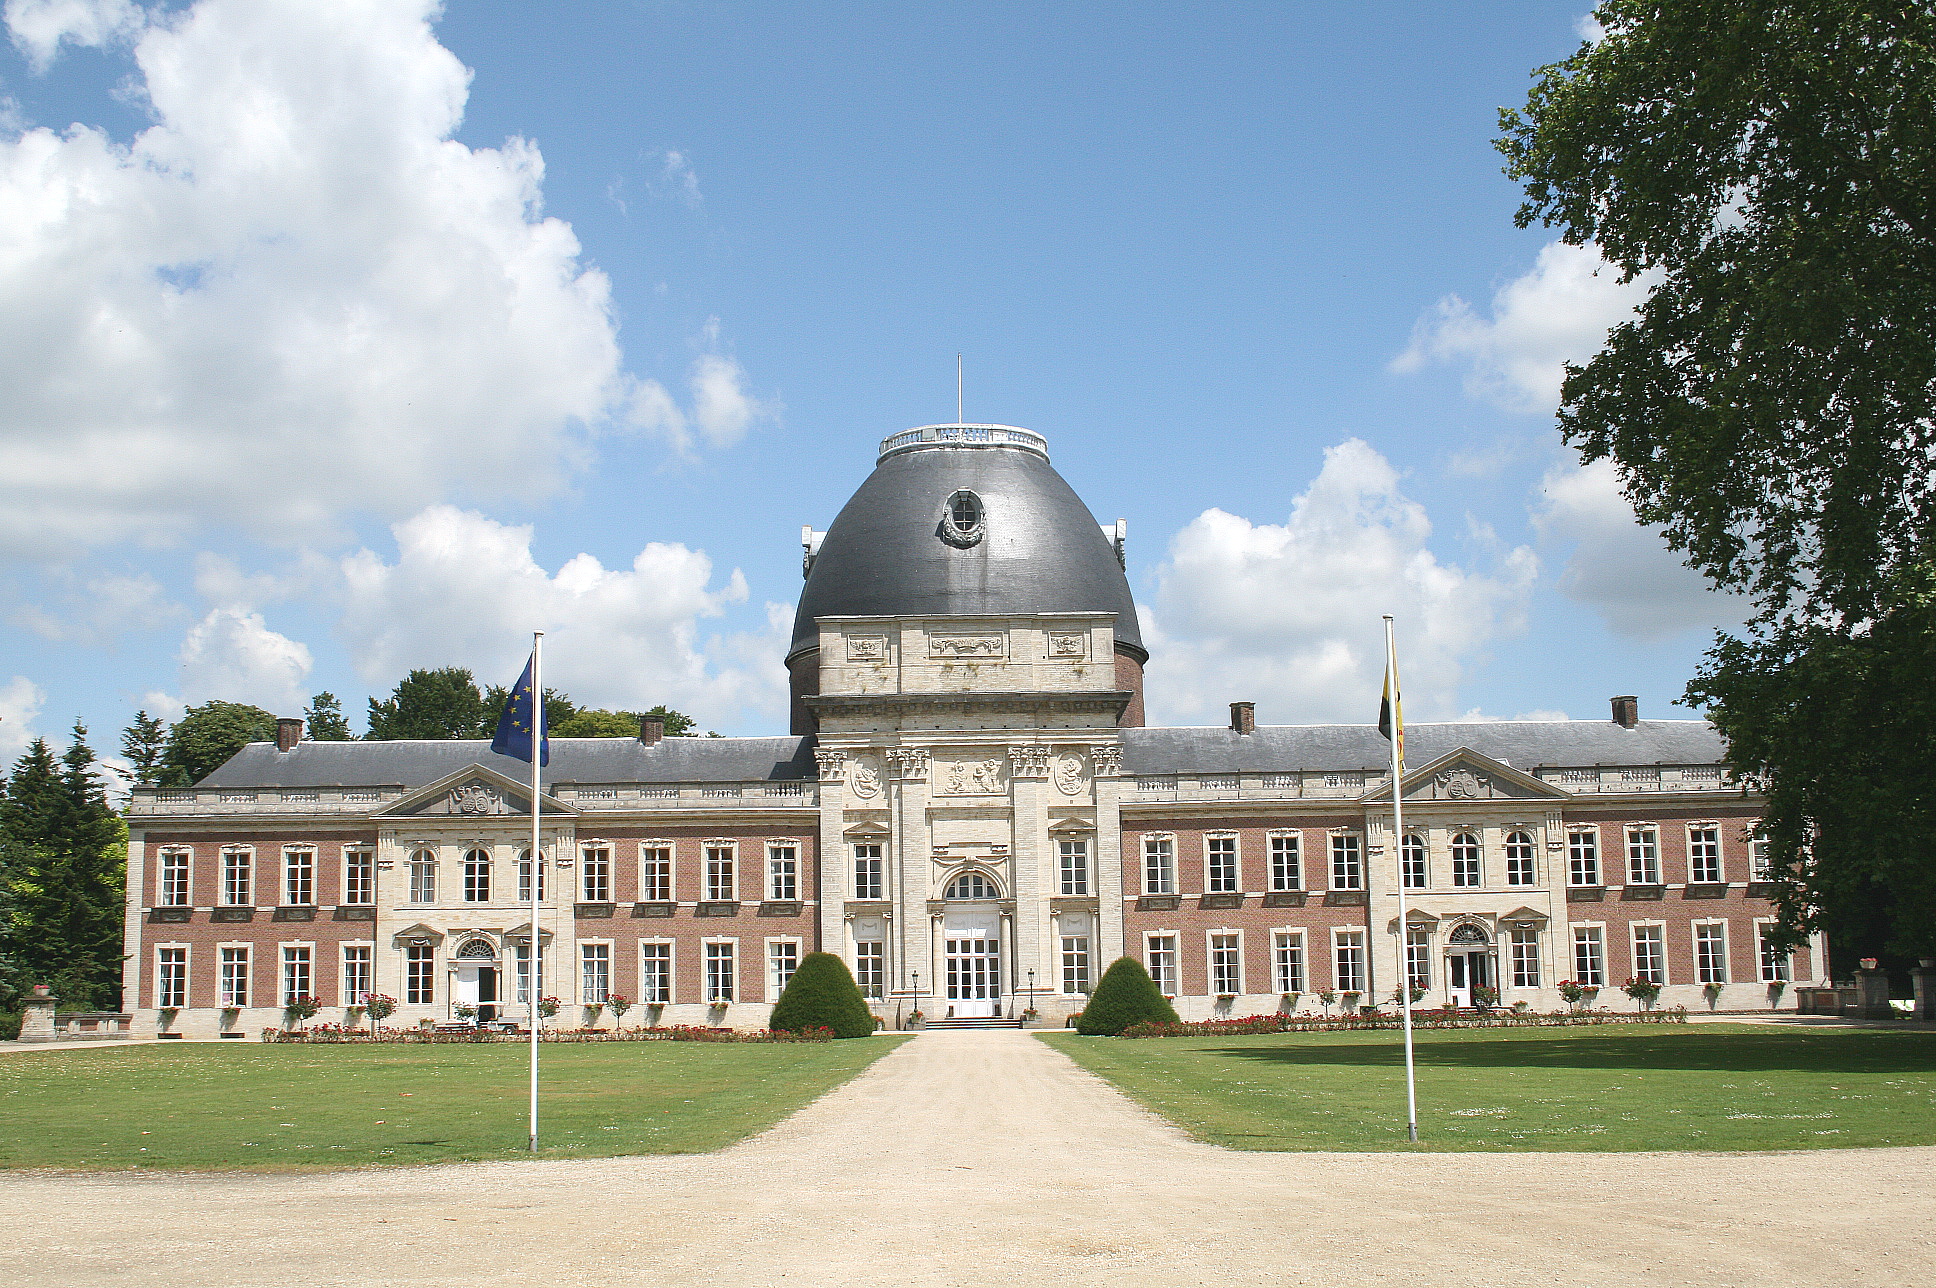
Oorbeek Castle

Oorbeek Castle in Tienen, Belgium
Tienen, Belgium
Renaissance (15th–17th c.)

Oorbeek Castle is a notable example of Renaissance architecture located in Tienen, Belgium. Constructed between 1642 and 1646, the castle is distinguished by its three prominent round corner towers, a feature that exemplifies the defensive and aesthetic design principles of the period.

Architectural features and design

The castle's layout reflects the Renaissance emphasis on symmetry and proportion, with the three round towers positioned strategically at the corners to provide both structural strength and a commanding view of the surrounding landscape. These towers not only served defensive purposes but also contributed to the castle's imposing silhouette.

The use of round towers was a common Renaissance adaptation to improve defense against artillery, as their curved surfaces could better deflect cannonballs compared to square towers. The masonry work and detailing of the castle exhibit typical Renaissance motifs, including balanced window placements and classical elements.

Historical context and construction

Oorbeek Castle was built in the mid-17th century during a period of relative stability in the region, allowing for the construction of such residences that combined defense with comfort. The castle likely served as a noble residence, reflecting the status and wealth of its owners through its architectural refinement and strategic design.

The construction period of 1642 to 1646 places the castle firmly within the Renaissance era, a time when many castles transitioned from purely military fortresses to stately homes with fortified features.

Location and surroundings

Situated in the city of Tienen in the province of Flemish Brabant, Oorbeek Castle is part of the rich cultural heritage of the region. Tienen itself is known for its historical significance and proximity to other important castles and landmarks in Belgium.

The castle's setting offers views of the surrounding countryside, which would have been important both for defense and for the enjoyment of the estate's inhabitants.

Preservation and current state

While detailed information about the current condition of Oorbeek Castle is limited, its distinctive architectural features, especially the three round corner towers, remain a key aspect of its historical identity. The castle is likely in a preserved or partially preserved state, maintaining its Renaissance character.

Efforts to maintain such castles in Belgium often involve restoration to preserve their architectural integrity and historical value, although specific restoration records for Oorbeek Castle are not widely documented.

Significance in Belgian castle heritage

Oorbeek Castle contributes to the diverse tapestry of Belgian castles, representing the Renaissance period's architectural and cultural trends. Its construction during the 1640s marks it as a transitional structure between medieval fortifications and early modern noble residences.

The castle's design reflects broader European trends in castle architecture, where functionality and aesthetic considerations merged to create residences that were both defensible and comfortable.

Frequently asked questions (FAQ)

How do I get to Oorbeek Castle?
Oorbeek Castle is located in Tienen, Belgium, and can be easily reached by car or public transport. If you're coming by train, the nearest station is Tienen, from which you can take a taxi or bus to the castle.
What is the historical significance of Oorbeek Castle?
Oorbeek Castle dates back to the 13th century and has played a vital role in the region's history. It has served various purposes over the centuries, including as a noble residence and a military stronghold during conflicts.
When was Oorbeek Castle built?
The construction of Oorbeek Castle began in the early 1200s, with significant renovations occurring in the following centuries. Its architecture reflects various styles, depicting the evolution of castle design through different historical periods.
Can I visit Oorbeek Castle year-round?
Yes, Oorbeek Castle is open to visitors throughout the year, although specific opening hours may vary by season. It's advisable to check the official website for the most up-to-date information on visiting hours before planning your trip.
Why is Oorbeek Castle considered an architectural gem?
Oorbeek Castle showcases a unique blend of medieval and Renaissance architectural styles, characterized by its impressive towers and fortified walls. The intricate details and well-preserved structures make it a fascinating site for architecture enthusiasts.
Is it possible to take guided tours of Oorbeek Castle?
Yes, guided tours are available for visitors who wish to learn more about the castle's rich history and architecture. These tours are typically led by knowledgeable guides who can provide insights into the castle's significance and its former inhabitants.
What are the ticket prices for visiting Oorbeek Castle?
Ticket prices for Oorbeek Castle are quite reasonable, with discounts available for children, students, and seniors. It's best to purchase tickets in advance online or at the entrance to avoid long queues.
What is the best time to visit Oorbeek Castle?
The best time to visit Oorbeek Castle is during the spring and early autumn when the weather is mild and the surrounding gardens are in full bloom. These seasons also tend to attract fewer tourists, allowing for a more peaceful experience.
Are there any nearby attractions to explore after visiting Oorbeek Castle?
Yes, after visiting Oorbeek Castle, you can explore other nearby attractions such as the historical center of Tienen and the beautiful countryside of the region. There are also several charming restaurants and cafes where you can enjoy local cuisine.

Information

Lowland Castle

Loading map...

Visitor reviews

No reviews yet. Been here? Write the first review and help other travelers!

Write the first review

Visited this castle? Share your experience

Your review helps other travelers and adds first-hand knowledge to our encyclopedia.

Write a review

(5/5)

0/2000 characters

Your review will be visible after admin approval

Nearby castles

5.2 km

Meldert Keep

Meldert, Belgium

The Meldert Keep, also known locally as the Donjon van Meldert, is a late medieval fortified structure located in the village of Meldert, within the province of Flemish Brabant in the Flemish region of Belgium. This moated keep represents a significant example of regional defensive architecture from the 15th century, constructed primarily from Gobertange stone, a distinctive local gray-white limestone prized for its durability and aesthetic qualities. The keep's origins trace back to the ownership transition in 1341 when Gautier van der Quaderbruggen acquired the site from the Lords of Meldert. While the exact date of construction is not definitively recorded, the keep was first mentioned in historical documents in 1408, coinciding with the acquisition of all properties of the Lords of Meldert by Hendrik van Wencsele. This situates the keep firmly within the 15th century, during a period when fortified keeps served both residential and defensive functions. Historical context and ownership In 1433, the keep passed by inheritance to Lybrecht van Meldert, a prominent figure in the nearby city of Louvain (Leuven), indicating the keep's connection to regional nobility and urban centers. Over the course of the 15th century, the military importance of the Meldert Keep diminished, reflecting broader changes in military technology and local political stability. By the mid-16th century, the keep had suffered damage from a significant fire in 1568, which likely contributed to its decline as a defensive stronghold. Following this period, the Lords of Meldert constructed a new residence known as Meldert Castle just south of the village, signaling a shift from fortified keeps to more comfortable manor houses. The original keep gradually fell into ruin during the 18th century, as its military and residential functions were supplanted by newer structures. Architectural features and layout The Meldert Keep is characterized by its square plan and a projecting stair tower, which is typical of fortified keeps designed to control access and provide vertical circulation. The use of Gobertange stone not only provided structural strength but also linked the keep aesthetically to other notable buildings in the region constructed with this material. Originally, the keep was built as a moated site, situated in a swampy area between two arms of the Molen brook. This natural water defense enhanced its defensive capabilities. The building was designed with a cellar and two floors above it; however, today only the cellar and the first floor remain intact. The loss of the upper floors is likely due to the fire damage and subsequent neglect over the centuries. Moat and defensive considerations The moat surrounding the keep was a crucial defensive feature, taking advantage of the local topography and watercourses. The swampy terrain made direct assault difficult and provided a natural barrier against siege engines and infantry attacks. This type of water defense was common in the region during the late medieval period, combining natural and man-made elements to fortify the site. Interior and current state Visitors today can freely access the site of the Meldert Keep, including its interior spaces. The surviving cellar and first floor offer a glimpse into the construction techniques and spatial organization of a late medieval keep. The interior, while modest, retains elements that reflect its original defensive and residential functions. Despite its somewhat forgotten status, the keep provides valuable insight into the evolution of medieval fortifications in the Flemish region. Its preservation as a partially preserved structure allows for ongoing study and appreciation of late medieval architecture. The keep in the context of regional history The Meldert Keep's history is intertwined with the shifting political and social landscape of the Low Countries during the late medieval period. The transition from fortified keeps to more comfortable castles and manor houses reflects broader trends in military technology, noble lifestyles, and regional governance. The keep's association with notable figures such as Gautier van der Quaderbruggen, Hendrik van Wencsele, and Lybrecht van Meldert highlights its role within the feudal hierarchy and its connection to the city of Louvain, an important urban center in the region. Impact of the 1568 fire and subsequent decline The fire of 1568 marks a turning point in the keep's history, accelerating its decline as a military and residential site. The construction of Meldert Castle nearby indicates a shift in architectural preferences and defensive strategies. Over the following centuries, the keep was largely abandoned and fell into ruin, reflecting changing priorities among the local nobility. Visiting meldert keep today The site of the Meldert Keep is open to the public and offers a unique opportunity to explore a lesser-known medieval fortification. Its accessible location in the village of Meldert makes it a convenient destination for those interested in medieval architecture and regional history. While the keep is not extensively restored, its partially preserved state allows visitors to appreciate the original layout and defensive features. The surrounding landscape, with its watercourses and natural setting, contributes to the historical ambiance of the site. Visitors are encouraged to explore the interior spaces cautiously, as preservation efforts are limited. The keep remains a valuable cultural heritage site that sheds light on the architectural and historical developments of the Flemish Brabant region during the late medieval period.

Late Medieval (14th–15th c.)
Details
5.5 km

Meldert Castle

Meldert, Belgium

Meldert Castle, also known locally as Kasteel van Meldert, is situated in the village of Meldert within the province of Flemish Brabant in the Flemish region of Belgium. This castle is a notable example of 19th-century neo-Gothic architecture that replaced an earlier medieval structure on the same site. Historical background and origins The earliest recorded mention of Meldert Castle dates back to 1572, when it was inherited by Willem II van Oyenbrugge, who was the Lord of Meldert, from his father. The original medieval seat, known as the Meldert Keep, was located in the village center but suffered significant damage due to a fire in 1568. It is believed that the castle standing before the 19th-century reconstruction was built shortly after this event, although precise details about the medieval castle's form and extent remain limited. 19th-century reconstruction and architectural transformation By the mid-19th century, the castle was owned by Josephine Louise Van der Noot, Countess of Duras. Following the death of her first husband, Louis Eugène Marie Lamoral de Ligne, she remarried Charles-Ferdinand d'Oultremont de Wegimont. Around 1845, she undertook the demolition of the old castle and commissioned a new structure in the neo-Gothic style. This reconstruction was carried out by the architect Vivroux from Huy, who designed the castle to reflect the romantic revival of medieval Gothic architectural elements popular during that era. The new castle features characteristic neo-Gothic elements such as pointed arches, decorative tracery, and steeply pitched roofs that evoke the medieval aesthetic while serving modern residential functions. The design likely included towers, ornamental stonework, and other features typical of the style, although detailed architectural plans are scarce. Fire damage and restoration In 1877, Meldert Castle suffered a significant fire that damaged parts of the building. The restoration was promptly undertaken by Adrien d'Oultremont de Duras, who ensured the castle was repaired and maintained its neo-Gothic character. This restoration preserved the castle's architectural integrity and allowed it to continue as a noble residence. Notable residents and later uses Between 1888 and 1890, the castle served as the residence of Henry Shelton Sanford, the United States Ambassador to Belgium. This period highlights the castle's role not only as a noble family estate but also as a diplomatic residence, reflecting its status and suitability for high-profile occupants. In 1957, the castle and its surrounding domain were acquired by the Chaplains of Labor, a Roman Catholic congregation. They established the Sint-Janscollege within the castle, transforming it into an educational institution. This use continues to the present day, with the castle functioning as a private school. Architecture and grounds today Today, Meldert Castle remains a well-preserved example of neo-Gothic architecture from the 19th century. Although the castle's interior is not open to the public due to its use as a school, the surrounding estate has been developed into a public park. This park allows visitors to appreciate the castle's exterior and the landscaped grounds, which contribute to the site's historic ambiance. The castle's location on Waversesteenweg 1 places it within a rural setting that retains its historical character. The estate's park provides a green space for the community and visitors, linking the castle's noble past with its contemporary educational and recreational roles. Architectural significance and heritage Meldert Castle exemplifies the neo-Gothic revival movement in Belgium, a period when many medieval castles and estates were rebuilt or renovated to reflect romanticized medieval styles. The castle's transformation in the 19th century illustrates the era's fascination with Gothic architecture and the desire among the nobility to express status and heritage through such stylistic choices. The castle's survival through fire and its adaptive reuse as a school demonstrate the resilience and evolving function of historic estates in Belgium. Meldert Castle remains an important cultural landmark within Flemish Brabant, representing both the region's medieval legacy and its 19th-century architectural developments.

Post-Renaissance (17th–18th c.)
Details
7.9 km
Opheylissem Castle — Belgium castle

Opheylissem Castle

Hélécine, Belgium

Opheylissem Castle stands as a significant historical monument in Hélécine, Belgium, embodying the transformation of religious heritage into a stately residence. Originally part of the Premonstratensian Opheylissem Abbey, this site reflects centuries of religious, architectural, and cultural evolution. The abbey itself was dissolved in 1796 during the upheavals following the French Revolution, a fate common to many ecclesiastical properties across Europe at that time. The majority of the abbey's monastic buildings were destroyed after its dissolution, leaving only the abbot's house—known as the prelatuur—intact. This surviving structure became the foundation for what is now recognized as Opheylissem Castle. In 1870, the renowned Belgian architect Alphonse Balat undertook a comprehensive restructuring of the abbot's house, reshaping it into a grand stately home that harmoniously blends historic elements with 19th-century architectural sensibilities. Architectural transformation by Alphonse Balat Alphonse Balat, noted for his contributions to Belgian architecture and as the mentor of Victor Horta, implemented a redesign that preserved the historic character of the abbey's abbot's house while adapting it for residential use. His work at Opheylissem Castle is emblematic of the 19th-century revivalist trends that sought to merge medieval and modern styles, though the castle itself does not strictly adhere to a single architectural style, reflecting a mixed architectural heritage. Balat also designed the surrounding landscaped park, creating a picturesque setting that complements the castle's stately appearance. The park features typical elements of 19th-century landscape design, including expansive lawns, tree-lined avenues, and carefully planned garden spaces that enhance the castle's visual appeal and provide a serene environment. Historical significance and ownership The castle and its grounds were eventually acquired by the Province of Brabant, reflecting its importance as a cultural and historical asset. Following administrative changes, ownership passed to the Province of Walloon Brabant after 1995. This transfer ensured continued preservation and public accessibility, allowing visitors to appreciate both the architectural beauty and the rich history embedded in the site. The legacy of the Premonstratensian abbey The original Premonstratensian abbey was part of a Roman Catholic religious order of canons regular founded in the 12th century. The order was known for its strict adherence to communal living and pastoral work. Although most of the abbey buildings were lost, the survival of the abbot's house provides valuable insight into the monastic life and architectural practices of the period. Today, Opheylissem Castle serves as a tangible link to this religious heritage, illustrating the transition from ecclesiastical to secular use that many such properties experienced in the wake of political and social change in Europe. The castle's preservation and adaptation highlight the evolving functions of historic buildings and the importance of architectural conservation. Visiting Opheylissem Castle and its park Visitors to Opheylissem Castle can enjoy the elegant architecture of the restructured abbot's house and the beautifully maintained 19th-century park. The site offers a peaceful retreat into history and nature, with walking paths that invite exploration of the grounds. The castle's location in the Walloon Brabant region makes it accessible for those interested in Belgian heritage and the architectural legacy of former monastic sites. While the castle is primarily a stately home rather than a fortress, its historical context and architectural evolution make it a noteworthy destination for enthusiasts of religious history, architecture, and landscape design. The careful preservation efforts by the provincial authorities ensure that Opheylissem Castle remains a cherished cultural landmark.

Modern (19th–20th c.)
Details