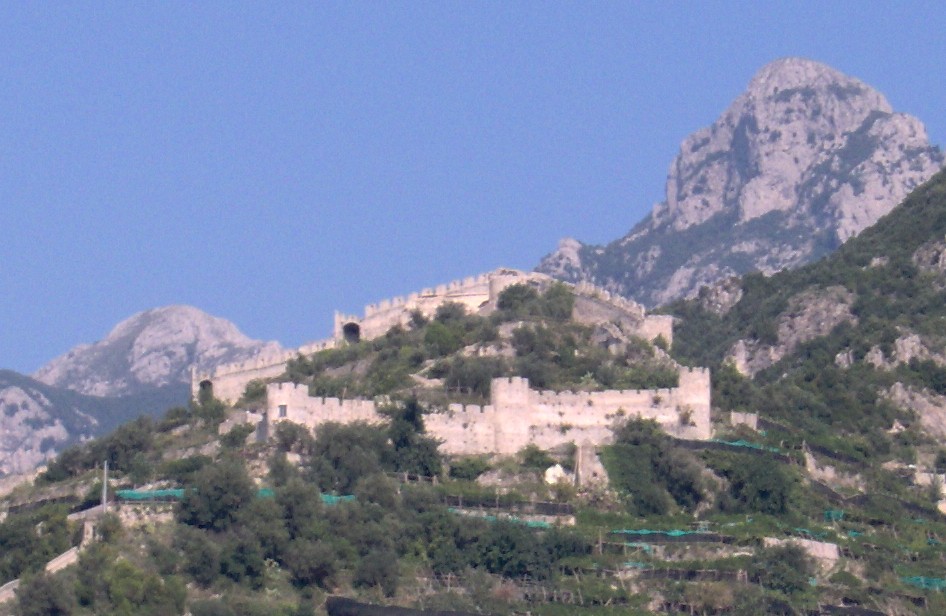
Nocera Castle

Nocera castle in nocera inferiore, italy
Nocera Inferiore, Campania, Italy
Early Medieval (5th–10th c.)
Partially Preserved

Nocera Castle is a significant medieval fortress located in Nocera Inferiore, Italy, prominently positioned atop Santa Andrea's hill. Founded in the 9th century AD, this castle has witnessed numerous historical events that shaped the region's medieval history. Its strategic location provided a commanding view of the surrounding landscape, making it a vital defensive structure during the Early Medieval period.

Historical background and significance

The castle's origins date back to the 9th century, a time marked by frequent conflicts and power struggles in southern Italy. It played a crucial role as a defensive stronghold against invasions and local skirmishes. In 1138, the castle suffered destruction at the hands of the troops of Ruggero II, reflecting the turbulent political climate of the era.

One of the castle's most notable historical associations is with Helena, the widow of Manfred of Sicily. After the Battle of Benevento in 1268, Helena was imprisoned within the castle walls where she eventually died. This connection highlights the castle's role not only as a military fortress but also as a place of political imprisonment during the medieval period.

Architectural features and layout

Despite the passage of centuries, several architectural elements of Nocera Castle remain visible today. Visitors can observe the two defensive walls that once fortified the structure, providing multiple layers of protection against attackers. The castle also features Gothic arches that are part of the aviary, showcasing the stylistic influences of the later medieval period.

Behind the keep lies the apse area of the church of Santa Maria alla Torre, an integral part of the castle complex. This church adds a religious dimension to the site, reflecting the common medieval practice of incorporating chapels within castle grounds for spiritual needs.

The Royal Cavallerizza is a particularly striking feature, characterized by its division into spans and coverage by barrel vaults. This space was likely used for equestrian purposes, such as housing horses and equipment, and its architectural design emphasizes functionality combined with aesthetic appeal.

Current status and cultural importance

Currently, Nocera Castle is managed by the Municipality of Nocera Inferiore. The castle houses the homonymous palace, integrating historical preservation with contemporary cultural use. This management ensures the castle remains accessible to the public and preserved as a heritage site.

The castle's ruins and remaining structures offer valuable insights into medieval military architecture and the historical narrative of southern Italy. It serves as a cultural landmark, attracting visitors interested in history, architecture, and the legacy of the medieval period.

Visiting nocera castle

Visitors to Nocera Castle can explore the surviving walls, the Gothic arches of the aviary, and the church apse, gaining a tangible sense of medieval life and defense mechanisms. The castle's elevated position provides panoramic views of the surrounding area, enhancing the visitor experience.

While the castle is partially preserved, efforts by the municipality have made it a focal point for cultural events and historical education in the region. Visitors are encouraged to check local resources for opening hours and guided tours that provide deeper insights into the castle's past.

Frequently asked questions (FAQ)

When was Nocera Castle built?
Nocera Castle was founded in the 9th century AD during the Early Medieval period, serving as a strategic defensive stronghold.
What historical events are associated with Nocera Castle?
The castle was destroyed in 1138 by Ruggero II's troops and later served as the prison where Helena, widow of Manfred of Sicily, died after the Battle of Benevento in 1268.
What architectural features can visitors see at Nocera Castle?
Visitors can see the two defensive walls, Gothic arches of the aviary, the apse of the church of Santa Maria alla Torre, and the Royal Cavallerizza with barrel vaults.
Who currently manages Nocera Castle?
The castle is currently managed by the Municipality of Nocera Inferiore, which maintains the site and organizes cultural activities.
Is Nocera Castle open to the public?
Yes, Nocera Castle is open to visitors, though it is partially preserved. It is advisable to check local information for visiting hours and guided tours.

Information

Hill Castle

Current owner

Municipality of Nocera Inferiore

Loading map...

Visitor reviews

No reviews yet. Been here? Write the first review and help other travelers!

Write the first review

Visited this castle? Share your experience

Your review helps other travelers and adds first-hand knowledge to our encyclopedia.

Write a review

(5/5)

0/2000 characters

Your review will be visible after admin approval

Nearby castles

6.1 km

Castle Doria

Angri, Italy

Castle Doria stands prominently in Angri, Italy, a testament to centuries of architectural evolution and historical significance. Originally established by Roman builders, the castle's oldest components reflect the strategic military architecture of antiquity, utilizing robust materials such as volcanic tuff and flint. Its earliest documented history dates back to the late 13th century, notably in 1290 when King Charles II of Naples granted the fortress to Pietro De Braheriis, marking the beginning of its medieval prominence. Medieval origins and military significance During the turbulent period of the late Middle Ages, Castle Doria played a crucial role in the conflicts surrounding the control of the Kingdom of Naples. The fortress was a contested military site, enduring multiple sieges that tested its fortifications. One of the most notable assaults was led by the condottiero Forte Braccio da Montone, who famously set fire to the castle’s principal tower, demonstrating the strategic importance and resilience of the structure. The castle's design, including its large circular main tower or mastio, was characteristic of medieval military architecture, combining defensive robustness with commanding views over the surrounding landscape. The doria family's transformation in the 17th century In the 17th century, the castle underwent a significant transformation under the ownership of the noble Doria family, who acquired the Angri fiefdom for 40,100 ducats. Marcantonio Doria spearheaded the conversion of the fortress from a purely military installation into an elegant princely residence. This shift reflected broader changes in architectural and social priorities, moving away from heavy fortifications towards refined residential aesthetics. The medieval defensive walls were softened, and the castle was redesigned to harmonize with the height of the main circular tower, integrating neoclassical elements that enhanced its grandeur. The surrounding grounds were landscaped into a beautiful park featuring ornate flowerbeds and ancient trees, signaling a transition from martial utility to leisure and status. This landscaped park later became a public villa, preserving the Doria family's legacy of blending natural beauty with architectural splendor. Architectural features and layout Castle Doria is strategically set within a moat, emphasizing its defensive origins. The complex is divided into three main sections that balanced military and residential functions. The oldest and most prominent feature is the large circular mastio, constructed using a mix of soft and hard volcanic tuff, terracotta fragments, flint, and a local material known as sarnide. This robust construction technique highlights the castle's Roman roots and its enduring strategic design. The castle includes two additional towers and an entrance courtyard accessed by a grand 18th-century staircase leading to the noble floors. The main circular tower is crowned with battlements topped by merlons, which provided protection for defenders while allowing them to observe and repel attackers. The castle's cloister has been adapted into an expansive atrium enclosed by an iron gate bearing the distinctive eagle emblem of the Doria family, symbolizing their ownership and lasting influence. From the atrium, visitors can access several historically significant areas: the Castri hall, the Lord of the Land’s hall, the quarters of the castle governor, and former prison cells, reflecting the castle's multifaceted administrative and residential roles through the centuries. The elegant staircase with wings that open like a falcon's ascends to the mastio and noble floors, blending defensive tradition with architectural sophistication. The 18th-century Doria palace within the castle grounds, designed by architect Antonio Francesconi, embodies the neoclassical style. Its entrance decoration features neoclassical elements centered on an artificial hill with a grotto, enhancing the princely character of the residence and demonstrating the artistic tastes of the period. Castle doria in modern times By the early 20th century, the Doria family sold the castle to the municipality of Angri, marking a new chapter in its history. The local administration repurposed the castle for civic functions, using it as the town hall and a prison. The adjacent park was opened to the public, and the castle courtyard became a memorial site honoring war casualties, further embedding the castle into the social fabric of Angri. The castle endured structural damage during the 1980 Irpinia earthquake, but restoration efforts completed by 1984 allowed it to resume its role as the municipal government seat. Most recently, from 2018 to 2022, a thorough renovation aimed to convert the castle complex into a public city museum, preserving its rich historical and architectural heritage for future generations. Cultural and historical significance Castle Doria exemplifies the architectural and historical evolution typical of many Italian hill castles. Its transformation from a Roman-built fortress to a medieval military stronghold, then to a princely residence, and finally to a civic monument illustrates the dynamic interplay between military necessity, noble prestige, and public utility. The castle's blend of Roman construction techniques, medieval defensive features, and neoclassical residential elegance offers a unique window into the changing priorities and aesthetics of Italian aristocracy and governance over several centuries. The preservation of the castle's moat, battlements, towers, and landscaped park provides visitors with a tangible connection to the past. The presence of the Doria family's eagle emblem and the architectural contributions of Antonio Francesconi enrich the site's cultural narrative. Today, Castle Doria stands not only as a symbol of Angri's historical identity but also as an important cultural landmark that continues to serve the community through its museum and public spaces.

High Medieval (11th–13th c.)
Details
9.2 km

Lettere Castle

Lettere, Italy

Lettere Castle stands as a remarkable example of medieval military architecture in the Campania region of Italy. Constructed in the 10th century by the Duchy of Amalfi, this hill castle was strategically positioned atop San Nicola del Vaglia hill to guard the northern borders of the duchy. Its commanding location offers panoramic views spanning from the port of Castellammare to the mouth of the Sarno River, encompassing the entire Gulf of Naples, the Sarno Valley dominated by Mount Vesuvius, and the Sarno mountains extending to Pagani. This vantage point was critical for surveillance and defense, enabling control over key trade routes and military approaches in the region. The castle originally functioned as a fortified village, a common medieval defensive arrangement combining residential, religious, and military structures within protective walls. Documents from the early 11th century (1030 and 1033) describe the settlement as comprising multi-storey houses enclosed by fortifications. The trapezoidal layout of the castle is defined by four towers, with the tallest serving as the keep, a central stronghold designed for last-resort defense. Within the walls, a cathedral was established, serving as the seat of a bishopric since 987, underscoring the site's dual military and ecclesiastical importance. The 12th-century bell tower attached to the cathedral is notable for its intricate inlays of gray tuff and yellow sandstone, forming decorative motifs such as stars, crosses, and lozenges, reflecting the Romanesque architectural style prevalent in the region. Early history and construction The origins of Lettere Castle trace back to the Duchy of Amalfi's efforts to secure its northern frontier during a period marked by frequent territorial conflicts. The fortress was likely commissioned under the leadership of Mansone I of Amalfi, who fortified the area following the siege of Castrum Licterensis. The initial construction included defensive walls, residential quarters, a church, and workshops, creating a self-sustaining fortified community. This arrangement was typical of medieval hill castles designed to withstand sieges while supporting the daily life of inhabitants. Norman enhancements During the Norman period, significant architectural enhancements were made to adapt the castle to evolving military needs. The fortifications were expanded with new walls and a gate equipped with a drawbridge, improving access control. A battlement walkway was added along the curtain walls, allowing archers to defend the perimeter effectively. The nearby construction of the Romanesque cathedral of Santa Maria Trinitatorum during this era further enriched the cultural and religious significance of the site. This cathedral is distinguished by its yellow and green tuff decoration, which complements the castle's stonework. Staufer and angevin periods In 1263, the castle came under the control of Richard Filangieri during the Staufer dynasty. Filangieri is credited with constructing the castle's polygonal keep, a bergfried tower built from red tuff stone. This tower served as both a lookout and a fortified refuge. The Staufer period marked a phase of intensified fortification, reflecting the castle's ongoing strategic importance. Under the Angevin rule, the castle's defenses were further upgraded, particularly in response to the Sicilian Vespers conflict. The curtain walls were extended, and a new southern tower with two smaller flanking turrets was added. The fortress was adapted for the use of firearms, a significant military innovation of the period, by incorporating suspended corridors that connected battlements. These hanging walkways improved communication and defensive coverage, demonstrating an advanced understanding of military architecture. Transition to residential palace and later history During the Aragonese dominion, Lettere Castle transitioned from a primarily military fortress to a residential palace. This change is evidenced by the insertion of numerous windows into the thick defensive walls, transforming the austere fortress into a more habitable residence. In 1529, Isabella de Caprona described the castle as a "strong and beautiful fortress" featuring multiple towers, a large keep, and three gates with drawbridges, situated prominently above the town. Following this period, the castle was gradually abandoned and fell into ruin. However, conservation efforts beginning in the late 20th century have aimed to stabilize and partially restore the remaining walls and towers. Archaeological excavations initiated in 2007 have uncovered significant artifacts and structural remains, shedding light on the castle's long history and the daily lives of its inhabitants. Architectural features and remains The castle occupies a trapezoidal area fortified by four towers, each serving distinct functions. Three towers rise prominently on battered bases, designed to enhance structural stability by sloping outward at the base. The fourth tower, known as the Torre del Grano or Grain Tower, was originally used as a granary and sits lower than the others. One tower contains a masonry washbasin and multiple water tanks, indicating sophisticated water management systems within the fortress. The polygonal keep or bergfried, constructed during the Staufer period and remodeled under the Angevins, is a defining feature of the castle. Its steep, polygonal shape provided excellent visibility and defense. The castle's main gate, once equipped with a portcullis, survives partially with the jambs intact, while the smaller eastern gate has been lost. The eastern walls are well-preserved, featuring double battlements and small turreted structures that enhanced the defensive capabilities. Within the castle's interior, foundations of former buildings and vaulted spaces have been identified, suggesting the presence of cisterns for water collection or possibly a chapel. Excavations have revealed limestone constructions bonded with lime mortar dating back to the castle's earliest phases. Archaeological discoveries and museum Since 2007, archaeological campaigns have uncovered a wealth of artifacts including pottery, bronze objects, and animal bones. These finds provide valuable insights into the diet, trade, and daily life of the castle's inhabitants from the 10th to the 16th centuries. Notably, the artifacts illustrate the castle's role within the Mediterranean trade networks managed by the Amalfi people, with items originating from Northern Africa, Spain, and Sicily. The Museum of the Archaeological Park of the Castle of Lettere is being developed inside the Torre del Grano. This museum will display the excavated finds and interpret the historical significance of the castle and its community, enhancing public understanding of this important cultural heritage site. Cultural significance and tourism Lettere Castle is a significant cultural landmark in Campania, offering visitors a glimpse into the complex history of medieval southern Italy. Its architectural evolution from a fortified village to a residential palace reflects broader historical trends in military technology and feudal society. The castle's panoramic location and well-preserved remains make it a compelling destination for tourists interested in history, architecture, and archaeology. Ongoing restoration and archaeological work continue to reveal new facets of the castle's past, ensuring that Lettere Castle remains an important site for both scholarly research and public education. Visitors can explore the imposing walls, towers, and archaeological park, gaining insight into the strategic importance and daily life of this historic fortress.

Early Medieval (5th–10th c.)
Details
10.3 km
Castle of San Nicola de Thoro Plano — Italy castle

Castle of San Nicola de Thoro Plano

Maiori, Italy

The Castle of San Nicola de Thoro Plano stands prominently on the summit of a hill overlooking the districts of Accola and Carpineto in Maiori, Italy. This hill castle was more than a mere residence; it functioned as a formidable fortress, a protective bastion, and a vital refuge for the local population against frequent Longobard and pirate attacks during the turbulent early medieval period. The castle's origins date back to the mid-9th century, with construction believed to have commenced shortly after the death of Sicardo, the Longobard Duke of Benevento, around 840 AD. Sicardo's campaigns had devastated many settlements along the Amalfi Coast, prompting the need for robust defensive structures. The castle was built around an existing three-aisle church dedicated to San Nicola de Thoro Plano, which gave the fortress its name. The term "Thoro Plano" refers to a small hill positioned adjacent to a taller elevation known as Thorus Clivius, where the districts of Campo and Paie lie. This strategic location allowed the castle to oversee and protect the surrounding valleys and settlements. Medieval origins and early defensive role Initially, the castle served as a crucial defensive refuge for the inhabitants of Maiori and nearby areas during a time of political instability and external threats. Following the death of Prince Sicard of Benevento, the region was vulnerable to raids, necessitating a secure stronghold. The castle was integrated into the Duchy of Amalfi's network of fortifications, playing a key role in regional defense and communication. Its elevated position made it an effective signal post, coordinating military responses and warning of impending attacks. The longobard influence The Longobards, a Germanic people who ruled parts of Italy from the 6th to the 8th centuries, left a significant imprint on the castle's early history. Although their political control waned by the 9th century, their legacy of fortification and military architecture influenced the design and function of the castle. The initial construction phase likely incorporated traditional Longobard defensive elements, emphasizing robust walls and strategic vantage points. 15th-century expansion under the piccolomini dukes Between 1465 and 1468, the castle underwent extensive modifications commissioned by the Piccolomini family, who had been appointed governors of the Duchy of Amalfi by Ferdinando I of Aragon in 1461. This expansion transformed the fortress into a more formidable military installation, reflecting the evolving demands of late medieval warfare. The Piccolomini enhancements included the construction of strong curtain walls forming a rectangular polygonal perimeter approximately 550 meters in length. These walls were reinforced with buttresses and featured narrow loopholes that allowed defenders to observe and repel attackers while remaining protected. Interspersed along the walls were nine round towers, each about eight meters high and five meters in diameter, providing overlapping fields of fire and improved surveillance capabilities. Inside the fortified enclosure, the castle housed barracks for soldiers, cisterns for water storage, and provisions stores, ensuring the fortress could sustain a prolonged siege. The integration of these facilities highlights the castle's role as a self-sufficient military complex capable of protecting the local population during times of crisis. Architectural features and military innovations The 15th-century reconstruction incorporated advancements in military architecture suitable for the period's increasing use of artillery. The thick masonry walls and rounded towers were designed to better absorb cannon fire and prevent breaches. The embrasures or openings in the walls allowed for the deployment of firearms and crossbows, marking a shift from earlier defensive strategies relying solely on archery. Religious and cultural transformations In 1593, the castle's religious function changed significantly when the collegiate church of Saint Nicholas was suppressed and absorbed into the fortress complex. This transition marked a shift from a primarily military and religious site to a more secular and administrative role within the community. By the early 19th century, the castle's military importance had diminished. The local population repurposed the castle's spaces for agricultural storage, reflecting changing social and economic conditions. Later in the 19th century, the castle found renewed cultural significance as it was converted into a museum showcasing local artisanal crafts and archaeological finds from the site, preserving the heritage of Maiori and its surroundings. Structural remains and preservation Today, the Castle of San Nicola de Thoro Plano retains much of its 15th-century form, with its polygonal walls and nine round towers still prominently visible. The defensive features such as embrasures, buttresses, and loopholes remain intact, offering insight into the military engineering of the late medieval period. The castle's location provides commanding views over the neighborhoods of Arcola and Carpineto, maintaining its historic role as a lookout point. Across the valley on Torina hill stands another signaling castle dedicated to Saint Michael the Archangel, of which only one tower, known locally as Il Campanile, survives. This proximity enabled a network of visual communication across the region, enhancing the defensive capabilities of the Duchy of Amalfi. Museum and cultural heritage Within the castle grounds, a small museum operates, exhibiting ancient local artisanal products uncovered during archaeological excavations. This museum connects the fortress's rich history with the cultural traditions of Maiori, offering visitors a comprehensive understanding of the site’s historical and social significance. The castle's preservation as a well-preserved example of a hill castle from the early medieval and late medieval periods makes it a valuable cultural and historical landmark in the Campania region of Italy.

Early Medieval (5th–10th c.)
Details