Nebílovy Castle

Nebílovy Castle: baroque chateau near Plzeň
Přeštice, Czech Republic
Post-Renaissance (17th–18th c.)
Well Preserved

Nebílovy Castle is located approximately 16 kilometers south of Plzeň in the Czech Republic. Originally a Renaissance manor, it was transformed into a distinctive Baroque chateau in the early 18th century. The reconstruction took place in 1706 under the direction of the architect and builder Jakub Auguston, who likely based his design on plans by the prominent imperial architect Johann Lucas von Hildebrandt. This architectural evolution reflects the transition from Renaissance to Baroque styles prevalent in Central Europe during this period.

Architectural design and layout

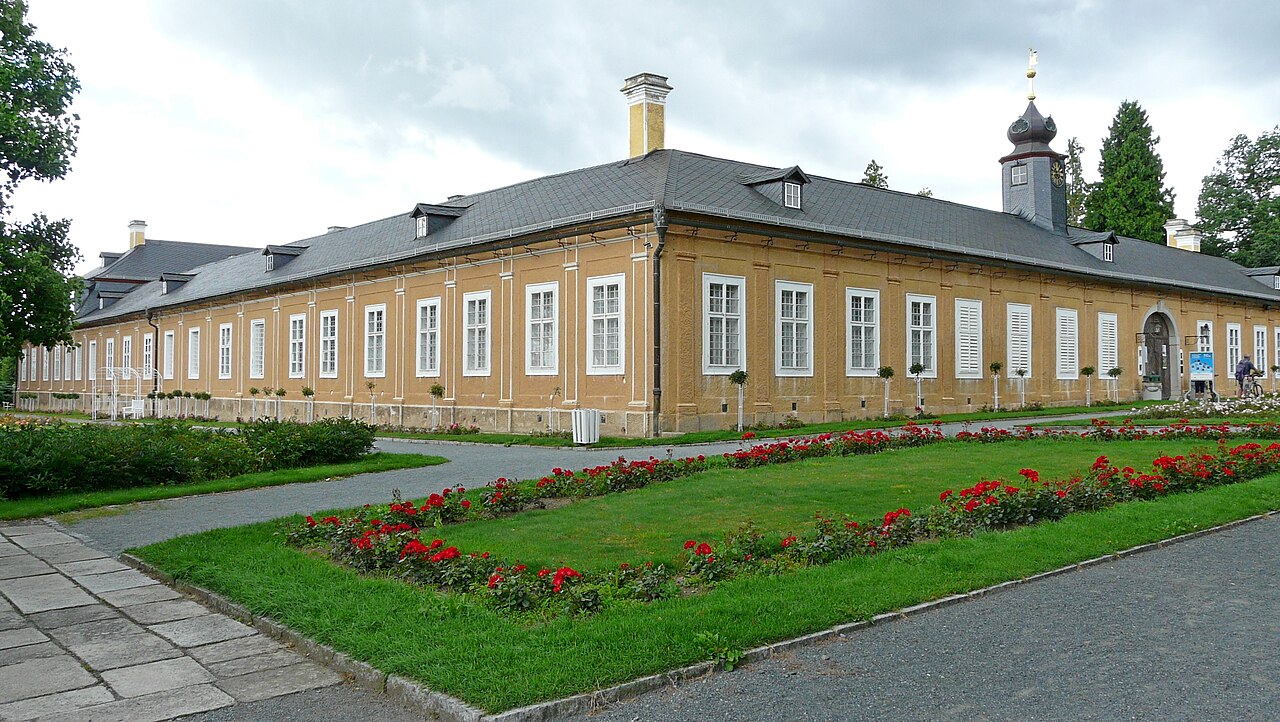
The chateau's layout is characterized by two main buildings positioned opposite each other. These structures were originally connected by arcade corridors and terraces running along their sides, creating a harmonious and symmetrical ensemble typical of Baroque architecture. The use of arcades not only provided sheltered walkways but also enhanced the aesthetic unity of the complex.

The buildings feature Baroque architectural elements such as stucco decorations, pilasters, and elaborately framed windows, which contribute to the chateau's elegant appearance. The spatial arrangement emphasizes balance and grandeur, common in the early 18th-century noble residences.

Historical context and renovations

Following its initial Baroque reconstruction, Nebílovy Castle underwent further repairs and modifications during the 18th century. Notably, architects Václav Haberditz and Jan Ludvík Palliardi contributed to the chateau's maintenance and enhancement. Their work helped preserve the Baroque character while adapting the structure to evolving tastes and functional needs.

The chateau's history reflects the broader trends of aristocratic residences in Bohemia, where older Renaissance manors were frequently remodeled into Baroque chateaux to demonstrate wealth and status. The involvement of Hildebrandt's architectural influence situates Nebílovy within the network of significant Central European Baroque sites.

Architectural features and artistic details

Nebílovy Castle's façades display typical Baroque features, including decorative stucco work and sculptural elements that frame windows and doors. The interiors, while less documented, are known to have included richly decorated halls and chambers consistent with the period's style, featuring ornamental plasterwork and frescoes.

The chateau's two-building arrangement, connected by arcades, facilitated a functional division of space while maintaining visual coherence. This design allowed for a clear separation between residential quarters and service areas, a common practice in Baroque noble residences.

Location and surroundings

Situated in the region near Plzeň, Nebílovy Castle benefits from a strategic and scenic location. The area around the chateau is characterized by gentle landscapes typical of western Bohemia, which historically supported agricultural estates linked to the castle's operation.

The castle's proximity to Plzeň, a significant urban center, connected it to important political and economic networks, influencing its architectural development and the status of its owners.

Current status and heritage significance

Today, Nebílovy Castle stands as a well-preserved example of early 18th-century Baroque architecture in the Czech Republic. Its historical and architectural value is recognized as part of the country's cultural heritage. The chateau's preservation allows visitors to appreciate the stylistic transition from Renaissance to Baroque and the work of notable architects like Auguston and Hildebrandt.

The castle remains a point of interest for scholars, tourists, and architecture enthusiasts interested in Central European Baroque residences and their evolution over time.

Frequently asked questions (FAQ)

How do I get to Nebílovy Castle?
Nebílovy Castle is located near Přeštice in Czechia, easily accessible by car or public transport. If traveling by car, follow the signs from Přeštice, and there is parking available on-site. For public transport, check local bus schedules that connect to the nearby towns.
What is the historical significance of Nebílovy Castle?
Nebílovy Castle dates back to the 18th century and is an important example of Baroque architecture in the Czech Republic. Originally built as a noble residence, it has witnessed various historical events and changes in ownership, reflecting the region's rich history. Today, it serves as a cultural monument and a destination for history enthusiasts.
When was Nebílovy Castle built?
Nebílovy Castle was constructed between 1740 and 1750, showcasing the architectural style of the Baroque period. It was designed by architect František Maxmilián Kaňka, who was known for his contributions to Czech architecture. The castle has been preserved to reflect its original grandeur and importance.
Can I take a guided tour of Nebílovy Castle?
Yes, guided tours are available for visitors to explore Nebílovy Castle. These tours typically cover the castle's history, architecture, and notable features, providing a deeper understanding of its significance. It is recommended to check the official website for tour availability and to book in advance during peak seasons.
Why is Nebílovy Castle a popular tourist destination?
Nebílovy Castle attracts visitors due to its stunning Baroque architecture and picturesque surroundings. The castle is not only a historical site but also hosts various cultural events and exhibitions throughout the year. Its beautiful gardens and peaceful atmosphere make it an ideal spot for families and history lovers alike.
Is it possible to host events at Nebílovy Castle?
Yes, Nebílovy Castle offers facilities for hosting various events, including weddings, corporate gatherings, and cultural events. The enchanting setting and historical backdrop provide a unique experience for guests. For more details on booking and services, it is best to contact the castle management directly.
What are the opening hours for Nebílovy Castle?
Nebílovy Castle is typically open from April to October, with specific hours that may vary by day. During peak tourist season, extended hours may be available to accommodate visitors. It is advisable to check the official website for the most up-to-date information on opening hours before planning your visit.
Are there any nearby attractions to visit after Nebílovy Castle?
Yes, visitors to Nebílovy Castle can explore several nearby attractions, including the charming town of Přeštice and the picturesque landscapes of the surrounding countryside. Other historical sites and nature trails are also accessible within a short drive. These nearby attractions enhance the overall experience of visiting the castle.
What are the ticket prices for Nebílovy Castle?
Ticket prices for Nebílovy Castle vary depending on the type of tour and age group. Generally, there are discounts for children, students, and seniors, making it affordable for families. For the most accurate pricing and any special offers, it's best to visit the official website or inquire at the ticket office upon arrival.

Information

Lowland Castle

Loading map...

Visitor reviews

No reviews yet. Been here? Write the first review and help other travelers!

Write the first review

Visited this castle? Share your experience

Your review helps other travelers and adds first-hand knowledge to our encyclopedia.

Write a review

(5/5)

0/2000 characters

Your review will be visible after admin approval

Nearby castles

5.2 km

Vlčtejn Castle

Blovice, Czech Republic

Vlčtejn Castle, located near the town of Blovice in the Czech Republic, stands as a notable example of a high medieval hill castle built primarily in the 13th century. Its origins trace back to 1284 when it was first mentioned as "Wildenstein," named after the distinctive high rock on which it was constructed. Initially established as a small fortification predominantly made of wood, the castle underwent significant transformation in the 14th century when it was rebuilt in stone, reflecting the evolving military and residential needs of its owners. Early history and strategic importance The castle was originally founded by medieval Bohemian nobility, with the earliest known owner being Holen of Vlčtejn, an ally of the influential noble Záviš of Falkenštejn. Its strategic location atop a rocky promontory provided natural defensive advantages, which were enhanced by man-made fortifications. During the 14th century, the castle came under the ownership of the powerful Rosenberg (Rožmberk) family, who recognized its value as a stronghold and administrative center. They replaced the initial wooden structures with durable stone walls and expanded the castle's facilities to serve as the residence of a burgrave, the official charged with managing the Rosenberg estates in the region. Architectural features and layout Vlčtejn Castle was designed as a compact fortress that made effective use of the natural rocky terrain. The core of the castle was the palas, or main residential building, which was accessed through a gate tower fashioned to resemble a defensive tower. This gate tower served as both an entrance and a fortification, controlling access to the inner courtyard. Surrounding the palas was an outer bailey, a walled courtyard that contained at least one significant service building. The castle's defenses included a double line of fortifications and moats that encircled both the main enclosure and the outer bailey, creating multiple layers of protection against attackers. These features are characteristic of hill castles designed to withstand sieges and control the surrounding territory. The castle during the hussite wars The 15th century was a turbulent period for Vlčtejn Castle, marked by its involvement in the Hussite Wars. In 1421, the castle was seized by the Hussites after its owner deserted to their enemies. It was then held by a Hussite leader even after the movement's defeat, with the original owner forced to repurchase it. In a remarkable episode in 1444, the Hussite leader retook the castle by exploiting a previously prepared and concealed breach in the walls, demonstrating the castle's vulnerabilities despite its strong defenses. Subsequent conflicts involved local nobility and military leaders attempting to regain control, often through a combination of diplomacy and force. The castle changed hands multiple times during these struggles, reflecting the chaotic political landscape of South Bohemia at the time. In 1450, Vlčtejn was the site of peace negotiations between King George of Poděbrady and representatives of a defeated noble alliance, underscoring its continued regional significance. Later history and decline Following the Hussite period, Vlčtejn Castle passed through various noble families, including the Varlejch of Bubna, Jan of Roupov, and Jan Hradišťský of Hořovice. Despite its earlier importance, the castle gradually lost its military relevance and was not listed as a significant fortress during the Thirty Years' War, suggesting it was likely abandoned or minimally garrisoned by that time. In the 19th century, attempts were made to preserve parts of the castle. In 1822, the main residential building was partially reconstructed in a romantic style, and the castle served as a recreational site for its owners. However, this restoration was short-lived, and by 1845 the castle had fallen into ruin again. Much of the stone from the lower parts was removed and repurposed for nearby road construction, leading to the loss of many walls and ancillary buildings. Current condition and cultural significance Today, the remains of Vlčtejn Castle primarily consist of the central palace (palas) and the gate tower, which have survived centuries of decay and partial dismantling. These structures remain accessible to visitors and offer insight into the castle's medieval architecture and defensive design. The site is protected as a cultural monument, reflecting its historical and architectural value within the Czech Republic. Though modest in scale compared to larger castles, Vlčtejn provides a tangible connection to the region's medieval past and the complex history of Bohemian nobility and military conflicts. Its layered history from a wooden fort to a stone fortress, its role in the Hussite Wars, and its gradual decline illustrate common themes in Central European castle development and heritage preservation. Visitor information Vlčtejn Castle is open to the public and can be explored freely, allowing visitors to walk among the ruins and appreciate the setting atop a rocky hill. The site’s accessibility and the visible remains make it an interesting destination for those interested in medieval architecture, Czech history, and the Hussite period.

High Medieval (11th–13th c.)
Details
6.2 km
Radyne Castle — Czech Republic castle

Radyne Castle

Starý Plzenec, Czech Republic

Radyně Castle, located near the town of Starý Plzenec in the Czech Republic, is a remarkable example of a 14th-century hill castle that played a pivotal role in the medieval administration and defense of the Plzeň region. Constructed between 1353 and 1361 during the reign of King Charles IV, the castle was originally named Karlskrone (Charles' Crown) but gradually became known by the name of the sandstone hill on which it stands. This castle represents the height of the Late Medieval architectural trend toward merging residential and defensive structures into a cohesive complex. Historical context and royal significance The castle was built to replace the earlier stronghold at Starý Plzenec, which had fallen into disrepair by the first half of the 13th century. Radyně Castle was established as a new center of royal power, serving as the residence of royal burgraves who administered the region and maintained security along vital trade routes linking Bohemia with important cities like Nuremberg and Regensburg. This strategic role underscored the castle's importance in both governance and military defense during the reign of Charles IV. Throughout the 14th and 15th centuries, Radyně remained a royal possession, though its status fluctuated, notably being pawned by King Wenceslaus IV in 1400. During the tumultuous Hussite Wars in the early 15th century, the castle served as a refuge for Catholic nobility. It was also a site of scholarly activity, as the priest Šimon Burda composed commentaries on canon law while residing there. Ownership changed hands several times among lower nobility during the 15th century, reflecting the castle's role in regional power struggles. By the late 15th century, the Šternberk family acquired Radyně and shifted its use toward a hunting residence, marking a decline in its military importance. The castle's difficult accessibility contributed to its gradual abandonment, especially after a devastating fire in the early 16th century damaged key structures. Architectural features and layout Principal structures and defensive elements Radyně Castle is perched atop a sandstone hill rising to 567 meters above sea level, commanding extensive views of the surrounding landscape. Its core is a rectangular palace approximately 49 meters long and 11 meters wide, with walls about 2.6 meters thick, emphasizing its fortified nature. At each end of the palace stand two distinctive towers: a square residential tower and a semi-circular tower believed to have functioned as a prison, evidenced by the discovery of human skeletons during archaeological clearing. The square tower housed comfortable living quarters with features such as large windows with seats, a substantial fireplace, and a private latrine. Above these rooms were additional chambers connected by a corridor running through the palace roof to the opposite tower. The semi-circular tower's undivided interior up to the second floor suggests its use for detention or confinement. Internal spaces and circulation Below the palace lies a basement divided into three rooms with narrow slit windows for light and ventilation. These were originally connected to the square tower by an internal passage. The castle's main entrance remains uncertain, with hypotheses including a bridge supported by pillars on the northern wall or an opening above the current blocked entrance. Inside, the rooms featured timber ceilings and were heated by tiled stoves, with remnants of a large fireplace still visible. The second floor contained a large hall approximately 20 by 7.5 meters, serving as a principal gathering space. The castle's design reflects adaptation to the narrow, rocky ridge, limiting the construction of a continuous defensive wall. Outer defenses and ancillary buildings The castle's defenses included a first gatehouse protected by a short moat, a bridge leading to a second gate tower, and curtain walls about 1.2 meters thick extending from this tower. The southern approach was fortified by a barbican and a horseshoe-shaped bastion dating from the 15th century, equipped with loopholes for defenders to cover the moat below. On the northern side, a curtain wall connected to a rectangular stable building, with a thinner wall descending the hillside toward the semi-circular tower, forming a defensive boundary. Evidence suggests a possible third gatehouse narrowing access between the outer wall and natural rock formations. West of the square tower, a courtyard housed economic buildings and a cistern carved 10 meters deep into the sandstone, enclosed by a now mostly vanished wall. Decline, restoration, and modern use Following the fire in the early 16th century, which severely damaged the palace and square tower, Radyně Castle was abandoned by 1558. The noble Černín family owned the ruins in the 18th century but did not invest in restoration. Interest revived in the 19th century during the Romantic movement, leading to a restoration of the square tower into a habitable lookout chamber furnished with a fireplace, stained glass windows, and a large iron chandelier, reflecting contemporary tastes. In the 20th century, local authorities and preservation societies undertook repairs, and the castle was equipped with a television transmitter in the square tower during the 1950s. Quarrying activities nearby caused structural damage, necessitating further repairs in the 1970s. Since 1981, Radyně Castle has been open to the public, with ownership returned to Starý Plzenec in the early 1990s. Today, Radyně stands as a well-preserved ruin that offers visitors a glimpse into medieval castle architecture and regional history. The restored square tower serves as an observation point with panoramic views, while exhibitions within the castle provide insights into its historical significance and architectural evolution. Cultural significance and heritage Radyně Castle holds an esteemed place in local cultural heritage. It is famously depicted on the stage curtain of the Pilsener Theater, painted by Augustin Němejc between 1899 and 1902, underscoring its iconic status in the region around Plzeň. The castle's enduring presence on the sandstone hill continues to inspire interest in Bohemian medieval history and architecture. Visitors today can explore the layered history of Radyně Castle, appreciating its combination of Gothic architectural features, defensive ingenuity, and the romantic restoration that has preserved its legacy for future generations.

Late Medieval (14th–15th c.)
Details
8.5 km
Kozel Castle — Czech Republic castle

Kozel Castle

Šťáhlavy, Czech Republic

Kozel Castle, located in Šťáhlavy near Plzeň in the Czech Republic, is a notable example of an 18th-century hunting castle designed in the Classical style. Constructed between 1784 and 1789, the castle was commissioned by Jan Vojtěch of Czernin and brought to life by the architect Václav Haberditz. The name "Kozel" translates to "goat" in Czech, a distinctive moniker that adds character to this elegant estate. Architectural design and layout The castle is a single-story building arranged around a rectangular inner courtyard. This layout is typical of Classical architecture, emphasizing symmetry and proportion. The building’s facade is restrained yet elegant, reflecting the aesthetic values of the late 18th century. The castle’s design prioritizes function and refined taste, fitting its original purpose as a hunting retreat rather than a fortified residence. Supporting structures and estate features Beyond the main building, the estate includes several auxiliary structures that supported its function as a hunting lodge. Noteworthy among these are a chapel, a riding school, and a stable. These facilities reflect the lifestyle of the nobility at the time, where hunting was both a sport and a social activity. The riding school would have been essential for training horses, while the stable housed the horses used for hunting expeditions. The surrounding park and landscape Kozel Castle is set within a large landscaped park that remains a popular recreational area for locals today. The park’s design complements the Classical style of the castle, featuring geometric arrangements and open spaces that provide a serene environment. The grounds serve as a green buffer around the estate, enhancing its aesthetic appeal and offering a glimpse into the landscaping trends of the late 18th century. Historical context and significance The castle was built during the post-Renaissance period, a time when the aristocracy in Central Europe often constructed hunting lodges that combined leisure with displays of wealth and taste. Kozel Castle exemplifies this trend, embodying the transition from fortified medieval castles to elegant country residences. Its construction by the Czernin family, a prominent noble house, underscores its importance as a symbol of status and refinement. The Czernin family and their legacy The Czernin family played a significant role in the history of Bohemia and the broader Habsburg monarchy. Their patronage of architecture and the arts is reflected in Kozel Castle, which stands as a testament to their influence and lifestyle. The castle’s preservation and continued use highlight the enduring legacy of the family in the region. Preservation and current status Today, Kozel Castle is well preserved and accessible to the public. Its condition allows visitors to appreciate the architectural details and experience the atmosphere of an 18th-century hunting estate. The castle and its park serve as a cultural and historical attraction, offering insight into aristocratic life and Classical architecture in the Czech Republic. Visitor experience Visitors to Kozel Castle can explore the main building, the chapel, and the surrounding park. The site often hosts cultural events and exhibitions that enrich the understanding of its historical and architectural significance. The castle’s proximity to Plzeň makes it an accessible destination for those interested in Czech history and heritage.

Post-Renaissance (17th–18th c.)
Details