Naveira Castle — Argentina castle

Naveira Castle

Naveira castle in buenos aires, argentina
Buenos Aires, Argentina
Post-Renaissance (17th–18th c.)
Well Preserved

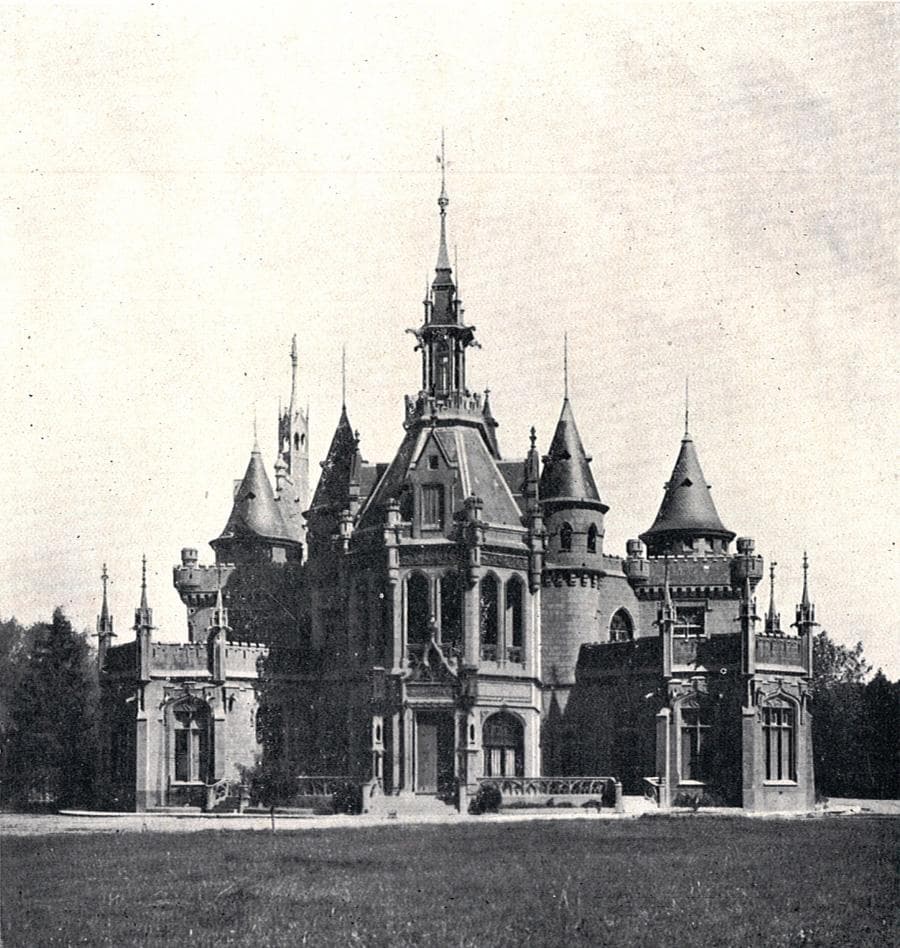
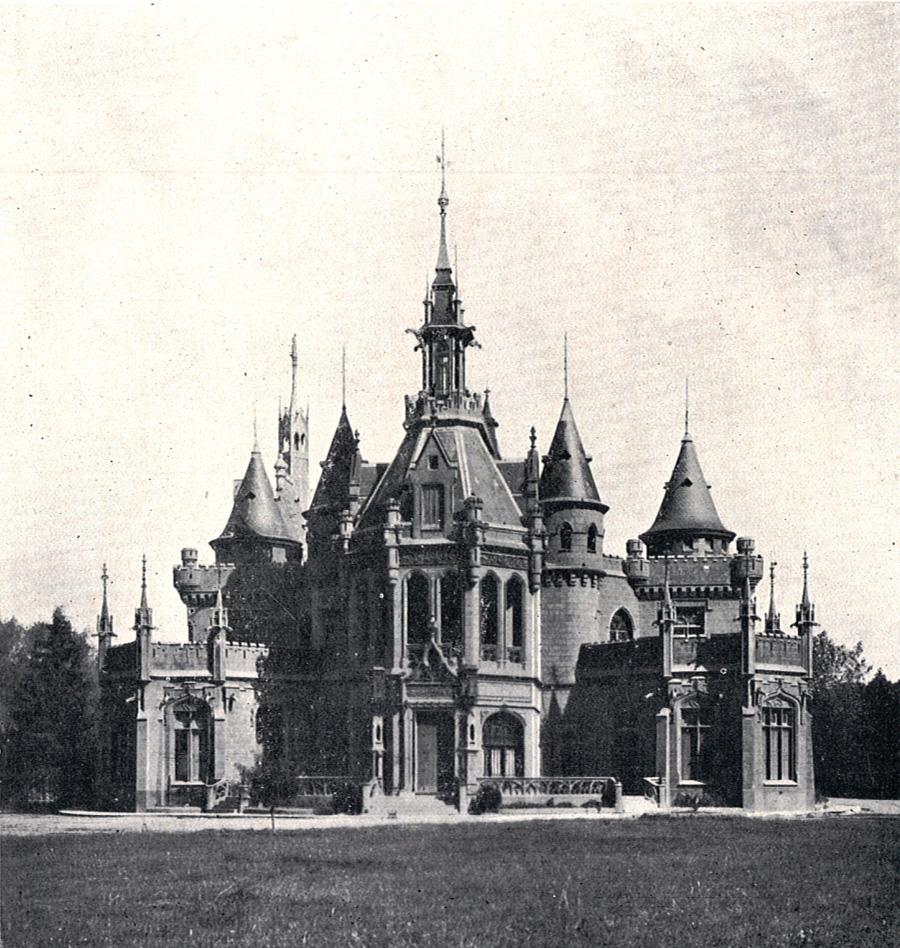
Naveira Castle, located in the Buenos Aires region of Argentina, is a striking example of neo-Gothic architecture inspired by medieval European castles. Its greyish stone facade and imposing towers evoke the grandeur and romanticism of the medieval period, despite its 19th-century origins. Commissioned in 1841 by the Beschtedt family, the castle was designed by Ernesto Moreau, a notable architect also responsible for the Basilica of Luján. Moreau's work on Naveira Castle reflects the 19th-century fascination with Gothic revival styles, combining historicist elements with the functional needs of a residential palace.

Architectural features and style

The castle's design prominently features medieval towers with battlements, pointed arches, and intricate stonework typical of the neo-Gothic style. The grey tones of the stonework give the castle a somber, yet elegant appearance, enhancing its historicist character. The structure includes a blend of residential and defensive architectural motifs, such as turrets and crenellated parapets, which were symbolic rather than functional in this context. The castle's layout likely incorporates a central courtyard and various chambers designed for both living and entertaining, consistent with aristocratic residences of the period.

Historical development and ownership

Originally constructed for the Beschtedt family in 1841, Naveira Castle underwent significant transformation in the early 20th century. In 1913, the property was acquired by Matilde Golpe Brañas de Naveira, whose family name the castle now bears. Her son, José Naveira, commissioned the same architect, Ernesto Moreau, to design extensions that expanded the castle to its current form. This continuity in architectural vision helped maintain the stylistic coherence of the building while adapting it to the evolving needs of its owners.

Cultural and heritage significance

Naveira Castle stands as a unique cultural landmark in the Buenos Aires region, representing the influence of European architectural trends in Argentina during the 19th and early 20th centuries. Its association with prominent local families and its connection to Ernesto Moreau, a key figure in Argentine architecture, enhance its historical value. The castle is a testament to the era's romantic idealization of medieval architecture, adapted to the South American context.

Current status and preservation

Today, Naveira Castle remains under the ownership of the Naveira family, with Alfonso Rodrigo, a descendant, currently managing the property. While it is primarily a private residence, the castle's well-preserved neo-Gothic features continue to attract interest from historians and architecture enthusiasts. Its condition is generally well preserved, allowing for appreciation of its detailed stonework and historic design elements.

Visiting information and accessibility

As a private property, Naveira Castle is not regularly open to the public. Visitors interested in the castle's architecture and history should seek information on special tours or cultural events that may occasionally grant access. The castle's location in the Buenos Aires region makes it accessible for day trips from the city, offering a glimpse into Argentina's architectural heritage beyond the urban center.

Frequently asked questions (FAQ)

What is the architectural style of Naveira Castle?
Naveira Castle is designed in the neo-Gothic style, featuring medieval-inspired towers, battlements, and pointed arches typical of Gothic revival architecture.
When was Naveira Castle originally built and by whom?
The castle was originally built in 1841 for the Beschtedt family by architect Ernesto Moreau, who also designed the Basilica of Luján.
Who owns Naveira Castle today?
The castle is currently owned by the Naveira family, with Alfonso Rodrigo, a descendant, managing the property.
Is Naveira Castle open to the public for tours?
Naveira Castle is a private residence and is not regularly open to the public, though occasional special tours or events may provide access.
Where is Naveira Castle located?
Naveira Castle is located in the Buenos Aires region of Argentina, near the city of Luján.

Photo gallery

Naveira Castle
Click to view

Photo by Unknown authorUnknown author•Public domain

1 photo • Click any image to view in full screen

Information

Palace Castle

Architect

Ernesto Moreau

Current owner

Private owner

Loading map...

Visitor reviews

No reviews yet. Been here? Write the first review and help other travelers!

Write the first review

Visited this castle? Share your experience

Your review helps other travelers and adds first-hand knowledge to our encyclopedia.
Write a review

(5/5)

0/2000 characters

Your review will be visible after admin approval

Nearby castles

0.6 km
Castillo de Naveira — Argentina castle

Castillo de Naveira

Luján, Argentina

Castillo de Naveira stands as a remarkable example of neo-Gothic architecture in Argentina, located in the city of Luján within the Buenos Aires province. Built in 1841, this castle reflects the European architectural influences that were embraced by affluent landowners in Argentina during the 19th century. The castle was commissioned by Don Enrique Beschtedt, a prominent figure of his time, and designed by the Belgian architect Ernesto Moreau, whose work contributed significantly to the castle's distinctive style. Historical context and construction The construction of Castillo de Naveira took place during a period when Argentina was experiencing considerable growth and modernization following its independence. Wealthy families sought to express their status and cultural ties to Europe through architectural projects. The castle's design embodies the romantic revival of medieval Gothic elements, which was popular throughout Europe and the Americas in the 19th century. Don Enrique Beschtedt's decision to commission a neo-Gothic castle was likely influenced by the desire to showcase sophistication and an appreciation for European heritage. The castle's construction in 1841 places it among the earlier examples of neo-Gothic architecture in the region, marking an important point in Argentina's architectural history. Architectural features and style The castle is characterized by its neo-Gothic style, which includes pointed arches, decorative battlements, and intricate stonework that mimic medieval European castles. Ernesto Moreau's design incorporates these elements with a local adaptation suitable for the Argentine context. Exterior design The exterior of Castillo de Naveira features tall towers with crenellated parapets, lancet windows, and ornamental details that emphasize verticality and grandeur. The use of stone and masonry work reflects the craftsmanship of the period and contributes to the castle's imposing presence. Interior layout While specific details about the interior are less documented, typical neo-Gothic residences of the time included large halls, decorative woodwork, and stained glass windows that enhanced the atmospheric quality of the rooms. The interior likely served both residential and representational functions, suitable for hosting social gatherings and displaying the owner's status. Significance and preservation Castillo de Naveira holds cultural and architectural significance as a rare example of neo-Gothic design in Argentina. It reflects the transatlantic exchange of architectural ideas and the adaptation of European styles to South American settings. The castle is a valuable heritage site that offers insight into the lifestyle and aesthetic preferences of 19th-century Argentine elites. Preservation efforts have aimed to maintain the castle's structural integrity and stylistic features, although detailed information on its current condition is limited. The castle remains a point of interest for visitors and scholars interested in historical architecture and Argentine cultural history. Location and accessibility Situated in Luján, a city known for its religious and historical landmarks, Castillo de Naveira adds to the region's rich tapestry of cultural attractions. Luján is accessible from Buenos Aires, making the castle a feasible destination for tourists exploring the province. Visitors interested in neo-Gothic architecture and 19th-century Argentine history will find Castillo de Naveira a compelling site to explore, although access to the interior may be limited depending on ownership and preservation status.

Post-Renaissance (17th–18th c.)
Details
63.8 km
Fort of Buenos Aires — Argentina castle

Fort of Buenos Aires

Buenos Aires, Argentina

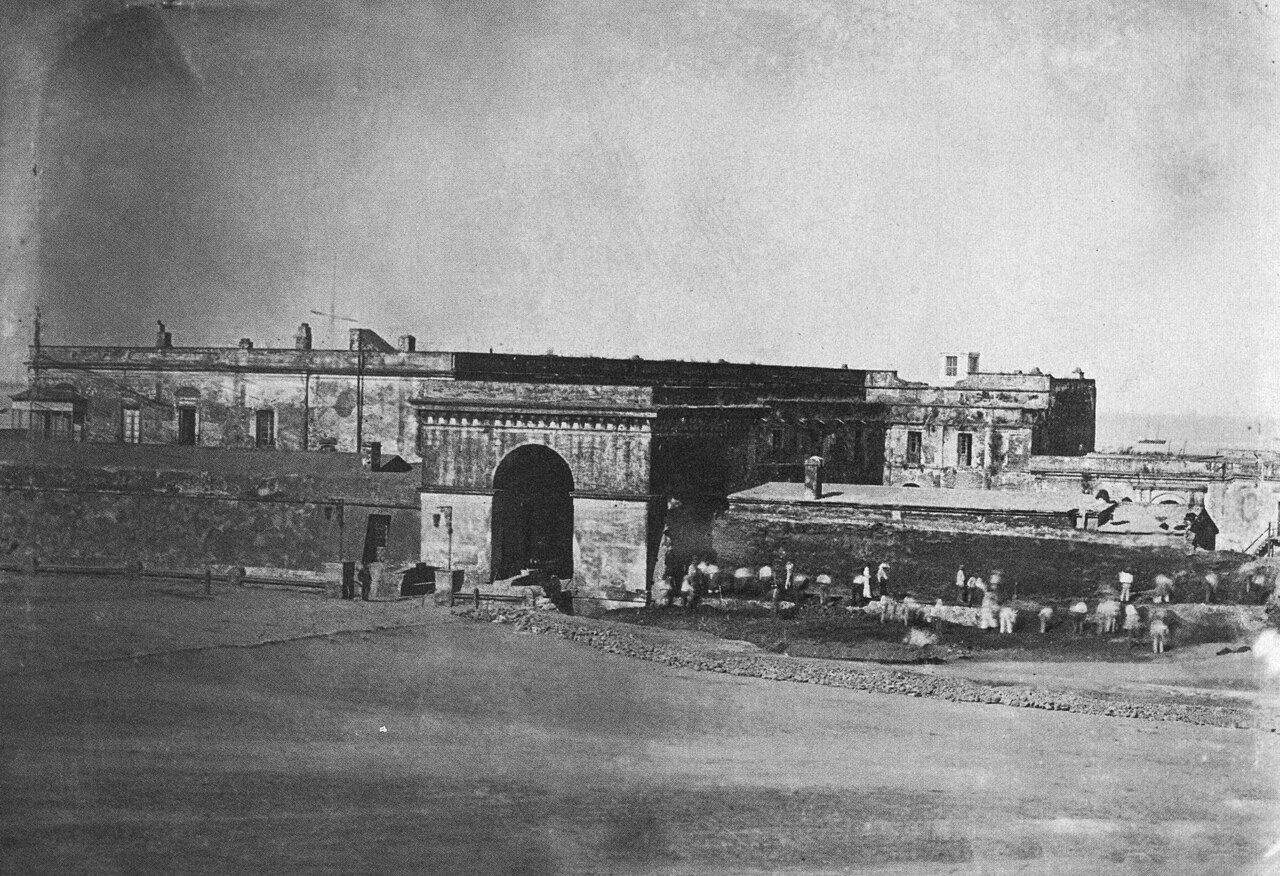
The Fort of Buenos Aires was a significant bastioned fortress constructed primarily to defend the early colonial settlement of Buenos Aires and to serve as the seat of the Spanish colonial authorities in the city. Its construction began in 1595, during the Renaissance period, reflecting the military architectural principles of the time, especially the use of bastions designed to withstand artillery attacks. The fort underwent several refurbishments and expansions and was only fully completed at the beginning of the 18th century. It was eventually demolished in 1882, making way for modern urban development. Originally, the fortress was named the Real Fortaleza de Don Juan Baltasar de Austria (Royal Fortress of Don Juan Baltasar of Austria), honoring a notable Spanish figure. In the 17th century, it was also known as the Castillo de San Miguel Arcángel del Buen Ayre, a name that reflects the religious and cultural influences of the era. The fort was strategically located on the banks of the Río de la Plata, which at the time was less than a hundred meters from the Plaza de Mayo, the central square of Buenos Aires. This placement allowed the fort to control river access and protect the burgeoning colonial city from naval threats. Architectural features and layout The Fort of Buenos Aires was characterized by its stone walls and a moat that surrounded the structure, providing a defensive barrier against attackers. A drawbridge spanned the moat, connecting the fortress to the adjacent square, facilitating controlled access. Each corner of the fortress featured bastions equipped with cannons, enabling defenders to cover all approaches with overlapping fields of fire. The bastioned design was typical of Renaissance military architecture, emphasizing angled walls to deflect cannonballs and improve defensive capabilities. Inside the fort, there were several interior buildings that housed the garrison, administrative offices, and storage for arms and supplies. The fortress was not only a military installation but also the residence of the governor and the administrative center for the Spanish colonial government in Buenos Aires. Historical significance and role The fort played a crucial role in the defense and administration of Buenos Aires during the colonial period. It was the main military stronghold protecting the city from potential attacks by rival European powers and indigenous groups. The fort's presence symbolized Spanish authority and control over the region. In 1658, the French traveler Acarrete du Biscay provided a detailed description of the fort, noting its modest size and defensive capabilities. He described it as a "small earthen fort overlooking the river encircled by a moat," armed with ten iron cannons, the largest caliber being twelve. The garrison was composed of approximately 150 men organized into three companies, commanded by captains appointed at the governor's discretion. This account highlights the fort's role as both a military and administrative hub during the mid-17th century. Location and legacy The fort occupied a site that is now one of the most politically significant locations in Argentina. It stood where the Casa Rosada (the executive mansion and office of the President of Argentina) is currently located, in the heart of Buenos Aires. The transformation from a fortified military installation to a center of political power reflects the city's evolution from a colonial outpost to a modern capital. The demolition of the fort in 1882 marked the end of an era and the beginning of urban modernization. Its legacy, however, remains embedded in the city's history and urban fabric. Archaeological studies and historical records preserve knowledge of its design and function, contributing to the understanding of colonial military architecture in South America. Construction and architectural influences The fort's design was influenced by the Renaissance military architectural principles that spread throughout Europe and its colonies in the 16th century. The bastioned fortress model was developed to counter the increasing use of gunpowder artillery, featuring angled bastions and thick walls to absorb and deflect cannon fire. This style was a departure from the earlier medieval castles and fortifications, emphasizing geometric shapes and strategic placement of defensive elements. The fort's builders incorporated local materials and adapted European designs to the regional context of Buenos Aires, considering the proximity to the river and the flat terrain. The moat and drawbridge were practical defensive features that enhanced security while allowing controlled access to the city. Military and administrative functions Beyond its defensive role, the fort served as the residence of the colonial governor and the administrative center for Spanish rule in the region. It housed military officers, soldiers, and various support personnel responsible for maintaining order and defense. The fort also functioned as a symbol of Spanish sovereignty, projecting power and control in a contested colonial frontier. The garrison maintained readiness to respond to threats from foreign powers, pirates, and indigenous uprisings. The presence of cannons and fortified bastions allowed the defenders to control river traffic and protect the settlement from naval incursions. Historical transformations and demolition Over the centuries, the fort underwent multiple refurbishments and expansions to adapt to changing military technologies and urban development needs. By the 18th century, the fort was considered fully completed, but the growth of Buenos Aires and the decline of military threats led to its gradual obsolescence. In 1882, the fort was demolished to make space for new civic buildings and urban expansion. The site was transformed into the location of the Casa Rosada, which remains a central symbol of Argentine political life. The fort's demolition marked a shift from colonial military priorities to modern governance and city planning.

Renaissance (15th–17th c.)
Details
151 km
Fuerte San Juan Bautista — Argentina castle

Fuerte San Juan Bautista

, Argentina

Fuerte San Juan Bautista is a notable example of an 18th-century bastioned fortress located in Argentina. Constructed during the post-Renaissance period, this fortress reflects the military architectural principles that were prevalent in the Americas during the 1700s, particularly those influenced by European designs adapted for colonial defense. Historical context and strategic importance Built in the 18th century, Fuerte San Juan Bautista was part of the broader network of fortifications established by Spanish colonial authorities to protect their territories in South America. The fortress served as a defensive stronghold against indigenous uprisings and potential foreign invasions. Its location was strategically chosen to control key routes and safeguard nearby settlements and trade paths. Architectural features and design This bastioned fortress exemplifies the star fort design, a hallmark of post-Renaissance military architecture that emphasized angular bastions projecting from curtain walls to provide overlapping fields of fire. The fort's thick masonry walls were constructed to withstand artillery bombardment, while the bastions allowed defenders to cover all approaches without blind spots. The layout typically includes a central courtyard surrounded by defensive walls and bastions at the corners. Inside, there would have been casemates for troops and storage, as well as facilities to support a garrison, such as barracks and armories. The entrance was likely protected by a fortified gatehouse and possibly a moat or ditch to impede attackers. Construction materials and techniques Local stone and brick were commonly used in the construction, combined with lime mortar. The builders employed techniques to create robust walls capable of absorbing cannon fire. The angled bastions minimized dead zones and maximized defensive coverage, reflecting the influence of military engineers like Vauban, whose principles spread widely in the 17th and 18th centuries. Role in regional defense and legacy Fuerte San Juan Bautista played a critical role in the defense strategy of the region during a period marked by colonial conflicts and indigenous resistance. Its presence helped secure Spanish control over the territory and maintain order along vital communication and trade routes. Although its military significance declined with changes in warfare and political shifts, the fortress remains an important cultural and historical landmark. It provides insight into the colonial military architecture and the geopolitical dynamics of 18th-century South America. Current condition and preservation The fortress's current state varies depending on conservation efforts. Many bastioned forts from this era have suffered from neglect or partial ruin, but some retain significant portions of their walls and bastions. Preservation of Fuerte San Juan Bautista is essential for understanding the military history of Argentina and the broader colonial legacy. Visitors to the site can observe the characteristic bastioned layout and appreciate the engineering skills of the period. Efforts to maintain and restore the fortress contribute to heritage tourism and educational initiatives. Visiting information and accessibility While specific details about visiting hours and ticket prices for Fuerte San Juan Bautista are not widely documented, such historic sites typically offer guided tours and informational displays to enhance visitor experience. Accessibility may depend on the site's location and infrastructure. Visitors interested in colonial military architecture and Argentine history will find the fortress a valuable destination for exploration and study.

Post-Renaissance (17th–18th c.)
Details