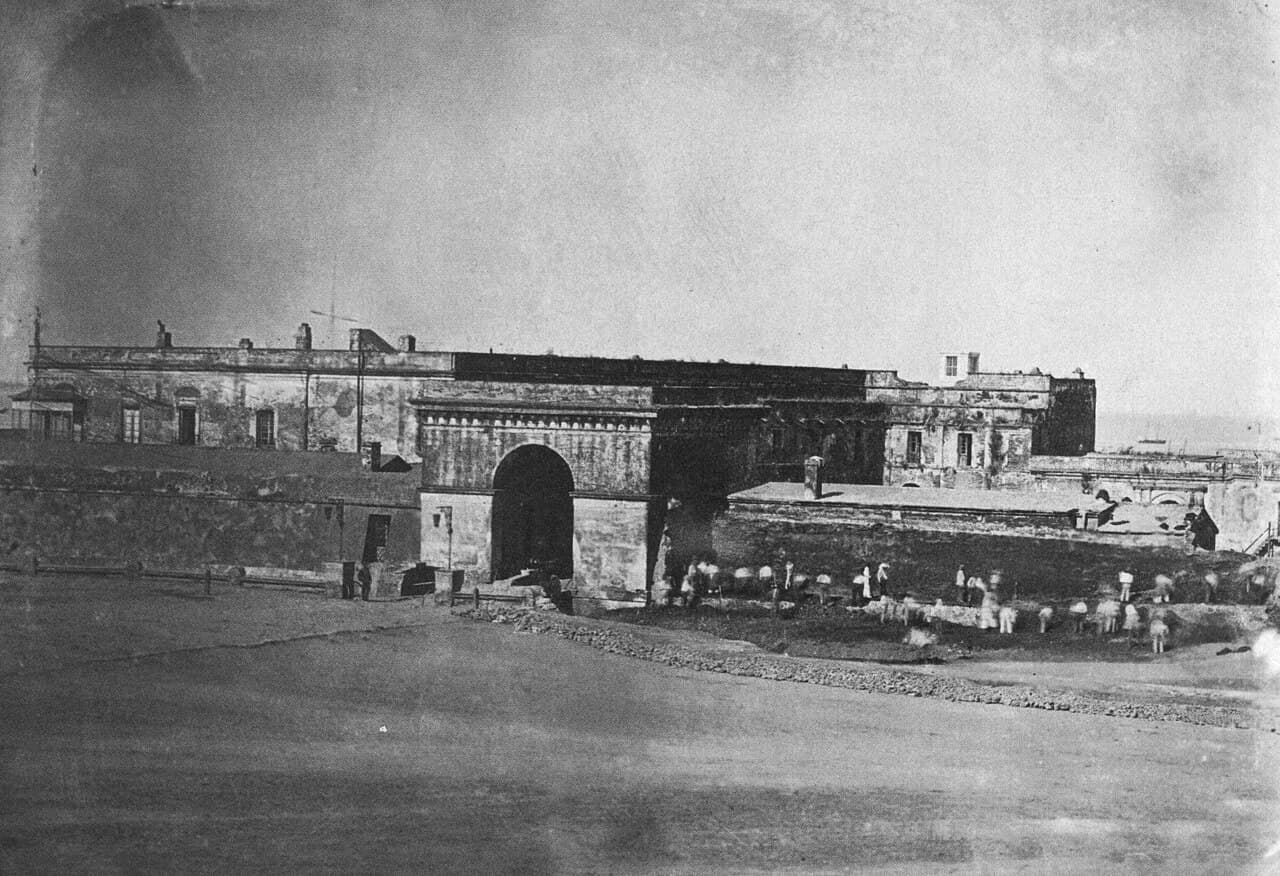
The Fort of Buenos Aires was a significant bastioned fortress constructed primarily to defend the early colonial settlement of Buenos Aires and to serve as the seat of the Spanish colonial authorities in the city. Its construction began in 1595, during the Renaissance period, reflecting the military architectural principles of the time, especially the use of bastions designed to withstand artillery attacks. The fort underwent several refurbishments and expansions and was only fully completed at the beginning of the 18th century. It was eventually demolished in 1882, making way for modern urban development.
Originally, the fortress was named the Real Fortaleza de Don Juan Baltasar de Austria (Royal Fortress of Don Juan Baltasar of Austria), honoring a notable Spanish figure. In the 17th century, it was also known as the Castillo de San Miguel Arcángel del Buen Ayre, a name that reflects the religious and cultural influences of the era. The fort was strategically located on the banks of the Río de la Plata, which at the time was less than a hundred meters from the Plaza de Mayo, the central square of Buenos Aires. This placement allowed the fort to control river access and protect the burgeoning colonial city from naval threats.
Architectural features and layout
The Fort of Buenos Aires was characterized by its stone walls and a moat that surrounded the structure, providing a defensive barrier against attackers. A drawbridge spanned the moat, connecting the fortress to the adjacent square, facilitating controlled access. Each corner of the fortress featured bastions equipped with cannons, enabling defenders to cover all approaches with overlapping fields of fire. The bastioned design was typical of Renaissance military architecture, emphasizing angled walls to deflect cannonballs and improve defensive capabilities.
Inside the fort, there were several interior buildings that housed the garrison, administrative offices, and storage for arms and supplies. The fortress was not only a military installation but also the residence of the governor and the administrative center for the Spanish colonial government in Buenos Aires.
Historical significance and role
The fort played a crucial role in the defense and administration of Buenos Aires during the colonial period. It was the main military stronghold protecting the city from potential attacks by rival European powers and indigenous groups. The fort's presence symbolized Spanish authority and control over the region.
In 1658, the French traveler Acarrete du Biscay provided a detailed description of the fort, noting its modest size and defensive capabilities. He described it as a "small earthen fort overlooking the river encircled by a moat," armed with ten iron cannons, the largest caliber being twelve. The garrison was composed of approximately 150 men organized into three companies, commanded by captains appointed at the governor's discretion. This account highlights the fort's role as both a military and administrative hub during the mid-17th century.
Location and legacy
The fort occupied a site that is now one of the most politically significant locations in Argentina. It stood where the Casa Rosada (the executive mansion and office of the President of Argentina) is currently located, in the heart of Buenos Aires. The transformation from a fortified military installation to a center of political power reflects the city's evolution from a colonial outpost to a modern capital.
The demolition of the fort in 1882 marked the end of an era and the beginning of urban modernization. Its legacy, however, remains embedded in the city's history and urban fabric. Archaeological studies and historical records preserve knowledge of its design and function, contributing to the understanding of colonial military architecture in South America.
Construction and architectural influences
The fort's design was influenced by the Renaissance military architectural principles that spread throughout Europe and its colonies in the 16th century. The bastioned fortress model was developed to counter the increasing use of gunpowder artillery, featuring angled bastions and thick walls to absorb and deflect cannon fire. This style was a departure from the earlier medieval castles and fortifications, emphasizing geometric shapes and strategic placement of defensive elements.
The fort's builders incorporated local materials and adapted European designs to the regional context of Buenos Aires, considering the proximity to the river and the flat terrain. The moat and drawbridge were practical defensive features that enhanced security while allowing controlled access to the city.
Military and administrative functions
Beyond its defensive role, the fort served as the residence of the colonial governor and the administrative center for Spanish rule in the region. It housed military officers, soldiers, and various support personnel responsible for maintaining order and defense. The fort also functioned as a symbol of Spanish sovereignty, projecting power and control in a contested colonial frontier.
The garrison maintained readiness to respond to threats from foreign powers, pirates, and indigenous uprisings. The presence of cannons and fortified bastions allowed the defenders to control river traffic and protect the settlement from naval incursions.
Historical transformations and demolition
Over the centuries, the fort underwent multiple refurbishments and expansions to adapt to changing military technologies and urban development needs. By the 18th century, the fort was considered fully completed, but the growth of Buenos Aires and the decline of military threats led to its gradual obsolescence.
In 1882, the fort was demolished to make space for new civic buildings and urban expansion. The site was transformed into the location of the Casa Rosada, which remains a central symbol of Argentine political life. The fort's demolition marked a shift from colonial military priorities to modern governance and city planning.
Frequently asked questions (FAQ)
- When was the fort of Buenos Aires built and demolished?
- Construction of the Fort of Buenos Aires began in 1595 and it was demolished in 1882 to allow for urban development.
- What architectural style characterizes the fort?
- The fort was designed in the Renaissance bastioned fortress style, featuring angled bastions and thick stone walls to withstand artillery attacks.
- Where was the fort located in Buenos Aires?
- It was located on the banks of the Río de la Plata, near the Plaza de Mayo, on the site where the Casa Rosada now stands.
- What was the fort's role during the colonial period?
- The fort served as a defensive stronghold, the residence of the colonial governor, and the administrative center for Spanish authorities in Buenos Aires.
- Can visitors see the fort today?
- The fort was demolished in 1882, so it no longer exists. However, its historical significance is remembered through records and the site's current use as the Casa Rosada.
Photo gallery

Photo by Unknown authorUnknown author•Public domain
Information
Loading map...
Visitor reviews
No reviews yet. Been here? Write the first review and help other travelers!
Write the first reviewVisited this castle? Share your experience
Your review helps other travelers and adds first-hand knowledge to our encyclopedia.