Namysłów Castle — Poland castle

Namysłów Castle

Namysłów Castle: medieval bastioned fortress in Poland
Namysłów, Poland
High Medieval (11th–13th c.)
Well Preserved

Namysłów Castle stands as a significant example of a bastioned fortress with a rich history dating back to the early medieval period. Located in the town of Namysłów, Poland, this castle's origins are traditionally traced to around 1040, making it one of the older fortified sites in the region. The castle occupies a strategic position on a small hill by the river Widawa, which provided natural defensive advantages and influenced the settlement and fortification patterns in the area.

The town of Namysłów itself was first mentioned in medieval documents as "Nametzlow" or "Namslow" and was officially granted town rights before 1270. The castle's location on the border between Silesia and Greater Poland placed it in a contested zone, leading to frequent changes in political control among various Piast duchies and later the Kingdom of Bohemia.

Medieval origins and early fortifications

Historical records indicate that by the 13th century, a wooden fortification existed on the site, likely serving as the seat for local Piast princes. This early fort was situated on the left bank of the Widawa River within a natural river bend, which was ideal for defense. Around 1360, under the reign of King Charles IV of Bohemia—who was also Holy Roman Emperor—the wooden structures were replaced by a more durable brick castle. This transformation marked the castle's evolution into a significant stone fortress, built on the foundations of the earlier gord (a Slavic fortified settlement).

The new castle was constructed on an oval plan atop a small hill, featuring brick walls on a stone base and a single-story residential building. Notably, it was a towerless fortress, emphasizing a compact and functional design. The main entrance faced east towards the town, separated from the urban area by a defensive moat, which underscored its military importance and autonomy from the town's defenses.

Political shifts and military history

Throughout the 14th and 15th centuries, Namysłów Castle was a focal point in the regional power struggles. Initially under the control of the Duke of Wrocław, Henryk IV Probus, the castle passed to the dukes of Głogów in 1294 and briefly became an independent duchy between 1313 and 1321. After the death of Bolesław of Namysłów in 1321, the castle was inherited by Bolesław III, Duke of Brzeg-Legnica. Eventually, in 1359, it was incorporated into the Kingdom of Bohemia under King Charles IV.

The castle endured a Hussite siege in 1428, successfully resisting the attackers despite its modest size. Later, during the Wars of the Bohemian Crown, it was occupied by forces from the city of Wrocław in 1461 and by troops of King Matthias Corvinus in 1475. Reconstruction efforts around 1489 included the addition of a small courtyard and a gatehouse on the eastern side.

Renaissance expansion and early modern conflicts

In 1533, the castle was leased by Emperor Ferdinand I to the city council of Wrocław, which initiated significant expansions. A new western wing was added alongside the existing northern Gothic wing, and a low curtain wall building was constructed near the entrance gate. These additions reflected Renaissance architectural influences while maintaining the fortress's defensive character.

The Thirty Years' War brought considerable damage to Namysłów Castle. In 1634, Swedish forces defended the castle against imperial troops led by General von Schaffgotsch. Later, in 1647, the castle was attacked by Swedish forces, resulting in partial demolition of the surrounding walls and fortifications. The town itself also suffered significant destruction during these conflicts.

Teutonic order ownership and later developments

In 1703, the castle was acquired by the Teutonic Order after purchasing the pledge from Emperor Leopold I. The order established a commandery here, administering a territory that included nearby villages and the patronage of the local parish church of St. Peter and Paul. Although the church's clergy remained diocesan, the order managed the estate's secular affairs.

Following further fortification efforts after 1722, the castle was considered a stronghold of regional importance. However, during the First Silesian War in 1741, Prussian forces captured the castle after only three days of siege, reflecting the changing military technologies and political landscape of the 18th century.

Architectural evolution and modern usage

By around 1771, a third southern wing was added, creating a trapezoidal courtyard. Concurrently, the eastern wall separating this courtyard from the eastern courtyard was demolished, opening up the space. After the secularization of church properties in 1810, the castle was transferred to the local county authority and adapted for administrative use.

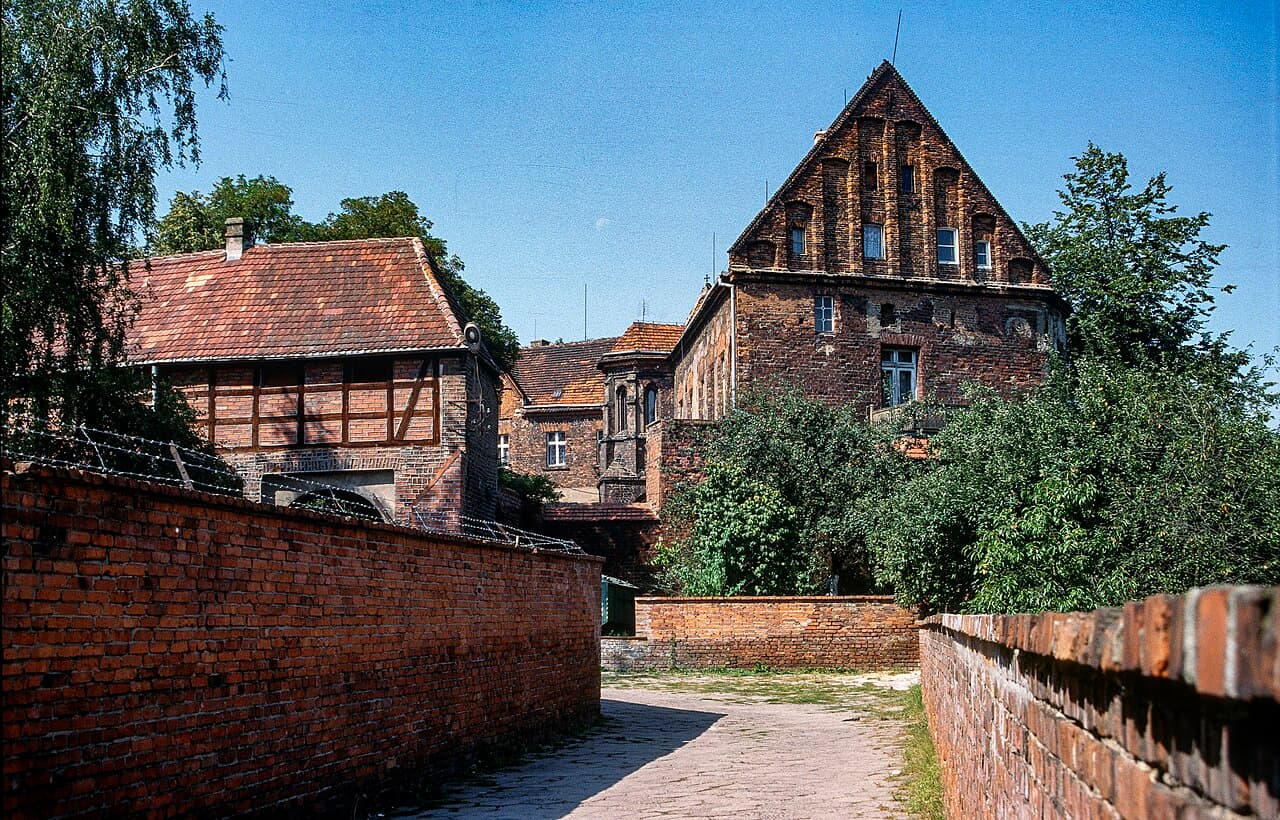
In 1830, the castle was sold into private hands and changed ownership multiple times. In 1895, Augustyn Haselbach purchased the castle and converted parts of it into a brewery, a function that continues today under the Namysłów Brewery. This industrial development has somewhat obscured the castle's visibility, as brewery buildings surround the historic structure.

Notable architectural features

  • The northern wing is the oldest part of the castle, featuring a Gothic staircase tower with a distinctive three-sided bay window supported by buttresses and decorated with pointed arch windows. The upper floor houses a chapel, emphasizing the castle's residential and religious functions.
  • The gatehouse dates from 1534 and combines medieval masonry on the lower level with an 18th-century half-timbered upper story, illustrating the castle's architectural layering over centuries.
  • A Renaissance well from around 1600 stands in the courtyard, notable for its ornate carvings including mascarons and floral motifs. Originally from the Bożków palace park, it was relocated here, adding to the castle's historic charm.

Cultural significance and preservation

Today, Namysłów Castle is a well-preserved monument reflecting the complex history of Silesia and the shifting political boundaries of Central Europe. Its blend of medieval, Renaissance, and early modern architectural elements offers valuable insights into the region's defensive strategies and noble residences.

Despite the encroachment of industrial buildings, the castle remains a focal point of Namysłów's heritage and is partially accessible to the public, with some areas housing private apartments and a museum. The castle's continuous adaptation—from a ducal stronghold to a brewery—illustrates the dynamic reuse of historic structures in Poland.

Visitors to Namysłów can appreciate the castle's architectural details, the evocative Renaissance well, and the historical layers embedded in its walls, making it a significant destination for those interested in medieval fortifications and Silesian history.

Frequently asked questions (FAQ)

How do I get to Namysłów Castle?
Namysłów Castle is located in the town center of Namysłów, Poland. It is accessible by car and public transportation, with local buses connecting the castle area to nearby cities like Opole and Wrocław.
What are the opening hours of Namysłów Castle?
Visiting hours for Namysłów Castle vary depending on the season and specific parts of the castle. It is recommended to check local tourist information or the Namysłów Brewery website for current opening times.
Is Namysłów Castle open to the public?
Parts of Namysłów Castle are open to the public, including a museum and some areas used for private apartments. Visitors can explore the courtyard and view architectural features such as the Renaissance well and Gothic staircase tower.
What is the historical significance of Namysłów Castle?
Namysłów Castle played a strategic role in the border region between Silesia and Greater Poland. It witnessed numerous political changes, sieges, and ownership transfers, reflecting the complex history of the region from the medieval period through the early modern era.
Can I visit the Namysłów Castle museum?
Yes, the castle houses a museum that showcases local history and the castle's architectural heritage. The museum provides insights into the castle's evolution and the broader historical context of Namysłów.

Photo gallery

Namysłów Castle
Click to view

Photo by Jerzy Strzelecki•CC BY-SA 3.0

1 photo • Click any image to view in full screen

Information

Bastioned Fortress

Current owner

Namysłów Brewery

Loading map...

Visitor reviews

No reviews yet. Been here? Write the first review and help other travelers!

Write the first review

Visited this castle? Share your experience

Your review helps other travelers and adds first-hand knowledge to our encyclopedia.
Write a review

(5/5)

0/2000 characters

Your review will be visible after admin approval

Nearby castles

12.7 km
Bierutów — Poland castle

Bierutów

Bierutów, Poland

Bierutów Castle, located in the town of Bierutów in Poland, is a remarkable example of a hill castle with origins tracing back to the 13th century. Founded under the auspices of Henryk III the White, Duke of Wrocław, the castle began as a modest fortified residence in the High Medieval period, evolving through significant architectural transformations that reflect the changing styles and fortunes of the region. Its history is intertwined with the political shifts in Silesia, as Bierutów passed through the hands of various ducal families, notably the Piast dynasty, the dukes of Głogów, and later the dukes of Oleśnica. The initial construction phase, likely commencing in the late 13th century shortly after the town was granted municipal rights in 1266, featured a rectangular layout with a central residential building enclosed by a sturdy stone curtain wall. By the early 14th century, a distinctive square-plan tower was appended to the eastern side of the castle, enhancing its defensive capabilities. Despite these fortifications, the castle remained a relatively modest stronghold, serving primarily as the seat for ducal administrators rather than a major military bastion. Renaissance transformation under henryk ii podiebradowicz The castle's prominence rose significantly in the 16th century, particularly under the rule of Henryk II Podiebradowicz, who selected Bierutów as his residence in 1534. This period saw the castle undergo a substantial Renaissance-style renovation. The eastern wing was rebuilt and a new southern wing was constructed, transforming the fortress into a more comfortable and prestigious defensive residence. Architectural elements from this era include refined masonry, larger windows, and enhanced living quarters that reflected Renaissance ideals of symmetry and proportion. Fire, reconstruction, and baroque enhancements In 1603, a devastating fire swept through Bierutów, severely damaging the eastern wing of the castle. The subsequent restoration in the 1620s not only repaired the damage but also modernized the structure. The residential buildings were refurbished, the castle tower was heightened, and elegant arcaded cloisters were added around the courtyard, blending functionality with aesthetic appeal. The latter half of the 17th century brought further transformation when the castle came under the ownership of the Württemberg dukes. Christian Ulrich of Württemberg initiated a comprehensive Baroque reconstruction, which included plastering and raising both principal wings by an additional story. The tower was crowned with a characteristic Baroque helmet, and an ornate three-arched gate was constructed on the western side, serving as a grand entrance to the castle grounds. This period also saw the creation of a formal castle park and garden, enhancing the estate's status as a noble residence rather than a purely defensive fortress. Decline, 19th-century renovations, and modern use Following the death of Charles Christian Erdmann, the last of the Württemberg line to own the castle, Bierutów passed through the hands of the Brunswick-Lüneburg princes until 1884. During this time, the castle served administrative functions, including as the seat of the local forest district, but suffered from neglect and gradual deterioration. In 1886, the oldest Gothic eastern wing was demolished due to its poor condition, while the southern wing underwent extensive renovation to accommodate the Prussian crown prince. The 19th century renovations preserved the castle's historical character while adapting it for modern residential use. Since the end of World War II, Bierutów Castle has been utilized primarily by the Forest Inspectorate of Bierutów, serving as offices, housing for forestry workers, and even a kindergarten at one point. Despite these varied uses, the castle remains well-preserved, with notable surviving features including the plastered, freestanding tower originally part of the eastern wing. This tower is architecturally significant for its square base, transitioning into an octagonal upper story topped by the Baroque helmet. The richly decorated Baroque gate from 1680 also survives, alongside partially visible brick perimeter walls that outline the original castle complex. Today, parts of the southern wing have been converted into private apartments, retaining several Baroque stone details such as the heraldic shield of the Württemberg-Oleśnica dukes. The castle's layered history, spanning from its medieval origins through Renaissance and Baroque modifications, makes it a valuable cultural monument and a vivid testament to the architectural and political evolution of Silesia. Architectural features and layout Bierutów Castle's architectural composition reveals its gradual evolution. The original medieval core was a compact, rectangular residential building fortified by a stone curtain wall. The addition of the square tower in the early 14th century enhanced its defensive posture. Renaissance renovations expanded the living quarters and introduced stylistic elements such as symmetrical façades and ornate window frames. The Baroque period brought vertical expansion and decorative enhancements, including the plastering of walls and the addition of the distinctive Baroque helmet on the tower. The three-arched gate on the western approach is an outstanding example of Baroque portal design, richly adorned and serving both ceremonial and defensive purposes. The surviving arcaded cloisters around the courtyard, dating from the early 17th century, provide a harmonious blend of utility and elegance, typical of late Renaissance architecture transitioning into Baroque sensibilities. The tower The castle tower is one of Bierutów's most prominent features. Its lower portion retains the original square footprint, while the uppermost fifth story is octagonal, capped with a Baroque helmet added during the 17th-century renovations. This tower served as a lookout and symbol of ducal authority. The baroque gate The western gatehouse, constructed in the late 17th century, features three arches and ornate stucco decorations. It exemplifies the Baroque emphasis on grandeur and theatricality, marking the entrance to the castle's inner courtyard. Historical context and significance Bierutów Castle's history reflects the complex political landscape of Silesia, a region frequently contested by various noble families and shifting territorial boundaries. Its initial construction under the Piast dukes was part of a broader strategy to assert control over trade routes and local settlements. The castle's Renaissance and Baroque transformations mirror the changing role of such fortifications from purely military strongholds to noble residences emphasizing comfort, status, and aesthetic appeal. The involvement of notable figures such as Henryk II Podiebradowicz and Christian Ulrich of Württemberg highlights the castle's importance as a ducal seat and cultural landmark. Today, Bierutów Castle stands as a well-preserved monument to these layered histories, offering insights into medieval fortification techniques, Renaissance residential architecture, and Baroque artistic expression within a single site. Visiting bierutów castle While Bierutów Castle is primarily used for administrative purposes today, visitors can appreciate its exterior architectural features, including the iconic tower and Baroque gate. The castle's park and garden areas provide a pleasant setting for exploring the historic site. Information about guided tours and visiting hours may be obtained from the local tourist information center in Bierutów. Faqs about bierutów castle When was Bierutów Castle originally built? The castle was originally constructed in the late 13th century, shortly after the town received municipal rights in 1266. What architectural styles are represented at Bierutów Castle? The castle features a blend of High Medieval origins with significant Renaissance and Baroque modifications from the 16th and 17th centuries. Is Bierutów Castle open to the public? The castle primarily serves administrative functions, but visitors can view its exterior and grounds. Checking with local tourist offices for any special tours is recommended. What are the most notable architectural features of the castle? Key features include the freestanding tower with its Baroque helmet, the ornate three-arched Baroque gate, and the arcaded cloisters surrounding the courtyard. Who were some important historical owners of the castle? Notable owners include Henryk II Podiebradowicz, Christian Ulrich of Württemberg, and the Brunswick-Lüneburg princes. Has the castle suffered damage or reconstruction? The castle was damaged by fire in 1603 and underwent several renovations, including major Baroque rebuilding and 19th-century restorations.

High Medieval (11th–13th c.)
Details
22.7 km

Karłowice

Karłowice, Poland

Karłowice castle stands as one of the best-preserved Gothic castles in the Opole region of Poland. Constructed in the mid-14th century by the noble von Tschammer family, it occupies a strategic position on a small hill overlooking the Strobawa river. The castle's irregular trapezoidal plan is defined by high brick defensive walls and a residential building attached to the northern curtain wall. The main entrance was located on the western side, flanked by a distinctive cylindrical tower that served as the primary defensive feature. This tower's walls are notably thick, reaching nearly 2.5 meters at the base, underscoring the fortress’s military purpose. Surrounding the castle was a water-filled moat, enhancing its defenses and emphasizing its role as a fortified residence. Historical ownership and development In 1440, the castle and its estates passed into the hands of Michael Beess, a member of a powerful magnate family likely originating from Croatia. By 1493, the Karłowice estates belonged to Adam Beess, who held prominent titles including marshal and later governor of the Duchy of Brzeg. During the late 15th and early 16th centuries, significant architectural modifications were made: the castle gate was transformed into a gatehouse, an economic building was constructed along the eastern wall, and the cylindrical tower was heightened. In 1565, the Brzeg Duke George II purchased the Karłowice estates from the Beess family, and the castle became a ducal hunting lodge. It was from here that the last Piast duke, George IV Wilhelm, embarked on hunting expeditions in the surrounding forests. Notably, George IV Wilhelm died shortly after a Hubertus hunt held at Karłowice in 1675, marking the end of the Piast dynasty. Architectural evolution and baroque additions Following the death of the last Piast duke, Karłowice became imperial property under the Austrian emperor. Around the turn of the 17th and 18th centuries, the original Gothic residential building along the northern wall was dismantled and replaced circa 1715 with a new structure. Reflecting the Catholic faith of the Austrian rulers, a baroque chapel was added to the castle complex. This chapel, featuring a three-bay nave and an apse, served both the castle inhabitants and the local Catholic community, highlighting the religious and social transformations of the period. Changes under prussian rule and 18th-19th century expansions After Austria's defeat in 1742, Silesia, including Karłowice, became part of Prussia. The castle and its associated estates, including farm buildings, a mill, and a distillery, were leased and frequently changed ownership. In the late 18th century, a two-story residential building shaped like an "L" was constructed outside the southeastern corner of the castle walls and connected to the gatehouse. Further expansions in the 19th century added another two-story building along the southern wall, resulting in a four-winged complex enclosing an internal courtyard. The castle grounds were complemented by a small landscape park, enhancing the estate's aesthetic and recreational appeal. 20th century decline and restoration efforts After World War II, Karłowice castle became state property and was managed by the Brzeg Forest District, which converted it into a hotel for forestry workers. Unfortunately, lack of proper care led to the castle’s deterioration and vandalism. Interior furnishings, including those in the baroque chapel, were stolen, with only a small portion of artifacts preserved in the Brzeg Museum. In the 1980s, Wiesław Polus acquired the castle for a symbolic price and attempted to maintain it through his woodworking business. However, financial difficulties led to neglect and eventual auctioning of the property in 2006. The castle was subsequently purchased by the Gniot family, who undertook restoration efforts and reopened the site to visitors. Despite past neglect, Karłowice castle has survived in a relatively good state. Its original Gothic defensive walls, some reaching up to 6 meters in height, remain largely intact, complemented by later additions from the early modern period. The cylindrical tower, now 25 meters tall due to 16th-century elevation, remains the castle’s dominant feature, topped with a conical roof and semicircular windows dating to the late 19th and early 20th centuries. The gatehouse with its semicircular vaulted passage and the baroque chapel with a barrel vault and lunettes are notable architectural highlights accessible to visitors today. Architectural features and significance Karłowice castle exemplifies a late medieval hill castle with a well-preserved Gothic defensive system. Its irregular trapezoidal layout, thick brick walls, and water moat reflect typical defensive strategies of the period. The cylindrical tower is a rare surviving example of medieval military architecture in the region, combining robust fortification with later stylistic modifications. The castle’s transformation over centuries, including the addition of a baroque chapel and residential wings, illustrates the evolution from a purely defensive fortress to a noble residence and hunting lodge. The castle’s location on a hill by the Strobawa river provided natural defensive advantages, while its proximity to the Duchy of Brzeg’s centers of power connected it to significant historical events and figures. Its association with the last Piast duke adds to its cultural and historical importance. Today, Karłowice castle serves as a valuable heritage site, attracting tourists interested in medieval architecture, Silesian history, and castle preservation.

Late Medieval (14th–15th c.)
Details
25.3 km

Syców

Syców, Poland

Syców castle, located in the town of Syców in Poland, stands as a testament to the region's complex medieval and early modern history. First mentioned in a 1276 document issued by the Silesian duke Henryk IV Probus, the settlement of Syców quickly became a strategic locale amidst the shifting territorial divisions of Silesia. Over time, the castle and town passed through the hands of various dukes, including those of Głogów and Oleśnica, reflecting the fragmented political landscape of the High Medieval period. The origins and early development of Syców castle The earliest known castle at Syców was established around 1283 by the Duke of Oleśnica, Konrad. Contemporary sources indicate that this initial fortress was likely constructed of wood, typical for the period and region, serving as a defensive and administrative center. It was situated in the southern part of the town, notably separate from the municipal fortifications, underscoring its role as a private ducal residence rather than a communal stronghold. By the early 14th century, the wooden structures were replaced or supplemented by more durable stone and brick buildings. The castle complex probably consisted of several buildings arranged around an inner courtyard, a common architectural layout for medieval castles designed to facilitate defense and daily life. Unfortunately, due to the absence of comprehensive archaeological research, the precise original layout and extent of the castle remain partially speculative. Political changes and architectural transformation In 1489, the political status of Syców changed significantly when King Matthias Corvinus confiscated the castle from Duke Konrad Biały of Oleśnica. He established Syców as a so-called free state country (wolne państwo stanowe), a semi-autonomous territorial unit. The first owner under this new status was Jan von Haugwitz, marking the beginning of a new chapter in the castle's history. During the early 17th century, the owners of Syców constructed a new residence that departed from traditional defensive architecture. This new palace lacked fortifications, reflecting the changing nature of noble residences, which increasingly emphasized comfort and status over military utility. Concurrently, the town itself was fortified with bastion fortifications, a modern military architectural style designed to withstand artillery attacks, indicating the ongoing strategic importance of the location despite the castle's reduced defensive role. As the new palace rose, the original medieval castle was gradually abandoned and fell into ruin. Its significance as the main noble residence diminished, and without maintenance or military function, it succumbed to decay and destruction over the centuries. Destruction and loss in the 20th century Tragically, the historic palace built in the 17th century and later remodeled in the 19th century suffered a fate similar to the medieval castle. In 1945, during the closing stages of World War II, the palace was destroyed, erasing much of the physical heritage of Syców's noble past. Today, only ruins remain of the original castle structures, marking a poignant reminder of the region's turbulent history. Architectural features and legacy The original Syców castle, classified as a palace castle, combined elements of fortification with residential functions, typical for noble estates in Silesia during the High Medieval period. The transition from wooden to stone construction reflects broader European trends in castle building, emphasizing permanence and defense. The later palace, built in the Renaissance and remodeled in the 19th century, exemplified the shift toward elegant, non-defensive noble residences, aligned with the cultural and social changes of the early modern era. The surrounding bastion fortifications of the town illustrate the adaptation of military architecture to new technologies and threats. Despite the loss of much of the physical structure, Syców castle remains an important cultural landmark. Its ruins offer valuable insights into medieval and early modern architecture, regional political history, and the evolution of noble estates in Poland. Visiting Syców castle today Visitors to Syców can explore the remnants of the castle ruins in the southern part of the town. While comprehensive archaeological excavations have yet to be conducted, the site provides a tangible connection to the area's medieval past. The town itself, with its bastion fortifications and historical layout, complements the castle ruins, offering a broader context for understanding Syców's historical significance. Efforts to preserve and study the ruins continue to be important for heritage conservation and education, highlighting the need to protect such sites for future generations.

High Medieval (11th–13th c.)
Details

