Museum im Kulturspeicher Würzburg

Museum im kulturspeicher würzburg
Würzburg, Germany
Contemporary (20th–21st c.)

The Museum im Kulturspeicher Würzburg is a prominent municipal art museum located in Würzburg, Germany, housed within a thoughtfully converted riverside warehouse originally constructed for storage purposes. Opened in 2002, the museum offers approximately 3,500 square meters of exhibition space spread across 12 rooms, providing a modern venue for the display of diverse art collections.

Architectural transformation and setting

The building itself is a striking example of adaptive reuse, where an industrial river warehouse was transformed into a contemporary cultural institution. Situated along the river, the structure retains its robust industrial character while incorporating modern elements to accommodate art exhibitions. The conversion respected the original architectural features such as the sturdy brick walls and large windows, which now serve to illuminate the galleries with natural light. This blend of contemporary architecture with historic industrial design creates a unique atmosphere that enhances the visitor experience.

Collections and artistic focus

Municipal art collection

The museum's municipal art collection was founded in 1941 as the Städtische Galerie and was originally housed on Hofstraße before relocating to the Kulturspeicher. This collection primarily features regional art from Franconia and Southern Germany, spanning a wide chronological range and artistic styles. It includes Biedermeier-style portraits and landscapes from the early 19th century, highlighting the cultural heritage of the region.

Significant movements represented include German impressionism and works by artists associated with the Berlin Secession, such as Robert Breyer, Philipp Franck, Walter Leistikow, Joseph Oppenheimer, and Max Slevogt. The collection also features artists from the Weimar Saxon-Grand Ducal Art School, including Ludwig von Gleichen-Rußwurm and Franz Bunke.

Further notable inclusions are works by the Bauhaus painter Hans Reichel and pieces from the estate of the sculptor Emy Roeder. The collection is extensive, encompassing approximately 30,000 graphic works that offer insight into the artistic developments of the region over two centuries.

Peter c. ruppert collection of european concrete art

The Peter C. Ruppert Collection is a highly specialized assembly of European concrete art created from World War II to the present day. This collection presents a broad spectrum of materials and media, reflecting the diversity and innovation within this art movement. It includes works from 22 European countries, making it one of the most comprehensive collections of concrete art in Europe.

The collection is exhibited across six dedicated galleries within the museum, allowing for an immersive experience of this abstract and geometric art form. Renowned artists featured include Max Bill, John Carter, Andreas Christen, Ralph Eck, Christoph Freimann, Gerhard von Graevenitz, Erwin Heerich, Malcolm Hughes, Norbert Kricke, Richard Paul Lohse, Maurizio Nannucci, Nausika Pastra, Henry Prosi, Bridget Riley, Peter Sedgley, and Anton Stankowski.

Cultural significance and visitor experience

The Museum im Kulturspeicher Würzburg plays a significant role in the cultural landscape of Würzburg and the Franconian region. By combining a historic industrial building with modern exhibition facilities, it offers visitors a distinctive setting to engage with both regional heritage and contemporary European art movements.

The dual focus on regional art history and concrete art provides a rich, layered experience that appeals to a wide audience, from local art enthusiasts to international visitors interested in post-war European art trends. The museum's location along the river adds to its appeal, creating a scenic environment that complements the artistic displays.

Exhibition spaces and layout

The museum's layout is designed to facilitate a smooth flow between the two main collections, with galleries arranged to highlight thematic and chronological connections. The spacious rooms accommodate large-scale artworks and installations, while smaller chambers allow for intimate viewing of graphic works and sculptures.

Educational and community engagement

Beyond its exhibitions, the museum actively engages with the public through educational programs, workshops, and special events. These initiatives aim to deepen understanding of the art forms represented and encourage community participation in the cultural life of Würzburg.

Frequently asked questions (FAQ)

How do I get to Museum im Kulturspeicher Würzburg?
Museum im Kulturspeicher Würzburg is conveniently located in the heart of Würzburg and can be accessed via public transportation. The nearest tram stop is just a short walk away, and there are several parking options available nearby for those driving.
What is the historical significance of Museum im Kulturspeicher Würzburg?
The Museum im Kulturspeicher is housed in a former grain storage facility that dates back to the 19th century. It showcases the rich cultural history of the region and features a diverse collection of contemporary art, making it a significant cultural hub in Würzburg.
When was Museum im Kulturspeicher Würzburg established?
The museum opened its doors to the public in 2002 after extensive renovations transformed the historic building into a modern art venue. Since then, it has become a focal point for cultural events and exhibitions in the city.
Can I visit Museum im Kulturspeicher Würzburg with a wheelchair?
Yes, the Museum im Kulturspeicher is accessible for visitors with mobility challenges. The facility is equipped with ramps and elevators to ensure everyone can enjoy the exhibits comfortably.
Why is Museum im Kulturspeicher Würzburg a great place to visit?
Museum im Kulturspeicher offers a unique blend of contemporary art and historical architecture, providing visitors with an enriching experience. The museum often hosts temporary exhibitions and cultural events, making each visit a new adventure.
Is it possible to take guided tours at Museum im Kulturspeicher Würzburg?
Yes, guided tours are available and are highly recommended for those who want to gain deeper insights into the exhibits and the history of the building. It's advisable to book these tours in advance to secure your spot.
What are the opening hours for Museum im Kulturspeicher Würzburg?
The museum is typically open from Tuesday to Sunday, with specific hours varying by day. It is closed on Mondays, so be sure to check the official website for the most current information before your visit.
What are the ticket prices for Museum im Kulturspeicher Würzburg?
Ticket prices for the museum are generally affordable, with discounts available for students, seniors, and groups. Children under a certain age may enter for free, making it a great family destination.
What are some nearby attractions to Museum im Kulturspeicher Würzburg?
Nearby attractions include the Würzburg Residence, a UNESCO World Heritage site, and the beautiful gardens surrounding it. Visitors can also explore the historic Old Town, which is filled with charming shops, cafes, and other cultural landmarks.

Information

Sources & official resources

Verify the information above using these authoritative references.

Loading map...

Visitor reviews

No reviews yet. Been here? Write the first review and help other travelers!

Write the first review

Visited this castle? Share your experience

Your review helps other travelers and adds first-hand knowledge to our encyclopedia.
Write a review

(5/5)

0/2000 characters

Your review will be visible after admin approval

Nearby castles

1.1 km
Marienberg Fortress — Germany castle

Marienberg Fortress

Würzburg, Germany

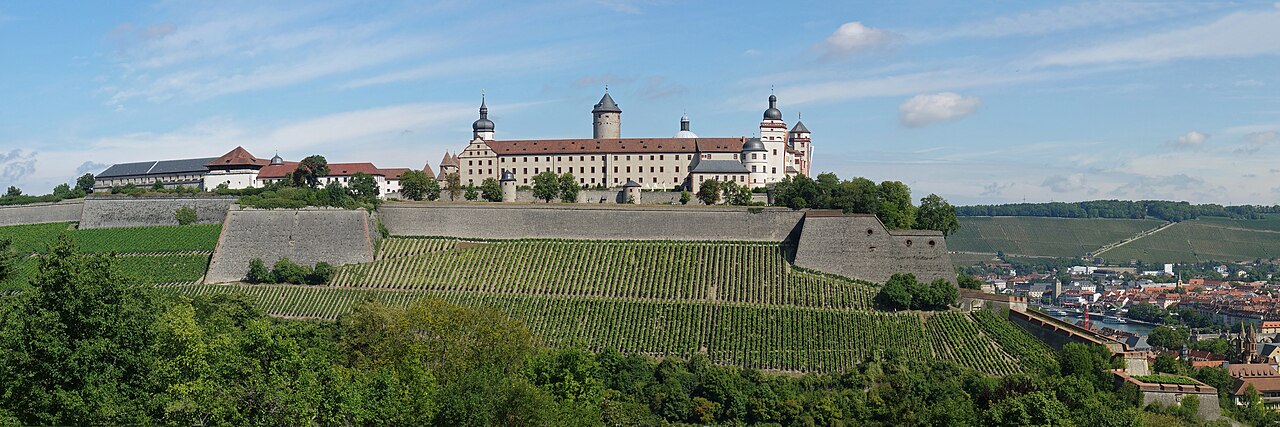
Marienberg Fortress stands as a commanding symbol of Würzburg, Germany, with a rich history spanning over a millennium. Perched on the 266-metre high Marienberg hill, the fortress overlooks the Main river and the city below, dominating the landscape with its imposing presence. Originally a fortified site since ancient times, it evolved into a grand residence for the prince-bishops of Würzburg over nearly five centuries, reflecting the political and religious power exerted in the region. The fortress's origins trace back to the early medieval period, with the first fortifications likely established in the 8th century by the Franconian-Thuringian dukes. Archaeological evidence suggests that the hill was settled as early as the late Bronze Age, highlighting its longstanding strategic importance. The initial castle on the site was accompanied by a church founded in 741, which became the first episcopal church of Würzburg. This early fortification laid the groundwork for what would become a complex and architecturally diverse fortress. Architectural evolution and styles The fortress underwent significant expansions and reconstructions across the centuries, with the most notable developments occurring during the Renaissance and Baroque periods between the 16th and 18th centuries. These phases introduced elaborate bastions, residential buildings, and ornate decorative elements that transformed the fortress from a purely military stronghold into a palatial complex. Renaissance and baroque influences The Renaissance architecture is evident in the fortress's residential wings, which feature symmetrical layouts, classical proportions, and decorative stonework. The later Baroque renovations added grandeur and artistic flourish, including stucco work, ornate facades, and expansive gardens. The Princes' Garden, reconstructed in the 20th century based on early 18th-century plans, exemplifies the Baroque style's emphasis on order and beauty in landscape design. Fortifications and bastions Following the Thirty Years' War and the 1631 storming of the fortress by Swedish forces, a comprehensive defensive upgrade was undertaken by Prince-Bishop Johann Philipp von Schönborn. He commissioned a circle of massive bastions that enhanced the fortress's ability to withstand artillery sieges, reflecting the military architectural advancements of the early modern period. These bastions remain a prominent feature of the fortress's silhouette. Historical significance and events Marienberg Fortress served as the seat of the prince-bishops who ruled the Würzburg territory, combining both secular and ecclesiastical authority. Its strategic location and formidable defenses made it a key military and administrative center. The fortress witnessed several conflicts, including the Thirty Years' War and the Napoleonic Wars, which shaped the political landscape of Franconia and Bavaria. In 1945, during the final stages of World War II, the fortress suffered extensive damage from bombing raids and subsequent fires, leaving much of the complex burned out. Restoration efforts were extensive and lasted until 1990, aiming to preserve the fortress's historical and architectural integrity. Current use and visitor experience Today, Festung Marienberg is largely accessible to the public and functions as a cultural and historical landmark. It houses two prominent museums: the Princes' Building Museum and the Main-Franconian Museum. The Princes' Building Museum showcases the Bibra Apartment with its valuable furnishings, tapestries, and paintings, alongside the Princes' Hall, which features early Gothic arcatures and a large Echtersche family tapestry. Visitors can also explore the fortress treasury and vestment chamber, which hold artifacts from the era of the prince-bishops. The Main-Franconian Museum documents the history of the fortress and the surrounding region, providing rich insights into the cultural heritage of Franconia. The Princes' Garden, accessible from the castle courtyard, offers a serene environment reflecting the Baroque gardening traditions. Würzburg cathedral and its connection Located near the fortress, Würzburg Cathedral is an architectural masterpiece of the Salian period and one of the largest Romanesque churches in Germany. Built from 1040 onwards under Bishop Bruno of Würzburg, it has undergone multiple phases of construction, destruction, and restoration. The cathedral's proximity to Marienberg Fortress underscores the intertwined religious and political history of Würzburg. The cathedral features notable artistic works, including a baptismal font by Meister Eckart of Worms and monumental effigies of prince-bishops such as Rudolf II von Scherenberg and Lorenz von Bibra. Its reconstruction after World War II involved a re-Romanisation approach, blending historical and modern elements that continue to spark scholarly interest. Architectural details and layout The fortress complex includes a variety of structures such as towers, gates, walls, and bastions that illustrate the evolution of military architecture. The Princes' Building is a highlight, with its richly decorated interiors and historical apartments. The defensive walls incorporate elements from different periods, showcasing adaptations to changing warfare technologies. The castle's location on a steep hill provided natural defense advantages, complemented by man-made fortifications. The surrounding vineyards on the slopes add to the scenic beauty and cultural landscape of the site. Cultural heritage and preservation Marienberg Fortress is a protected heritage site that represents the historical depth of Franconia and Bavaria. Its preservation and restoration have been guided by a commitment to maintaining authenticity while adapting to contemporary museum standards. The fortress continues to attract scholars, tourists, and architecture enthusiasts interested in medieval and early modern fortifications. The ongoing cultural activities and exhibitions held within the fortress contribute to the living history of Würzburg, making it a vibrant center for education and tourism.

High Medieval (11th–13th c.)
Details
1.5 km

Würzburg Castle

Würzburg, Germany

The Würzburg Residence, located in Bavaria, Germany, stands as one of the most magnificent examples of Baroque architecture in Europe. Constructed primarily in the 18th century between 1720 and 1744, this grand palace showcases the artistic and architectural achievements of the post-Renaissance period under the patronage of the Prince-Bishops of Würzburg. Unlike many palatial residences that evolved over centuries, the Würzburg Residence was built almost entirely within a single generation, reflecting a deliberate and cohesive vision of grandeur and elegance. Architectural vision and influences The design of the Würzburg Residence was inspired by a broad swath of European architectural traditions, drawing from regions stretching from Vienna to Paris and from Genoa and Venice to Amsterdam. This diverse inspiration contributed to the palace's unique synthesis of French castle architecture, Viennese Baroque, and the religious and secular styles of northern Italy. The building exemplifies the universality of 18th-century European arts, blending architectural elements and artistic motifs into a harmonious whole. Balthasar Neumann and the masterful coordination The Würzburg court architect, Balthasar Neumann, played a pivotal role in coordinating this vast construction project. Neumann collaborated with renowned architects such as Lucas von Hildebrandt, Maximilian von Welsch, Robert de Cotte, and Germain Boffrand, integrating their diverse ideas into a cohesive architectural masterpiece. Neumann also worked closely with a distinguished team of artists and craftsmen, including the Italian ornamentation genius Antonio Bossi, sculptors like Johann Wolfgang van der Auwera and Georg Adam Guthmann, and the Venetian fresco painter Giovanni Battista Tiepolo, whose frescoes adorn the palace’s grand staircase and the Imperial Hall. Historical context and patronage The Würzburg Residence was commissioned and built under the patronage of two successive Prince-Bishops, Johann Philipp Franz von Schönborn and Friedrich Karl von Schönborn. Their vision was to create a residence that not only served as a symbol of their power and prestige but also reflected the cultural and political significance of the Würzburg court during the 18th century. The palace’s construction and decoration spanned several decades, with the main building completed by 1744, interior decoration continuing until 1770, and the surrounding gardens landscaped between 1765 and 1780. Artistic contributions and interior decoration The interior of the Residence is renowned for its exquisite decoration. The frescoes by Giovanni Battista Tiepolo are considered some of the finest examples of 18th-century fresco painting, particularly the monumental works in the grand staircase and the Imperial Hall. The palace also features intricate stucco work, sculptures, and ornamental details crafted by artists from Italy, Flanders, and Munich. These elements combine to create an opulent and richly detailed interior that underscores the palace’s status as a cultural jewel of the Baroque era. Destruction and restoration The Würzburg Residence suffered devastating damage during an air raid on March 16, 1945, when much of the building was burnt out, and its roofs destroyed. Despite the inferno, the central building's stone vaults, including the Vestibule, Garden Hall, Staircase, White Hall, and Imperial Hall, survived structurally but were left exposed to the elements. The fire consumed wooden ceilings, floors, furnishings, and wall paneling. Fortunately, many furnishings and paneling had been removed beforehand, sparing them from destruction. Post-war reconstruction efforts From 1945 until 1987, extensive restoration work was undertaken to rebuild and restore the Residence to its former glory. The reconstruction involved painstaking efforts to repair fire and water damage, restore frescoes damaged by dampness, and faithfully recreate lost interior elements. The Court Chapel's ceiling frescoes by Rudolph Byss required significant reconstruction due to damage sustained after the fire. Today, the Residence stands as a testament to both its original grandeur and the dedication to heritage preservation in the modern era. Gardens and surrounding features Complementing the palace is the beautifully landscaped Court Gardens, designed in the late 18th century, which enhance the Residence’s aesthetic and cultural appeal. The gardens feature formal layouts, fountains, and sculptures that align with the Baroque ideals of harmony and grandeur. The Residence Square in front of the palace serves as a grand approach, further emphasizing the building’s monumental presence in the city of Würzburg. World Heritage status and cultural significance In recognition of its outstanding architectural and historical value, the Würzburg Residence, along with its Court Gardens and Residence Square, was inscribed on the UNESCO World Heritage List in 1981. This designation acknowledges the Residence as an exceptional example of European Baroque architecture and a symbol of the cultural and political history of the region. Today, the Residence continues to attract visitors worldwide, offering insight into the artistic achievements and courtly life of 18th-century Europe.

Post-Renaissance (17th–18th c.)
Details
21.4 km

Karlsburg Castle

Karlsruhe, Germany

Karlsburg Castle, located in the historic town of Durlach—now a district of Karlsruhe in southwestern Germany—stands as a remarkable testament to the region's layered history from the early medieval period through the Baroque era. This hill castle has witnessed centuries of political change, warfare, and cultural development, evolving architecturally from its original medieval fortress origins to a Renaissance palace and later Baroque residence. The earliest origins of Karlsburg Castle trace back to the 9th century or possibly earlier, when a fortified stronghold was established near the settlement of Karlburg on the west bank of the Main River. This early castle was strategically positioned to oversee the important river harbor and monastery that existed from the late 6th century until the mid-13th century. Although the original medieval fortress was destroyed in the German Peasants' War of 1525, the site retained its significance through successive reconstructions and expansions. Medieval origins and early history The first documented mention of the castle appears in the 13th century, when it was part of the defensive fortifications of Durlach. However, the medieval fortress was demolished in 1273 by order of King Rudolf I of Germany during his campaigns to consolidate royal authority in the region. Following this destruction, the castle site was repurposed as a hunting lodge, marking a shift from purely military functions to a more residential and recreational role. Renaissance transformation under margrave charles ii The most significant architectural transformation of Karlsburg occurred in the mid-16th century under Margrave Charles II of Baden-Durlach. Beginning in 1563, Charles II initiated the construction of a new multi-winged castle in the Renaissance style, complete with elaborately designed gardens. This period marked the castle's emergence as a prominent noble residence and cultural center. By around 1565, the castle had become the official home of the Margraves of Baden-Durlach, reflecting their growing prestige and the Renaissance ideals of symmetry, proportion, and ornamental detail. Architectural features of the renaissance castle The Renaissance castle featured several wings arranged around a central courtyard, a typical design that facilitated both defense and courtly life. Constructed primarily of stone, the castle incorporated large windows, decorative gables, and intricately carved portals. The Princess's Chambers (Prinzessinnenbau), originally serving as the southern gate tower, is the best-preserved element from this era, showcasing the refined stonework and Renaissance architectural motifs that survived the later destruction. Destruction and baroque rebuilding In 1689, during the Palatinate War of Succession, Karlsburg Castle suffered severe damage when French troops under King Louis XIV attacked and set fire to Durlach and the castle. The conflagration destroyed much of the Renaissance structure, sparing only a few parts such as the Princess's Chambers and the southern gate tower. Reconstruction began in 1697 under the direction of Margrave Frederick VII, who had returned from exile. The rebuilding introduced Baroque architectural elements, reflecting contemporary tastes and the shift in aesthetic preferences. Two wings were completed in this style, characterized by ornate facades, grand staircases, and richly decorated interiors. However, financial difficulties and local opposition halted further construction by 1703. Baroque elements and layout The surviving Baroque wing exemplifies the transition from Renaissance to Baroque architecture, with its dynamic forms, elaborate stucco work, and emphasis on grandeur. The courtyard in front of this wing preserves the spatial organization of the original Renaissance castle, maintaining the historical footprint and continuity of the site’s layout. Later history and current use Karlsburg Castle ceased to be the principal residence of the margraves when Margrave Charles III William founded the nearby city of Karlsruhe in 1715 and moved the court there by 1718. Subsequently, the castle was occupied by the margravine Magdalena Wilhelmina until her death in 1743. Later, the castle served military purposes, including use as barracks. In the 20th century, Karlsburg Castle found new life as a cultural institution. Since 1924, it has housed the Pfinzgau Museum, dedicated to the local history of the Baden region and the independent Margraviate of Durlach. Additionally, the Carpathian Museum, focusing on German cultural heritage in Slovakia and neighboring regions, is located within the castle complex. Extensive restoration efforts in the 1970s and 1980s have preserved the castle's historical character and structural integrity, ensuring its continued role as a heritage landmark and museum venue. The castle's stone construction, architectural details, and surviving wings provide visitors with a tangible connection to its varied historical phases. Notable historical associations and cultural significance Among the castle's notable historical figures, Albertine Friederike, born in 1682, stands out as the grandmother of Empress Catherine II of Russia. The castle also attracted visitors such as an 18th-century Russian traveler who documented the vibrant court life and social events hosted within its walls. Situated at an elevation of approximately 123 meters, Karlsburg Castle lies amid predominantly flat terrain with nearby mixed forests, enhancing its strategic and scenic setting. The castle remains a key cultural and historical landmark in Karlsruhe, offering insight into the architectural evolution from medieval fortifications to Renaissance palatial residence and Baroque refinement.

Early Medieval (5th–10th c.)
Details

