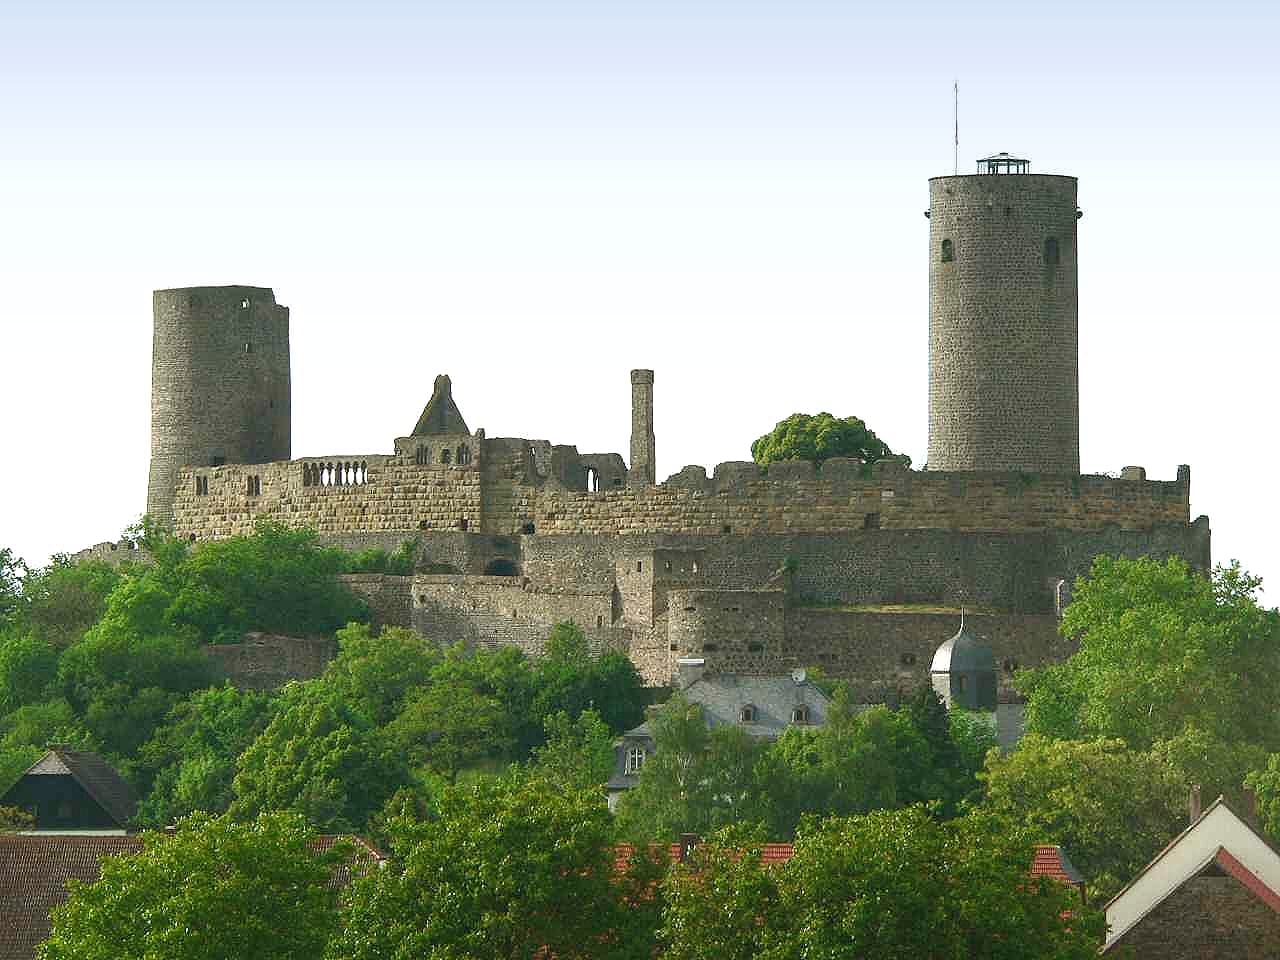
Munzenberg Castle
Munzenberg Castle stands as one of the most remarkable and best preserved High Medieval castles in Germany. Located on a basalt ridge in the Wetterau region of Hesse, this hill castle offers a vivid glimpse into medieval military architecture and noble life from the 12th century onward. Founded by Kuno I von Münzenberg in the mid-12th century, the castle was strategically built to secure imperial interests in the Wetterau during the reign of Emperor Frederick Barbarossa. Its imposing silhouette, dominated by two tall round bergfriede towers, remains a striking landmark visible from the surrounding landscape and nearby highways.
Founding and early development in the 12th century
The castle’s origins trace back to the 1150s when Kuno I von Münzenberg, a loyal supporter of the Staufer dynasty and royal chamberlain, relocated his family seat from Arnsburg to this newly established fortress. Construction was ambitious and well-planned, incorporating a ring wall for defense, a Romanesque palas (residential hall), an eastern bergfried keep, a gatehouse with an integrated chapel, and a kitchen building. The use of locally quarried red and yellow sandstone combined with columnar basalt for the masonry provided both durability and aesthetic appeal. Building likely concluded by 1174, although political and financial turmoil following Emperor Heinrich VI’s death may have curtailed further expansion.
Ownership changes and architectural expansions in the late 13th and early 15th centuries
After the male Münzenberg line ended in 1255, ownership passed to the Falkenstein family through marriage. Around 1260, the Falkensteins undertook significant modifications, including constructing a second western bergfried, completing the kitchen, and heightening the ring wall for enhanced defense. However, by 1296, the Falkensteins abandoned the castle in favor of their residence at Lich, leaving Münzenberg unoccupied for over a century.
In the early 15th century, the Solms family acquired the castle and initiated further expansions to adapt to evolving military needs. These included building a gate tower (Mitteltor), outer defensive walls with a zwinger (an enclosed killing ground), and a foregate. Around 1514, the Solms-Lich line remodeled the original Romanesque elements in a late Gothic style, reflecting contemporary architectural trends. They also expanded the tunnel beneath the chapel to accommodate artillery and added a large western battery tower along with four smaller artillery towers, marking a transition in defensive technology.
Military history and decline during the thirty years’ war
Munzenberg Castle played an active role during the Thirty Years’ War. In 1621, it was garrisoned by Spanish Habsburg troops, and in 1628, it suffered heavy damage from forces under Wallenstein. By the war’s conclusion in 1648, the castle lay in ruins. The Solms family chose not to rebuild, and the fortress gradually decayed. Despite this, some protective measures were enforced, such as fines for stone theft, indicating the site’s recognized value even in ruin.
Restoration and archaeological efforts from the 19th century onward
Restoration efforts began in 1846, focusing on stabilizing the masonry and selective rebuilding. Around 1900, the eastern bergfried and some windows were reconstructed, enhancing the castle’s visual prominence. The property entered state ownership in 1935, leading to renewed conservation from 1960 onwards. Archaeological excavations revealed roofing elements of the palas, the eastern tower, and economic buildings from the Falkenstein period, although some layers suffered damage from excavation methods. The battlement walk around the core castle was reopened, allowing visitors to experience the fortress’s defensive architecture firsthand.
Architectural features and layout
Location and materials
Perched on a 239-meter-high basalt ridge, Munzenberg Castle occupies an oval-shaped core castle surrounded by a 15th-century outer zwinger and forecourt (Vorburg). The castle’s masonry combines red and yellow sandstone from quarries about four kilometers away with locally sourced columnar basalt, chosen for its strength and weather resistance. This combination creates a distinctive polychrome appearance and structural solidity.
Defensive structures
The castle’s most notable defensive features are its two round bergfriede towers at the eastern and western corners of the core castle. The eastern bergfried, built between 1151 and 1156 and heightened around 1260, stands approximately 29 meters tall with walls up to 3.5 meters thick. Its elevated entrance, 8.5 meters above ground, was accessed originally by wooden stairs, now replaced by a sandstone staircase and metal stairway. Inside, a freestanding oak staircase with 98 steps leads to a viewing platform protected by a modern glass pyramid, offering panoramic views of the Wetterau landscape.
The western bergfried, constructed around 1260 and heightened probably around 1500, is similarly cylindrical with a slightly tapering form. Its entrance is about 10 meters above ground but is not open to the public. These towers served as last-resort refuges and strongpoints within the castle’s defenses.
The outer defenses include a 15th-century zwinger and forecourt surrounded by ring and transverse walls designed to slow attackers. The Vorburg is entered through the Pfortenhaus (gatehouse), now housing visitor facilities. The Mitteltor (middle gate) divides the forecourt and features a pointed arch passage decorated with a frieze of ten small round arches on corbels and two rectangular observation windows, likely part of a now-lost gate tower called the Portenturm.
The outer ring wall incorporates shell towers with embrasures for firearms, protecting the northern flank and main entrance. A round, open-topped battery tower dating from around 1500 stands at the junction of the northern and southern zwingers, designed to mount heavy artillery. Additional late Gothic fortifications include a foregate on the southern outer ring wall and fragments of a protective wall shielding the Hirschgarten (deer garden).
Residential and functional buildings
The Münzenberger Palas, dating from the original construction phase, comprises eastern and western parts. The eastern section is well preserved, featuring a three-story hall building with richly decorated arcaded windows. The first-floor courtyard facade has two double-arched windows, with one formerly a third. Upper floors were accessed via an external wooden staircase and featured trefoil-arched portals, one of which is fully preserved. Inside, the first-floor rooms contain elaborately carved fireplace consoles and were the only heated spaces, while the upper halls with large arcaded windows were used during summer months.
East of the gate chapel lies a large, austere kitchen building identified by a tall chimney, though its function as a kitchen is not definitively proven. A modern staircase here leads to the eastern bergfried, and a stair passage between the kitchen and gate chapel provides access to the surrounding battlement walk.
The Falkenstein Palas, built around 1260 along the northern ring wall facing the town, survives partially with rear and western gable walls intact. The courtyard facade and eastern gable are fragmentary. The windowless western gable contains two stacked open fireplaces sharing a chimney. A reconstructed section of the courtyard facade with two double-arched windows dates from around 1900 and may not reflect the original appearance. The richly articulated rear facade is original, featuring an elaborate upper-floor window row with triple-arched windows and decorative pointed-arch and double-arched windows. A vaulted, inaccessible stairway runs beneath the former courtyard facade to the building’s basement.
Cultural significance and current status
Today, Munzenberg Castle stands as a well-preserved ruin that offers invaluable insights into medieval castle architecture and the evolution of defensive military structures in Germany. Its combination of Romanesque origins with late Gothic modifications and artillery adaptations around 1500 illustrates the dynamic responses to changing warfare technologies over centuries.
The castle is accessible to visitors, with the eastern bergfried featuring a viewing platform and the battlement walk around the core castle reopened for exploration. The Pfortenhaus serves as an entry point and visitor center. As a cultural heritage site, it attracts scholars, history enthusiasts, and tourists interested in the rich history of the Wetterau region and medieval fortifications.
Its preservation and ongoing conservation efforts ensure that Munzenberg Castle remains a prominent landmark and educational resource, embodying the architectural ingenuity and historical significance of the High Medieval period in Germany.
Frequently asked questions (FAQ)
- How do I get to Munzenberg Castle?
- Munzenberg Castle is located on a basalt ridge in the Wetterau region of Hesse, Germany. It is accessible by car and public transport to the town of Munzenberg, followed by a short walk uphill to the castle site.
- What are the opening hours of Munzenberg Castle?
- The castle grounds and visitor facilities are generally open during daylight hours, with specific opening times varying seasonally. It is recommended to check local tourist information for exact visiting hours before planning your visit.
- Is there an admission fee to visit Munzenberg Castle?
- Admission to the castle grounds is typically free, but guided tours or special exhibitions may require a fee. Visitors should verify current ticket prices with the local visitor center.
- What architectural styles are represented at Munzenberg Castle?
- Munzenberg Castle features a blend of <strong>Romanesque</strong> origins with <strong>late Gothic</strong> modifications, including artillery adaptations from around 1500. This mix reflects the castle’s long history and evolving defensive needs.
- Can I climb the towers at Munzenberg Castle?
- The eastern bergfried tower is open to visitors and features a viewing platform accessible via a staircase. The western bergfried is not open to the public due to safety and preservation concerns.
- What is the historical significance of Munzenberg Castle?
- Founded in the 12th century by Kuno I von Münzenberg, the castle played a key role in securing imperial territory in the Wetterau region. It witnessed significant medieval expansions and was involved in military actions during the Thirty Years’ War before falling into ruin.
Photo gallery

Information
Sources & official resources
Verify the information above using these authoritative references.
Loading map...
Visitor reviews
No reviews yet. Been here? Write the first review and help other travelers!
Write the first reviewVisited this castle? Share your experience
Your review helps other travelers and adds first-hand knowledge to our encyclopedia.



