Montessoro Castle

Montessoro Castle in Isola del Cantone, Italy
Isola del Cantone, Italy
High Medieval (11th–13th c.)
Ruins

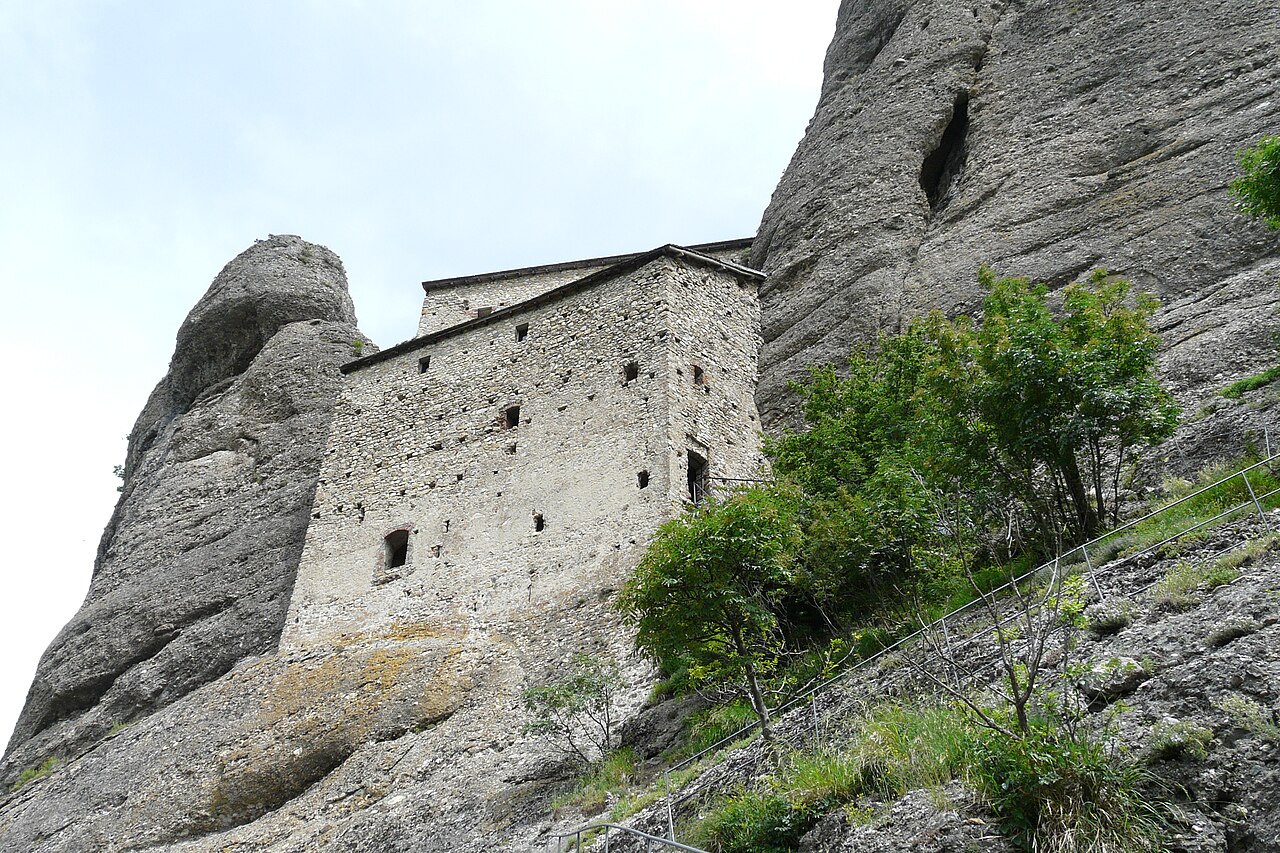
Montessoro Castle is a historic fortress located in Isola del Cantone, Italy, with origins tracing back to the 13th century. According to local sources, the original castle was constructed during this period, marking it as a significant example of high medieval fortification architecture in the region. The castle's strategic location played a key role in controlling the surrounding territory and providing defense against various military threats during the Middle Ages.

Early history and ownership

The castle was acquired by the prominent Spinola family in 1330. The Spinola family was influential in the Ligurian region and contributed to the castle's development and fortification. Under their ownership, the original medieval structure underwent significant transformation. In the early 15th century, the Spinola family undertook a major rebuilding project, reconstructing the castle to enhance its defensive capabilities and residential comfort. This rebuilding reflected the evolving military architecture of the late medieval period, incorporating stronger walls and improved defensive features.

Architectural features and design

The rebuilt castle likely featured typical elements of a high medieval hill castle, including thick stone walls, towers for observation and defense, and a keep or main donjon serving as the last line of defense. The castle's design would have included a courtyard surrounded by defensive walls and possibly a moat or natural barriers given its strategic hilltop location. The architecture combined both military and residential functions, with living quarters adapted to noble standards of the time.

Decline and destruction

Montessoro Castle remained in use through the late medieval period and into the early modern era. However, its active military role diminished over time. The castle was ultimately destroyed and abandoned in 1797 during conflicts involving French forces and local armies. These wars were part of the broader upheavals in Italy during the late 18th century, including the Napoleonic campaigns. After its destruction, the castle fell into ruin and was no longer maintained as a defensive stronghold or residence.

Current state and heritage significance

Today, Montessoro Castle stands as a partially preserved ruin, offering valuable insights into medieval fortification techniques and regional history. The remaining structures reflect the castle's layered history from its 13th-century origins through its 15th-century reconstruction. The site is of interest to historians, archaeologists, and visitors keen on exploring medieval architecture and the legacy of noble families like the Spinolas in Liguria.

Visiting Montessoro castle

While the castle is in a state of ruin, it remains accessible to visitors interested in historical sites. The location provides a scenic view of the surrounding Ligurian landscape, making it a notable destination for cultural tourism. Visitors should prepare for uneven terrain and limited facilities, typical of many medieval ruins in rural Italy.

Frequently asked questions

  • When was Montessoro Castle originally built? The castle was first constructed in the 13th century.
  • Who owned Montessoro Castle? The Spinola family acquired it in 1330 and rebuilt it in the early 15th century.
  • What architectural style is Montessoro Castle? It reflects high medieval military architecture typical of hill castles.
  • Is Montessoro Castle open to visitors? Yes, visitors can access the ruins, though facilities are limited.
  • Why was Montessoro Castle destroyed? It was destroyed in 1797 during wars involving French and local armies.
  • What remains of Montessoro Castle today? The castle is partially preserved as ruins, showcasing medieval fortification elements.

Frequently asked questions (FAQ)

When was Montessoro Castle originally built?
The castle was first constructed in the 13th century.
Who owned Montessoro Castle?
The Spinola family acquired it in 1330 and rebuilt it in the early 15th century.
What architectural style is Montessoro Castle?
It reflects high medieval military architecture typical of hill castles.
Is Montessoro Castle open to visitors?
Yes, visitors can access the ruins, though facilities are limited.
Why was Montessoro Castle destroyed?
It was destroyed in 1797 during wars involving French and local armies.
What remains of Montessoro Castle today?
The castle is partially preserved as ruins, showcasing medieval fortification elements.

Information

Hill Castle

Loading map...

Visitor reviews

No reviews yet. Been here? Write the first review and help other travelers!

Write the first review

Visited this castle? Share your experience

Your review helps other travelers and adds first-hand knowledge to our encyclopedia.
Write a review

(5/5)

0/2000 characters

Your review will be visible after admin approval

Nearby castles

4.4 km
Pietra di Vobbia Castle — Italy castle

Pietra di Vobbia Castle

Vobbia, Italy

Pietra di Vobbia Castle stands as a remarkable example of medieval military architecture harmoniously integrated with its natural environment. Perched dramatically between two towering rock formations, this hill castle overlooks the strategic Scrivia Valley in northern Italy. Its unique location and construction make it a rare case of a fortress where human ingenuity and nature's defenses combine to create an almost impregnable stronghold. Built around the year 1000 AD, the castle was designed to control vital medieval trade routes, notably the road connecting Vobbia to Canton Island along the historic Via del Sale (Salt Road) and the Postumia road. This positioning enabled the castle’s occupants to monitor and regulate traffic across four provinces: Genoa, Alessandria, Pavia, and Piacenza. The fortress’s name derives from the influential Opizzone della Pietra family, who held the feudal rights over the area and after whom the castle was named. Architectural features and strategic location One of the castle’s most striking features is its integration with the natural rock spurs on which it is built. The fortress is essentially embedded between two massive natural towers, which form part of the defensive system. This natural fortification made it exceedingly difficult for enemies to launch a successful assault, as evidenced by historical records of failed sieges and hostage situations, such as the 13th-century incident when the Republic of Genoa intervened to rescue captives held by the Opizzone family. The castle’s layout is divided into two main sections situated on different elevations, maximizing the defensive advantage provided by the rugged terrain. The lower section, known as the forepart, is a three-story structure that once served as the initial line of defense and access point. Modern restoration has stabilized this area and added metal grid flooring to facilitate visitor access while preserving the original masonry. Above the forepart lies a central hall with a square plan and vaulted ceiling, which remains accessible today. Restoration efforts have also reconstructed a roof with an attic space connected to the hall and a battlement walkway, indicating the dual residential and military functions of the castle. The battlement walkway allowed defenders to patrol and repel attackers effectively. Water management and self-sufficiency A critical feature of the castle’s design is its sophisticated water management system, essential for sustaining life during sieges. Beneath the western natural rock spur, known as the "torrione," lies a large cistern carved directly into the bedrock. This cistern collected rainwater channeled from the roofs through grooves carved into the stone, a system that remains partially preserved and visible today. A smaller cistern located under the central hall floor further emphasizes the castle’s self-sufficiency and the importance of water storage in medieval fortresses. Historical significance and ownership The earliest documented mention of the castle dates to the mid-13th century, specifically 1252, when the feudal lord Opizzone della Pietra is recorded as its owner. The castle served as a regional administrative and military center, exerting control over surrounding territories including the Alta Val Borbera beyond San Fermo hill. Following the death of Guglielmo della Pietra, the castle passed to the powerful Spinola family, a noble house closely linked to the Republic of Genoa. The Spinola maintained control until the early 16th century, when ownership transferred by will to the Adorno family—another prominent Genoese lineage. Notable figures include Tolomeo Spinola, who bequeathed the castle in 1518, and Prospero Adorno, who formally acquired it in 1565. By 1575, the fortress was under the control of Girolamo Adorno. The castle’s strategic importance persisted into the Renaissance. In 1579, it was briefly seized by bandits but quickly retaken by Giorgio Centurione acting on behalf of the Genoese Senate. This episode highlights the fortress’s continued military relevance during a period of political turbulence. In 1620, sovereignty over the castle shifted when Emperor Matthias of Habsburg incorporated it into the Pallavicino fiefdom in Val Borbera. Although this reduced the castle’s autonomy, it remained a semi-independent enclave until the late 18th century. The domain governed from the castle extended to nearby localities such as Torre di Vobbia, Pareto in Val Brevenna, and Gordena in Alta Val Borbera. Decline and restoration The castle’s decline began during the upheavals of the late 18th century. In 1797, French Revolutionary forces entered the region, and following Napoleon Bonaparte’s abolition of imperial fiefs, the castle lost its feudal status. Its last private owner, Michele Bisio, abandoned the fortress, which was subsequently set on fire, causing significant damage. After the destruction, the castle’s bronze cannons were melted down by the Bishop of Tortona to create bells for the Santa Croce church in Crocefieschi, symbolically linking the fortress to local religious heritage. Ownership passed from the Botta Adorno family to the Cusani Visconti family in 1882, and eventually to Giovanni Battista Beroldo in 1919. His descendants donated the castle to the Municipality of Vobbia in 1979, initiating preservation and restoration efforts that continue to protect the site today. Architectural remains and visitor experience The ruins of Castello della Pietra offer a vivid glimpse into medieval fortress design adapted to a rugged hillside environment. The castle is constructed from local conglomerate stone, typical of the region, and features robust stone masonry consistent with high medieval military architecture. The site’s two-level layout maximizes natural defensive advantages, with the forepart serving as the initial barrier and the upper sections housing residential and defensive spaces. Visitors can explore the stabilized lower section with its modern walkways, access the vaulted central hall, and observe the battlement walkway, which provides panoramic views of the surrounding valley. Archaeological studies have helped clarify the castle’s construction phases and defensive mechanisms, confirming that despite centuries of decay, the castle retains much of its original spatial organization and character. The integration of natural rock formations into the fortification system remains one of the castle’s most distinctive and impressive features. Today, Pietra di Vobbia Castle stands as a testament to medieval military ingenuity and feudal power, offering visitors a unique opportunity to experience a fortress that blends seamlessly with its natural surroundings. Its restoration and preservation allow for educational visits that highlight the complex history and architectural sophistication of this rare hillside stronghold.

High Medieval (11th–13th c.)
Details
9.1 km

Borgo Fornari Castle

Ronco Scrivia, Italy

Borgo Fornari Castle, located in Ronco Scrivia, Italy, is a medieval fortress with origins dating back to the 11th century. Constructed during the High Medieval period, it served as a noble residence for the influential Spinola family, a prominent dynasty in Liguria known for their political and military power. Historical significance and origins The castle's establishment in the 11th and 12th centuries places it within a critical era of feudal consolidation in northern Italy. During this time, fortified structures like Borgo Fornari were essential for controlling strategic routes and defending territorial claims. The castle's location in Ronco Scrivia, a town situated in the Ligurian Apennines, was strategically chosen to oversee the surrounding valley and protect important trade and military pathways. The Spinola family played a key role in the castle's history, using it as a residence and stronghold. Their influence extended over much of Liguria and parts of northern Italy, and their castles served both as defensive bastions and symbols of their power. Architectural features and layout Though today only a few fragments of the original fortress remain, historical records and archaeological studies indicate that Borgo Fornari Castle was originally a typical hill castle constructed with defensive walls, towers, and a keep. The castle likely featured thick stone walls built to withstand sieges and attacks common in the medieval period. Its elevated position afforded natural defense advantages, with steep slopes surrounding the site enhancing its impregnability. The castle complex would have included residential quarters for the noble family, storage areas, and defensive structures such as battlements and arrow slits. Decline and current condition Over the centuries, Borgo Fornari Castle fell into disuse and decay, particularly as the political landscape of Italy changed and the need for fortified residences diminished. Today, it is classified as ruins, with only a few remnants of the medieval fortress still visible. Despite its ruined state, the site remains a point of historical interest for visitors and scholars studying medieval military architecture and the regional history of Liguria. The remnants provide insight into the construction techniques and defensive strategies of the High Medieval period. Visiting Borgo Fornari Castle While the castle is not fully preserved, visitors to Ronco Scrivia can explore the remains and enjoy panoramic views of the surrounding Ligurian landscape. The site offers a glimpse into the medieval past and the legacy of the Spinola family. Nearby attractions include other historical sites in Ronco Scrivia and the natural beauty of the Ligurian Apennines, making the castle a worthwhile stop for those interested in history and architecture.

High Medieval (11th–13th c.)
Details
9.2 km

Torre Ratti Castle

Borghetto di Borbera, Italy

Torre Ratti Castle, located in the hamlet of Torre Ratti within the municipality of Borghetto di Borbera, Italy, is a striking example of a hill castle that reflects centuries of architectural evolution and regional history. Its origins date back to around the year 1000, making it one of the oldest fortifications in the Piedmont region. Although the castle was first documented in 1413, archaeological and historical evidence points to an earlier medieval construction phase, likely linked to the feudal families that dominated the area during the early Middle Ages. The castle’s current appearance is largely shaped by its Renaissance and Baroque renovations carried out between the 16th and 17th centuries. These modifications transformed the fortress from a purely defensive structure into a more comfortable noble residence, while still retaining significant military features such as thick walls, towers, and battlements. The addition of a large square tower (torrione quadrato) in 1629 marked a key phase in the castle’s fortification, enhancing its defensive capabilities during a period of regional conflict and political tension. Medieval origins and early history The earliest phase of Torre Ratti Castle likely emerged around the year 1000, a period marked by feudal fragmentation and frequent territorial disputes in northern Italy. Historical tradition associates the castle with Emperor Frederick Barbarossa, suggesting its strategic importance during the Holy Roman Empire's campaigns in the region. However, the first definitive documentary evidence appears in 1413, when the fortress is mentioned in records related to the Duchy of Milan. At that time, Duke Filippo Maria Visconti undertook significant expansions to bolster the castle’s defenses. These efforts were part of a broader strategy to secure the southern borders of the Duchy against rival powers such as the Republic of Genoa and neighboring Imperial territories. The castle’s location on a hill overlooking the Borbera valley provided a natural vantage point, making it a critical military asset. Renaissance and baroque transformations Between the 15th and 17th centuries, Torre Ratti Castle underwent multiple building phases that reflected changing military technologies and residential needs. The major addition in 1560 introduced Renaissance architectural elements, emphasizing symmetry, proportion, and decorative details that contrasted with the earlier medieval austerity. The 1629 construction of the square tower was a response to evolving artillery tactics, providing a robust defensive bastion capable of withstanding cannon fire. This tower became a dominant feature of the castle’s silhouette and was integrated with the existing structures through connecting walls and corridors. Further expansions included a north-wing extension and the linking of two older towers, creating a more cohesive and functional complex. Architectural features and layout The castle’s layout reveals a blend of military and residential architecture. Thick defensive walls surround a central courtyard, with towers positioned at strategic points to provide overlapping fields of fire. The interior spaces were adapted over time to accommodate noble living standards, with large halls, private chambers, and service areas. One of the most notable interior spaces is the Salone delle specchiere or Hall of Mirrors, which contains two 17th-century mirrors attributed to Filippo Parodi, a renowned Genoese sculptor and architect. This room exemplifies the castle’s artistic connections to Genoa and the Baroque period’s emphasis on light and reflection. Historical significance and notable figures The castle was historically associated with the Rati-Opizzoni family, a feudal lineage influential in the Tortonese region. Their stewardship of the castle spanned several centuries, during which they maintained its military and residential functions. In the late 19th century, the castle’s name attracted the attention of Cardinal Achille Ratti, who later became Pope Pius XI. Due to the similarity between his surname and that of the castle’s ruling family, he requested permission to adopt the Rati-Opizzoni coat of arms for his papal emblem. This gesture resulted in the family being honored with a ducal title, cementing a symbolic link between the castle’s heritage and the papacy. Artistic elements and interior decoration Inside Torre Ratti Castle, artistic details highlight its historical and cultural connections. Above the main fireplace hangs a painting from 1738 by Enrico Weimer, depicting Doge Costantino Balbi of the Republic of Genoa. This artwork reflects the castle’s ties to Genoese authorities during its defensive role in regional conflicts. The Baroque interior decoration, including the Hall of Mirrors, showcases the influence of Genoese art and architecture. The mirrors and their original decorative consoles are important examples of 17th-century craftsmanship, attributed to Filippo Parodi, whose work contributed to the castle’s refined aesthetic. Current condition and preservation Today, Torre Ratti Castle stands as a well-preserved example of a fortified noble residence that integrates late Renaissance and Baroque architectural styles. Its combination of military and residential features illustrates the evolution of castle design in northern Italy from the medieval period through the early modern era. The castle’s complex layout, including the 1629 square tower and later expansions, remains largely intact, allowing visitors to appreciate its historical layers. The preservation of artistic elements such as the 18th-century painting and Baroque mirrors adds cultural value, making the castle a significant heritage site in the Piedmont region. Visiting torre ratti castle While Torre Ratti Castle is primarily a historic monument, it occasionally hosts cultural events and guided tours that provide insight into its architecture and history. Visitors interested in medieval and Renaissance fortifications will find the castle’s combination of defensive structures and artistic interiors particularly engaging. The castle’s location in Borghetto di Borbera offers scenic views of the surrounding hills and the Borbera valley, enhancing the visitor experience. Nearby attractions include other historic sites in the Piedmont region, making Torre Ratti a valuable stop for cultural tourism. Frequently asked questions When was Torre Ratti Castle originally built? The castle dates back to around the year 1000, with the first written record appearing in 1413. What architectural styles are present in the castle? Torre Ratti Castle features Renaissance and Baroque styles resulting from renovations between the 16th and 17th centuries. Is the castle open to the public? The castle is occasionally open for guided tours and cultural events; checking local schedules is recommended. What are the castle’s most notable features? The 1629 square tower, the Hall of Mirrors with 17th-century mirrors by Filippo Parodi, and the 1738 painting of Doge Costantino Balbi are highlights. How can I reach Torre Ratti Castle? It is located in the hamlet of Torre Ratti, Borghetto di Borbera, accessible by regional roads in Piedmont.

Renaissance (15th–17th c.)
Details

