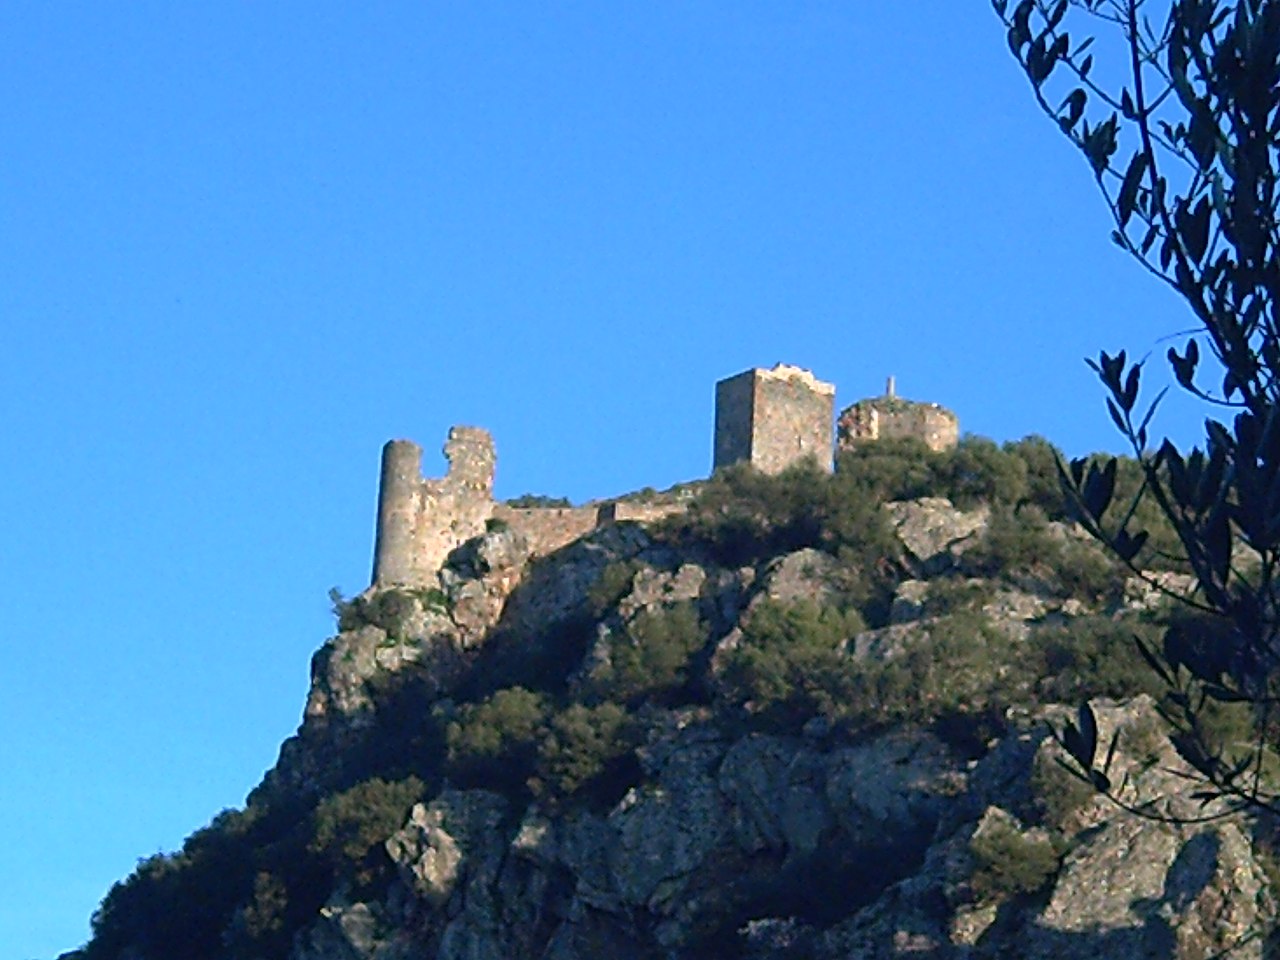
Medellín Castle

Medellín Castle in Spain
Medellín, Spain
Late Medieval (14th–15th c.)

Medellín Castle is a prominent late medieval fortress located in the town of Medellín, Spain. Constructed in 1357 by King Henry II of Castile, the castle was strategically built on the site of an earlier 10th-century Moorish fortification. This location was chosen for its commanding position overlooking the surrounding plains, offering both military advantage and control over the region.

Architectural design and fortifications

The castle is characterized by its imposing double-walled perimeter, a defensive feature designed to withstand sieges and attacks. The outer and inner walls are reinforced by numerous round turrets and towers, which provided vantage points for archers and guards. These towers are spaced at intervals to allow overlapping fields of fire, enhancing the castle's defensive capabilities.

The walls are constructed primarily from local stone, exhibiting the robust masonry typical of 14th-century military architecture in Castile. The castle's layout follows a roughly rectangular plan, with the curtain walls enclosing a central courtyard.

Historical features and modifications

One of the castle's most remarkable features is its 12th-century underground reservoir, preserved within the interior. This reservoir was essential for sustaining the garrison during prolonged sieges, ensuring a reliable water supply. The existence of this reservoir indicates the site's continuous occupation and adaptation from the Moorish period through the Christian reconquest.

Throughout the 15th and 16th centuries, Medellín Castle underwent significant extensions and modifications. These later additions reflect evolving military technologies and changing needs, including the adaptation to artillery warfare. Some of the reinforcing towers were enhanced or rebuilt to better resist cannon fire, and new bastions were added to strengthen vulnerable points.

Historical context and significance

The castle played a crucial role during the Reconquista, the Christian effort to reclaim Iberian territories from Muslim rule. King Henry II's construction of the castle at Medellín was part of a broader strategy to consolidate Castilian control in the region. The fortress served both as a military stronghold and as a symbol of royal authority.

Medellín itself is historically notable as the birthplace of Hernán Cortés, the Spanish conquistador who led the expedition that caused the fall of the Aztec Empire. The castle's prominence in the town's history adds cultural and heritage value to the site.

Current condition and visitor experience

Today, Medellín Castle is partially preserved, with much of its defensive walls and towers still standing. Visitors can explore the castle grounds, including the remains of the double walls and the underground reservoir. The site offers panoramic views of the surrounding landscape, highlighting its strategic location.

The castle is accessible to the public, providing an opportunity to appreciate medieval military architecture and the layered history of the region. Interpretive signage and guided tours help visitors understand the castle's construction phases and historical importance.

Frequently asked questions (FAQ)

What is the historical significance of Medellín Castle?
Medellín Castle, dating back to the 13th century, played a crucial role in the defense against the Christian Reconquista. It has witnessed various historical events and served as a strategic military stronghold throughout its history, making it a significant monument in Spanish heritage.
When was Medellín Castle built?
Medellín Castle was originally constructed in the 13th century, during the period of the Reconquista. It was built by the Knights of St. John and has undergone several renovations and restorations over the centuries, showcasing a blend of architectural styles.
Can I visit Medellín Castle?
Yes, Medellín Castle is open to visitors year-round. Guests can explore the castle's ruins, enjoy panoramic views of the surrounding area, and learn about its rich history through informational displays.
What are the opening hours for Medellín Castle?
Medellín Castle is typically open to the public from 10 AM to 7 PM during the summer months and from 10 AM to 5 PM in the winter. It is advisable to check the official website for any seasonal changes or special closures.
Is it possible to access Medellín Castle with a disability?
While Medellín Castle is rich in history, its ancient structure may present challenges for visitors with mobility issues. The pathways are uneven and steep, so it's recommended to plan ahead and contact the castle staff for assistance and accessibility options.
What is the best time to visit Medellín Castle?
The best time to visit Medellín Castle is during the spring (April to June) and fall (September to October) when the weather is mild and pleasant. These seasons also tend to be less crowded, allowing for a more enjoyable experience.
Are there any nearby attractions to visit?
Yes, Medellín is home to several attractions near the castle, including the historic town center and the Roman bridge. The area offers various hiking trails and scenic views, making it a great spot for outdoor enthusiasts.
How much do tickets for Medellín Castle cost?
Admission to Medellín Castle is generally free, but guided tours may be available for a small fee. It's best to check the local tourism office for any special events or exhibitions that may require a ticket.

Loading map...

Visitor reviews

No reviews yet. Been here? Write the first review and help other travelers!

Write the first review

Visited this castle? Share your experience

Your review helps other travelers and adds first-hand knowledge to our encyclopedia.

Write a review

(5/5)

0/2000 characters

Your review will be visible after admin approval

Nearby castles

20.4 km

Magacela Castle

Magacela, Spain

Magacela Castle stands as a remarkable example of medieval military architecture in the Extremadura region of Spain. Perched atop a rocky hill overlooking the town of Magacela, this hill castle offers a commanding view of the surrounding landscape, a strategic advantage that was crucial during its long history. The castle’s origins trace back to the Almohad period in the late 12th century, when Islamic builders constructed its core, including the imposing Torre del Homenaje (keep). Over subsequent centuries, the fortress witnessed significant transformations, especially after the Christian Reconquista in 1235, reflecting the cultural and military shifts of the region. The castle’s architecture embodies a fusion of Islamic and Christian influences, visible in its defensive structures and the Mudéjar-style parish church of Santa Ana built within its walls in the 15th century. Despite its current state as ruins, Magacela Castle preserves key elements such as the keep, gatehouse towers, remnants of defensive walls, and archaeological traces of the old church and cemetery, offering valuable insights into its multifaceted past. Historical background and strategic importance The site of Magacela Castle has been occupied since ancient times, with some theories suggesting a possible Roman origin for earlier fortifications. The existing castle structure, however, primarily dates to the high medieval period, specifically the late 12th century, when the Almohad dynasty ruled parts of the Iberian Peninsula. The fortress was constructed to control the surrounding territory and protect the nearby settlement, which gradually developed around its base. Following the Christian Reconquista in 1235, the castle was taken over and restored by Christian forces. This transition marked a turning point in the castle’s function and architecture, as it adapted to new defensive needs and administrative roles. Throughout the 15th and 16th centuries, further modifications and reinforcements were made, underscoring the castle’s continued military and communal significance. Architectural features and layout Overall structure and defensive design Magacela Castle is uniquely adapted to the elongated, rocky hill on which it stands, stretching approximately 250 meters in length and up to 65 meters wide. The fortress is organized into three main walled enclosures, each serving distinct purposes. The outer enclosure, the largest, surrounds the eastern end of the hill and historically housed the majority of the population connected to the castle. This area also contains the 15th-century parish church of Santa Ana, a notable example of Mudéjar architecture blending Islamic and Christian decorative elements. The middle enclosure, roughly 50 to 55 meters in length, was accessed through a fortified gate flanked by two semicylindrical towers, as described in 17th-century records. This area included water storage facilities such as rock-cut and masonry cisterns, highlighting the importance of securing water supply within the fortress. The innermost enclosure, positioned at the summit and westernmost point of the hill, contained the castle’s main administrative and military centers, including the keep. The torre del homenaje The Torre del Homenaje is the castle’s most distinctive feature. Built in the late 12th century, this irregular octagonal tower has a unique nine-sided lower section formed by a chamfered northern edge. Constructed using a combination of brick and masonry, the tower’s corners are reinforced with brickwork, while the main walls consist of robust masonry. A brick vault at the base connects the tower to the natural rock of the hill, enhancing its stability and defensive capability. Today, the keep is partially collapsed and filled with debris, but it remains a testament to the Almohad military engineering characteristic of other regional fortifications such as the Torre de Espantaperros in Badajoz and the Torre Mocha and Torre Redonda in Cáceres. The use of rammed earth (tapial) combined with masonry and brick elements reflects a construction technique optimized for durability and adaptation to the local environment. Religious and community aspects Within the castle’s outer enclosure stands the parish church of Santa Ana, built in the 15th century during the Christian period. This church exemplifies the Mudéjar style, a distinctive architectural movement that incorporates Islamic artistic motifs into Christian religious buildings. Features such as intricately designed doors and ornamental details showcase this cultural synthesis. The church’s presence within the fortress walls indicates the castle’s dual role as both a military stronghold and a community center. Adjacent to the church are the remains of a cemetery, further emphasizing the castle’s function as a settled and inhabited site rather than a purely defensive installation. Water management and sustainability Water supply was a critical concern for Magacela Castle’s inhabitants, especially given its hilltop location. The fortress contains multiple cisterns designed to collect and store rainwater. One cistern, carved directly into the rock near the defensively angled entrance, is lined with quartzite slabs arranged lengthwise, demonstrating advanced engineering to ensure water retention and purity. Another masonry cistern, located between the cemetery and the northern wall, was constructed during the Christian period and covered by a brick barrel vault. The middle enclosure also housed two cisterns: an earlier rock-cut well and a later masonry cistern, illustrating the continuous adaptation of water management systems over centuries. Preservation and archaeological significance Today, Magacela Castle remains in a state of ruins, yet it offers a rich archaeological record of medieval fortification techniques and cultural transitions from Islamic to Christian rule. Early 17th-century sketches and historical documents provide valuable insights into the castle’s original layout and defensive features. The castle’s construction methods, including the use of rammed earth, masonry, and brick, align it with other notable Almohad fortresses in Extremadura, contributing to our understanding of regional military architecture. Its layered enclosures, water cisterns, and religious structures illustrate the complex interplay between defense, habitation, and spiritual life within a medieval fortress. Magacela Castle remains an important cultural heritage site, reflecting the historical evolution of the Iberian Peninsula through centuries of conflict, conquest, and coexistence.

High Medieval (11th–13th c.)
Details
33 km
Alange Castle — Spain castle

Alange Castle

Alange, Spain

Alange Castle stands as a remarkable example of a hill castle with a rich history spanning from Roman times through the Islamic period and the Christian Reconquista. Located on the Cerro de la Culebra, a rocky hill approximately 485 meters above sea level in the municipality of Alange, Spain, the castle commands a strategic vantage point overlooking the confluence of the Matachel and Guadiana rivers, the surrounding plains, and the village below. Its position allowed control over the ancient Silver Way, a crucial trade route, underscoring the fortress's military and economic significance throughout its history. Roman origins and early strategic importance The site originally hosted a Roman fortress known as Castrum Colubri, established to exert dominance over the region during the Roman occupation of Hispania. Constructed on a rocky outcrop composed of quartzite or granite, the fortress utilized the natural elevation to provide a defensive advantage and surveillance over the territory. This early phase laid the foundation for the site's enduring military role. Islamic reconstruction and architectural features In the mid-9th century, around 850 AD, the castle was rebuilt by the Arabs under the leadership of Hixn al-Hanash during the Islamic conquest of the Iberian Peninsula. This reconstruction introduced the toponym Alange, derived from the Arabic al-Hanash or al-Hanx, later evolving into al-Anj. The fortress served as a defensive stronghold within the frontier regions of Al-Andalus, controlling access to the Silver Way and protecting the surrounding lands. The castle's architecture from this period is characterized by robust brick walls and numerous windows with distinctive horseshoe-shaped arches, a hallmark of Islamic design. The presence of wells dating from the Islamic period within the complex highlights the self-sufficiency of the fortress during sieges. The layout reflects the typical Muslim military architecture adapted to the rocky terrain. Defensive structures and layout The fortress included multiple towers, with the central keep or tower of homage serving as the last refuge in case of attack. The walls incorporated both brick and stone masonry, demonstrating the blend of construction techniques. The Puerta del Sol (Gate of the Sun), an arched entrance, remains one of the best-preserved access points and exemplifies the fusion of Islamic and later Christian architectural influences. Christian conquest and modifications Between 1243 and 1245, during the Reconquista, the castle was captured by Christian forces under the reign of King Fernando III of Castile. The Order of Santiago, a military and religious order, took control of the fortress, establishing the Encomienda of Alange as a territorial and administrative jurisdiction. The castle then functioned as both a military stronghold and an administrative center. Christian modifications to the castle included strengthening the existing walls and adapting the fortress to new military technologies and needs. Despite these changes, the castle retained much of its Islamic architectural character, resulting in a layered historical narrative visible in the masonry and structural elements. Military significance and historical events Throughout its history, Alange Castle was a witness to numerous battles and sieges between Moors and Christians, reflecting the turbulent dynamics of the Iberian Peninsula during the Middle Ages. Its strategic location allowed control over the Silver Way and the surrounding fertile plains, making it a coveted military asset. The castle oversaw key geographical points including the village of Alange, the meeting of the Matachel and Guadiana rivers, and the broader comarca. Its inaccessibility due to the steep hilltop location made it a formidable defensive position. Decline and preservation The fortress was abandoned around 1550, as military and political priorities shifted and newer fortifications were developed elsewhere. Today, the castle remains are partly preserved, with three towers and the central keep still standing. These structures showcase the strong brick walls and the horseshoe-shaped windows characteristic of its Islamic origins. Sections of the defensive walls survive, combining brick and stone masonry and illustrating the complex history of construction phases from Roman foundations through Islamic reconstruction to Christian adaptations. The Puerta del Sol remains a notable architectural feature accessible to visitors. On April 22, 1949, Alange Castle was declared a Spanish historical monument, recognizing its cultural and historical importance. The site is a valuable heritage asset that offers insights into the layered history of military architecture and the cultural interplay between Roman, Islamic, and Christian civilizations in Spain. Architectural highlights and visitor experience Visitors to Alange Castle can explore the ruins perched atop the Cerro de la Culebra, enjoying panoramic views of the surrounding landscape, including the nearby city of Mérida and other regional castles such as Hornachos and Montemolín. The castle's layout reveals its complex history through its surviving structures and masonry. The central keep stands as a testament to the fortress's defensive capabilities, while the Puerta del Sol offers a glimpse into the architectural synthesis of different periods. The presence of wells and other features from the Islamic period enrich the narrative of the castle's self-sustaining design during times of conflict. Alange Castle remains a significant monument for understanding the military, cultural, and architectural evolution in southwestern Spain from antiquity through the medieval period.

Early Medieval (5th–10th c.)
Details
33.4 km

Montánchez Castle

Montánchez, Spain

Montánchez Castle stands as a remarkable example of a hilltop fortress in Spain, with origins dating back to the Caliphal period. Located on the highest point of a hill in the town of Montánchez, the castle commands extensive views over the surrounding landscape, a strategic position that was crucial for defense and surveillance in medieval times. Its earliest structures were established by Muslim rulers during the Caliphate era, marking the beginning of a fortress that would evolve significantly over the centuries. During the 12th century, the castle underwent substantial expansion under the Almohad dynasty, a North African Muslim power that controlled the region. The Almohads enhanced the fortress with new architectural features and reinforced its defenses, including the construction of water cisterns essential for sustaining inhabitants during sieges. Three of these cisterns, or aljibes in Arabic, remain visible today, testifying to the advanced water management techniques of the period. Architectural evolution and military significance Following the Christian Reconquista, the castle was taken over by the Order of Santiago, a military and religious order charged with defending the Christian territories. This transition marked a new phase of construction and adaptation, reflecting the changing needs of medieval warfare and governance. The Order added a robust defensive wall encircling the main enclosure, creating multiple layers of fortification that enhanced the castle's resilience against attacks. Within the castle's interior stands the keep, or tower of homage, which served as the last line of defense and a symbol of feudal authority. The keep's design reflects typical medieval military architecture, with thick walls and limited access points to withstand sieges. Adjacent to the keep are the wine cellars, which provided storage for provisions, highlighting the castle's dual role as both a military stronghold and a self-sustaining residence. Water management and auxiliary structures Water supply was critical for the castle's survival, especially given its elevated position. Besides the internal cisterns, the fortress features a larger external cistern and a nearby pond, which collectively ensured a reliable water source. These features illustrate the thoughtful integration of natural and man-made resources to support prolonged habitation and defense. Outside the main enclosure, a hermitage was constructed in the 17th century, reflecting the site's continued religious and cultural importance beyond its military functions. This hermitage adds a layer of historical depth, connecting the medieval fortress to the early modern period. Historical context and notable events The castle's history is intertwined with the broader narrative of the Iberian Peninsula's shifting political and religious landscape. Originally a Muslim stronghold, it became a Christian fortress after the Reconquista, symbolizing the complex cultural exchanges and conflicts of the era. In 1620, Montánchez Castle served an administrative role as a prison for Don Rodrigo Calderón, a prominent figure from Valladolid. This episode highlights the castle's continued strategic and political relevance well into the early modern period. Preservation and cultural heritage Today, Montánchez Castle is recognized as a significant historical monument protected by Spanish heritage laws. Restoration efforts have focused on consolidating the defensive walls and preserving the surviving architectural elements, such as the cisterns, keep, and wine cellars. These conservation projects aim to maintain the castle's structural integrity and promote its cultural value for visitors and scholars alike. The castle's layered history—from its Caliphal origins through the Almohad enhancements and the Order of Santiago's fortifications—makes it a compelling site for understanding medieval military architecture and the historical dynamics of Spain. Its well-preserved features offer insight into the practical and symbolic aspects of castle design, including water management, defense strategies, and the integration of religious structures.

High Medieval (11th–13th c.)
Details