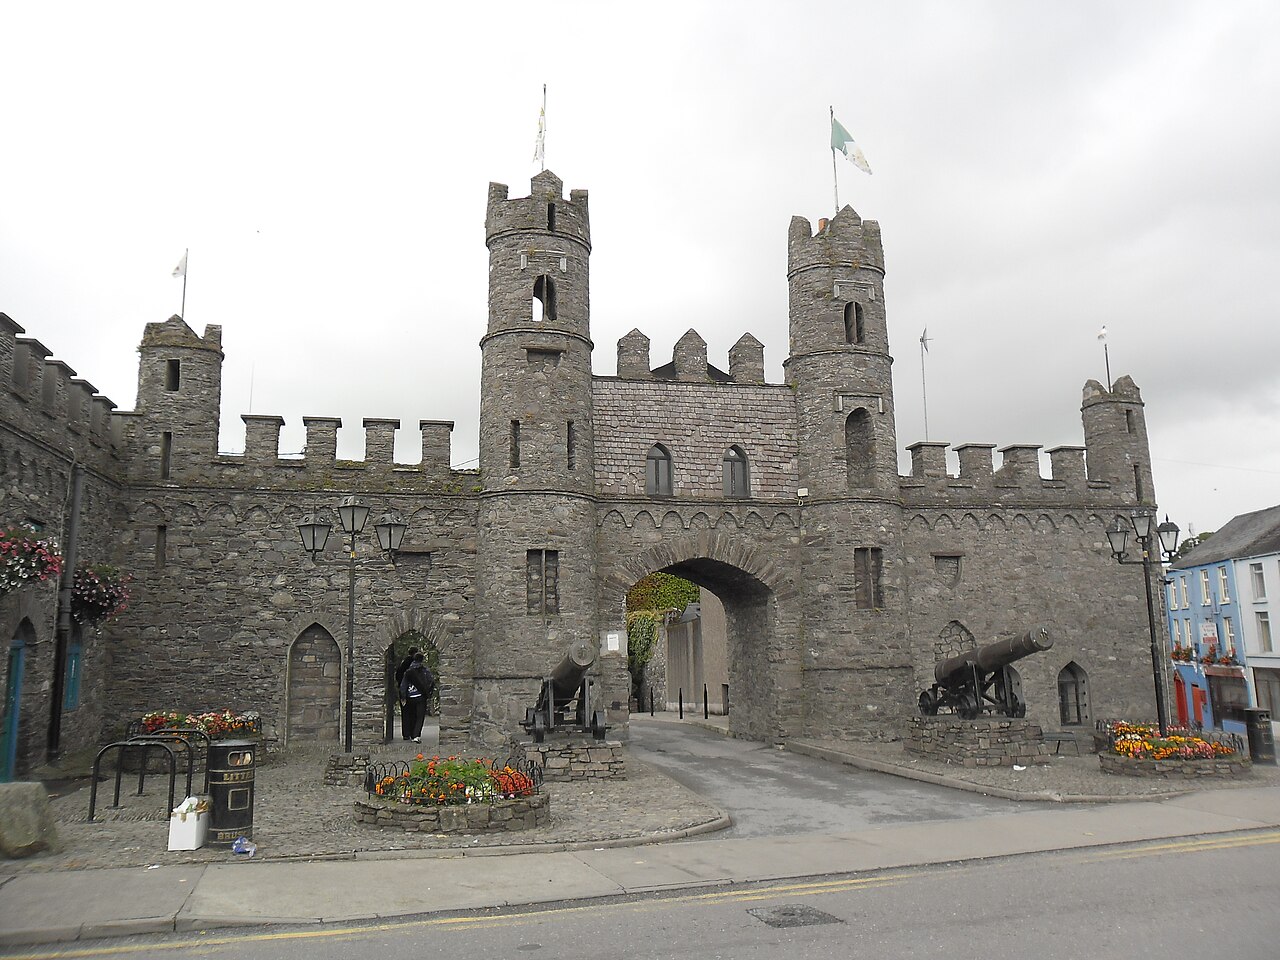
Mashanaglass Castle

Mashanaglass Castle: a 16th-century MacCarthy tower house in County Cork
Mashanaglass, United Kingdom
Renaissance (15th–17th c.)
Ruins

Mashanaglass Castle is a notable example of a Renaissance-period tower house located in the townland of Mashanaglass, southeast of Macroom in County Cork, Ireland. Constructed in 1585, this castle reflects the architectural and historical developments of late 16th-century Ireland under the influence of Gaelic and Anglo-Norman traditions.

Historical background and ownership

The castle was originally built by the MacCarthy clan, a prominent Gaelic dynasty in Munster, though it was held and later legally owned by the MacSweeney family. The MacSweeneys were a powerful Gaelic-Irish family known for their martial prowess and regional influence. In 1642, during the turbulent period of the Irish Rebellion, the castle was forfeited by the MacSweeneys due to their involvement in the uprising against English rule. However, they were subsequently reinstated as owners by King Charles I of England, demonstrating the complex political loyalties and land ownership disputes of the time.

Architectural features and design

Mashanaglass Castle is essentially a four-storey rectangular tower house, a common form of fortified residence in late medieval and Renaissance Ireland. The structure features two distinctive triangular projecting spurs at its northeast and southwest corners, which likely served defensive purposes by allowing better angles for surveillance and protection against attackers. These spurs are unusual architectural elements that add to the castle's unique character.

The tower's verticality and compact footprint are typical of Irish tower houses, designed to provide both residence and defense for the occupying family. The castle's walls would have been thick and robust, constructed from local stone, with narrow windows and battlements to repel attackers.

Damage and current condition

In 1864, the castle suffered significant damage when it was partially blown up, reportedly by treasure hunters searching for hidden valuables. This event left the castle in a ruined state, although the main structural elements remain visible today.

Currently, the ruins of Mashanaglass Castle are repurposed as a storage shed for agricultural equipment, reflecting a common fate of many historic Irish castles that have lost their original defensive and residential functions. Despite this, the castle remains a peculiar and charming example of a small Renaissance tower house, retaining enough architectural features to convey its historical significance.

Significance in Irish castle architecture

Mashanaglass Castle exemplifies the transition in Irish fortified homes during the late 16th century, blending traditional Gaelic defensive strategies with Renaissance influences brought by English and continental European architectural trends. Its compact tower house design with projecting spurs is a distinctive feature that sets it apart from many other Irish castles of the period.

The castle's history of ownership and forfeiture during the Irish Rebellion highlights the political instability and shifting allegiances in Ireland during the 17th century, making it an important site for understanding local history in County Cork.

Visiting and preservation

While Mashanaglass Castle is not a fully preserved or restored tourist site, its ruins are accessible and provide insight into the defensive architecture of Renaissance Ireland. Visitors interested in Irish history and castle architecture can observe the remaining structural elements and appreciate the castle's historical context within the landscape of County Cork.

Efforts to preserve such castles are important for maintaining Ireland's rich architectural heritage, although many smaller castles like Mashanaglass face challenges due to their remote locations and limited resources for restoration.

Frequently asked questions (FAQ)

What is the historical significance of Mashanaglass Castle?
Mashanaglass Castle was built in 1585 by the MacCarthy clan and later owned by the MacSweeneys. It played a role in the Irish Rebellion of 1641-42 and reflects the political and architectural history of Renaissance Ireland.
Can I visit Mashanaglass Castle today?
The castle is currently in ruins and used as a storage shed for agricultural equipment. While it is accessible, there are no formal visitor facilities or guided tours.
What are the notable architectural features of Mashanaglass Castle?
The castle is a four-storey rectangular tower house with two projecting triangular spurs at its northeast and southwest corners, which are unusual defensive features for Irish tower houses.
When was Mashanaglass Castle damaged?
The castle was partially blown up in 1864, allegedly by treasure hunters, which caused significant damage and left it in a ruined state.

Information

Tower House

Loading map...

Visitor reviews

No reviews yet. Been here? Write the first review and help other travelers!

Write the first review

Visited this castle? Share your experience

Your review helps other travelers and adds first-hand knowledge to our encyclopedia.

Write a review

(5/5)

0/2000 characters

Your review will be visible after admin approval

Nearby castles

2.7 km

Beamish Mausoleum

Macroom, United Kingdom

Beamish Mausoleum is a distinctive tower located in a rural field south of the town of Macroom in County Cork, Ireland. Constructed in 1857 during the modern period, this structure is often mistaken for a medieval tower house due to its appearance, although it is not medieval in origin. Historical background and purpose The mausoleum was commissioned by a member of the Beamish family, known locally for their prosperous brewing business. Despite its name, the exact historical function of the building remains somewhat unclear. Unlike typical follies, which were ornamental structures built on the estates of the wealthy, the Beamish Mausoleum stands isolated in a field without any nearby mansion or grand house. This unusual setting has led to speculation about its original use, with theories ranging from a hunting lodge to a lookout tower. However, there is no definitive evidence supporting these ideas. Architectural features and style The mausoleum exhibits characteristics that visually align it with medieval tower houses, including a tall, narrow profile and stone construction. These features contribute to its frequent misidentification as a medieval structure. The tower’s design is austere, lacking elaborate ornamentation, which is consistent with a funerary or commemorative purpose rather than residential or defensive use. The building’s stonework and proportions suggest a deliberate choice to evoke historical styles, possibly as a romantic or symbolic gesture by the Beamish family during the Victorian era. Location and current condition Situated in a private field used for cattle grazing, the mausoleum is not accessible to the public. It can, however, be viewed from the adjacent main road. Its isolated rural setting adds to its enigmatic presence in the landscape. The structure remains well preserved externally, though detailed information about its interior condition is limited due to restricted access. Cultural significance and visitor information While the Beamish Mausoleum is not a conventional castle or fortress, it holds cultural interest as a unique example of 19th-century funerary architecture linked to a prominent local family. Its mistaken identity as a medieval tower house highlights the Victorian fascination with historical styles and romanticism in architecture. Visitors interested in historic structures and architectural curiosities may find the mausoleum noteworthy, though access is limited to viewing from a distance.

Modern (19th–20th c.)
Details
3.8 km
Macroom Castle — Ireland castle

Macroom Castle

Macroom, Ireland

Macroom Castle stands in the heart of the town of Macroom, Ireland, as a historic hill castle with origins dating back to the 13th century. It served as the residence and stronghold of the Lords of Muskerry, a branch of the powerful MacCarthy dynasty. The castle's strategic position overlooking the surrounding landscape made it a key defensive and administrative center in medieval Munster. Medieval origins and the macarthy lords of muskerry The castle's initial construction in the high medieval period established it as a fortified seat for the MacCarthys, who were granted the lordship of Muskerry in 1353. Dermot MacCarthy, 1st Lord of Muskerry, received the territory from the English crown, marking the beginning of the MacCarthys' long association with Macroom Castle. The castle was both a residence and a military fortress, designed to assert control over the region and protect against rival clans and external threats. Ownership and conflicts Over the centuries, Macroom Castle changed hands multiple times due to political upheavals, wars, and sieges. The MacCarthys retained ownership with some interruptions until 1691, when Donogh MacCarthy, 4th Earl of Clancarty, lost the castle following the Williamite War in Ireland. The castle endured several sieges and was burned during conflicts, reflecting the turbulent history of Ireland during the late medieval and early modern periods. Architectural features and later modifications Today, what remains of Macroom Castle includes a prominent gatehouse located on the town square and a ruin near the bridge over the River Sullane. The ruin features an old tower that is part of the original medieval structure. Much of the rest of the castle was reconstructed in the early 19th century by Robert Hedges Eyre, who rebuilt parts of the castle in a style reflecting the architectural tastes of his era. The gatehouse and tower The gatehouse is a significant surviving element, showcasing medieval defensive architecture with features typical of a fortified entrance, such as thick walls and narrow openings for defense. The nearby tower ruin provides insight into the castle’s original fortifications and its role as a stronghold. 19th-century rebuild The early 1800s reconstruction by Robert Hedges Eyre introduced new elements and restored parts of the castle, blending the old medieval fabric with contemporary design. This phase of rebuilding was more focused on residential comfort and aesthetic appeal rather than military defense. Historical significance and cultural heritage Macroom Castle is an important monument reflecting the history of the MacCarthy family and the broader socio-political landscape of Ireland from the medieval period through the post-medieval era. Its ruins and remaining structures provide valuable insights into castle architecture, feudal lordship, and the conflicts that shaped the region. The castle’s location in the town centre makes it a focal point for local heritage and tourism, attracting visitors interested in Irish history and medieval architecture. Despite its partial ruinous state, Macroom Castle remains a symbol of the Muskerry lords’ legacy and the historical narrative of County Cork. Visiting macroom castle Visitors to Macroom can explore the castle ruins and gatehouse, which are accessible from the town square and nearby river bridge. The site offers a tangible connection to Ireland’s medieval past and the prominent MacCarthy dynasty. While the castle is partially preserved, it provides a compelling glimpse into the architectural and historical evolution of Irish hill castles.

High Medieval (11th–13th c.)
Details
3.9 km

Macroom Castle

McEgan College, United Kingdom

Macroom Castle stands prominently in the town of Macroom, County Cork, Ireland, guarding the historic ford over the River Sullane. This high medieval hill castle traces its origins back to the 12th century, when it was likely established by the O'Flynn family, early local rulers of the Muskerry region. Known originally as Caisleán Uí Fhloinn, the castle's strategic location made it a vital defensive and administrative center throughout its long history. The castle's ownership transitioned to the powerful MacCarthy family in the 14th century, who became the Lords of Muskerry. In 1353, Dermot MacCarthy was granted the castle and surrounding lands, initiating a centuries-long association with the MacCarthys. The castle served as a fortified residence and symbol of their regional authority. Architectural evolution and structure The core of Macroom Castle was a square tower or keep, dating back to the original medieval construction. Over the centuries, the castle expanded and evolved, reflecting changing defensive needs and domestic comforts. By the mid-16th century, under Teige MacCarthy, 11th Lord Muskerry, the castle was restored and enlarged, enhancing its stature and fortifications. The main residential block, built before 1750, was a three-story structure measuring six bays by three bays. This block was constructed by filling the space between two older towers, overlooking a large park along the river. The castle also featured a gatehouse with attached walls, which survives as one of the most distinctive remnants of the complex. The gatehouse, built before 1824 by Robert Hedges Eyre, was designed as a decorative folly. It includes an arched passage with a guard chamber above, flanked by two round turrets, topped with crenellated battlements. The grey rubble stone walls are faced with slate ashlar on the guard chamber front, and two historic cannons stand on pedestals before the gatehouse, adding to its imposing appearance. The castle's west wing connected the surviving tower to the main residence. This wing, partially rebuilt in the 19th century, featured a five-bay facade with a central pointed-arch gate, crow-stepped gables, and square hood-moulded windows. Stepped crenellations crowned the walls, contributing to the castle's romantic medieval character. Historical significance and events Macroom Castle played a significant role in Irish history, particularly during the turbulent 16th and 17th centuries. It was a focal point during Tyrone's Rebellion (1594–1603), when government forces besieged it around 1601–1602 due to secret communications between its owner, Cormac MacDermot MacCarthy, and Spanish allies. The siege resulted in the castle catching fire and the arrest of Lord Muskerry. During the Irish Confederate Wars (1641–1653), the castle was a key stronghold for the Catholic Confederation. In 1645, it hosted Giovanni Battista Rinuccini, the Papal Nuncio sent to support the Confederation. In 1650, Bishop Boetius MacEgan assembled Confederate forces at Macroom before the arrival of Cromwellian troops. To prevent the castle's capture by Oliver Cromwell's forces, the garrison set fire to it. The castle suffered multiple burnings during this period, including destruction by General Henry Ireton. Following the Cromwellian conquest, the castle was confiscated in 1656 and granted to Admiral William Penn, father of the founder of Pennsylvania, USA. After the Restoration of the Monarchy in 1660, ownership returned to the MacCarthys, who renovated and expanded the castle further. In the Williamite War of the late 1680s, Macroom Castle served as a prison for Protestant captives in 1689. After the war, the castle was confiscated again in 1691 due to the MacCarthys' allegiance to King James II. It was sold at auction in 1703 to the Hollow Sword Blade Company, later passing to Francis Bernard, who became the Earl of Bandon. 19th and 20th century transformations In the 19th century, ownership passed to the Hedges Eyre family, who undertook rebuilding efforts including the gatehouse and market house, aiming to enhance the town's appearance. The castle grounds became intertwined with the town's development, with new structures built nearby. During the Irish War of Independence, British Auxiliary forces occupied Macroom Castle. In 1922, amid the Irish Civil War, anti-Treaty forces set fire to the castle following the evacuation of British forces. This fire caused significant destruction, marking the last burning of the castle. In 1924, the castle grounds were sold to local businessmen who held the property in trust for the town's benefit. By 1967, much of the castle's remains were demolished. Today, the site is occupied by a technical college, which incorporates modern buildings that largely enclose the historic ruins. Current remains and visitor experience Today, visitors to Macroom can observe the castle's ruins and the surviving gatehouse, which stand as evocative reminders of its rich history. The square tower remains partially intact, covered in ivy, with crenellations added in the 19th century. The gatehouse, with its distinctive turrets and battlements, offers a glimpse into the castle's defensive and decorative architecture. Access to the castle ruins is limited due to modern development around the site, including the technical school. The castle complex extends between the town square and the River Sullane, with the gatehouse facing West Square and the ruins near the river bridge, separated from Castle Street by residential buildings. Macroom Castle remains an important cultural and historical landmark in County Cork, representing centuries of Irish medieval and early modern history, architectural evolution, and the complex political struggles of the region.

High Medieval (11th–13th c.)
Details