Marina Tower

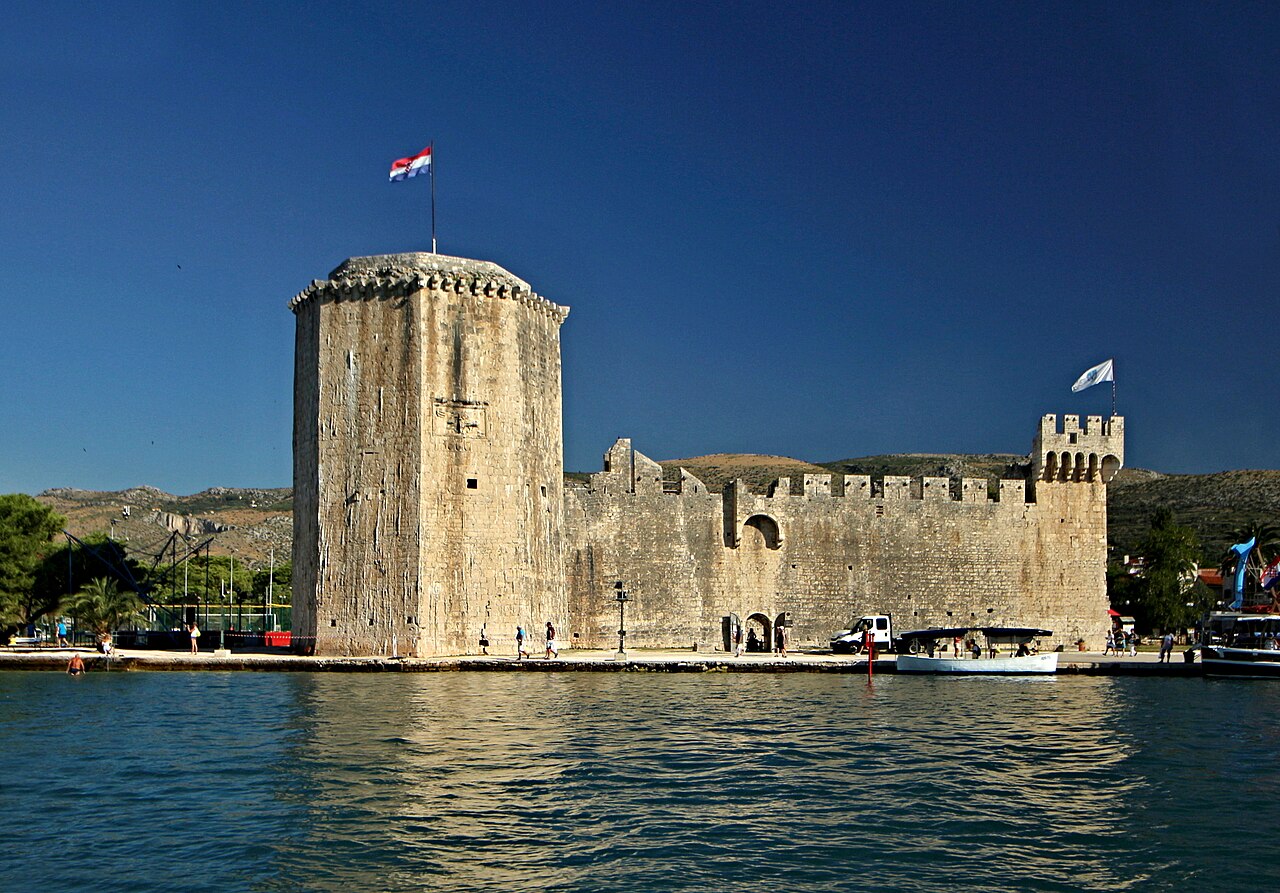
Marina Tower in Marina, Croatia
Marina, Croatia
Late Medieval (14th–15th c.)
Partially Preserved

Marina Tower, locally known as Marinska Kula, is a historic coastal fortress located in the village of Marina within the Split-Dalmatia County of Croatia. Constructed between 1495 and 1500, this tower was commissioned by Francesco Marcelli, the Bishop of Trogir, as a defensive structure to protect the harbor village from frequent Ottoman raids during a turbulent period of regional conflict.

Historical background and military significance

Marina Tower was built at the end of the 15th century, a time when the expanding Ottoman Empire posed a significant threat to coastal settlements along the Adriatic Sea. The tower's primary role was to serve as a stronghold guarding the harbor of Marina, a strategic point for maritime trade and local defense. Its construction reflects the broader efforts by Venetian and Dalmatian authorities to fortify vulnerable coastal locations during the late medieval and early modern periods.

Throughout its history, the tower endured several attacks and sustained damage during key military conflicts. Notably, it was severely damaged during the Fifth Ottoman-Venetian War (1645–1669), also known as the Cretan War, specifically in the year 1657. It underwent significant repairs to restore its defensive capabilities. Later, it was again damaged during the Seventh Ottoman-Venetian War (1714–1718), with repairs following the conflict in 1717. These wars were part of the protracted struggle between the Venetian Republic and the Ottoman Empire for control over Dalmatia and the eastern Mediterranean coast.

Architectural features and changes over time

The tower was originally constructed as a square stone tower positioned on a solitary rock in the harbor, emphasizing its role as a maritime fortress. Its isolated location was strategic, allowing defenders to monitor and control access to the harbor effectively. Access to the tower was initially possible only via a drawbridge, which enhanced its defensive strength by preventing easy enemy approach.

In the early 20th century, significant changes were made to the tower's immediate surroundings. The water channel separating the tower from the quay was filled in and levelled, altering the tower's original maritime isolation and integrating it more directly with the harbor's land infrastructure. This change reflected shifting priorities from purely military defense to other uses.

Modern usage and preservation efforts

During the 20th century, specifically in 1971 and 1972, restoration work was undertaken to preserve the tower's structure and historical character. These efforts aimed to maintain the tower as a cultural monument and tourist attraction.

Until 2018, Marina Tower housed a heritage hotel and restaurant, which allowed visitors to experience the historic atmosphere of the tower while enjoying modern amenities. Unfortunately, during renovation work to rebuild the old drawbridge, structural damage was discovered in the tower's foundations. This led to the closure of the hotel and restaurant, and since then, the tower has stood empty and abandoned.

Currently, Marina Tower is not open to visitors inside, but it remains a prominent landmark in Marina. It can be admired from the outside, where its historic stone walls and distinctive location continue to attract interest from tourists and locals alike.

Significance and cultural heritage

Marina Tower is an important example of a coastal fortress built to defend Dalmatian maritime settlements during the late medieval and early modern periods. Its survival through centuries of conflict and its adaptation to changing uses reflect the layered history of the Adriatic coast. Although currently closed to the public, the tower remains a symbol of Marina's historical resilience and maritime heritage.

Frequently asked questions (FAQ)

How do I get to Marina Tower?
Marina Tower is located in the charming town of Marina, Croatia, easily accessible by car or public transportation. If you are traveling from Split, you can take a bus that frequently runs to Marina. The castle is about a 30-minute drive from Split, making it an ideal day trip.
What is the historical significance of Marina Tower?
Marina Tower dates back to the medieval period and served as a defensive structure against invasions. It played a vital role in the region's history, protecting the coastal area and its inhabitants. Today, it stands as a symbol of the rich cultural heritage of the region.
When was Marina Tower built?
Marina Tower was constructed in the 15th century, during a time when coastal fortifications were essential for protecting against piracy and military incursions. Its strategic location allowed it to serve as a lookout point for incoming threats. This historical context adds to its architectural and cultural value.
Can I explore the interior of Marina Tower?
Yes, visitors can explore the interior of Marina Tower during opening hours. Guided tours are available, providing insights into the castle's history and architecture. Be sure to check for any special events or exhibitions that may be taking place during your visit.
Why is Marina Tower considered an architectural gem?
Marina Tower showcases a blend of medieval and Renaissance architectural styles, characterized by its robust stone walls and intricate details. The design reflects the military needs of its time while also incorporating aesthetic elements that make it visually striking. Its preservation allows visitors to appreciate the craftsmanship of the era.
Is it possible to visit Marina Tower year-round?
Yes, Marina Tower is open to visitors year-round, although hours may vary by season. It's advisable to check the official website for the most current opening hours and any seasonal closures. This flexibility allows visitors to enjoy the castle at different times of the year.
What are the ticket prices for visiting Marina Tower?
Ticket prices for Marina Tower are generally affordable, with discounts available for students and seniors. Children under a certain age may enter for free. Check the official website for the latest pricing information and potential package deals.
What is the best time to visit Marina Tower?
The best time to visit Marina Tower is during the spring and early autumn months when the weather is pleasant and crowds are smaller. Summer can be busy with tourists, but it offers vibrant local events and activities. Plan your visit accordingly to enhance your experience.
Are there any nearby attractions to visit along with Marina Tower?
Yes, there are several attractions near Marina Tower, including beautiful beaches, local markets, and historical sites in the town of Marina. The nearby city of Trogir, a UNESCO World Heritage Site, is also worth exploring for its stunning architecture and rich history. Combining these visits can create a full day of exploration.

Information

Coastal Castle / Fortress

Loading map...

Visitor reviews

No reviews yet. Been here? Write the first review and help other travelers!

Write the first review

Visited this castle? Share your experience

Your review helps other travelers and adds first-hand knowledge to our encyclopedia.
Write a review

(5/5)

0/2000 characters

Your review will be visible after admin approval

Nearby castles

10.8 km
St. Mark's Tower — Croatia castle

St. Mark's Tower

Trogir, Croatia

St. Mark's Tower, locally known as Kula svetog Marka, is a significant late-medieval fortress located in the historic city of Trogir, in the Split-Dalmatia region of Croatia. This tower stands as a testament to the Venetian military architecture of the 15th century and forms part of the city's once formidable fortifications. Trogir itself is situated on a rectangular island nestled in a sea channel between the mainland and the island of Čiovo. Historically, it was a fortified city with defensive walls that enclosed the old town. St. Mark's Tower occupies what was originally the northwest corner of these city walls, strategically positioned almost surrounded by water, which enhanced its defensive capabilities. Construction and architectural features Construction of St. Mark's Tower began in 1470 under Venetian rule, a period when the Republic of Venice was expanding its maritime influence along the Adriatic coast. The building process was gradual, with completion occurring by the end of the 15th century. The tower was designed as a robust, circular structure with walls up to 3 meters thick, providing formidable resistance against sieges and artillery attacks common in the late-medieval period. The tower consists of two stories and was originally topped with a parapet, which would have allowed defenders to patrol and defend the structure effectively. However, historical records indicate that the parapet had disappeared by the first half of the 17th century. The circular plan of the tower is characteristic of Venetian military architecture of the time, emphasizing both strength and the ability to cover multiple angles of approach. Historical context and strategic importance During the 15th century, the Adriatic coast was a contested region, with the Venetian Republic seeking to secure its trading routes and coastal holdings against rival powers, including the Ottoman Empire. St. Mark's Tower played a crucial role in the defense system of Trogir, guarding the northwest approach to the city and the sea channel between the mainland and Čiovo island. The tower’s location allowed it to control naval access and provide early warning of approaching enemy ships. Its integration into the city walls created a continuous defensive line that protected Trogir’s inhabitants and its valuable port facilities. The Venetian emphasis on fortifying Trogir reflects the city's importance as a maritime hub during this period. Later history and current condition Over the centuries, St. Mark's Tower has witnessed various phases of use and neglect. In more recent history, the tower was repurposed as a small bar, indicating adaptive reuse of historical military structures in modern times. However, the tower currently stands abandoned and is not accessible to the public, which has contributed to its state as ruins. Despite its condition, the tower remains an important cultural and historical landmark within Trogir. It is located near the more prominent Kamerlengo Castle, another Venetian fortress from the early 15th century, which is well-preserved and open to visitors. Together, these fortifications illustrate the extensive defensive network that once protected the city. The surrounding historic city of trogir The old town of Trogir is renowned for its well-preserved medieval architecture, narrow alleyways, and historical buildings. It has been recognized as a UNESCO World Heritage Site for its cultural significance and architectural heritage. Visitors to the city can explore a variety of landmarks, including Romanesque and Gothic churches, Renaissance palaces, and the Venetian fortresses that guarded the city. The proximity of St. Mark's Tower to these sites makes it part of a rich historical tapestry that reflects the city's evolution from a Greek settlement through Roman times to its Venetian period and beyond. Architectural comparison with kamerlengo castle Nearby Kamerlengo Castle is a larger and more complex fortress built slightly earlier in the 15th century. It features a polygonal plan with multiple defensive walls, towers, and a moat, showcasing advanced military architecture designed to withstand artillery sieges. In contrast, St. Mark's Tower is smaller and more focused on its role as a corner bastion integrated into the city walls. While Kamerlengo Castle served as a residence for the Venetian governor and housed garrisons, St. Mark's Tower primarily functioned as a watchtower and defensive stronghold. Both structures together represent the layered defense strategy employed by the Venetians to secure Trogir. Visiting information and cultural significance Currently, St. Mark's Tower is not open to visitors due to its abandoned state and safety concerns. However, its exterior can be admired from the surrounding areas, providing insight into the military architecture of the late medieval Adriatic coast. Visitors to Trogir often combine a visit to Kamerlengo Castle with a walk through the old town to experience the city's rich history and scenic beauty. The tower stands as a symbol of Trogir's Venetian heritage and maritime importance. Preservation efforts for such structures are vital to maintaining the historical narrative of the region and promoting cultural tourism.

Late Medieval (14th–15th c.)
Details
18 km

Nehaj Tower

Kaštel Štafilić, Croatia

Nehaj Tower, also locally known as Kula Nehaj or Kaštel Nehaj, is a historic fortification located in the town of Kaštel Štafilić within the Split-Dalmatia County of Croatia. This tower stands on a rocky outcrop near the shore of the Kaštela Bay, a strategic position that once served as a defensive point against Ottoman incursions during the turbulent Renaissance period. The tower's origins are closely tied to the political and military upheavals of the 16th century. After the fall of Bosnia to the Ottoman Empire in 1463, the Dalmatian coast, then under the control of the Venetian Republic, faced increasing threats from Ottoman forces. To protect their lands and the local population, prominent landowners including the Split Archbishopric, religious monasteries, and nobles from nearby cities such as Trogir and Split initiated the construction of a network of fortifications. This network consisted of 17 fortifications and the fortification of 12 villages along the coast stretching between Trogir and Split. Construction and early history Nehaj Tower was commissioned in 1548 when brothers Ivan and Ludovik Lodi obtained permission from the Duke of Trogir, Garzoni, to build a tower on the sea rock near the shore. The project was intended to strengthen the coastal defenses and safeguard local estates and inhabitants from Ottoman raids. Construction began promptly but was interrupted due to the untimely deaths of both brothers. Legal disputes over inheritance divided ownership, leading to a halt in construction. By this time, the tower had been built up to its current height and remained unfinished in terms of additional fortifications or expansions. Ownership and strategic role in the 17th century In the latter half of the 17th century, the tower became the property of the Papalić family, a noble lineage from Split. During this period, the area surrounding Nehaj Tower was settled by Uskok refugees from Klis. The Uskoks were irregular soldiers known for their resistance against Ottoman advances and Venetian control. They named the tower and the adjacent settlement Nehaj after their original stronghold in the town of Senj, located approximately 250 kilometers to the north. The Uskoks had been forced to abandon Senj in 1618 due to Venetian political pressures, and their relocation brought a new military and cultural significance to the site. Architectural features and design Nehaj Tower exemplifies Renaissance military architecture adapted to the coastal environment of Dalmatia. The tower is constructed primarily of local stone, with thick walls designed to withstand artillery and cannon fire common in 16th and 17th-century warfare. Its position on a sea rock provided natural defense advantages, limiting access from the water and enabling clear lines of sight over the bay. The tower's structure is relatively simple but functional, characterized by a robust square base and battlemented parapets. Defensive features include narrow windows and embrasures for firearms, enabling defenders to repel attackers while minimizing exposure. The interior would have contained storage rooms for weapons and provisions, as well as living quarters for the garrison. Although the tower was never fully completed or expanded into a larger fortress, its design reflects the practical needs of coastal defense during its era. Later history and current status Following its period of active military use, Nehaj Tower gradually lost strategic importance as the Ottoman threat diminished and military technology evolved. The tower passed through various owners and eventually ceased to serve any defensive function. Today, it stands as a well-preserved monument to the region's Renaissance military heritage. Visitors to Kaštel Štafilić can admire the tower from the outside, where it remains a prominent landmark next to a small harbor. Its location and sturdy construction make it a notable example of coastal fortifications in Dalmatia. While the interior is not generally accessible to the public, the tower's exterior offers insight into the defensive strategies employed in the Adriatic during the 16th and 17th centuries. Significance in Dalmatian heritage Nehaj Tower is part of a broader historical narrative involving the defense of Dalmatian coastal communities against Ottoman expansion. It represents the collaborative efforts of local nobility, religious authorities, and military groups such as the Uskoks to maintain control over this strategically vital region. The tower's endurance through centuries highlights the importance of such fortifications in shaping the cultural and historical landscape of Croatia. As a preserved Renaissance fortification, Nehaj Tower contributes to the understanding of military architecture in the Adriatic and serves as a tangible link to the complex history of Venetian-Ottoman conflicts. It remains a subject of interest for historians, architects, and tourists exploring the maritime heritage of Dalmatia.

Renaissance (15th–17th c.)
Details
18.4 km

Štafileo Castle

Kaštel Štafilić, Croatia

Štafileo Castle, also known locally as Kaštel Štafileo or Kaštel Rotondo, is a remarkable example of a Renaissance-era fortified stronghold located in the town of Kaštel Štafilić within the Split-Dalmatia County of Croatia. Constructed in the early 16th century, this castle stands as a testament to the turbulent history of Dalmatia during the period of Ottoman expansion and the efforts of local nobility and communities to defend their lands and people.Following the fall of Bosnia to the Ottoman Empire in 1463, the Dalmatian coast, then part of the Venetian Republic, faced increasing threats of Ottoman raids and invasions. In response, local landowners, including the Split Archbishopric, monasteries, and noble families from nearby Trogir and Split, undertook the construction of a series of fortifications to protect their estates and the villagers who worked them. Between Trogir and Split, 17 fortifications and 12 fortified villages were established along the coastline of Kaštela Bay, forming a defensive network against incursions.Štafileo Castle was one of these defensive structures, built in 1508 by Stjepan Štafileo, a nobleman originally from Crete who had settled in the Trogir area in the late 15th century. After obtaining permission from Count Paolo Malipiero in 1500, Štafileo constructed the castle on a cluster of coastal rocks, strategically positioned to oversee and protect the surrounding area. The castle was connected to the mainland by a bridge spanning a wet moat, with a small fortified village established on a levee nearby. This village was enclosed by a curtain wall and reinforced with corner towers, enhancing the overall defensive capability of the site.Historical context and ownershipThe castle’s construction was part of a broader effort to secure the Dalmatian coast from Ottoman incursions during the High Renaissance period. After Stjepan Štafileo’s death in 1519, the castle and its estates were inherited by his sons. One of them, Petar Štafileo, died defending the fortress against Turkish attacks, highlighting the ongoing military significance of the site. Another son, Ivan Štafilić, became a notable bishop and diplomat, serving as a papal legate and engaging in significant European political and religious affairs, including involvement in King Henry VIII’s divorce and diplomatic relations with the French monarchy. Ivan’s contributions extended to the spiritual life of the castle, donating a painting of the Miraculous Virgin Mary, gifted by Polish King Sigismund III Vasa, to the castle’s church.In 1650, ownership of the castle passed to the Rotondo family, who resided there for over four centuries. During their tenure, the castle underwent modifications including the filling in of the original moat, which diminished its defensive appearance. The Rotondo family’s long-term stewardship helped preserve the castle as a cultural monument, recognized and protected today for its historical and architectural value.Architectural features and layoutŠtafileo Castle exhibits a rectangular fortress plan, with a southern residential wing housing living quarters and a northern courtyard enclosed by robust defensive walls. These walls were once topped with battlements, providing vantage points for defenders. A prominent tall rectangular tower aligned with the northern wall guarded the main entrance, which was originally accessed via a movable bridge over the moat, underscoring the castle’s defensive design against external threats.The castle occupies approximately 1,127 square meters and rises to four stories above the ground floor. Archaeological excavations in the courtyard and ground floor have uncovered stone installations related to olive oil production, indicating the inhabitants’ engagement in local agrarian economic activities. Beneath the modern surface, an original cobblestone floor was discovered about half a meter deep, preserving part of the castle’s authentic historical fabric.Architectural modifications over time include remnants of a Baroque-style balcony on the eastern facade’s northern section, reflecting later aesthetic influences. The southern wing features a well-preserved water gate, which historically allowed controlled access to the sea or water transport, blending utility with defense.A distinctive emblem of the castle is the engraved family crest of the Štafileo lineage, depicting a bunch of grapes. This motif not only identifies the original owners but also symbolizes their connection to viticulture and winemaking traditions in the region. The grape emblem also appears on a nearby fortified Renaissance house, indicating the family’s broader architectural and agricultural investments.Location and cultural significancePerched on a sea-facing cliff in the heart of modern Kaštel Štafilić, Štafileo Castle overlooks a village built on land reclaimed from the sea between an ancient Roman road and the fortress itself. This strategic positioning ties the castle closely to both maritime and terrestrial routes, highlighting its role in controlling and protecting local transport and trade paths.Today, the castle remains private property and is accessible only for external viewing. Despite this, it stands as a protected cultural monument, embodying the rich history of Dalmatia’s defensive architecture and the legacy of the Venetian period in the region.Preservation and archaeological findingsExcavations within the castle grounds have revealed significant archaeological remains that shed light on the daily life and economic activities of its inhabitants. The discovery of olive oil production equipment suggests that the castle was not only a military stronghold but also a center of local agricultural production. The preservation of the original cobblestone floor beneath the courtyard adds to the site’s authenticity and offers valuable insights into construction techniques of the period.The castle’s defensive features, including its moat, curtain walls, corner towers, and movable bridge, illustrate the architectural responses to the military threats posed by the Ottoman Empire during the Renaissance. The later modifications by the Rotondo family, including the filling of the moat and addition of Baroque elements, reflect the transition from a purely defensive fortress to a more residential and representative structure.Architectural style and influencesThe castle’s design embodies characteristics of Renaissance military architecture adapted to the coastal environment of Dalmatia. Its rectangular layout, robust walls, and defensive towers are typical of fortifications built in the region during the 16th century under Venetian influence. The integration of residential quarters within the fortress walls demonstrates a blend of military and domestic architecture common in Renaissance castles.The presence of a water gate and the strategic use of natural rocky islets for the castle’s foundation highlight the adaptation to local geographic conditions and the importance of controlling access by sea. Later Baroque additions, such as the balcony, indicate evolving architectural tastes and the castle’s changing function over time.Legacy and tourismAlthough currently private and not open for interior visits, Štafileo Castle remains an important cultural landmark within the Kaštela region. It contributes to the historical narrative of Dalmatia’s defense against Ottoman incursions and showcases the architectural heritage of Venetian-era Croatian nobility. Visitors can appreciate the castle’s exterior and its commanding position overlooking the Adriatic coast, while the surrounding village and landscape offer additional historical context and scenic beauty.

Renaissance (15th–17th c.)
Details

