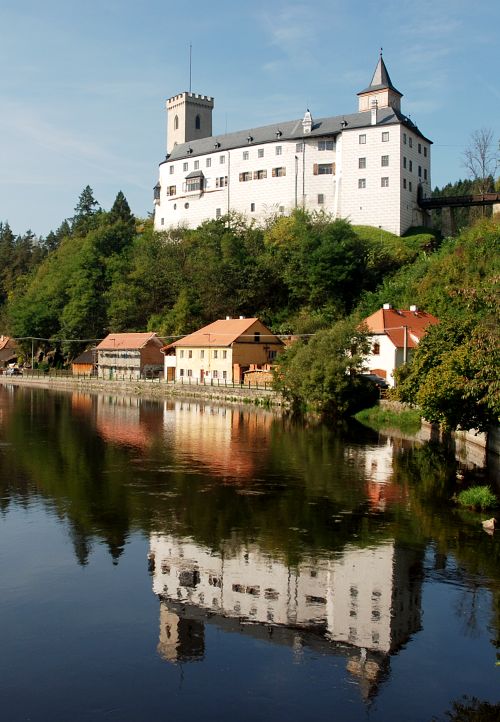
Louzek Castle
Louzek castle stands as a remarkable example of a medieval hill castle in the Czech Republic, located near the village of Louzek. Its origins trace back to the mid-14th century, with archaeological and dendrochronological evidence dating construction timber to around 1357. The castle was strategically positioned on a rocky promontory above the Malše River, designed to protect merchants traveling along the important Linz trade route through the Mühlviertel region to Budweis.
Historical background and ownership
The earliest written record mentioning Louzek castle dates from 1421, in a letter by Oldřich of Rožmberk, referencing Harachér of Louzek, who was likely the castle's lord and a local administrator for the influential Rožmberk family. Some historians propose that Jan of Maršovice established the castle after 1382; however, the timber dating suggests an earlier foundation in the 1350s. This discrepancy highlights the complex nature of medieval castle origins, often involving multiple phases of construction and ownership.
Following the turbulent years of the early 15th century, the estate came under the control of Jan Malovec of Malovice after 1423. He later divided the property among his three sons. By 1448, Louzek was sold back to the Rožmberk family, becoming part of the extensive Nové Hrady estate. Records indicate that by 1460, the castle was already abandoned, a fact confirmed by the sale of adjacent farmland and estate inventories. By 1541, official descriptions classified Louzek as deserted.
Throughout its active period, Louzek castle played a significant role in regional defense and trade protection, safeguarding merchants along the Linz route. Its ownership lineage reflects the shifting power dynamics of Bohemian nobility during the Late Medieval period.
Architectural design and fortifications
Original structure and bergfried
Louzek was initially constructed as a two-part fortress on a rocky outcrop, featuring a central bergfried—a tall, robust tower typical of medieval fortifications. This tower, measuring approximately 8 by 8.4 meters, had an elevated entrance on the first floor, a defensive feature designed to hinder attackers. While its exact function remains debated, it likely served both as a last refuge and a symbol of lordly power rather than a residential space.
Expansion and residential buildings
Over time, the castle evolved from a simple defensive outpost into a more complex residence. The original bergfried-centered layout expanded into a block-shaped plan typical of 14th-century castles built during relatively peaceful times, emphasizing comfort alongside defense. The southern palace was initially a single-story building with a distinctive wooden chamber facing south, indicating early use of timber in construction. Later modifications included vertical and horizontal expansions, larger windows to increase interior light, and the addition of a new gate building between the tower and palace to improve access control.
Outer bailey and earthworks
To the west of the main castle stood a small outer bailey, enclosed by defensive earthworks including two ramparts and a ditch, which formed formidable obstacles for attackers. A timber blockhouse added in the 15th century at the northwest corner likely served as a platform for artillery, reflecting advances in military technology. The southern side of the castle benefited from natural protection by a steep valley slope, reducing the need for artificial defenses in that direction.
The entrance to the outer bailey was originally located at the northeast corner, although modern roadworks have damaged some western fortifications. Within the castle core, the defensive system included double ramparts and a ditch on the north and west sides, extending to rocky terrain that guarded the southern approach from the outer bailey. The gatehouse featured a distinctive facade-like design, known locally as a kulisová brána, resembling a theatrical backdrop.
Current state and archaeological significance
Today, Louzek castle exists in a state of ruins that remain visible at the original site, providing valuable insights into its phased development over the 14th and 15th centuries. The surviving earthworks, stone foundations, and timber remnants reveal the castle's transformation from a modest bergfried-centered fortress to a more comfortable residential stronghold adapted to changing political and military needs.
Since 1958, Louzek has been protected as a cultural monument of the Czech Republic, highlighting its importance in the nation's medieval heritage. Archaeological investigations continue to shed light on the castle's construction techniques, defensive strategies, and daily life during its occupation.
Louzek castle in the context of bohemian medieval castles
Louzek castle exemplifies typical features of Bohemian medieval hill castles, with its strategic location on a rocky promontory, use of a bergfried for defense, and layered earthwork fortifications. Its history reflects the broader patterns of noble estate consolidation, shifting ownership, and the impact of trade routes on castle placement and function.
The castle's architectural evolution also mirrors changes in military technology and living standards during the Late Medieval period, including the addition of artillery platforms and more spacious residential quarters. Louzek's abandonment by the mid-15th century aligns with a wider trend of castle desertion as political and military circumstances evolved.
Visiting louzek castle today
Visitors to Louzek can explore the ruins and surrounding landscape, appreciating the castle's historical significance and natural defensive advantages. Although much of the structure survives only as earthworks and foundations, the site offers a tangible connection to medieval Bohemian history and castle architecture. The steep slopes, remaining ramparts, and traces of the bergfried and palace provide a compelling glimpse into the castle's past.
As a protected cultural monument, Louzek castle is an important destination for those interested in medieval fortifications, Bohemian nobility, and the evolution of castle design. Its location near the Malše River and the village of Louzek situates it within a rich historical and natural context, ideal for educational visits and historical tourism.
Frequently asked questions (FAQ)
- When was Louzek castle built?
- Louzek castle was built in the mid-14th century, with timber dating to around 1357, indicating its construction during the Late Medieval period.
- What is the architectural style of Louzek castle?
- Louzek castle features typical medieval hill castle architecture with a bergfried tower and earthwork defenses, reflecting functional design rather than a specific decorative style.
- Can visitors access the ruins of Louzek castle?
- Yes, the ruins of Louzek castle are accessible to visitors who can explore the earthworks, foundations, and remaining structures at the site, offering insight into medieval fortification.
- Why was Louzek castle abandoned?
- Louzek castle was abandoned by the mid-15th century due to changes in political and military circumstances, as well as its integration into larger estates reducing its strategic importance.
- What role did Louzek castle play historically?
- Historically, Louzek castle protected merchants traveling along the Linz trade route and served as a local administrative center under various noble families.
Information
Sources & official resources
Verify the information above using these authoritative references.
Loading map...
Visitor reviews
No reviews yet. Been here? Write the first review and help other travelers!
Write the first reviewVisited this castle? Share your experience
Your review helps other travelers and adds first-hand knowledge to our encyclopedia.