Lónyay mansion, Tuzsér — Hungary castle

Lónyay mansion, Tuzsér

Lónyay mansion, Tuzsér
Tuzsér, Hungary
Post-Renaissance (17th–18th c.)
Partially Preserved
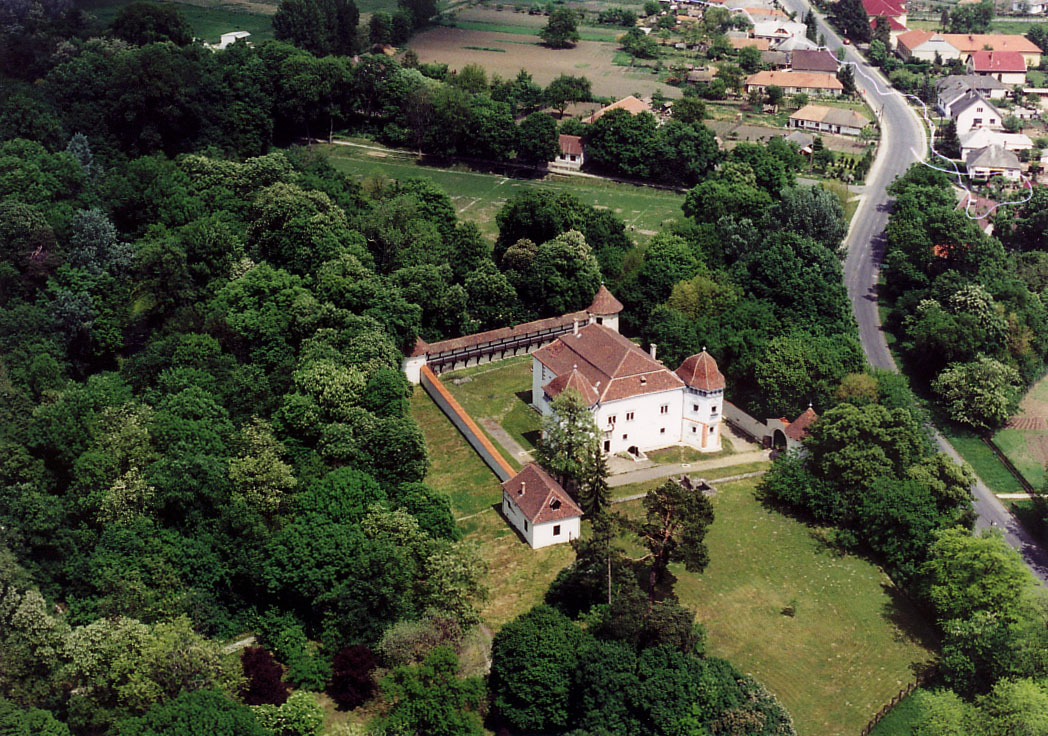
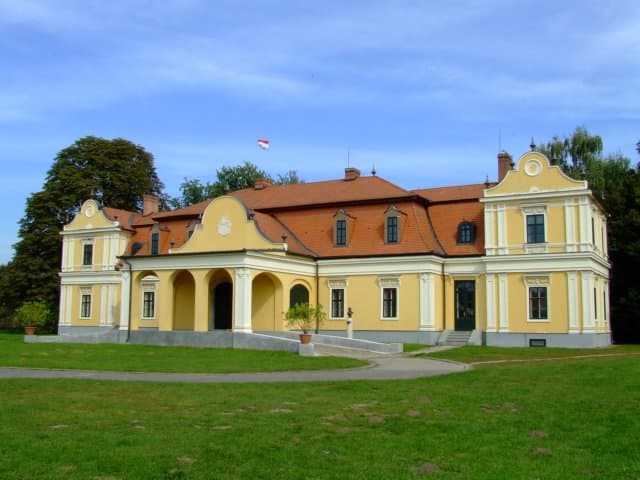
The Lónyay mansion in Tuzsér, Hungary, is a prominent example of a 19th-century noble residence that reflects the architectural and cultural heritage of the Hungarian aristocracy. Unlike medieval castles, this mansion served primarily as a stately home rather than a military fortress, emphasizing comfort and prestige over defense.

Historical background and ownership

Constructed in the 19th century, the Lónyay mansion was owned by the Lónyay family, a notable Hungarian noble lineage with significant influence in the region. The mansion functioned as a residential estate, symbolizing the social status and wealth of its owners during the Austro-Hungarian period. The Lónyay family played an important role in local politics and society, and their mansion served as a center for social gatherings and cultural events.

Architectural features and style

This mansion exemplifies the 19th-century manor house architectural style prevalent in Hungary, characterized by its elegant yet functional design. The building features a symmetrical façade, large windows, and decorative elements that reflect the tastes of the period. Although it does not possess the defensive features typical of medieval castles, it includes a formal garden and landscaped grounds that enhance its grandeur.

Layout and structural elements

The mansion is typically organized around a central axis, with spacious rooms designed for both private living and public entertainment. Key architectural elements include a grand entrance hall, reception rooms, and private chambers. The use of local materials and craftsmanship is evident in the masonry and woodwork throughout the building.

Cultural significance and preservation

The Lónyay mansion holds cultural value as a representation of Hungarian noble life in the 19th century. It contributes to the historical landscape of Tuzsér and the broader Szabolcs-Szatmár-Bereg region. Preservation efforts have aimed to maintain the mansion's structural integrity and aesthetic qualities, although the current condition may vary depending on conservation resources.

Current status and use

While not a castle in the traditional sense, the mansion is an important heritage site. It may be accessible to visitors interested in Hungarian history and architecture, though specific visiting hours and public access might be limited. The mansion stands as a testament to the lifestyle and architectural preferences of the Hungarian nobility during a transformative era in Central European history.

Frequently asked questions (FAQ)

What is the historical significance of Lónyay mansion?
Lónyay mansion, located in Tuzsér, Hungary, is a notable example of 19th-century Hungarian architecture. It served as the residence of the prominent Lónyay family and reflects the cultural and historical heritage of the region. The mansion is also linked to various historical events that shaped local history.
When was Lónyay mansion built?
The construction of Lónyay mansion began in the late 19th century and was completed in the early 20th century. This period is characterized by significant architectural development in Hungary, making the mansion an important example of its time. Its design incorporates elements of both classical and modern styles.
What are the opening hours for visiting Lónyay mansion?
Lónyay mansion is typically open to visitors from Tuesday to Sunday, with varying hours depending on the season. It is advisable to check the official website or contact the mansion directly for the most up-to-date information on opening hours. Visiting during the week can offer a quieter experience.
Can I take a guided tour of Lónyay mansion?
Yes, guided tours are available at Lónyay mansion, providing visitors with a deeper understanding of its history and architecture. These tours often include access to various rooms and areas not available to general visitors. Reservations may be recommended, especially during peak tourist seasons.
Is it possible to access Lónyay mansion by public transportation?
Yes, Lónyay mansion can be accessed by public transportation, including local buses that connect Tuzsér to nearby cities. Visitors may need to check local schedules and routes for the most convenient options. Additionally, parking is available for those who choose to drive.
What is the best time to visit Lónyay mansion?
The best time to visit Lónyay mansion is during the spring and fall months when the weather is pleasant and the surrounding gardens are in bloom. These seasons also attract fewer crowds, allowing for a more enjoyable experience. Summer can be busy, while winter may limit access to some areas.
Are there any nearby attractions to visit while in Tuzsér?
Yes, Tuzsér offers several nearby attractions, including scenic walking trails and local parks. Visitors can also explore nearby historical sites and enjoy local cuisine in the village. It’s a great opportunity to experience the charm of rural Hungary while visiting the mansion.
What are the ticket prices for Lónyay mansion?
Ticket prices for Lónyay mansion are generally affordable, with discounts available for students and seniors. Children under a certain age may enter for free, making it a family-friendly destination. It's best to check the official website for the latest pricing information and any special offers.

Photo gallery

Lónyay mansion, Tuzsér
Click to view

Photo by Egresi János (Egresij at Hungarian Wikipedia)•CC BY-SA 3.0

1 photo • Click any image to view in full screen

Information

Lowland Castle

Loading map...

Visitor reviews

No reviews yet. Been here? Write the first review and help other travelers!

Write the first review

Visited this castle? Share your experience

Your review helps other travelers and adds first-hand knowledge to our encyclopedia.
Write a review

(5/5)

0/2000 characters

Your review will be visible after admin approval

Nearby castles

13.3 km
Kisvárda — Hungary castle

Kisvárda

Kisvárda, Hungary

Kisvárda Castle stands as a significant historical monument on the northwestern edge of Kisvárda, Hungary. Its origins trace back to a prehistoric fortification, underscoring the site's long-standing strategic importance. Over centuries, the castle evolved from a medieval stronghold to a Renaissance bastioned fortress, reflecting the turbulent history and architectural advancements of the region. Early history and medieval origins The site of Kisvárda Castle was originally home to an early medieval defensive settlement located along a vital trade route to Rus. This early fortification was destroyed during the Mongol invasion, a pivotal event that reshaped the region's defensive landscape. The first documented mention of the settlement dates to 1280, by which time it had become the center of the Várda family's estate. In 1400, King Sigismund of Luxembourg granted the Várda family the privilege to construct a castle, marking the formal beginning of the fortress's development. However, the earliest surviving mention of the castle itself appears in 1451, though this structure differs from the remnants visible today. A significant phase of construction commenced in 1465 under the direction of Archbishop István Várdai of Kalocsa, who initiated extensive rebuilding efforts. Due to the absence of nearby stone quarries, the castle was primarily built using locally sourced fired bricks made from clay, a practical adaptation to available materials. The southern wing was constructed featuring two stone towers at its corners, a design choice that enhanced the castle's defensive capabilities. Despite the ambitious construction, work progressed slowly, and by 1516 the castle was still incomplete. In 1521, Bishop Ferenc Várdai of Transylvania ordered the continuation of the building efforts, which included surrounding the castle with earthworks, palisades, and a water-filled moat. The surrounding marshlands further augmented the fortress's natural defenses. Renaissance transformation and military significance The aftermath of the 1526 Battle of Mohács dramatically altered Hungary's political landscape, placing Kisvárda Castle on the volatile border between Habsburg Royal Hungary and the Ottoman-influenced Principality of Transylvania. The Várday family aligned with the Catholic Habsburgs, which led to the castle being besieged multiple times between 1558 and 1564 by Transylvanian forces. Notably, the fortress successfully resisted attacks by commanders such as Stephen Báthory and John II Sigismund Zápolya. Between 1565 and 1570, the castle underwent substantial expansion in the Renaissance style, incorporating new buildings that enhanced both its residential comfort and defensive strength. From 1580 to 1585, under the guidance of Italian military engineers, the fortress was fortified with bastioned earthworks designed to withstand artillery fire. This adaptation marked Kisvárda as a modern bastioned fortress, reflecting contemporary military architecture trends that emphasized angled bastions and low, thick walls to deflect cannonballs. The death of Mihály Várday in 1584, the last male heir of the Várday family, led to the castle passing through several noble families, including the Szolnoky, Telegdy, and Nyáry clans. Each contributed to the castle's maintenance and alteration, with the most notable renovation occurring under Stephen Nyáry in the 1630s and 1640s. Baroque renovation and decline During the 1630s and 1640s, Stephen Nyáry transformed Kisvárda Castle from a purely military fortress into a comfortable residence aligned with the Baroque style prevalent in the period. The wings were heightened by adding a fourth floor and unified under a common roof, softening the fortress's austere medieval appearance. This conversion reflected a broader trend in castle architecture where military functions were increasingly balanced with residential luxury. In 1672, the castle was seized by the Kuruc rebels led by Imre Thököly during their uprising against Habsburg rule. Later, in 1703, it was occupied by the forces of Francis II Rákóczi during another anti-Habsburg revolt. The castle served various roles including a military garrison, prison, and supply depot. Rákóczi himself visited Kisvárda Castle four times, using it as a strategic base and conducting his last military review there in 1711. Following the defeat of the Kuruc uprising, the castle was deliberately destroyed by imperial troops to prevent further military use. By the late 17th century, ownership changed hands frequently, with successive owners showing little interest in maintaining the fortress, favoring other residences instead. Ruin, preservation, and modern use As the castle fell into disrepair, local inhabitants began dismantling its walls to reuse bricks for other building projects. This destructive practice was halted in 1828 when county authorities recognized the site's historical value and prohibited further demolition. This early act of heritage protection is among the first in Hungarian history. Subsequently, the castle ruins were surrounded by a park that hosted outdoor festivals and community events, preserving the site's cultural significance despite its dilapidated state. In 1954, the construction of a football field near the castle prompted initial archaeological investigations and partial restoration efforts. Between 1958 and 1960, conservation work stabilized the ruins, preventing further decay. More recent restoration projects have aimed to reconstruct elements of the original defensive features, including the moat and palisade bridge, while adapting the site for cultural and theatrical events. Today, the surviving structures primarily include the southern wing with its characteristic square towers, remnants of the other wings, and two bastions. The castle is not generally open to tourists but functions as a venue for theatrical performances and cultural gatherings, maintaining its role as a focal point of local heritage and community life. Architectural features and defensive design Kisvárda Castle exemplifies the evolution of fortress architecture from medieval brick construction to Renaissance bastioned fortifications. The extensive use of fired bricks, produced onsite from local clay, distinguishes it from many contemporaneous stone castles. The southern wing's twin stone towers provided strong defensive positions, while the outer earthworks and palisades created layered protection. The bastioned fortifications added in the late 16th century reflect the adaptation to gunpowder warfare, with angled bastions designed to cover each other and eliminate blind spots. The surrounding moat, fed by marshes, formed a natural barrier that complicated enemy approaches. Internally, the castle included residential quarters, garrison facilities, stables, and storage spaces, supporting both military and administrative functions. The "öregtorony" or old tower remains a prominent feature, serving historically as a lookout and last line of defense. Restoration plans include reintroducing water features and vegetation to recreate the original defensive landscape, enhancing visitor understanding of the castle's strategic design. Cultural significance and heritage value Kisvárda Castle holds a prominent place in Hungarian history as a site of military resilience, noble residence, and cultural continuity. Its survival through multiple sieges, political upheavals, and changing ownership reflects the complex history of the region. The castle's transformation from a medieval fortress to a Renaissance bastioned stronghold and later a Baroque residence encapsulates key architectural and historical trends spanning several centuries. As one of Hungary's earliest protected heritage sites, Kisvárda Castle symbolizes the country's commitment to preserving its historical monuments. Its current use as a cultural venue continues this legacy, fostering community engagement and education about the region's rich past. The ongoing restoration and adaptive reuse projects aim to balance conservation with modern functionality, ensuring the castle remains a living part of Kisvárda's identity.

Renaissance (15th–17th c.)
Details
21.5 km
Mágóchy–Alaghy–Sennyei Castle — Hungary castle

Mágóchy–Alaghy–Sennyei Castle

, Hungary

Mágóchy–Alaghy–Sennyei Castle is a historic hill castle located in Hungary, known for its medieval origins and significant architectural heritage. Although the exact city location is not well documented, the castle's presence in Hungary marks it as an important example of regional fortifications from the High Medieval period. Historical background and origins The castle's origins likely date back to the 13th or 14th century, a period when many castles were constructed in Hungary to secure territorial control and defend against invasions. The castle is named after the families associated with its ownership: the Mágóchy, Alaghy, and Sennyei families, who played roles in the castle's history and maintenance. These noble families were part of the Hungarian aristocracy, contributing to the castle's status as a fortified residence and military stronghold. Architectural features and style The castle exhibits characteristics typical of hill castles built during the medieval period in Central Europe. Constructed primarily of stone, it was strategically positioned on elevated terrain to maximize defensive capabilities. The castle's design includes thick curtain walls, towers for surveillance and defense, and a keep or donjon serving as the last line of defense and residential quarters. Its architectural style aligns with the Gothic tradition, evident in the pointed arches and narrow windows designed for archers. The castle's layout likely included a courtyard surrounded by defensive walls, with ancillary buildings such as a chapel, storerooms, and living quarters. Defensive structures The castle's location on a hill provided natural defense, augmented by man-made features such as a moat or dry ditch, and battlements along the walls for protection against attackers. The entrance was probably fortified with a gatehouse and possibly a drawbridge, common in medieval fortifications to control access. Historical significance and ownership Throughout its history, Mágóchy–Alaghy–Sennyei Castle served as a military and administrative center for the noble families who owned it. It played a role in regional conflicts and the defense of Hungarian territories during periods of political instability and invasions, such as the Ottoman incursions in the 16th century. The castle's ownership passed through the Mágóchy, Alaghy, and Sennyei families, each contributing to its maintenance and modifications. These families were influential in local governance and military affairs, with the castle acting as a symbol of their power and prestige. Current condition and preservation The castle today is considered to be in a ruined state, with remnants of its walls and towers still visible. Efforts to preserve the site have been limited, and much of the structure has succumbed to the effects of time and neglect. Despite this, the ruins remain a point of interest for historians and visitors interested in medieval Hungarian architecture and history. Access to the castle ruins may be restricted or require guidance, as the site is not fully developed for tourism. Visitors interested in exploring the castle should prepare for rugged terrain and limited facilities. Architectural and cultural importance Mágóchy–Alaghy–Sennyei Castle stands as a testament to the medieval fortification techniques employed in Hungary and Central Europe. Its hilltop location and Gothic architectural elements reflect the strategic and aesthetic considerations of the time. The castle contributes to the understanding of feudal society, military architecture, and noble lineage in Hungary. As a cultural heritage site, the castle offers insights into the region's history and the evolution of defensive structures. It holds potential for archaeological research and cultural tourism if preservation efforts are enhanced.

High Medieval (11th–13th c.)
Details
23 km
Veľký Kamenec Castle — Slovakia castle

Veľký Kamenec Castle

Veľký Kamenec, Slovakia

Veľký Kamenec Castle is a significant medieval fortress located in the village of Veľký Kamenec in present-day Slovakia. This hill castle was constructed in the aftermath of the Mongol invasion of Central Europe, a period that profoundly influenced the development of defensive architecture in the region during the late 13th and early 14th centuries. The castle's location atop a hill provided a strategic vantage point to oversee and protect the surrounding estate, which was vital for the local nobility's control and defense. Early history and ownership The earliest historical records associate the estate with Matthias of the Ratold family in 1283. Shortly thereafter, by 1288, the property passed to the Bokš family. The year 1323 marks the first documented mention of the castle itself, coinciding with the division of the Bokš family estate. This suggests that the castle was already established as a fortified residence by the early 14th century. Initially, the fortress likely centered around a main tower, serving both as a stronghold and a symbol of feudal authority. Architectural evolution and military significance During the 15th century, Veľký Kamenec Castle rose in military importance amid the turbulent political landscape of the region. By 1438, documentation confirms the existence of a tower, which formed the core of the defensive complex. The castle's design was adapted to meet the evolving demands of warfare, particularly with the introduction of rounded and polygonal bastions at its corners in the late 15th century. These bastions were advanced fortification features that allowed for better artillery placement and improved defensive coverage. Role in regional conflicts In 1451, the castle fell under the control of Ján Jiskra, a notable mercenary leader who used it as a base for launching raids across the surrounding territory. This period highlights the castle's strategic importance in regional power struggles. The castle was reclaimed by royal forces in 1458, the same year it hosted a peace treaty between Jiskra and Ján Hunyadi, a prominent Hungarian military commander. This event underscores Veľký Kamenec's dual role as both a military fortress and a diplomatic venue. Later history and destruction Following these events, the Soós family acquired the estate and undertook significant repairs and fortification enhancements in the late 15th century, reflecting the period's military architectural advancements. The castle remained an important noble residence and defensive site until the 17th century. The vesselényi uprising and aftermath During the Vesselényi uprising in the 17th century, a noble revolt against Habsburg rule, the castle's owner, Juraj Soós, actively participated in the rebellion. In response, imperial troops destroyed Veľký Kamenec Castle in 1672, ending its function as a military stronghold and noble residence. Since then, the castle has remained in ruins, preserving the memory of its turbulent past. Architectural features and surviving remains The castle was originally designed on a roughly triangular plan, conforming to the natural contours of the hilltop. At its heart was a main tower surrounded by defensive walls, typical of hill castles of the period. The late medieval modifications introduced rounded and polygonal bastions at the corners, reflecting the adaptation to gunpowder artillery warfare. Defensive structures Today, visitors can observe several preserved sections of the outer walls, including a polygonal corner bastion notable for its angular design. This bastion, along with connecting fortress walls, features openings for cannons and windows, indicating the castle's role in both defense and habitation. A heavily damaged round artillery bastion remains visible, further illustrating the castle's evolution to accommodate early modern military technology. Additional features The castle's ramparts extend down the slope to a nearby church, which is believed to have been part of the original complex, serving the religious needs of the castle's inhabitants and retainers. Within the former courtyard, a stone-carved cistern is clearly identifiable. This cistern was essential for collecting and storing water, ensuring the castle's sustainability during sieges or periods of isolation. Cultural and historical significance Veľký Kamenec Castle stands as a testament to the layered history of medieval fortification in Slovakia. Its remains offer valuable insights into the architectural adaptations necessitated by changing military technologies and political conditions from the late medieval period through the early modern era. The castle's involvement in significant historical events, such as the conflicts involving Ján Jiskra and the Vesselényi uprising, highlights its importance as both a military and political center. Today, the ruins of Veľký Kamenec Castle attract historians, architects, and visitors interested in medieval history and fortification architecture. The site exemplifies the transition from traditional tower-centered castles to more complex fortresses incorporating bastions designed for artillery defense. Its preservation, though partial, allows for the study and appreciation of these developments within the broader context of Central European castle architecture.

Late Medieval (14th–15th c.)
Details