Łańcut — Poland castle

Łańcut

Łańcut Castle: a magnificent Polish magnate residence with bastion fortifications
Łańcut, Podkarpackie, Poland
Modern (19th–20th c.)
Well Preserved

Łańcut Castle stands as one of the most renowned magnate residences in Poland and across Europe. Located in the northeastern part of the town of Łańcut, which has a history spanning over 650 years, the castle's origins trace back to around 1349 when King Casimir III the Great likely granted the settlement its town rights under Magdeburg Law. Early German colonists named the town Landshut, meaning "guard post," reflecting its strategic defensive importance. The town's advantageous position on a trade route between Kraków and Ruthenia fostered its early development, with archaeological evidence revealing settlement activity dating back to the Lusatian culture era.

Medieval beginnings and early fortifications

The first known owners of Łańcut were the Pilecki family, with Otton of Pilcza serving as the starosta of the Ruthenian lands. Their initial defensive seat was likely a wooden stronghold on a hill called Łysa Góra. A later masonry quadrangular tower measuring approximately 8 by 8.5 meters was constructed within the town's limits, though it remains uncertain whether this was built by the Pilecki family or the subsequent owners, the Stadnicki family.

In the 15th century, the town was fortified with earthen ramparts, underscoring its military significance. By the late 16th century, ownership transferred to Stanisław Stadnicki, known as the "Devil of Łańcut" for his turbulent and violent exploits. His conflicts culminated in the 1608 burning of both the castle and town during a private war.

Construction of the current castle and bastioned fortifications

Between 1610 and 1620, Stadnicki's sons erected a new residence outside the town boundaries on a hill, comprising three wings arranged in a U-shape open to the south, with pentagonal bastion towers reinforcing the corners. Archaeological research revealed that the new castle incorporated remnants of the earlier tower. In 1629, the estate was acquired by Stanisław Lubomirski, a wealthy magnate and voivode of Kraków and Ruthenia. Under his supervision and the guidance of Italian architect Mateo Trapola, the castle was transformed into a palazzo in fortezza—a palace within a fortress—featuring the most advanced bastioned fortifications of the time, inspired by the Old Dutch school.

The defensive system formed a five-pointed star with bastions connected by curtain walls, surrounded by a dry moat and earthworks capable of mounting 80 artillery pieces. The main gate was relocated to the west, accessible via a drawbridge and fortified gatehouse. This redesign shifted the castle's orientation from north-south to east-west. Concurrently, the castle's military function was diminished as it was converted into an early Baroque residence with four wings and corner towers adapted with windows instead of embrasures. The interiors were decorated lavishly in the period's style.

Survival through wars and architectural enhancements

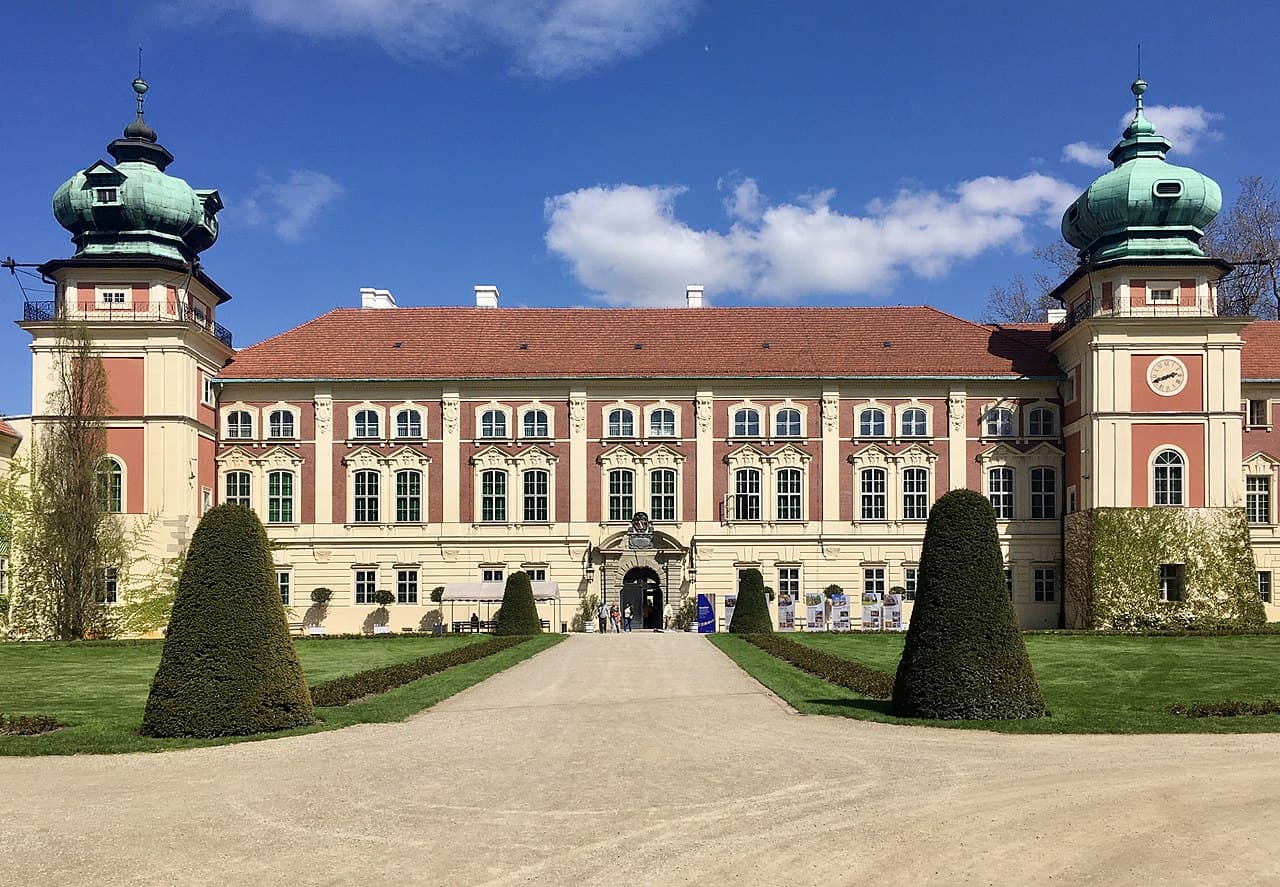
Łańcut Castle notably resisted capture during the Swedish Deluge (1655-1660), one of the few fortresses in the region to do so. In 1657, it also withstood attacks by the forces of Prince George Rákóczi of Transylvania, though the town itself was devastated. After a fire in 1688, restoration and modernization were undertaken by the Dutch architect Tylman van Gameren, who introduced bulbous domes atop the side towers, softening the fortress silhouette and enhancing its Baroque character.

18th-century transformation into a palatial residence

In 1745, the castle came under the ownership of Stanisław Lubomirski. His marriage in 1757 to Izabela Czartoryska marked a new era. Izabela, one of Poland's wealthiest and most cultured magnates, transformed the fortress into an elegant palace and park complex. She partially dismantled the fortifications, removed gates, and developed an English-style landscape park. The west wing was extended southward, and interiors were redesigned in Rococo and Classical styles. The castle became a cultural hub with active musical and theatrical life, attracting many notable guests.

19th and early 20th-century modernization and artistic enrichment

Following Izabela's death in 1816, the estate passed to her grandsons, Artur and Alfred Potocki. Alfred Potocki established an entail in 1838, ensuring the estate remained intact. The Potocki family maintained the castle until 1944. Between 1889 and 1912, Roman Potocki, the third ordynat, spearheaded a major renovation led by French architect Armand Beaugue and Italian draughtsman Albert Pio. This included construction of a new south wing, installation of modern utilities such as water supply, sewage, central heating, electricity, and telephones, and the transformation of the facades into French Neo-Baroque style.

The castle's interiors were preserved and enhanced, with many rooms reflecting the late 19th and early 20th-century tastes. The surrounding park was expanded and beautified, featuring an Italian garden and rose garden, and was enclosed by fencing. The estate's equestrian tradition was supported by new Neo-Baroque stables and carriage houses designed by Amand Louis Bauqué.

Cultural significance and museum status

Łańcut Castle houses one of Poland's finest collections of aristocratic furnishings, artworks, and a vast library of approximately 22,000 volumes. Notable pieces include a 1556 self-portrait by Sofonisba Anguissola and a neoclassical sculpture of Henryk Lubomirski by Antonio Canova. The castle's carriage collection, boasting over 100 historic horse-drawn vehicles, is among the largest in Europe.

During World War II, the castle was used as the German Wehrmacht headquarters but escaped damage. Anticipating the conflict's dangers, the Potocki family evacuated many valuables in 1944. Later that year, the castle was nationalized and converted into a museum. Extensive restoration took place from 1952 to 1965, preserving the castle's historic interiors and fortifications.

Today, Łańcut Castle remains a major tourist attraction, admired for its architectural grandeur, rich history, and cultural treasures. Its bastioned fortifications, though partly reduced, still outline the estate, offering visitors a glimpse into the evolution from a defensive stronghold to a splendid aristocratic palace. The surrounding English-style park, orangery, and auxiliary buildings complete the ensemble, making it an exemplary model of Polish magnate residences.

Notable residents and legends

The castle's history is marked by colorful personalities, including Stanisław Stadnicki, the "Devil of Łańcut," infamous for his violent private wars and raids. His legacy is woven into local folklore, with tales of his ghost riding a black horse near the castle.

Izabela Lubomirska, known as the duchess and one of Poland's wealthiest women, left a lasting cultural imprint through her patronage and renovations. Her daughter Julia Potocka, married to writer Jan Potocki, is remembered for her tragic love story, adding a romantic aura to the castle's history.

Architectural features and layout

The castle's distinctive quadrilateral plan with four corner towers reflects its origins as a bastioned fortress. The star-shaped fortifications, originally equipped for heavy artillery defense, were innovative for their time. The bulbous domes atop the towers, added in the late 17th century, remain a signature visual element.

Inside, the interiors showcase a harmonious blend of Baroque, Rococo, Classicist, Neo-Gothic, Oriental, and pre-Romantic styles. The Turkish Apartment, with vaulted 17th-century chambers, and the richly decorated Mirror Salon with rococo wood-carvings, exemplify the castle's artistic richness. The two-story Ballroom with intricate wooden carvings and stucco work, the Great Dining Room, and the chapel further highlight the estate's grandeur.

The park and auxiliary buildings

The surrounding park, designed in the English landscape style, covers approximately 31 to 36 hectares and is divided into inner and outer sections by the moat. The Orangery protects exotic citrus trees, while the Gloriette on the northwestern bastion offers panoramic views. The Romantic Small Castle and various pavilions and farm buildings reflect the estate's historical daily life.

The equestrian facilities, including Neo-Baroque stables and carriage houses, underscore the estate's longstanding tradition of horse breeding and carriage craftsmanship. The extensive carriage collection is housed nearby, serving as a unique cultural repository.

Frequently asked questions (FAQ)

When was Łańcut Castle originally built and by whom?
Łańcut Castle's origins date back to around 1349 under King Casimir III the Great, with the current castle structure built between 1629 and 1642 by Stanisław Lubomirski and his architects.
What architectural style characterizes Łańcut Castle?
The castle features a blend of Baroque, Rococo, Classicist, and French Neo-Baroque styles, with bastioned fortress elements from the 17th century and later 19th-century Neo-Baroque renovations.
Is Łańcut Castle open to the public?
Yes, Łańcut Castle operates as a museum open to visitors, showcasing its historic interiors, art collections, and extensive carriage museum.
What makes Łańcut Castle's carriage collection notable?
Łańcut Castle houses one of Europe's largest collections of historic horse-drawn carriages, numbering over 100 vehicles, reflecting the estate's equestrian heritage.
How did Łańcut Castle survive wars and conflicts?
The castle successfully resisted sieges during the Swedish Deluge and attacks by Transylvanian forces in the 17th century, and it was used as German Wehrmacht headquarters in WWII without damage.

Photo gallery

Łańcut
Click to view

Photo by This photo was taken by Janusz Pruchnik. Autorem zdjęcia jest Janusz Pruchnik. Wykorzystując zdjęcie poza projektem Wikipedii, proszę podać jako autora: Janusz Pruchnik / Wikimedia Commons•CC BY-SA 4.0

1 photo • Click any image to view in full screen

Information

Bastioned Fortress

Current owner

State museum

Sources & official resources

Verify the information above using these authoritative references.

Loading map...

Visitor reviews

No reviews yet. Been here? Write the first review and help other travelers!

Write the first review

Visited this castle? Share your experience

Your review helps other travelers and adds first-hand knowledge to our encyclopedia.
Write a review

(5/5)

0/2000 characters

Your review will be visible after admin approval

Nearby castles

17.2 km
Rzeszów — Poland castle

Rzeszów

Rzeszów, Poland

Rzeszów Castle stands as a significant historic bastioned fortress located in Rzeszów, Poland. Its origins trace back to the 14th century, with the earliest documented mention in 1354 when King Kazimierz Wielki granted town rights to Rzeszów and gifted the land to his knight and diplomat Jan Pakosławic of Stróżyska. This early fortified manor, referred to as a "castrum" in written sources, marked the beginning of the castle's long-standing defensive and residential role in the region. Early foundation and medieval origins The initial structure was a defensive manor established in the late medieval period, characterized by a stone curtain wall approximately 1.5 meters thick with narrow loopholes for archers. The manor was a two-story building with a rectangular plan and a central passage hall. It was fortified with square towers at the south-east and south-west corners, providing strategic vantage points. This medieval fortress was built on a loess hill spur surrounded by the floodplains of the Wisłok River, a location chosen for natural defense advantages. Ligęza family and early modern transformations After the death of the last Rzeszowski heir in 1583, ownership transferred to Mikołaj Spytek Ligęza, who initiated the construction of a more robust defensive residence to replace the earlier manor. The castle underwent significant changes around 1620 in response to the turbulent political climate following the defeat at the Battle of Cecora. Ligęza transformed the fortress into a palazzo in fortezza, a style combining a palatial residence with bastioned fortifications. This reconstruction involved the creation of earthen ramparts and bastions without casemates, partially faced with stone and brick. The entire complex was surrounded by a water-filled moat, enhancing its defensive capabilities. The old curtain walls were incorporated as the external walls of three new wings, forming a four-winged two-story complex with an inner courtyard adorned with arcades. The northern wing included the original defensive manor, now integrated into the expanded residence. Military significance and sieges Despite its fortifications, the castle was not impregnable. In 1603, it was captured after a few days of siege and artillery bombardment by Andrzej Ligęza from Piotraszówka during a family dispute over the estate. However, by 1624, the castle's garrison successfully defended the Wisłok river crossings against a Tatar raid, demonstrating the effectiveness of the recent fortifications. The castle was equipped with artillery and maintained a permanent military garrison, reflecting its strategic importance in the region. Lubomirski ownership and baroque expansion Ownership passed to the Lubomirski family in 1637 through marriage. The castle became the main seat of the Lubomirski estate, especially under Hieronim Augustyn Lubomirski, who acquired it in 1667. From 1682, the renowned architect Tylman van Gameren led extensive renovations and expansions, transforming the castle into a more elaborate baroque bastioned fortress. These works produced a four-winged, two-story complex with a prominent five-story gatehouse on the western wing's axis. The external fortifications were enhanced with a covered chemin de ronde protected by a glacis, and a large ravelin was constructed before the main gate. Nearby, the Lubomirski family built a summer palace with formal gardens, adding to the estate's grandeur. Military conflicts and fortification upgrades The castle's strategic location meant it was frequently involved in military conflicts, including occupations by royal, Russian, Swedish, and Saxon troops during the 17th and 18th centuries. Further fortification upgrades were overseen by Karol Henryk Wiedemann in the mid-18th century, reflecting ongoing efforts to maintain the castle's defensive relevance amid changing warfare technologies and political instability. Austrian rule and 19th-century transformations Following the first partition of Poland in 1772, Rzeszów came under Austrian control. The Lubomirski family's declining fortunes led to the sale of the castle to the Austrian government in 1820. The Austrians repurposed the castle as a courthouse and prison, adapting the structure to these new functions. Significant alterations included the addition of a three-story building attached to the northern curtain wall to accommodate prison facilities. The surrounding fortifications were altered: the ravelin was leveled, a causeway replaced the drawbridge, and the castle gardens were built over, changing the site's historical landscape. 20th-century reconstruction and current use By the early 20th century, the castle's condition had deteriorated severely. A major reconstruction between 1902 and 1906 involved demolishing most of the old walls and rebuilding new three-story structures. The bastion walls lost their ramparts, but the corners were adorned with decorative turrets known as "kavaliers", each bearing a patron's emblem on ornate cartouches. After ceasing to function as a prison in 1956, the castle was repurposed and currently houses the Provincial Court of Rzeszów. Only the gatehouse and bastion fortifications remain from the original medieval and early modern complex, making the castle a unique blend of historic architecture and modern institutional use. Architectural features and significance Rzeszów Castle exemplifies the evolution of Polish fortress architecture from a late medieval defensive manor to a baroque bastioned fortress influenced by Italian palazzo in fortezza concepts. Its layered construction reflects the turbulent history of the region, marked by family disputes, military sieges, and shifting political powers. The castle's location on a loess hill surrounded by river floodplains provided natural defense, enhanced by thick stone walls, bastions, and a moat. The integration of residential and military functions illustrates the dual role of such castles in the Polish-Lithuanian Commonwealth. Visiting information and cultural importance Today, Rzeszów Castle is a prominent cultural landmark in the city of Rzeszów. While it serves as a functioning court building and is not fully open to the public as a museum, its historic gatehouse and bastion walls remain visible and are appreciated for their architectural and historical value. The castle's story offers insight into the region's medieval and early modern history, the architectural trends of fortress design, and the legacy of noble families such as the Ligęza and Lubomirski. Visitors interested in Polish history and military architecture will find Rzeszów Castle a compelling site to study from the outside and in guided contexts when available.

Late Medieval (14th–15th c.)
Details
27.7 km
Nowotaniec Castle — Poland castle

Nowotaniec Castle

Nowotaniec, Poland

Nowotaniec Castle stands as an important archaeological site in Poland, representing the remnants of a medieval hill castle that once played a role in the region's defensive network. Although now in ruins, the site offers valuable insights into medieval fortification techniques and local history. Historical background and significance The castle was originally constructed during the High Medieval period, likely in the 14th or early 15th century, a time when many such fortifications were established across Poland to secure territories and protect trade routes. Nowotaniec Castle was strategically positioned on elevated ground, characteristic of hill castles, to maximize defensive advantages and surveillance over the surrounding landscape. Throughout its history, the castle served as a local stronghold and administrative center. Although specific records about its founders and occupants are limited, the castle's location in southeastern Poland suggests it was part of the border defense system against incursions from neighboring regions. Architectural features and layout As an archaeological ruin, Nowotaniec Castle today reveals foundational remains of its original structures. The castle likely featured a keep or donjon as a central stronghold, surrounded by a curtain wall and defensive towers. The elevated position would have been reinforced with natural slopes and possibly a moat or ditch for added protection. The surviving ruins include stone foundations and fragments of defensive walls, indicating robust construction typical of medieval military architecture. The site layout suggests a compact fortress designed primarily for defense rather than residential luxury. Defensive elements The castle's defensive design would have incorporated battlements and arrow slits for archers, enabling defenders to repel attackers effectively. The use of thick stone walls and limited access points would have enhanced its resilience during sieges. Archaeological research and preservation Excavations at the Nowotaniec Castle ruins have provided valuable data on construction techniques and the castle's historical context. Archaeologists have uncovered artifacts and structural remains that contribute to understanding the region's medieval period. Preservation efforts focus on stabilizing the ruins to prevent further deterioration while allowing public access for educational and cultural purposes. Interpretive signage and guided tours help visitors appreciate the castle's historical significance. Visiting nowotaniec castle ruins Visitors to the site can explore the ruins and surrounding landscape, which offers a glimpse into medieval fortification strategies. The site is accessible year-round, though facilities may be limited due to its status as an archaeological ruin. Nearby towns provide accommodations and additional historical attractions, making Nowotaniec Castle a worthwhile stop for those interested in Poland's medieval heritage. Frequently asked questions When was Nowotaniec Castle built? It was likely constructed during the 14th or early 15th century in the High Medieval period. What type of castle is Nowotaniec? It is classified as a hill castle, built on elevated terrain for defensive advantage. Can visitors access the ruins? Yes, the ruins are accessible to the public, though facilities may be minimal. What remains of the castle today? Stone foundations, fragments of defensive walls, and other archaeological features remain visible. Is there any guided tour available? Some local cultural organizations may offer tours; visitors should check with nearby tourist centers.

High Medieval (11th–13th c.)
Details
28.7 km
Węgierka — Poland castle

Węgierka

Węgierka, Poland

The Węgierka castle ruins stand as a testament to the military architecture and noble heritage of late medieval Poland. Located in the village of Węgierka, this site preserves the remains of a bastioned fortress originally established by the prominent Pieniążek family in the 15th century. The castle's history is intertwined with regional noble families and reflects the evolution of fortification techniques during a period of significant military and political change in the Polish-Lithuanian Commonwealth. The earliest record of the settlement, then known as Uherce, dates back to 1358, when King Kazimierz Wielki confirmed ownership rights to the village to Jacek Słoneczko. By the mid-15th century, the estate had passed to the Pruchnicki family and subsequently to Jan Rozborski. It was Piotr Rozborski who initiated the construction of the family seat, laying the groundwork for the castle that would later be associated with the Pieniążek lineage. In the 16th century, the castle became part of the Pieniążek dowry, remaining under their ownership until the early 18th century. Architectural design and defensive features The castle's design is characteristic of a bastioned fortress, a style that gained popularity in the late medieval period across the territories of the Polish-Lithuanian Commonwealth. Built amidst marshlands, the fortress was strategically positioned to take advantage of natural defenses, including surrounding wetlands and a moat, which provided formidable protection especially on the eastern side where the castle lacked bastions. Archaeological investigations have revealed that the fortress had a quadrangular layout with three main wings and two corner bastions on the western side. These bastions, constructed of stone and brick, were designed to accommodate firearms, featuring multiple levels with gunports for muskets and small cannons. One bastion, preserved to this day, is a circular tower approximately 12 meters in diameter with four floors, illustrating the adaptation of medieval fortifications to the advent of gunpowder weaponry. The eastern side of the fortress was notably open, lacking bastions or towers. While one hypothesis suggests that the castle was never fully completed, likely due to challenging marshy ground conditions, a more accepted theory posits that the natural wetlands and moat provided sufficient defense, making additional fortifications unnecessary on that side. Historical context and ownership Throughout its history, the castle witnessed the shifting fortunes of the Polish nobility. The transition of ownership from the Pruchnicki to the Rozborski family, and eventually to the Pieniążek family, reflects the common practice of property transfers through marriage and inheritance in the region. The Pieniążeks were responsible for the significant expansion and fortification of the castle in the late 16th century, adapting it to the evolving military threats of the time. Despite its formidable defenses, the castle suffered a devastating fire in the 18th century. Following this event, subsequent owners showed little interest in restoration, leading to the gradual decline and ruin of the structure. The castle's abandonment and decay were further influenced by changing military technologies and political circumstances that rendered such fortresses obsolete. Remaining structures and archaeological significance Today, the ruins of Węgierka castle include the well-preserved southeast bastion, which stands as the most prominent surviving feature. This bastion's four levels with strategically placed firing slits demonstrate the castle's adaptation to early modern warfare. Adjacent to the bastion, remnants of the northern and western residential wings survive, likely representing parts of the original castle buildings enclosing the courtyard. The castle's stone and brick construction techniques are evident in the surviving walls and bastion, providing valuable insights into late medieval fortification methods in Poland. The site is of particular interest to archaeologists and historians studying the transition from medieval to early modern military architecture and the impact of natural landscapes on fortress design. Cultural heritage and preservation Recognized as a protected historical monument, the Węgierka castle ruins are an important cultural landmark in the Podkarpackie region of Poland. Though in a state of ruin, the site attracts visitors interested in medieval history, military architecture, and the legacy of Polish noble families. Efforts to preserve and study the ruins continue, enhancing public understanding of the castle's role in regional history and its architectural significance. The castle's location amidst wetlands and its bastioned design make it a unique example of defensive architecture adapted to challenging terrain. Visitors can explore the remains of the bastion and castle wings, gaining a tangible connection to the turbulent history of the late medieval and early modern periods in southeastern Poland.

Late Medieval (14th–15th c.)
Details