Läckö Castle — Sweden castle

Läckö Castle

Läckö Castle: medieval fortress and baroque mansion on Lake Vänern
Västergötland, Sweden
High Medieval (11th–13th c.)
Well Preserved

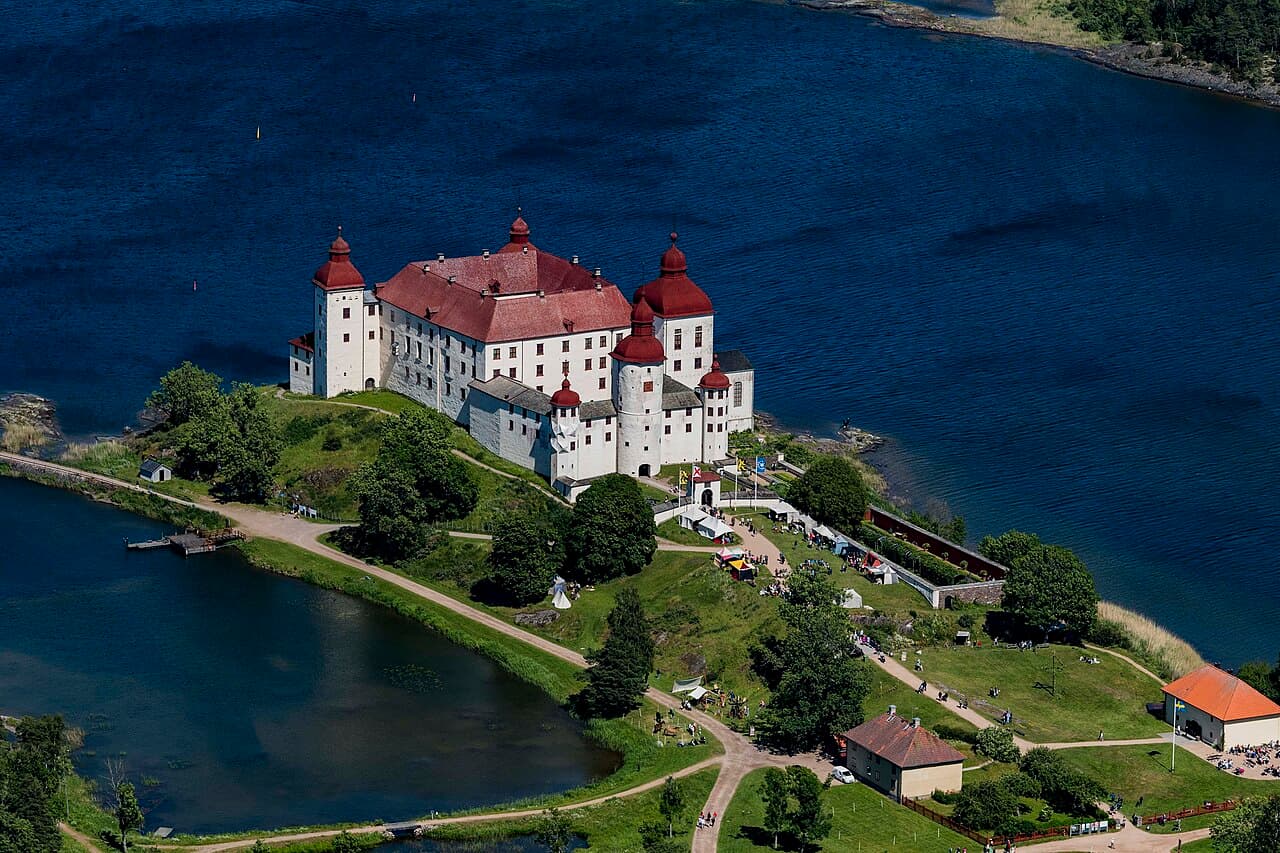
Läckö Castle stands as a remarkable example of a medieval hill castle that evolved into a magnificent Baroque mansion on the shores of Lake Vänern in Västergötland, Sweden. Founded in 1298 by Bishop Brynolf Algotsson of Skara, the castle began as a fortified stronghold designed to protect the bishopric and assert ecclesiastical power within the region. Over the centuries, Läckö Castle witnessed numerous phases of construction, destruction, and renovation, reflecting the shifting tides of Swedish history and architecture.

The castle’s strategic location on the island of Kållandsö in Lake Vänern made it a key defensive site throughout the High Medieval and later periods. Initially, the fortress comprised a simple ring wall enclosing a few buildings, serving as a redoubt for the bishopric. After a devastating fire in the 1470s, the castle was rebuilt and expanded under Bishop Brynolf Gerlachsson, who reinforced the fortifications and improved the living quarters. The castle's medieval core features a keep surrounded by a grey stone and brick ring wall, with northern and southern wings dating back to its earliest phase.

Medieval origins and ecclesiastical fortress

The origins of Läckö Castle are closely tied to the power of the bishopric of Skara, one of Sweden’s oldest dioceses. The castle was first mentioned in 1294, and construction began shortly after, establishing a fortified residence to safeguard church interests. The original fortification was modest, likely consisting of two or three houses surrounded by a defensive wall. Archaeological evidence, including dendrochronological dating of a wooden beam to 1330, confirms the early medieval construction of the masonry walls.

The castle’s ring wall featured several gates, including a main entrance on the northern side and additional gates to the west and east, allowing controlled access. Defensive towers were built at the northern corners of the wall, with one tower retaining medieval decorative elements despite later reconstruction. A notable feature within the castle grounds is a deep pit known as the “Pig’s Grave,” a 27-meter shaft reportedly created by heating rock with burning pork to crack and excavate the stone.

During the late 15th century, the castle suffered extensive damage from a fire but was promptly rebuilt and expanded. The southern wing’s basement contains a well believed to be part of the original medieval structure, connected by a concealed passage to the waterline, which likely served as a secret supply or escape route during sieges.

Transition to crown property and noble ownership

The Swedish Reformation in 1527 marked a turning point for Läckö Castle, as church properties were confiscated by the crown. King Gustav Vasa took possession of the castle, which subsequently passed through the hands of various nobles. The castle’s military significance persisted into the mid-16th century, with fortifications strengthened by owners such as Svante Sture and Hogenskild Bielke. Bielke, who was granted the castle as a barony in 1571, is credited with commissioning some of the castle’s earliest surviving frescoes and maintaining one of the largest private libraries of the period.

Despite damage during the Northern Seven Years’ War in 1566, when Danish forces partially burned the fortress, Läckö remained an important defensive site until the late 1560s. By 1570, however, the castle was described as mostly ruined, prompting significant renovations under Bielke’s stewardship in the following decades.

The de la gardie era: baroque transformation and expansion

The most transformative period in Läckö Castle’s history began in 1615 when Field Marshal Jacob Pontusson De la Gardie was granted the estate. De la Gardie initiated extensive building projects, including the construction of a third floor on the keep and the addition of the ornate portal to the main courtyard. Frescoes depicting figures and winding plants adorned niches, stairwells, and rooms on the new floor, showcasing the artistic tastes of the early 17th century.

Jacob’s son, Count Magnus Gabriel De la Gardie, inherited the castle and county in 1654 and embarked on an ambitious program of expansion and decoration. He added a fourth floor to the keep, constructed new rooms and staff housing in the gatehouse, and built a dedicated kitchen wing and castle chapel. The chapel’s tower, designed under the supervision of builder Frans Stimer, remains a prominent feature of the castle’s silhouette.

Magnus Gabriel also introduced elegant arcades around the courtyard, enhancing the castle’s aesthetic and functional qualities. The interior was richly decorated by artists such as J. Hammer and B. Conrath, whose paintings, sculptures, and stucco work adorned approximately 248 rooms. Although many original furnishings and decorations were lost or removed after the crown reclaimed the estate in 1681, surviving frescoes in the Knight’s Hall, Old Royal Chamber, Princess’s Bedroom, and Trojan Hall offer a glimpse into the castle’s former grandeur.

Architectural features and defensive elements

Läckö Castle’s architecture reflects its dual role as a fortress and noble residence. Its irregularly shaped keep and robust ring wall are characteristic of High Medieval defensive design, while later additions exhibit Baroque architectural elements. The castle’s main entrance, located at the southern end, is marked by a semicircular tower rising three stories high. This tower features a Gothic rib vault ceiling and small holes above the ground floor, possibly used for lighting or signaling.

The castle’s fortifications were enhanced over time, including the construction of outer baileys and additional defensive walls. The kitchen courtyard replaced an earlier outer bailey, demonstrating the castle’s evolving function from purely military to residential and administrative. The concealed water passage and deep well underscore the castle’s preparedness for siege conditions.

Preservation and cultural significance

Designated a national monument, Läckö Castle has been under the care of the National Property Board of Sweden since 1993. Conservation efforts began in the early 20th century under the guidance of Ärland Noreen, focusing on restoring the castle chapel and preserving surviving medieval and Baroque elements.

Today, Läckö Castle is a popular cultural venue, with its courtyard hosting performances and events. Since 2006, a removable fabric roof has provided shelter for audiences, enhancing the castle’s role as a vibrant center for arts and heritage. The castle’s rich history, architectural evolution, and scenic location continue to attract visitors and scholars alike, making it one of Sweden’s most cherished historic sites.

In summary, Läckö Castle embodies a fascinating journey from a modest medieval fortress to an elegant Baroque residence. Its layers of history, architectural complexity, and artistic treasures offer a unique window into Sweden’s medieval and early modern periods.

Frequently asked questions (FAQ)

When was Läckö Castle originally built and by whom?
Läckö Castle was originally built in 1298 by Bishop Brynolf Algotsson of Skara as a fortified residence for the bishopric.
What architectural styles are visible at Läckö Castle?
Läckö Castle features a mix of High Medieval defensive architecture and Baroque elements added during the 17th century by the De la Gardie family.
Can visitors see the medieval frescoes inside Läckö Castle?
Yes, visitors can view surviving medieval and Baroque frescoes in rooms such as the Knight’s Hall, Old Royal Chamber, Princess’s Bedroom, and Trojan Hall.
Who was responsible for the major Baroque renovations at Läckö Castle?
Count Magnus Gabriel De la Gardie led extensive Baroque renovations in the mid-17th century, adding floors, arcades, and a castle chapel.
Is Läckö Castle open for cultural events and performances?
Yes, the castle’s courtyard hosts cultural performances, with a removable fabric roof installed since 2006 to shelter audiences during events.
Who manages Läckö Castle today?
Läckö Castle is managed by the National Property Board of Sweden, which oversees its preservation and public access.

Photo gallery

Läckö Castle
Click to view

Photo by L.G.foto•CC BY-SA 4.0

1 photo • Click any image to view in full screen

Information

Hill Castle

Current owner

National Property Board of Sweden

Sources & official resources

Verify the information above using these authoritative references.

Loading map...

Visitor reviews

No reviews yet. Been here? Write the first review and help other travelers!

Write the first review

Visited this castle? Share your experience

Your review helps other travelers and adds first-hand knowledge to our encyclopedia.

Write a review

(5/5)

0/2000 characters

Your review will be visible after admin approval

Nearby castles

18.9 km

Husaby Castle Ruins

Götene, Sweden

Husaby Bishop's castle, located in Götene, Sweden, stands as a historical site marked primarily by its ruins. Constructed in the 1480s, this castle served as the fortified residence of Brynolf Gerlakson, the bishop of Skara. It was designed to fulfill both residential and defensive functions typical of late medieval ecclesiastical castles in Sweden. Historical context and significance The castle's construction in the late 15th century places it within the Late Medieval period, a time when ecclesiastical authorities often built strongholds to assert their power and protect their interests. As the residence of the bishop, Husaby castle was not only a home but also a symbol of the church's influence in the region. The bishopric of Skara was one of the oldest and most significant in Sweden, and the castle reflected this status. During the Reformation in the 1520s, Sweden underwent significant religious and political changes. The castle was confiscated by the state as part of the widespread secularization of church properties. Shortly after this confiscation, the castle was deliberately destroyed, which was a common fate for many ecclesiastical fortifications that were no longer deemed necessary or loyal to the new Protestant regime. Architectural features and layout While much of Husaby castle now lies in ruins, historical records and archaeological findings suggest it was a hill castle type, strategically positioned to oversee the surrounding landscape. The castle likely featured typical medieval defensive elements such as thick stone walls, battlements, and possibly a moat or ditch for added protection. The structure would have included a keep or main residential tower where the bishop lived, along with ancillary buildings for servants and guards. The layout was probably compact, designed for both defense and administrative functions. Its construction in the 1480s suggests the use of local stone and late medieval masonry techniques common in Swedish fortifications of that era. Defensive elements Given its ecclesiastical purpose, the castle balanced comfort with security. Defensive features would have included arrow slits, thick curtain walls, and a gatehouse controlling access. The elevated position provided a natural advantage, allowing defenders to spot approaching threats early. Destruction and current condition Following its confiscation during the Reformation, Husaby castle was destroyed, likely to prevent its use as a military stronghold against the new Protestant authorities. Today, the site is classified as ruins, with only foundational remains and fragments of walls visible. These ruins offer valuable insights into late medieval ecclesiastical architecture and the turbulent history of church-state relations in Sweden. Visiting Husaby castle ruins The ruins of Husaby castle are accessible to the public and serve as a cultural heritage site. Visitors can explore the remains and enjoy the surrounding landscape that once formed the castle's natural defenses. Informational signage at the site provides historical context, helping visitors appreciate the castle's role in Swedish medieval history. The site is particularly interesting for those studying medieval architecture, ecclesiastical history, and the Reformation's impact on Sweden's built environment. Nearby attractions Götene and the surrounding Västra Götaland region offer other historical sites and natural attractions, making a visit to Husaby castle ruins part of a broader cultural itinerary. The area's rich medieval heritage is reflected in nearby churches, ancient monuments, and traditional Swedish countryside.

Late Medieval (14th–15th c.)
Details
25 km

Mariedal Castle

Lundsbrunn, Sweden

Mariedal Castle, located in the serene surroundings of Lundsbrunn, Sweden, is a distinguished example of Renaissance architecture dating back to 1666. This manor house, originally known as Sörbo, stands in the valley upstream still called Sörbo Valley. The estate's transformation into the present castle began in the mid-17th century when Magnus Gabriel De la Gardie, a prominent Swedish statesman and nobleman, acquired the property. The historical origins and ownership Mariedal Castle owes its name to Maria Euphrosyne, the wife of Magnus Gabriel De la Gardie and sister to King Karl X of Sweden. The manor's history is deeply intertwined with the De la Gardie family, who were influential figures in Swedish nobility during the 17th century. The estate was a symbol of their status and power, reflecting the grandeur expected of noble residences of that era. Architectural design and style The castle is built in the Renaissance style, characterized by its balanced proportions and classical details. The structure consists of two wings, a layout typical of manorial residences of the period, allowing for both residential and administrative functions. While the exact architect remains uncertain, it is widely believed that Jean De la Valle may have influenced the design. This hypothesis stems from the noticeable architectural parallels between Mariedal and other works attributed to De la Valle, especially the Riddarhuset (House of Knights) in Stockholm. However, no definitive evidence confirms his involvement. Interior features The interior of Mariedal Castle is renowned for its stucco ceilings and wainscoting, which exemplify the decorative arts of the Renaissance period in Sweden. These elements contribute to the castle's refined atmosphere and demonstrate the craftsmanship of the time. Additionally, the castle houses a significant collection of portraits belonging to the Sparrerska family, adding historical and artistic value to the estate. Significance and current status Today, Mariedal Castle is owned by the Virgin family and is regarded as one of the finest castles in the region of Västergötland. Its preservation allows visitors to appreciate the architectural and cultural heritage of 17th-century Swedish nobility. The castle's setting in the peaceful Sörbo Valley enhances its appeal as a historical landmark and a testament to Sweden's Renaissance-era manorial architecture. Surrounding landscape and estate The estate's location in Sörbo Valley provides a picturesque backdrop, with natural features that have remained largely unchanged since the castle's construction. The valley and the surrounding grounds contribute to the castle's status as a cultural and historical site, reflecting the traditional Swedish landscape associated with noble estates. Visiting Mariedal Castle While Mariedal Castle is privately owned, its architectural and historical significance draws interest from scholars and enthusiasts of Swedish Renaissance architecture. The castle's well-preserved interiors and art collections offer insights into the lifestyle and aesthetics of the Swedish aristocracy during the 17th century.

Renaissance (15th–17th c.)
Details
36.4 km
Dalaborg Castle Ruins — Sweden castle

Dalaborg Castle Ruins

Mellerud Municipality, Sweden

Dalaborg Castle is a medieval fortress located in the traditional province of Dalsland, Sweden, near the outlet of Lake Vänern. Constructed in 1304 by the dukes Erik and Valdemar, sons of King Magnus Ladulås, it played a significant role during the turbulent period of Swedish history marked by internal conflicts and power struggles. The castle was strategically positioned north of the Dalbergsån river, which feeds into Lake Vänern, providing natural defense and control over the surrounding region. The castle's construction was part of the dukes' efforts during the conflict against King Birger, reflecting the political instability of the late medieval period in Sweden. Dalaborg was built as a stronghold to assert ducal power and influence in the region. Its architecture originally included defensive features typical of the era, such as moats, ramparts, and a fortified blockhouse with a cellar, designed to withstand sieges and assaults. Historical significance and events Dalaborg Castle is historically notable for its association with the Engelbrekt uprising in 1434, a major rebellion against the ruling elite in Sweden. During this uprising, the castle was destroyed, marking the end of its active military and administrative use. The destruction of Dalaborg reflected the widespread unrest and the shifting power dynamics within the kingdom. In addition to its military role, Dalaborg held political importance. In 1388, Queen Margareta, who was regent of Norway and Denmark, was also named regent of Sweden at Dalaborg. This event underscored the castle's status as a center of governance and royal authority during a critical period when the Scandinavian kingdoms were moving towards union under the Kalmar Union. Architectural features and layout Today, Dalaborg Castle remains as archaeological ruins, with only partial structures surviving. Visitors can observe the remnants of the moat that once encircled the castle, providing a defensive water barrier. The ramparts, earthworks that formed the castle's main defensive walls, are still visible, outlining the fortress's perimeter. One of the most prominent surviving features is a terrace area and the cellar of the original blockhouse, which would have served as a fortified living and storage space within the castle complex. These remains provide valuable insight into the castle's construction techniques and defensive strategies employed during the late medieval period. Castle model and museum exhibition A detailed model of Dalaborg Castle as it appeared before its destruction is displayed at the Mellerud Museum. This model helps visitors and researchers visualize the castle's original form, including its defensive structures and layout, offering a tangible connection to the region's medieval past. Location and surroundings Dalaborg is situated within the Mellerud Municipality in the southwestern part of Sweden, in the historical province of Götaland. Its location near Lake Vänern, the largest lake in Sweden, was strategically chosen to control water routes and trade in the area. The surrounding landscape, featuring rivers and forests, contributed to the castle's natural defenses and its role as a regional power center. Visiting dalaborg castle ruins Visitors to Dalaborg Castle can explore the ruins and enjoy the scenic views of the surrounding countryside and Lake Vänern. The site offers a glimpse into medieval fortification architecture and the historical conflicts that shaped the region. Interpretive signs and the nearby museum model enhance the educational experience, making Dalaborg a valuable destination for history enthusiasts and those interested in medieval castles. While the castle is in ruins, its remains are well-preserved enough to convey the scale and significance of the original fortress. The site is accessible for walking and photography, though visitors should be prepared for uneven terrain typical of archaeological ruins.

Late Medieval (14th–15th c.)
Details