La Palma Fortress — Spain castle

La Palma Fortress

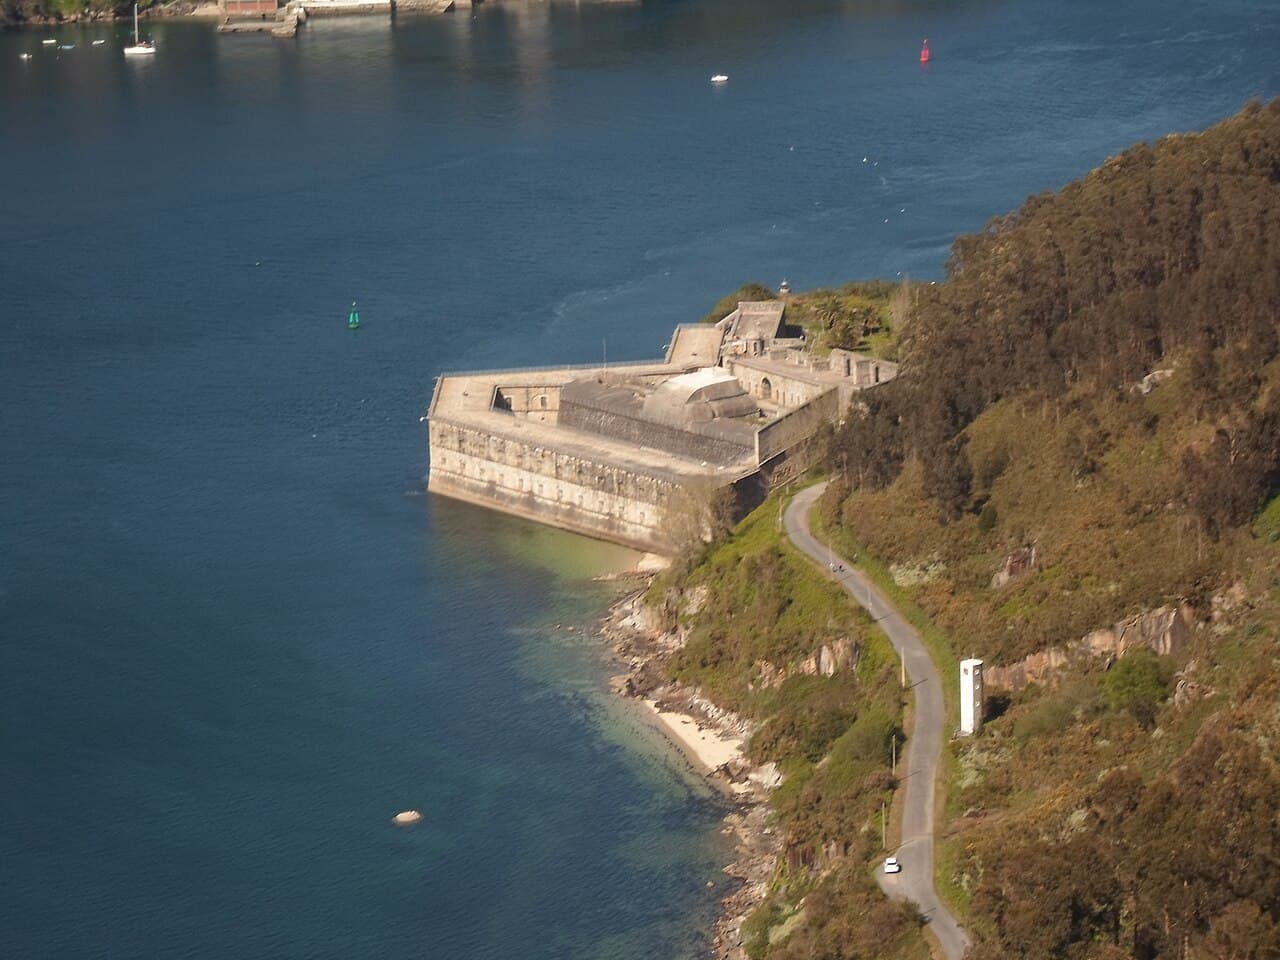
La Palma Fortress in Mugardos, Spain
Mugardos, Galicia, Spain
Renaissance (15th–17th c.)

La Palma Fortress is a historic hill castle located in Mugardos, Spain, constructed in 1597 during the Renaissance period. Its primary purpose was to protect the strategic water route to Ferrol, an important naval base and shipyard area in the region of Galicia. The fortress played a significant role in the coastal defense system designed to guard against naval incursions and pirate attacks during the late 16th century.

Historical context and strategic significance

The fortress was built at a time when Spain was strengthening its maritime defenses due to increasing threats from rival European powers and pirates. Located on a prominent hill overlooking the estuary leading to Ferrol, La Palma Fortress commanded a crucial vantage point for monitoring naval traffic. This position allowed it to serve as an early warning post and defensive stronghold to protect the naval facilities and shipyards that were vital for Spain's Atlantic fleet.

Architectural features and construction

Constructed in the Renaissance style, the fortress exhibits characteristics typical of coastal military architecture of the period. It features robust stone walls designed to withstand cannon fire and a compact layout optimized for defense. The fortress includes bastions and artillery platforms oriented towards the sea to maximize its defensive capabilities against ships attempting to breach the harbor.

The design reflects the evolution of fortifications in response to the introduction of gunpowder artillery, with angled walls and low profiles to deflect cannonballs. The fortress's hilltop location further enhanced its defensive strength by providing natural elevation and visibility over the surrounding waters.

19th-century modifications and later history

In the 19th century, La Palma Fortress underwent modifications to adapt to changes in military technology and strategic needs. These alterations likely included updates to its artillery emplacements and reinforcement of its walls to accommodate more modern weapons. Despite these efforts, the fortress gradually lost its military significance as naval warfare evolved and newer defensive structures were built in the area.

Today, the fortress remains abandoned and is in a state of disrepair. While it no longer serves a defensive function, it stands as a historical monument reflecting Spain's maritime military history during the Renaissance and beyond.

Current condition and cultural importance

Although La Palma Fortress is currently abandoned, it holds cultural and historical value as part of the coastal defense heritage of Galicia. Its ruins offer insight into Renaissance military architecture and Spain's naval history. Preservation efforts have been limited, and the site is not extensively developed for tourism, but it attracts visitors interested in military history and coastal fortifications.

Visiting La Palma Fortress

The fortress's location in Mugardos makes it accessible for those exploring the coastline near Ferrol. Visitors can appreciate the strategic views over the estuary and the Atlantic Ocean, as well as the remnants of the fortress's defensive structures. While there are no formal visitor facilities or guided tours, the site provides an evocative glimpse into Spain's Renaissance-era military architecture.

Frequently asked questions (FAQ)

What is the historical significance of La Palma Fortress?
La Palma Fortress was built in 1597 to protect the water route to Ferrol, a key naval base in Galicia, reflecting Spain's coastal defense strategy during the Renaissance.
Can I visit La Palma Fortress today?
Yes, the fortress is accessible to visitors, but it is abandoned and lacks formal visitor facilities or guided tours.
What architectural style characterizes La Palma Fortress?
The fortress was built in the Renaissance style, featuring robust stone walls and bastions designed to withstand artillery attacks.
How was La Palma Fortress modified in the 19th century?
In the 19th century, the fortress was updated with improved artillery emplacements and wall reinforcements to adapt to advances in military technology.
Where is La Palma Fortress located?
La Palma Fortress is located on a hill in Mugardos, Galicia, Spain, overlooking the estuary leading to the naval base at Ferrol.

Photo gallery

La Palma Fortress
Click to view

Photo by Jcfidy•CC BY-SA 4.0

1 photo • Click any image to view in full screen

Information

Hill Castle

Loading map...

Visitor reviews

No reviews yet. Been here? Write the first review and help other travelers!

Write the first review

Visited this castle? Share your experience

Your review helps other travelers and adds first-hand knowledge to our encyclopedia.
Write a review

(5/5)

0/2000 characters

Your review will be visible after admin approval

Nearby castles

13.7 km
Nogueirosa Castle — Spain castle

Nogueirosa Castle

Pontedeume, Spain

Nogueirosa Castle, also known as Andrade Castle, is a remarkable 13th-century fortress perched on a rocky outcrop called Pena Leboreira in the municipality of Pontedeume, Galicia, Spain. This hill castle occupies a strategic position overlooking the mouth of the Eume River and commanding extensive views of the Ría de Ares y Betanzos. Its location was carefully chosen for military advantage, allowing control over access routes and nearby settlements, including the town of Andrade. The castle's elevated site and robust construction reflect its primary function as a defensive stronghold and noble residence during the High Medieval period. Historical background and significance The origins of Nogueirosa Castle trace back to the 13th century, when the first fortress was established by medieval Galician nobles to secure this vital coastal region. The castle gained prominence in the mid-14th century under the leadership of Fernán Pérez de Andrade, a powerful nobleman who became lord and later count of Andrade. Serving as a close courtier to King Henry II of Castile, Fernán Pérez de Andrade undertook significant reconstruction and expansion of the fortress, transforming it into a formidable seat of power known as the Alcázar dos Andrade. Throughout the 14th century, the castle played a key role in regional politics and military affairs. Its commanding position allowed the Andrade family to control the surrounding territory and protect their interests. However, the castle also witnessed conflict, suffering considerable damage during the 1467 Irmandiña revolts, a popular uprising against the nobility in Galicia. Following this upheaval, the fortress was largely rebuilt, demonstrating its continued strategic importance. In 1486, the Catholic Monarchs ordered the partial demolition or "desmochado" of Nogueirosa Castle along with several other fortresses to curb the power of rebellious nobles. Despite this, the castle endured and later underwent restoration efforts in the 19th century under architect Tenreiro, commissioned by the Duke of Alba. Further restoration in the early 21st century culminated in the castle's reopening in 2007. Recognized as a National Monument since 1924, the castle remains under the stewardship of the Casa de Alba Foundation. Architectural features and layout Fortified structure and defensive elements Nogueirosa Castle is characterized by its compact and robust design, adapted to the natural rocky terrain of Pena Leboreira. The castle's enclosed courtyard, or "patio de armas," measures approximately 140 square meters and serves as the central space within the fortress. Access is granted through a semicircular arch doorway leading into the courtyard via a vaulted passageway, a feature that enhances the entrance's defensibility. The castle's most prominent feature is its imposing square keep tower, rising about 20 meters above the rocky base. The keep's walls are approximately 2.5 meters thick, built directly on the living rock to ensure a stable and resilient foundation. Internally, the tower is divided into three floors, each serving specific defensive and residential purposes. Interior design and defensive architecture The lowest floor of the keep contains narrow, trapezoidal arrow slits, vertical openings designed for archers to defend the castle while remaining protected. Ingeniously, some of these arrow slits include small basin-like hollows beneath them to collect rainwater, a practical feature to sustain the garrison during sieges. The second floor features windows with semicircular arches opening onto narrow interior galleries or parlors. These spaces likely served as both defensive positions and residential quarters, balancing comfort with security. The third floor preserves a twin window with two sections originally divided by a central column or parteluz, which has since been lost, illustrating the castle's architectural evolution. Historically, the fortress was protected by a surrounding moat and equipped with a drawbridge, enhancing its defensive capabilities. The "place of arms," or courtyard area, was arranged for assembling soldiers, underscoring the castle's military function. Strategic location and panoramic views Perched atop a crag, Nogueirosa Castle commands sweeping views over the Galician coastline and inland territories. From the keep, visitors can gaze upon the mouth of the Eume River, the Ría de Ares y Betanzos, and the surrounding towns of Andrade, Ares, Betanzos, and Ferrol. This vantage point was essential for monitoring maritime and land approaches, providing early warning of potential threats. The castle's elevated position also contributed to its role as a symbol of noble authority and territorial control in medieval Galicia. Its stone walls and towers blend harmoniously with the rugged landscape, reflecting the integration of natural and man-made defenses. Restoration and current status After centuries of decline and partial demolition, Nogueirosa Castle has benefited from careful restoration efforts. The 19th-century work led by architect Tenreiro under the patronage of the Duke of Alba helped preserve key structural elements. More recent restoration projects in the early 2000s focused on stabilizing the ruins and making the site accessible to the public. Today, the castle is a well-preserved historical monument open to visitors interested in medieval architecture and Galician history. Its designation as a National Monument underscores its cultural and heritage significance. Managed by the Casa de Alba Foundation, the site offers educational opportunities and panoramic views that continue to captivate tourists and scholars alike. Visiting information and cultural importance Visitors to Nogueirosa Castle can explore the remains of its defensive walls, the impressive keep, and the courtyard that once hosted soldiers and noble residents. The castle's location near Pontedeume makes it accessible for day trips from nearby cities such as A Coruña and Ferrol. The castle also plays a role in local cultural events and historical commemorations, celebrating the legacy of the Andrade family and the turbulent medieval history of Galicia. Interpretive signage and guided tours help contextualize the site's architectural features and historical narratives. Overall, Nogueirosa Castle stands as a testament to medieval military architecture, noble power, and the enduring landscape of Galicia's coastal defenses.

High Medieval (11th–13th c.)
Details
14.1 km
Santa Cruz Castle — Spain castle

Santa Cruz Castle

Oleiros, Spain

Santa Cruz Castle, located on the island of Santa Cruz in the municipality of Oleiros, Spain, is a remarkable example of Renaissance military architecture from the 16th century. Built by General Diego Dasmariñas in the late 1500s, it was a key element in the defensive system protecting the bay of A Coruña. Its strategic position on a small island at the mouth of the ria provided a commanding vantage point to monitor and repel naval threats, reflecting the Spanish crown's priorities during a period of intense maritime conflict. The castle's construction began around 1594 or 1595 under the supervision of Dasmariñas, with the design crafted by the military engineer Pedro Rodríguez Muñiz. The fortress was conceived to counter the growing naval dangers posed by rival European powers. Its isolated location, surrounded by water at high tide, enhanced its defensive capabilities by making direct assaults more difficult. Over the centuries, the castle evolved architecturally and militarily to meet changing needs. Historical development and military significance During the early 17th century, Santa Cruz Castle was armed with a formidable array of artillery, including a large bronze culverin, two smaller bronze sacres, and an iron cannon. These weapons served as a deterrent against maritime attacks, notably during the 1639 Franco-Dutch naval offensive led by Archbishop and Admiral Henri D’Escobleau de Sourdis. Although the castle did not see major combat, its presence contributed to the defense of the ria of A Coruña. By 1640, the fortress was largely complete and featured the renowned cannon called “O Barraco”, capable of firing projectiles up to 10 kilometers. This artillery piece exemplified the advances in military technology of the era and underscored the castle's role in coastal defense. Throughout the 18th century, the castle underwent significant renovations and expansions to enhance its fortifications. 18th-century enhancements Between 1752 and 1758, under the direction of Antonio de Gaver, major improvements were proposed and implemented. These included the construction of additional pavilions, bastions, and parapets to strengthen the castle's defensive perimeter. Further expansions occurred around 1784 under Captain General Martín Cermeño, reflecting ongoing efforts to modernize the fortress in response to evolving military tactics. In 1792, Fernando de Gaver designed upgrades to the artillery batteries, replacing a small three-cannon battery with a larger bastion mounting six cannons arranged in two groups of three. A lower battery with four cannons was added shortly after, based on designs by Miguel de Hermosilla in 1799. These enhancements reflect a strategic shift towards more organized and powerful coastal artillery defenses. Architectural features and layout Santa Cruz Castle is primarily constructed from slate and earth, materials typical for coastal fortifications in Galicia due to their availability and resilience. The fortress's layout evolved from scattered artillery placements to a more systematic arrangement of defensive structures. Its fortifications include bastions projecting outward to cover adjacent walls, parapets providing protective barriers for gunners, and pavilions serving as quarters and storage. The castle's position on soft, erosion-prone terrain influenced its design and necessitated ongoing maintenance. Historical records from 1847 describe a simple parapet and a relatively weak wall closing a gorge, elements of the defensive system that were later reinforced. Residential buildings within the castle walls accommodated the governor and officers, with space for 150 to 200 soldiers at its peak. By the mid-19th century, only the governor's house and a small guardhouse remained in good condition, while other structures fell into disrepair or were repurposed. Later history and adaptive reuse After losing military relevance in the 19th century, the castle was acquired by José Quiroga Pérez de Deza, husband of the celebrated writer Emilia Pardo Bazán. They transformed the fortress into a summer residence, blending its historic character with domestic use. Later, during the Spanish Civil War era, the castle served as a summer retreat for war orphans, following a donation by Blanca Quiroga in 1938-1939. In 1989, ownership transferred to the Oleiros town council, which repurposed the site for environmental education. The establishment of the Center for University Extension and Environmental Dissemination of Galicia (CEIDA) in 2001 marked a new chapter, integrating the castle's heritage with contemporary educational goals. Restoration efforts between 2009 and 2011, funded by national and regional authorities, stabilized the structure, repaired weather damage, and preserved the castle's historic fabric. Preservation and current use Today, Santa Cruz Castle stands as a well-preserved example of a hill castle with Renaissance origins, adapted over centuries to meet military and civilian needs. The restoration work has consolidated the walls and fortifications, addressing damage caused by environmental exposure. Its current role as the home of CEIDA ensures that the castle remains a vibrant part of the community, serving both as a cultural landmark and an educational resource. The castle's unique combination of historical military architecture and modern adaptive reuse highlights the importance of preserving heritage sites while giving them new life. Visitors to Santa Cruz Castle can appreciate its strategic location, architectural evolution, and the layers of history embedded in its walls, from 16th-century coastal defense to 20th-century social service and environmental education.

Renaissance (15th–17th c.)
Details
14.1 km
San Antón Castle — Spain castle

San Antón Castle

A Coruña, Spain

San Antón castle, located on a small island in the bay of A Coruña, Spain, is a prominent example of Renaissance military architecture from the 16th century. Constructed primarily during the 16th and 17th centuries, this hill castle was strategically placed to control and defend the entrance to the city harbor against naval threats. Its position on an island allowed it to serve as a key defensive outpost, protecting A Coruña from seaborne attacks, including the notable English assault led by Francis Drake in 1589. Historical context and military significance The castle was built during a period of intense military and political tension in Spain, particularly related to maritime defense. The 16th century saw the rise of naval powers and frequent conflicts along the Atlantic coast, prompting the need for fortified structures like San Antón. Its construction was part of a broader effort to modernize coastal defenses in response to evolving artillery technology and the threat of piracy and foreign invasions. San Antón castle played a crucial role during the 1589 English Armada, when the English fleet under Francis Drake attempted to capture A Coruña. The castle's fortifications, including thick walls and artillery placements, effectively repelled the attack, demonstrating its strategic importance and robust design. Architectural features and design San Antón castle is a fine example of Renaissance fortification design adapted to a maritime environment. The castle features a compact, irregular polygonal layout that conforms to the rocky island's shape, maximizing defensive coverage. Its thick stone walls were designed to withstand cannon fire, a key consideration in the era's military architecture. The fortress includes several bastions and artillery platforms facing the sea, allowing defenders to cover all approaches with cannon fire. The main entrance is fortified and accessible via a drawbridge or causeway connecting the island to the mainland during low tide or by boat. Inside, the castle housed barracks, storage rooms, and powder magazines essential for sustaining a garrison during siege. Interior and archaeological significance Today, San Antón castle serves as a museum and cultural site. It houses collections of archaeological artifacts, notably including Celtic jewellery discovered in Galicia, reflecting the region's ancient heritage. These exhibits provide insight into the area's pre-Roman history, complementing the castle's Renaissance military narrative. The preservation of the castle allows visitors to explore its defensive structures and learn about the evolution of military technology and coastal defense strategies in early modern Spain. Preservation and current status San Antón castle is well preserved and maintained as a historic monument. It is accessible to the public and forms an important part of A Coruña's cultural landscape. The castle's location on a small island adds to its appeal, offering scenic views of the bay and the city. Its status as a protected heritage site ensures ongoing conservation efforts, allowing future generations to appreciate its architectural and historical value. Visiting San Antón castle Visitors to San Antón castle can explore the fortress and its museum exhibits, gaining a comprehensive understanding of its military role and regional history. The site provides educational opportunities about Renaissance fortifications and the strategic importance of A Coruña's harbor. The castle's unique island setting makes it a notable attraction for tourists interested in history, architecture, and maritime defense.

Renaissance (15th–17th c.)
Details