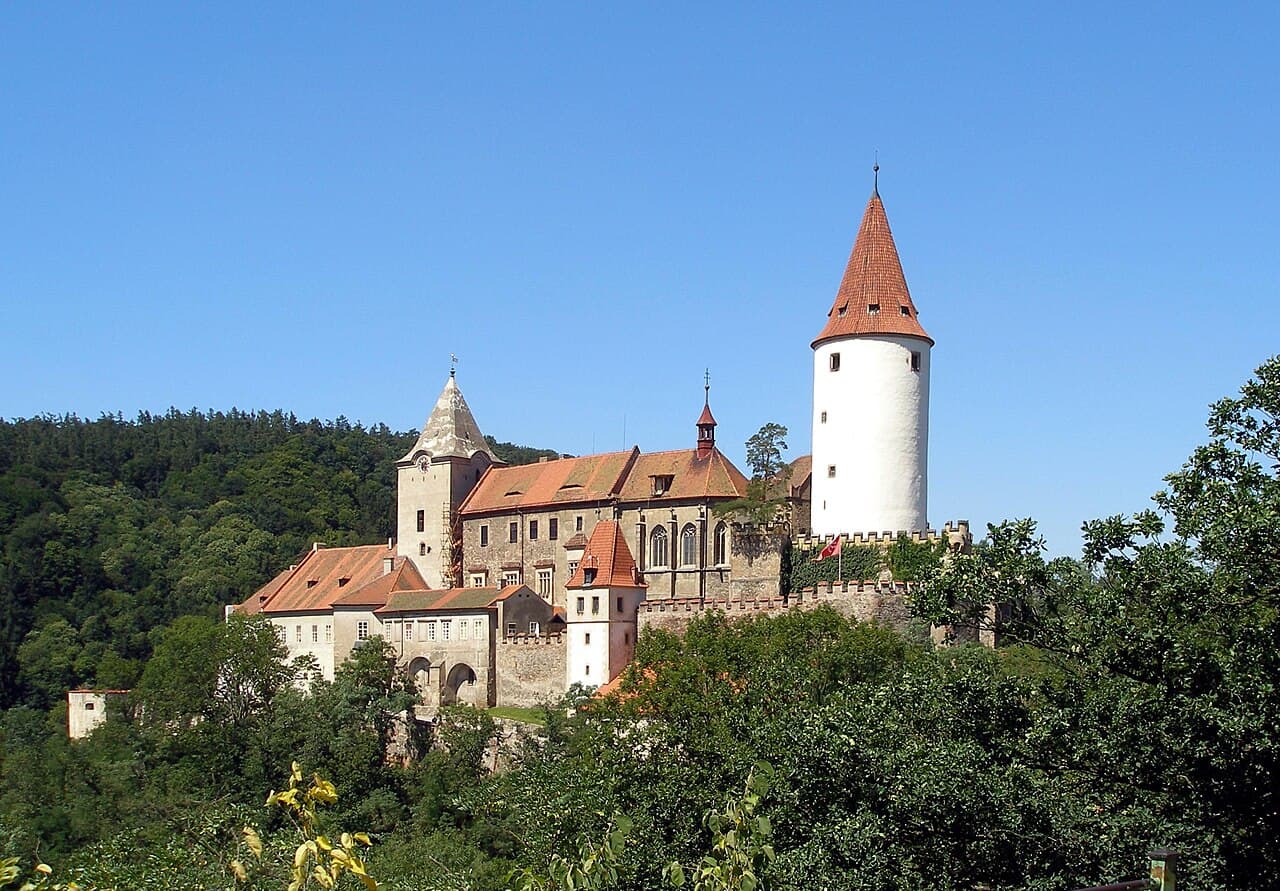
Křivoklát Castle — Czech Republic castle

Křivoklát Castle

Křivoklát Castle: a medieval royal fortress in the Czech Republic
Křivoklát, Czech Republic
High Medieval (11th–13th c.)
Restored

Křivoklát Castle stands as one of the most significant medieval royal fortresses in the Czech Republic, nestled amid the dense woodlands of the Central Bohemian Region. Founded in the 12th century, this hill castle served as a strategic stronghold, royal residence, and hunting lodge for the Přemyslid dynasty and subsequent Bohemian kings. Its commanding position on a rocky promontory surrounded by the Rakovnický potok stream provided natural defense, while its extensive fortifications made it a formidable seat of power.

The castle's rich history spans several centuries, marked by architectural evolution, political intrigue, and cultural significance. It was originally constructed as a royal hunting castle and administrative center, later evolving into a monumental Gothic residence under the reigns of kings such as Přemysl Otakar II and Vladislav II Jagellonský. Over time, it also functioned as a state prison, famously incarcerating notable figures like the English alchemist Edward Kelley during the late 16th century.

Historical development and royal significance

The origins of Křivoklát Castle trace back to around 1230, built as part of the Přemyslid dynasty’s network of fortifications and hunting estates. It gained prominence as a royal residence under King Přemysl Otakar II, who expanded and fortified the castle extensively. Subsequent rulers, including King Václav IV and King Vladislav II Jagellonský, further transformed the castle, especially during the late 15th century when it was rebuilt in the Gothic style by master builders Benedikt Rejt and Hans Spiess.

The castle was a favored retreat for Bohemian kings, prized for its location amid rich hunting grounds. It hosted important political meetings, royal banquets, and diplomatic negotiations, reflecting its dual role as both a fortress and a royal palace. However, Křivoklát's history was also marred by repeated fires in 1422, 1597, 1643, and 1826, each causing significant damage and necessitating reconstruction efforts.

Architectural features and fortifications

Layout and defensive structures

Křivoklát Castle occupies an irregular triangular rocky promontory naturally defended by the Rakovnický potok stream on three sides. The castle complex is divided into an upper castle and a lower courtyard, originally separated by a transverse wall. The upper castle features a triangular courtyard bordered by three main wings, each serving distinct functions.

The chapel and halls

The southern wing houses the Chapel of the Coronation of the Virgin Mary, a masterpiece of late Gothic architecture distinguished by its polygonal apse and intricate net vault ceiling. The chapel contains richly carved sedilia and an altar dating from around 1490, showcasing exquisite Gothic woodcarving.

The western wing contains a large hall with a four-field six-part vault and eight tall pointed windows with elaborate stone tracery. This hall was remodeled during the late 15th century to remove older arcades and walls, creating a spacious and impressive interior for royal functions.

The queen’s wing and donjon tower

The northern wing, known as the Queen’s wing, contains smaller private chambers once used by royal family members. Dominating the castle's silhouette is the massive round donjon tower, standing 42 meters tall with walls up to 10 meters thick on the exterior for defense. The tower was remodeled in the late 15th century to include a new entrance on the first floor and internal staircases.

Outer defenses and bastions

The castle’s outer defenses include a curtain wall called the parkán, strengthened during the Gothic period with covered galleries, bastions, and a battery tower adapted for artillery use. The southwestern corner is anchored by the Golden Bastion, a large circular fortification. The main gate is protected by a moat and the Prochoditá Tower, reinforced with casemates for gunners.

Historical uses and notable prisoners

Beyond its role as a royal residence, Křivoklát Castle served as a state prison during the Habsburg period. It housed several notable prisoners, including Ota II Olomoucký in the early 12th century, Jan Augusta from 1547 to 1563, and the English alchemist Edward Kelley, who was imprisoned for three years for his involvement in a fatal duel.

The prison cells still bear witness to the castle’s darker history, with preserved instruments of torture displayed to visitors. The Huderka Tower is famously known as Kelley’s prison cell, adding a layer of intrigue to the castle’s narrative.

Restoration, collections, and cultural importance

After suffering significant damage from multiple fires, the castle underwent extensive restoration, particularly in the 19th century under the ownership of the Fürstenberg family. The 1826 fire prompted a major reconstruction that helped preserve the castle’s historic character.

Today, Křivoklát Castle is a well-preserved cultural monument managed by the National Heritage Institute. It functions as a museum showcasing collections of Gothic paintings, hunting weapons, and a vast library of approximately 53,000 volumes. The castle hosts theatrical exhibitions and cultural events, attracting visitors interested in medieval history and architecture.

The castle’s interiors feature original elements such as the Gothic chapel’s carved altar and the Stříbrnice treasury room with its 15th-century oak doors. The King’s Hall impresses with its 28-meter length and intricate star vault ceiling, reflecting the grandeur of Bohemian royal life.

Archaeological findings and surrounding landscape

Archaeological excavations at Křivoklát have revealed traces of human settlement dating back to prehistoric times, including Bronze Age pottery and fortifications from the 9th to 12th centuries. These findings underscore the site’s long-standing strategic importance in the region.

The castle is constructed primarily from local Paleozoic stone and clay shale, blending Romanesque, Gothic, and Renaissance architectural elements. The surrounding landscape, rich in wildlife, complements the castle’s historical function as a royal hunting ground.

Additional features include the old brewery repurposed for administrative use, the Hejtman’s House, and the Purkrabství (burgrave’s residence). The approach to the castle is marked by a series of Baroque statues of saints and a chapel dedicated to the Holy Trinity, dating from the late 17th or early 18th century, adding spiritual significance to the site.

Frequently asked questions (FAQ)

When was Křivoklát Castle originally built?
Křivoklát Castle was founded in the 12th century, around 1230, as part of the Přemyslid dynasty's fortifications and hunting estates.
What architectural style characterizes Křivoklát Castle?
The castle predominantly features Gothic architecture, especially after significant late 15th-century renovations under King Vladislav II Jagellonský.
Can visitors tour the interior of Křivoklát Castle?
Yes, Křivoklát Castle is open to the public as a museum, showcasing its historic rooms, Gothic chapel, and collections of art and weapons.
Who were some notable prisoners held at Křivoklát Castle?
Notable prisoners include the English alchemist Edward Kelley, Ota II Olomoucký, and Jan Augusta, reflecting the castle's role as a state prison.
What are the main features of the castle's fortifications?
The castle's fortifications include a thick-walled donjon tower, the Golden Bastion, a moat-protected gate with the Prochoditá Tower, and extensive curtain walls with bastions and artillery galleries.

Photo gallery

Křivoklát Castle
Click to view

Photo by Svobodat•CC BY-SA 3.0

1 photo • Click any image to view in full screen

Information

Hill Castle

Current owner

National Heritage Institute

Sources & official resources

Verify the information above using these authoritative references.

Loading map...

Visitor reviews

No reviews yet. Been here? Write the first review and help other travelers!

Write the first review

Visited this castle? Share your experience

Your review helps other travelers and adds first-hand knowledge to our encyclopedia.

Write a review

(5/5)

0/2000 characters

Your review will be visible after admin approval

Nearby castles

8.2 km

Jenčov Castle

Bratronice, Czech Republic

Jenčov Castle is a fascinating example of a small medieval royal hunting lodge located in the municipality of Bratronice, within the scenic Křivoklátsko region of Czechia. Built in the late 13th or early 14th century, likely under the reign of King Ottokar II of Bohemia, it stands apart from the grander military fortresses of the period due to its specialized function as a secluded retreat for aristocratic hunting expeditions. Its remote woodland setting amidst dense forests and rocky outcrops reflects its purpose as a place of leisure and repose rather than a center of administration or warfare. Historical context and significance The castle’s origins trace back to the High medieval period, a time when hunting was not only a favored pastime of the nobility but also a symbol of status and power. Jenčov was constructed primarily as a hill castle with modest defensive features, emphasizing comfort and seclusion. Unlike major fortifications such as Křivoklát Castle, which served as administrative and military hubs, Jenčov’s role was more specialized and limited. Its governance was likely linked to the nearby town of Nižbor or subordinated to the authority of Křivoklát Castle, which was the dominant fortress in the region. This subordinate relationship explains the castle’s relatively simple construction and the absence of extensive fortifications. Over time, the castle’s remote location contributed to its gradual abandonment as political and military priorities shifted elsewhere. Remarkably, Jenčov was not systematically dismantled for building materials, a common fate for many medieval castles, which has allowed its ruins to survive relatively intact. Today, it is recognized as a protected cultural monument within a national nature reserve, underscoring its dual importance as both a historical site and a natural landmark. Architectural features and layout Site and fortifications Jenčov Castle is situated on a rocky promontory overlooking the Vůznice stream, providing natural defensive advantages typical of hill castles. The castle’s fortifications were primarily wooden palisades that guarded the sole access path, reflecting its limited military role. This choice of materials suited the forested environment and the castle’s function as a hunting lodge rather than a fortress designed to withstand prolonged sieges. Main buildings The castle complex consists of two main stone structures. The larger building served as the palace, featuring at least one upper floor supported by a wooden ceiling, as indicated by beam sockets embedded in the stone walls. The ground floor contained two rooms, accessible through separate doorways, with at least one room illuminated by a small window, highlighting the modest scale and domestic nature of the residence. On the highest point of the rocky outcrop stands a second building, interpreted as a tower. This tower was likely used as a lookout or refuge rather than a full defensive keep. The surviving ruins include partial walls and foundation stones firmly anchored in the natural rock, offering insight into the castle’s compact and functional design. Preservation and cultural importance Unlike many medieval castles that were extensively altered or dismantled, Jenčov’s ruins have remained largely untouched, preserving the original layout and construction techniques. Its preservation provides valuable insight into the lifestyle of medieval Bohemian nobility, particularly their leisure activities such as hunting, which played an important role in social and political life. Today, the castle is protected as a cultural monument and is part of a national nature reserve, attracting visitors interested in history, architecture, and nature. The site offers a unique glimpse into the quieter, less militarized aspects of medieval aristocratic life, contrasting with the grand castles and fortresses more commonly studied. Visiting Jenčov Castle Visitors to Jenčov Castle can explore the ruins set in a tranquil forested landscape, ideal for hiking and nature walks. The site’s modest remains invite reflection on the castle’s original function and the medieval hunting culture of Bohemia. While the castle does not feature extensive visitor facilities, its protected status ensures that its historical and environmental values are maintained for future generations. Access to the site is typically via marked trails within the national nature reserve, and visitors are encouraged to respect the natural surroundings and the fragile ruins. The castle’s location offers opportunities to combine cultural heritage exploration with outdoor recreation in one of Czechia’s most picturesque regions.

High Medieval (11th–13th c.)
Details
9.3 km

Týřov Castle

Skryje-Křivoklát, Czech Republic

Týřov Castle is a remarkable example of a medieval hill castle situated in the municipality of Skryje-Křivoklát in the Czech Republic. Founded in the early 13th century by King Wenceslaus I of Bohemia, the castle occupies a commanding position on a rocky promontory overlooking the confluence of the Berounka and Úpořský potok rivers at approximately 310 meters above sea level. This strategic location was chosen to control a ford across the Berounka River, an important route in the region, underscoring the castle's military and administrative significance from its inception. The earliest documented mention of Týřov dates to September 1249, when King Wenceslaus I used the fortress to imprison his rebellious son, Přemysl Otakar II, who would later become one of Bohemia's most powerful rulers. The castle’s dual names, the Czech "Týřov" and the German "Angerbach," reflect the multicultural and political complexity of medieval Bohemia, where Czech and German influences often intersected. Historical significance and ownership transitions Throughout the 13th and 14th centuries, Týřov played a vital role in the power dynamics of the Bohemian kingdom. In the early 14th century, the castle was pawned by King John of Bohemia to Vilém Zajíc of Valdek, illustrating its value as a royal asset. During this period, the castle also served as a prison for notable figures such as Henry of Lipá, who was held captive there from October 1315 to April 1316. In 1333, the castle was redeemed by Emperor Charles IV, who included it in the Majestas Carolina, a legal code that recognized the castle as a conditionally alienable royal property, highlighting its continued strategic importance. Despite the turbulence of the Hussite Wars in the 15th century, Týřov remained largely unscathed. This was partly due to its advanced defensive design and the loyalty of its pledge-holder, Aleš Holický of Šternberk, a supporter of Emperor Sigismund. Later in the century, under King George of Poděbrady, the castle was pledged to his secretary, Jošt of Ensidle, whose family gradually allowed the castle to decline. By the early 16th century, despite renovation efforts, Týřov was recorded as abandoned by 1575. In 1578, the castle was acquired by Jan the Elder of Lobkowicz, but no significant restoration was undertaken, and the property eventually merged with the nearby Křivoklát estate. Since 1965, Týřov has been protected as a cultural monument within a national nature reserve, preserving both its historical and environmental legacy. Architectural features and layout Overall design and defensive structures Týřov Castle is a prime example of a 13th-century French-style kastel in the Czech lands, characterized by a deliberately organized layout and integrated defensive towers designed for active defense rather than passive obstruction. The castle complex is divided into two primary sections: the lower castle and the upper castle, connected by a small palace structure. The lower castle is roughly rectangular and fortified with six towers strategically positioned along its curtain walls—four at the corners and two at the midpoints of the northern and southern walls. Notably, the tower near the northwest corner is shifted eastward due to the presence of a massive bergfried, a tall, sturdy tower typical of medieval fortifications. The northeast tower is uniquely reinforced by a double-bitted moat, a ditch cut on two sides, and contains a well that ensured a reliable water supply during sieges. Attached to the lower castle walls are two significant buildings: a stone structure with a timber upper level along the southern side, and a 14th-century stone building leaning against the northern wall. Beneath the bergfried in the northwest corner was a large enclosed area, likely used for essential daily operations, though specific functions remain uncertain. Upper castle and residential quarters The upper castle features a two-story palace flanked by small fortified towers known as châtelets, an uncommon architectural element in Czech castles. Some rooms on the upper floors of the palace showcase vaulted ceilings, demonstrating advanced medieval construction techniques aimed at enhancing durability and fire resistance. The complex's dominant feature is the massive bergfried alongside an adjacent donjon measuring twelve by twelve meters, constructed in the mid-13th century. Unlike simple watchtowers, the donjon had separate entrances for its cellar, ground floor, and first floor, reflecting its multifunctional role in defense and habitation. The courtyard also housed a dungeon and a kitchen with a bread oven, essential for sustaining the castle's inhabitants during prolonged sieges. Auxiliary service buildings made from lighter materials complemented the stone structures, while a cistern in the western courtyard collected rainwater for use. Defensive adaptations and later modifications During the 14th century, the castle underwent modifications to meet evolving residential and defensive needs. Some original stone structures were replaced with a large timber-framed building, reflecting changing architectural trends. In the 15th century, Týřov was adapted to withstand the increasing threat of artillery. A forward bastion was constructed approximately 400 meters north on a rocky ridge, serving as an elongated defensive platform three to five meters wide. This bastion was separated from the main castle by a rock-cut ditch and fortified with a lower parkán—an outer defensive wall—comprising earthen ramparts. Additional upgrades included the installation of timber or half-timbered galleries with shooting corridors along the curtain walls, providing sheltered positions for defenders armed with ranged weapons. Flanking towers were modified to accommodate artillery, and new parkán walls were built along the southern and eastern sides, incorporating more flanking towers. These enhancements required filling in a secondary ditch to support the expanded fortifications, illustrating the castle's continuous evolution in response to military technology. Current condition and preservation Today, Týřov Castle stands in ruins, a testament to its long and turbulent history. Natural wear and specific incidents, such as the collapse of a donjon wall segment following heavy rainfall on July 17, 2015, have contributed to its partial destruction. Nonetheless, the remaining walls, towers, moats, and fortifications provide valuable insights into medieval defensive architecture and the castle's historical development over more than three centuries. The site is protected within a national nature reserve, emphasizing both its cultural heritage and its environmental significance. Ongoing archaeological investigations and architectural research have enriched understanding of Týřov's construction phases, defensive strategies, and daily life within the castle walls. Visiting and cultural importance Recognized as a cultural monument since 1965, Týřov Castle attracts historians, archaeologists, and visitors interested in medieval architecture and Bohemian history. Its location within a protected natural area offers a unique combination of historical exploration and natural beauty. While the castle is in ruins, the site’s accessibility and interpretive efforts provide an engaging experience for those seeking to understand the complexities of medieval fortifications and the historical narratives of Czechia.

High Medieval (11th–13th c.)
Details
10 km

Castle Nižbor

Nižbor, Czech Republic

Castle Nižbor stands as a significant hill castle in the municipality of Nižbor, Czechia, with origins tracing back to the 13th century. Founded by the Bohemian king Přemysl Otakar II, it was originally named Miesenburg after the nearby river Mže, now known as the Berounka. This castle played a crucial role as a royal fortress and administrative center during the High medieval period, reflecting the strategic importance of its location overlooking the confluence of the Berounka River and Habrový Creek. The castle's early history is closely tied to the reign of Přemysl Otakar II, who in 1265 issued a charter at Nižbor permitting the foundation of the town of Polička and established the Podbrdy district office there. Although some sources attribute the founding to his predecessor Václav I, the castle's documented prominence begins under Přemysl Otakar II's rule. Throughout the late 13th and early 14th centuries, Nižbor was managed by appointed burgraves, with notable figures such as Dětřich Špaček z Kostelce overseeing it between 1278 and 1283. Medieval significance and ownership changes King Václav II favored the castle and undertook extensive efforts to expand and strengthen its defenses from 1284 to 1301. The castle's ownership shifted multiple times during this period. In 1307, it was taken by the noble Vilém Zajíc z Valdeka before returning to royal control in 1319. Subsequently, it was pledged to various nobles, including the Janovic brothers and Duke Rudolf I of Saxony. After 1341, it became the residence of Moravian Margrave Jan Jindřich. In 1384, King Václav IV pledged the castle to Konrád ze Zlosiny and later to his cupbearer Jan Kunat. The fortress was captured by Hussite forces in 1425 during the Hussite wars but was soon retaken. Repairs were carried out by Mikuláš Kapoun ze Smiřic and his son Petr. The castle changed hands again in 1510 when Jan Otto z Losu acquired it, and his son reinforced its fortifications in 1538. Renaissance and baroque transformations At the start of the 17th century, Emperor Rudolf II granted Nižbor free estate status to Konrád Šanovec ze Šanova in 1601, who began Renaissance-style renovations. However, financial difficulties led to the castle's sale in 1613 to Fridrich Mičan z Klinštejna. The Mičan family later took part in the Bohemian Revolt. Ownership passed through marriage to Mandaléna Polyxena z Ladronu, who sold it to Pavel Morzin in 1664. In 1679, Prince Jan Adolf I of Schwarzenberg acquired Nižbor, integrating it with his Křivoklát estate. The castle was sold again in 1685 to Arnošt Josef z Valdštejna, whose son Jan Josef Valdštejn transformed the Renaissance castle into a Baroque chateau. The Fürstenberg family owned the castle from 1731 until 1929, during which time Princess Leontýna established a notable library with approximately 5,000 volumes. Modern era and restoration Following World War II, the castle was divided into apartments and underwent roof reconstruction in 1971. By 1997, the local municipality took ownership of the dilapidated structure and initiated restoration efforts in the early 2000s. Since 2004, Castle Nižbor has hosted a multimedia exhibition and information center dedicated to Celtic culture, showcasing daily life, crafts, deities, and warfare of the Celts. Architectural features and castle remains Castle Nižbor is a two-part fortress built on a sloping promontory, offering commanding views of the Berounka River and Habrový Creek junction. Its original design included multiple towers, although these provided only limited flanking defense, making it an unusual example of a castellated fortress with a misunderstood historical design. Historical depictions show a tower at the corner of the gatehouse facing the river. Present-day remains include fragments of the northern perimeter wall and a latrine tower on the northern side. The castle’s interior housed two main palace buildings: the northern palace, partially preserved, features a large hall illuminated by grand traceried windows, typical of medieval architecture. This palace includes a round tower at its northwest corner and a preserved round flank tower on the east side, attached to a polygonal chapel originally dedicated to Saint Catherine. While some have speculated about a fortified enclosure or parkán around the chapel, archaeological investigations have not confirmed this. One of the massive buttresses supporting the northern palace originally served as an additional latrine tower. The southern palace, opposite the northern one, tapered toward the chapel and was divided into at least three rooms in its eastern section. It likely collapsed in the 14th century due to unstable ground but its outer wall was repaired and reused as a defensive barrier. Archaeological work has revealed varied terrain levels within the castle’s second courtyard, with the western section lying two to three meters below the medieval ground level. A neck ditch protecting the castle’s approach and the main gatehouse location with a tower at the northwest corner of the front castle section have also been confirmed. During Baroque renovations, part of this ditch was adapted to create cellar spaces beneath later constructions. Courtyard sundials and meridian line Two sundials remain visible in the castle courtyard. The left sundial shows true local solar time with the Latin inscription "Sine sole nequid sum", meaning "Without the sun I am nothing." The right sundial indicates the old Bohemian time system, counting hours from the previous sunset, with the inscription "Sol cognovit occasum suum", meaning "The sun has counted its setting." A meridian line marked in the courtyard paving traces the path of the 14th eastern meridian relative to Greenwich, noted by a simple plaque. Church of the exaltation of the holy cross Adjacent to the eastern side of the chateau stands the Church of the Exaltation of the Holy Cross, rebuilt in the Baroque style in 1724 by architect František Maxmilián Kaňka. This church is positioned on a cliff edge directly above an earlier Gothic chapel dating from the 13th century, reflecting the site's long-standing religious significance.

High Medieval (11th–13th c.)
Details

