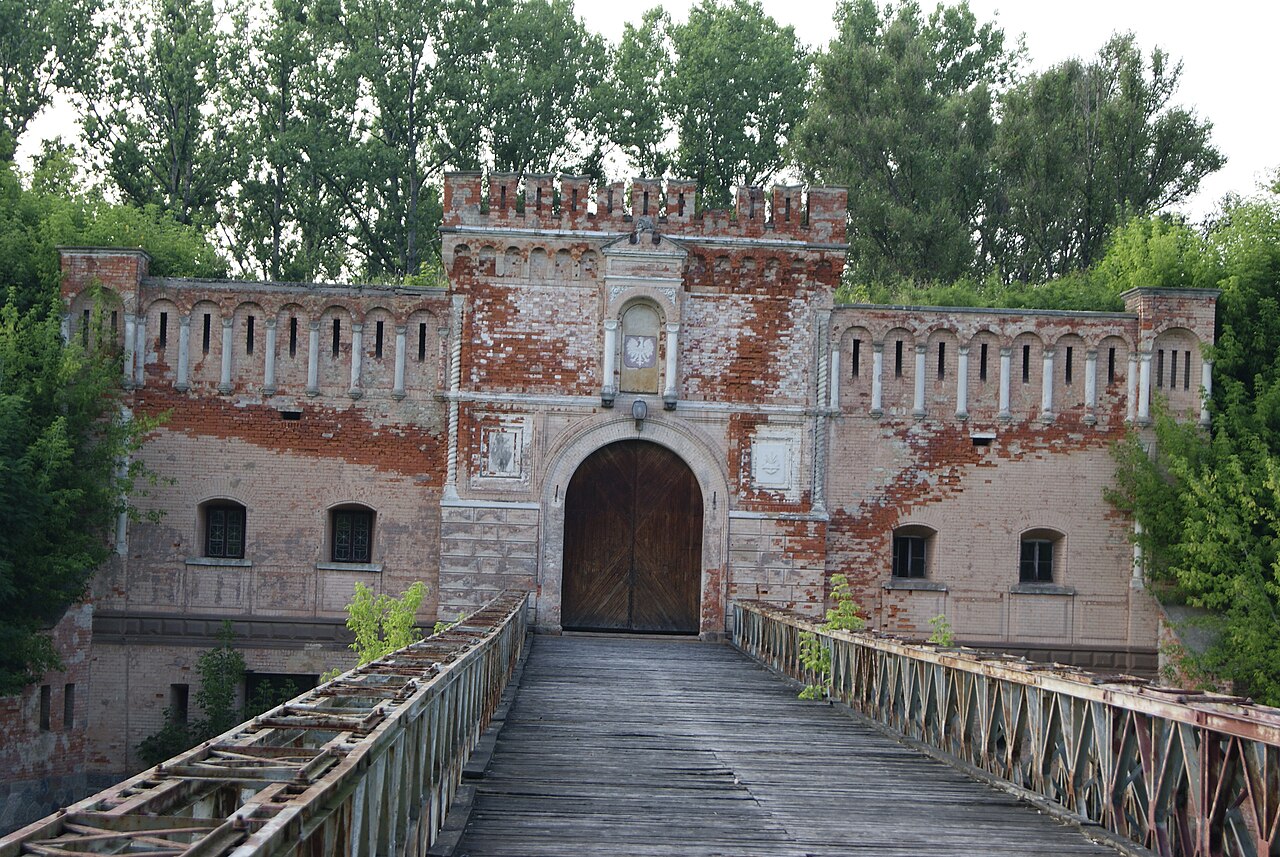
Kock Palace in Poland stands as a remarkable example of architectural evolution from a fortified Renaissance residence to a neoclassical palace, reflecting the region's rich history and cultural shifts. Situated in the town of Kock, this estate has witnessed centuries of significant events, noble ownerships, and architectural transformations that mirror the broader historical currents of Poland.
Early history and firlej family influence
In the early 16th century, the town of Kock came under the ownership of Mikołaj Firlej, the voivode of Sandomierz and the Grand Crown Hetman. His son, Jan Firlej, who held prominent titles such as the voivode of Lublin and starost of Kraków, continued the family's legacy. The Firlej family were notable Calvinists, and in Kock they established a Calvinist gymnasium, a printing house, and a paper mill, marking the town as a center of Protestant cultural activity.
Circa 1555, Jan Firlej constructed a castle that served both as a defensive stronghold and a grand Renaissance residence. The castle's location was chosen for its strategic defensive advantages, combining military utility with the elegance of Renaissance architecture. This period marked the height of Kock's prominence under the Firlej family.
The prosperity of Kock during the Firlej era was tragically interrupted in 1648 when the town and its castle suffered devastation during the Bohdan Khmelnytsky Cossack uprising, a significant conflict that reshaped the region's political landscape.
Transition to sapieha ownership and 18th-century transformations
In 1753, the Kock estate passed to Kazimierz Sapieha, a starost and Lithuanian artillery general. By 1765, the property was inherited by his daughter, Anna Sapieha, the Princess Jabłonowska, who embarked on an ambitious reconstruction of the residence.
Anna commissioned Szymon Bogumił Zug, a leading architect of the Polish Enlightenment, to redesign the palace and its surrounding park. By 1780, the original Firlej structures were replaced with a refined neoclassical palace featuring a grand Ionic portico on the main facade and a Tuscan portico on the garden side, supporting a terrace bordered by a balustrade. These enhancements reflected the Enlightenment ideals of symmetry, clarity, and classical beauty.
19th-century renovations and ownership changes
After the death of Princess Jabłonowska in 1800 without heirs, the estate was inherited by Franciszek and Aleksander Sapieha. Due to financial difficulties, the property was taken over in 1802 by the banker Jan Meissner, who later passed it to his daughter, Baroness d’Austett.
In 1832, the palace and park underwent further renovations under the direction of Henryk Marconi, a prominent architect known for simplifying architectural forms. Marconi removed the attic structures and replaced the original mansard roof with a more straightforward hipped roof, reflecting changing tastes and practical considerations.
From 1869 to 1944, the estate belonged to the Żółtowski family, with Count Józef Żółtowski being the last private owner before the upheavals of the 20th century.
20th-century history and wartime significance
The palace grounds near Kock were the site of a crucial battle during the September Campaign of World War II. After five days of intense fighting, on 6 October 1939, General Franciszek Kleberg surrendered to German General Otto, marking one of the final capitulations in the campaign. This event imbues the site with significant historical and military importance.
Following the war, the palace suffered extensive damage and neglect. Restoration efforts began in 1976, and by 1984, the palace and park complex had been repurposed to house a social welfare home, a cultural center, and the Museum of the Battle of Kock, preserving the memory of the historic events that unfolded there.
Architectural features and estate layout
The palace is situated on a high terrace overlooking ponds fed by the Czarna River, enhancing its picturesque setting within a landscape park. The main building is a two-story structure connected to side wings by quarter-circle colonnaded galleries, forming a horseshoe-shaped plan. This arrangement encloses a courtyard that is fronted by a low wall with a stone bridge, creating an elegant and defensible entrance.
While the original Renaissance defensive castle built by the Firlej family no longer stands intact, remnants such as the surrounding moats remain visible, offering a tangible link to the site's medieval origins. The current palace embodies the neoclassical architectural style, characterized by its symmetry, classical orders, and restrained decorative elements.
Cultural and heritage significance
Kock Palace is a testament to the layered history of Poland, reflecting the shifts from Renaissance fortifications to Enlightenment ideals and the tumultuous events of the 20th century. Its association with prominent families such as the Firlejs, Sapiehas, and Żółtowskis, alongside its role in religious, cultural, and military history, makes it a site of considerable heritage value.
Today, the palace serves not only as a historical monument but also as a cultural hub, preserving the memory of its past while contributing to the community through social and cultural institutions. The preservation of the palace and its park ensures that visitors can appreciate the architectural beauty and historical depth of this unique Polish estate.
Frequently asked questions (FAQ)
- When was Kock Palace originally built?
- Kock Palace was originally built around the mid-16th century by Jan Firlej as a Renaissance defensive residence.
- What architectural style characterizes Kock Palace?
- The palace primarily exhibits neoclassical architecture, especially after the 18th-century redesign by Szymon Bogumił Zug.
- Can visitors see remnants of the original Renaissance castle?
- Yes, visitors can observe the moats surrounding the palace, which are the only visible remains of the original Firlej defensive castle.
- What significant historical event took place at Kock during World War II?
- The Battle of Kock in 1939 was one of the last battles of the September Campaign, ending with the surrender of Polish forces to the Germans on the palace grounds.
- Is the palace open to the public for visits?
- The palace currently houses a social welfare home, a cultural center, and a museum, and parts of it may be accessible to visitors depending on opening hours.
- Who was the architect responsible for the 18th-century redesign?
- Szymon Bogumił Zug, a prominent architect of the Polish Enlightenment, designed the neoclassical palace and park in the late 18th century.
Information
Loading map...
Visitor reviews
No reviews yet. Been here? Write the first review and help other travelers!
Write the first reviewVisited this castle? Share your experience
Your review helps other travelers and adds first-hand knowledge to our encyclopedia.