Imperial Castle

Imperial castle in poznań
Poznań, Poland
Modern (19th–20th c.)
Partially Restored

The Imperial Castle in Poznań stands as a prominent example of early 20th-century castle architecture, constructed between 1905 and 1910 under German rule. Designed by the notable architect Franz Schwechten with significant input from William II, German Emperor, the castle was intended as a symbol of German power and heritage in the region of Greater Poland. Its construction marked it as one of the youngest castles in Europe, with the official handover taking place on 21 August 1910 during the emperor's visit to Poznań. The total cost of the construction was approximately five million German marks.

Historical context and political significance

The castle was built during a period when Poznań was part of the German Empire, reflecting the political and cultural ambitions of the German monarchy to assert dominance over Greater Poland. After the Greater Poland Uprising (1918–1919), the castle became the property of the newly re-established Second Polish Republic. In 1921, it was designated as the residence of the Naczelnik państwa and later the President of Poland. The building also housed the Ministry of Former Prussian Partition, emphasizing its role as a center of governance and administration.

During the Second World War, after the incorporation of Greater Poland into Nazi Germany in 1939, the castle was repurposed as a residence for Adolf Hitler and the administrator of the Wartheland, Arthur Greiser. The renowned architect Albert Speer was commissioned to redesign the interior, adapting many rooms to the style of the Third Reich. Notably, the castle's chapel was transformed into Hitler's private cabinet, complete with a balcony featuring an electric-heated floor. This cabinet was a replica of Hitler's room in the Reich Chancellery, and its architectural details have survived the war and have been used in various films.

Architectural design and style

The Imperial Castle was constructed in the Neo-Romanesque style, which Emperor William II favored as it symbolized the glory of the Holy Roman Empire and was considered the most 'Germanic' architectural expression. The design was intended to reflect the control and influence of the Kingdom of Prussia and the German Empire over the region.

The main building is situated in the southern part of the complex and features two wings. The larger western wing contained the private apartments, while the eastern wing housed the representative rooms. On the ground floor of the western wing were offices for the Court Marshal, Chamberlain, and other court officials. The first floor was reserved for the private apartments of the Emperor and his wife.

A distinctive feature of the castle is its private chapel, designed in a Byzantine style by architect August Oetken, located in one of the towers. The most impressive space within the representative eastern wing is the Throne Room, also styled in Byzantine fashion. This room is illuminated by large windows on three sides, framed by columns and arches. Underneath the arches stand eight statues representing Holy Roman Emperors, while the throne itself is designed in an oriental style, positioned under the central arch. Above the windows is a gallery intended for guests and an orchestra.

Interior transformations and wartime modifications

During the Nazi occupation, many of the castle's interiors were altered to suit Third Reich aesthetics. The Throne Room was converted into an audience hall. Beneath the castle, a bunker capable of sheltering 375 people was constructed, reflecting the wartime exigencies. However, the extensive reconstruction plans were halted in 1943 due to setbacks on the Eastern Front.

Post-war history and current use

After World War II, the castle served various military purposes, including functioning as a temporary camp for German prisoners of war and later as barracks for the Polish People's Army. The communist government considered demolishing the castle due to its associations with German occupation and bourgeois style, but financial constraints prevented full demolition. Some German symbols were removed, and the upper part of a damaged tower was demolished.

Today, the Imperial Castle is a cultural hub in Poznań. The Throne Room is used as a cinema, while other parts of the castle host art galleries, a puppet theater, pubs, music clubs, and restaurants. The courtyard is a popular venue for concerts and outdoor movie screenings during the summer. The second floor remains unrenovated and empty, awaiting future restoration.

Architectural and cultural significance

The castle is a rare example of Neo-Romanesque architecture from the early 20th century, embodying the political tensions and cultural aspirations of its era. Its design merges Byzantine elements with German imperial symbolism, creating a unique architectural statement. The survival of the building through turbulent historical periods, including two world wars and shifting national borders, adds to its historical importance.

Its multifunctional use today as a cultural and entertainment center continues to make the Imperial Castle in Poznań a significant landmark, attracting visitors interested in history, architecture, and the arts.

Frequently asked questions (FAQ)

When was the Imperial Castle in Poznań built?
The Imperial Castle was constructed between 1905 and 1910, with its official completion and handover occurring on 21 August 1910.
What architectural style characterizes the Imperial Castle?
The castle is designed in the Neo-Romanesque style, featuring Byzantine influences, which was favored by Emperor William II to symbolize German imperial power.
What was the castle's role during World War II?
During World War II, the castle was used as Adolf Hitler's residence and was remodeled by Albert Speer to reflect Third Reich aesthetics, including a private cabinet and audience hall.
Can visitors explore the interior of the castle today?
Yes, the castle is open to the public and hosts various cultural events. The Throne Room serves as a cinema, and other parts of the building contain art galleries, theaters, pubs, and music clubs.
Why was the castle not demolished after World War II?
Although the communist government considered demolishing the castle due to its German associations, financial limitations prevented this, resulting in partial removal of German symbols and damage to some structural elements.

Information

Palace Castle

Architect

Franz Schwechten

Current owner

Municipality

Loading map...

Visitor reviews

No reviews yet. Been here? Write the first review and help other travelers!

Write the first review

Visited this castle? Share your experience

Your review helps other travelers and adds first-hand knowledge to our encyclopedia.
Write a review

(5/5)

0/2000 characters

Your review will be visible after admin approval

Nearby castles

0.9 km
Poznań — Poland castle

Poznań

Poznań, Poland

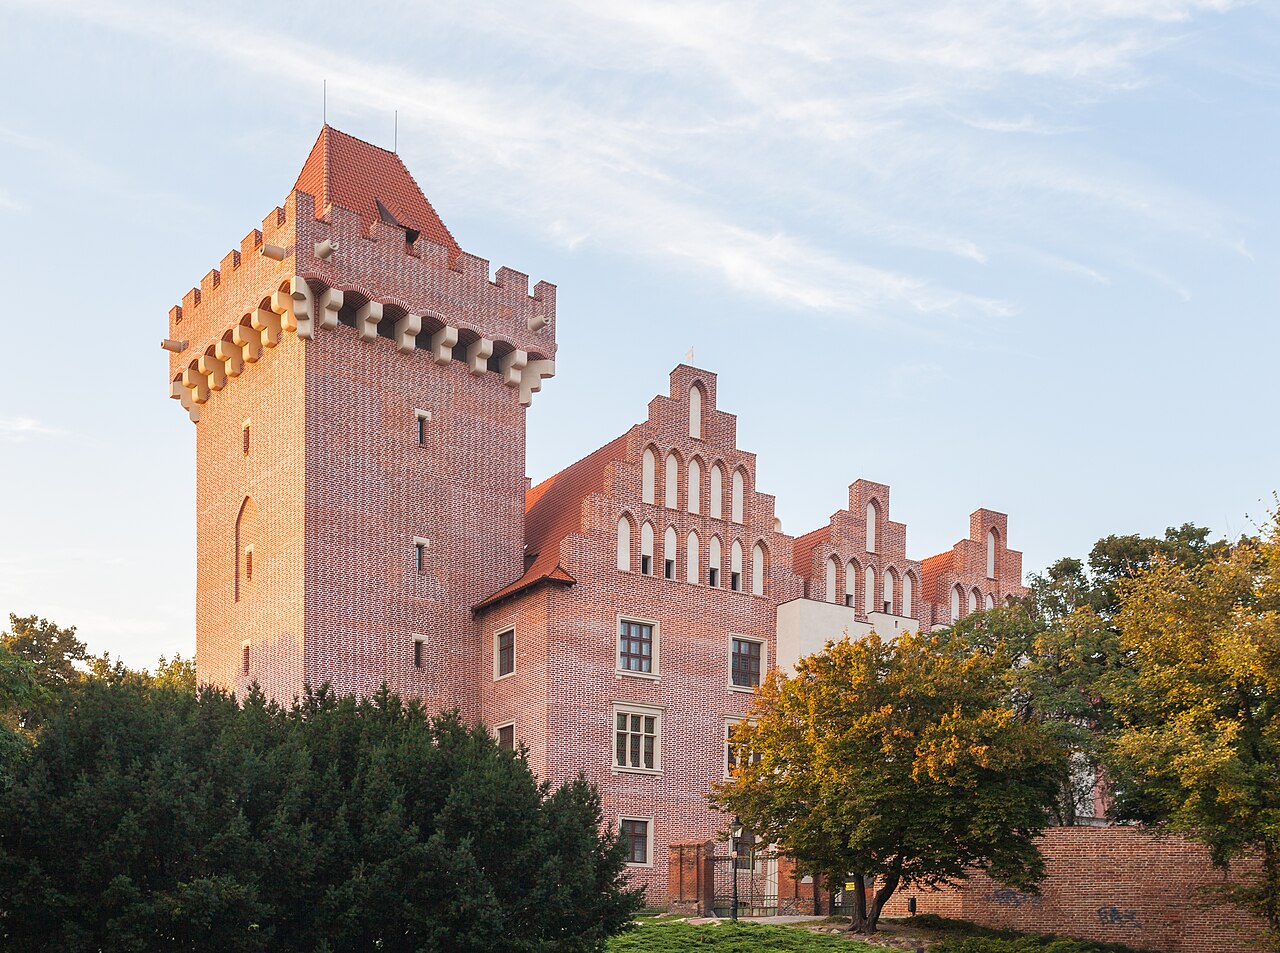
The Royal Castle in Poznań stands as a monumental symbol of Polish medieval heritage and royal authority, located on Przemysł Hill overlooking the city of Poznań and the Warta River. This historic fortress was originally constructed in the mid-13th century and served as a significant seat of power for the Piast dynasty, particularly under the reign of Przemysł II, who was crowned King of Poland in 1295. The castle's strategic location and imposing architecture reflect its dual role as a defensive stronghold and royal residence throughout centuries of Polish history. Initially begun around 1249 by Duke Przemysł I or his son Przemysł II, the castle started as a brick residential tower set within an artificial hill surrounded by a wooden palisade and earth ramparts. This early structure was integrated into the city's defensive walls by the late 13th century, reinforcing Poznań’s fortifications against external threats. The castle was expanded significantly during the reign of Przemysł II, who sought to create a residence befitting a king. Although his assassination in 1296 halted construction, the castle was completed by the early 14th century under the patronage of the Piasts of Głogów, notably Prince Casimir, governor of Greater Poland. Medieval architecture and expansion The castle's architectural design was inspired by the palatial residence of Henry I the Bearded in Legnica, featuring a large rectangular main building approximately 63 by 17.5 meters with three stories above ground and a vaulted basement. The basement housed dungeons and wine storage, while the ground and first floors featured vaulted ceilings and the upper floors had wooden ceilings. The first floor contained prestigious chambers at the ends and ordinary rooms centrally, while the entire second floor was dedicated to a grand hall capable of hosting around 2,000 guests, underscoring the castle’s ceremonial importance. A defensive tower projected from the southern end of the main building, extending beyond the city walls, enhancing the castle’s fortifications. The castle was surrounded by a high wall forming an irregular heptagon, with a brick gate tower protecting the entrance. Its integration with the city walls made it a vital part of Poznań’s medieval defenses. Historical significance and royal connections The castle served as the residence of the starosta generalny (governor) of Greater Poland from the reign of Władysław I the Elbow-high. It hosted numerous significant events, including the 1337 peace treaty between King Casimir III the Great and John of Bohemia, and the 1493 homage of the Teutonic Grand Master Hans von Tieffen to King John I Albert. Several royal weddings took place here, including those of Elżbieta (daughter of Casimir the Great), Emilia (niece of Władysław Jagiełło), and Jadwiga (daughter of Casimir Jagiellończyk), highlighting the castle’s role as a ceremonial and dynastic center. The castle is also linked to local legends, notably the ghost of Ludgarda, wife of Przemysł II, who was allegedly murdered there in 1283, adding a layer of somber folklore to its rich history. Renaissance rebuilding and later history The castle suffered significant damage during the great fire of Poznań in 1536 and was rebuilt in the Renaissance style under the direction of the starost Andrzej Górka. The main building was raised by one floor and fitted with new roofs and a gallery (arcaded loggia) facing the courtyard. The northern residential tower was converted into the castle kitchen, and wooden half-timbered outbuildings were added along the walls. Throughout the 17th century, the castle endured multiple conflicts, including the Swedish Deluge and battles with Brandenburg troops, which caused severe damage. The castle was further sacked during the Great Northern War in 1704 by Russian and Saxon forces and again in 1716 during the Tarnogród Confederation uprising. In 1721, a partial restoration converted part of the main building into offices for local government, but the castle gradually fell into disrepair. The last starost generalny, Kazimierz Raczyński, rebuilt the ruins into a neoclassical archive building by 1783, marking the final major phase of medieval castle transformation. Prussian control and modern era After the Second Partition of Poland in 1793, the castle came under Prussian control. The southern medieval parts were demolished to make way for administrative buildings, which, together with Raczyński's archive, housed the local government offices and the state archive until 1939. The castle was heavily damaged during the 1945 Battle of Poznań, with most structures destroyed by artillery fire and fire. Post-war restoration efforts between 1959 and 1964 reconstructed Raczyński's archive building and established the Royal Kitchen pavilion on the original tower foundations, which now serves as a museum workshop. In 2002, a committee was formed to oversee the castle's full reconstruction. Between 2010 and 2013, the southern section was rebuilt in Renaissance style based on mid-16th century architectural plans, sparking debate among historians about the authenticity of the reconstruction. Architectural remains and commemorative features Today, visitors can observe several medieval architectural elements, including two-meter-thick foundation walls from the 13th and 14th centuries, inner basement walls, and a western exterior wall rising up to ten meters. An eastern wall incorporated into the 18th-century Raczyński archive building stands seven to eight meters tall, illustrating the layering of architectural periods. The castle grounds feature three commemorative plaques marking significant historical milestones: Kazimierz Raczyński’s 1783 reconstruction, the 500th anniversary of the Teutonic Order's homage in 1993, and the 700th anniversary of Przemysł II’s coronation in 1995. Museum and cultural significance The restored castle currently houses the Museum of Utilitary Art, preserving and exhibiting the cultural heritage of the region. The site remains a focal point for understanding the medieval and early modern history of Greater Poland and the Polish state. The castle’s layered history, architectural evolution, and association with significant Polish monarchs make it a vital landmark for both historians and visitors interested in Poland’s royal and military past.

High Medieval (11th–13th c.)
Details
1.9 km
Fort Winiary — Poland castle

Fort Winiary

Poznań, Poland

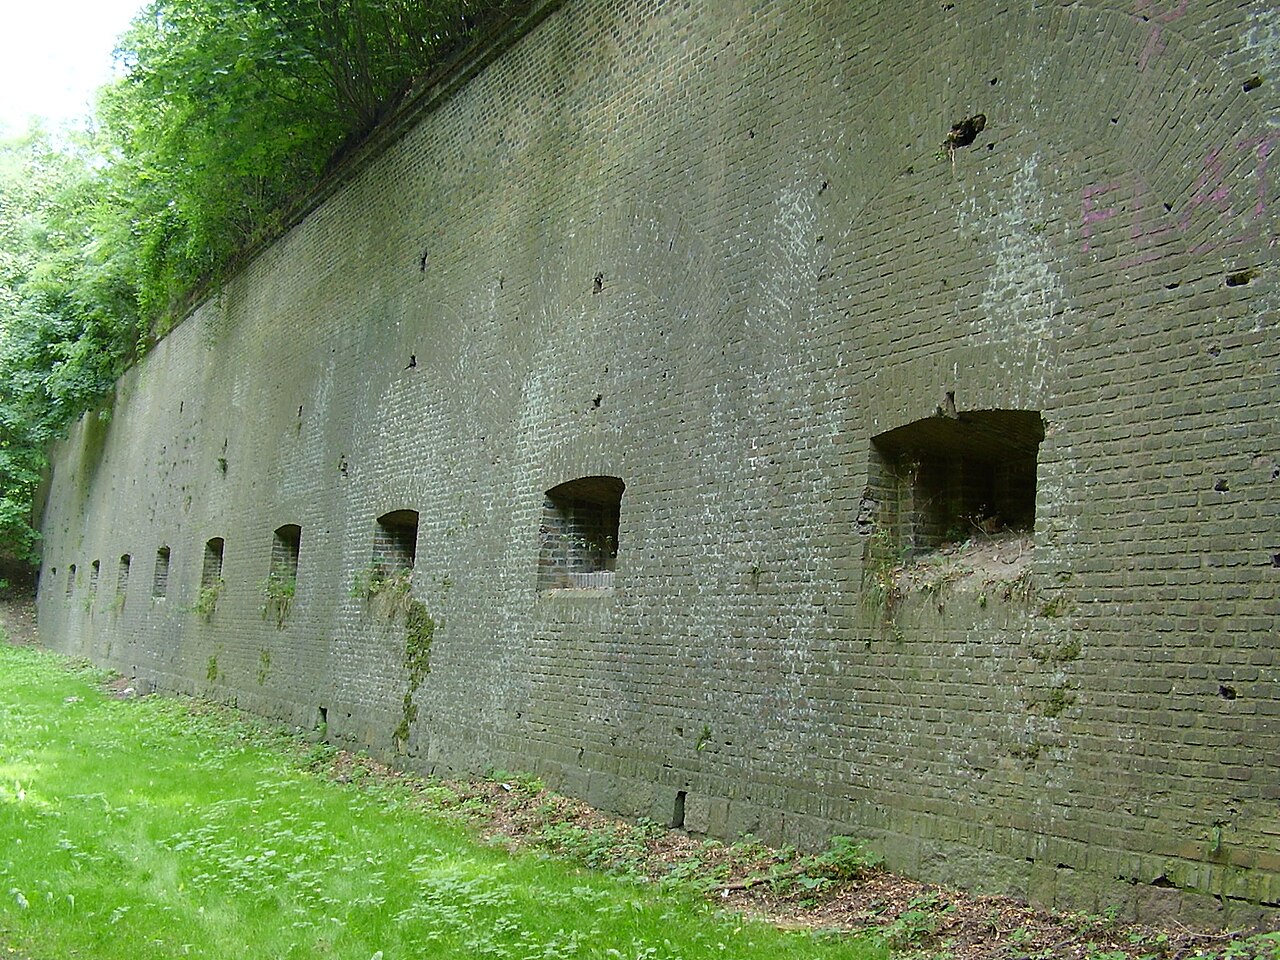
Fort Winiary is a prominent bastioned fortress located in the city of Poznań, western Poland. It served as the main citadel within the extensive defensive system known as Festung Posen or Poznań Fortress, constructed during the 19th century under Prussian rule. This fortress complex was designed to protect the city and its strategic surroundings through a series of fortifications that evolved over several decades. Historical context and strategic importance The origins of Fort Winiary date back to 1828, when the first defensive ring was established around central Poznań. This initial fortification was a tightly constructed ring that included Fort Winiary as its centerpiece. The fortress played a crucial role in the military strategy of the Prussian authorities, who sought to secure their territories in the region. Over time, Poznań Fortress expanded to become the third largest fortification system in Europe, reflecting the city's growing military significance. In 1876, construction began on an outer defensive ring composed mainly of separate forts encircling the city’s perimeter. These outer forts complemented Fort Winiary’s role as the core of the inner defenses. The entire system was designed to withstand modern artillery and siege tactics of the 19th and early 20th centuries, incorporating advanced bastion designs and layered defensive structures. Architectural features of fort winiary Fort Winiary exemplifies the bastioned fortress style, characterized by angular bastions projecting from the main walls to allow overlapping fields of fire. This design minimized blind spots and maximized defensive coverage against attackers. The fortress included thick ramparts, deep moats, and multiple layers of defensive walls to absorb artillery fire and resist infantry assaults. The central citadel housed various military facilities, including barracks, ammunition depots, command posts, and artillery placements. Its layout was carefully planned to support prolonged defense and maintain communication lines with the outer forts. Fort Winiary’s construction utilized robust masonry and earthworks, combining stone and brick with earthen embankments to enhance durability against bombardment. Defensive structures and layout The fortress featured curtain walls connecting bastions, protected by dry or wet moats, designed to slow enemy advances. The bastions themselves were equipped with artillery platforms for cannons and later, rifled guns. Underground passages and storage rooms provided secure areas for troops and supplies during sieges. Additional defensive elements included caponiers and ravelins, outworks placed in front of the main walls to disrupt and expose attacking forces. These structures were integral to the fortress's layered defense strategy, forcing attackers to overcome multiple obstacles before reaching the core. Fort winiary in world war ii and aftermath During the closing stages of World War II, Fort Winiary gained renewed military significance. Under the Nazi German occupation, Poznań was declared a Festung or fortress city, intended to be defended at all costs against the advancing Soviet Red Army. Fort Winiary became the last stronghold during the Battle of Poznań (1945), enduring intense combat and siege conditions. The fortress suffered considerable damage during the battle but remained a symbol of resistance. Following the war, much of the fortifications were dismantled or repurposed, with Fort Winiary itself transformed into a public park known as Cytadela Park. The park preserves some of the original military structures and serves as a historical monument commemorating the city's turbulent past. Cultural heritage and current status Today, Fort Winiary and the remnants of Poznań Fortress are recognized as significant cultural heritage sites. The fortress's remains provide insight into 19th-century military architecture and the evolution of defensive strategies in Central Europe. Cytadela Park offers visitors green spaces alongside preserved bastions, ditches, and underground passages, blending historical education with recreational use. Efforts to maintain and restore parts of the fortress continue, highlighting its importance as a historical landmark. Fort Winiary stands as a testament to the military engineering of its era and the complex history of Poznań through periods of Prussian rule, German occupation, and Polish sovereignty. Visiting fort winiary Visitors to Fort Winiary can explore the extensive park grounds and view surviving fortification elements. Informational plaques and guided tours provide context about the fortress's construction, military role, and wartime experiences. The site is accessible year-round, offering a unique combination of history, architecture, and natural beauty in the heart of Poznań.

Modern (19th–20th c.)
Details
21.7 km
Kórnik — Poland castle

Kórnik

Kórnik, Poland

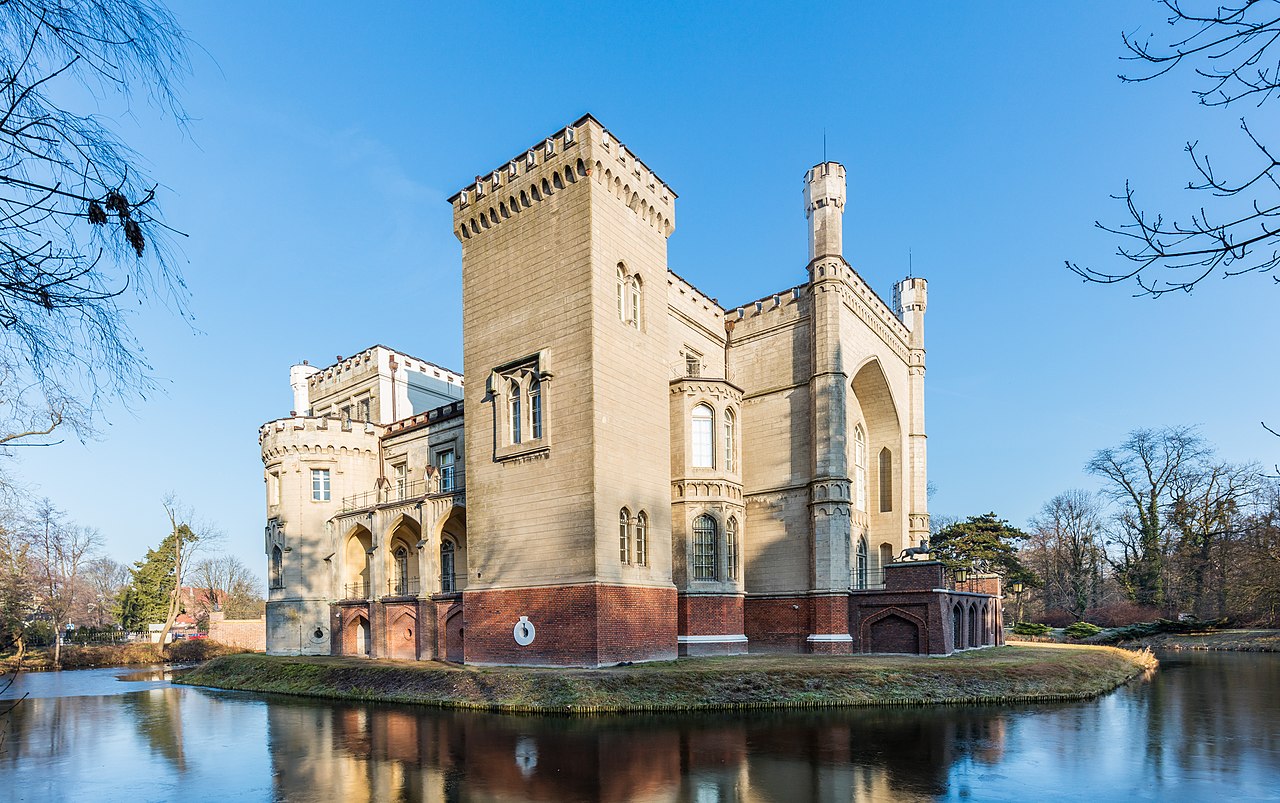
Kórnik Castle stands as a remarkable example of the architectural evolution from a medieval fortress to a refined neo-Gothic palace, located in the town of Kórnik, Poland. Its origins date back to the early 15th century, when it was initially constructed as a fortified residence by the influential Górka family, notable magnates of Greater Poland. The castle was strategically built on a small island surrounded by a moat, with access controlled by a drawbridge and a portcullis, underscoring its defensive purpose during the High Medieval period. The earliest documented mention of the castle is from 1426, highlighting its longstanding significance in the region. Medieval origins and early architecture The original castle comprised two three-story wings connected by a northern wall with a southern entrance. A cylindrical tower fortified the northeast corner, while the other corners were reinforced with buttresses. A wooden covered gallery supported by arcades ran along the western wing, adding both functional and aesthetic value to the structure. Surrounded by a moat, the castle's defensive features included a drawbridge and a gatehouse with a portcullis, typical of medieval fortifications. Renaissance expansion under stanisław górka In 1565, Stanisław Górka, a prominent member of the Górka family and one of the wealthiest magnates in the Polish-Lithuanian Commonwealth, initiated a significant expansion of the castle. This phase introduced a two-story northern wing flanked by two risalit towers with separate roofs, connected by a roofed gallery. An annex for sanitary purposes was added to the northwest corner. The residence became a splendid magnate palace, capable of hosting royal guests such as Henry III of France, who was entertained here in 1574 on his journey to the Polish coronation. Ownership changes and baroque transformation Following Stanisław Górka's death in 1592, the castle passed to his nephew Jan Czarnkowski and subsequently changed hands several times, including ownership by Zygmunt Grudziński and later the Działyński family. In the 18th century, under Teofila Szołdrska-Potulicka, the castle underwent a baroque transformation. The old gothic gatehouse was dismantled, and the roofs were replaced with a new mansard roof covering the entire complex and courtyard, converting the fortress into a more palatial residence. A grand northern entrance with a terrace was added, leading to a spacious courtyard surrounded by outbuildings. The southern entrance opened into the surrounding park, which was laid out in the French formal garden style. 19th-century neo-gothic reconstruction and cultural significance The most defining transformation occurred in the first half of the 19th century under Tytus Działyński, a patriot and bibliophile who participated in the November Uprising of 1830. Inspired by the romantic neo-Gothic architectural movement and with designs by the renowned architect Karl Friedrich Schinkel, the castle was remodeled to resemble a picturesque fortified residence. This included adding an extra floor, rectangular towers on the southern side, and decorative elements such as the Indian-style arch influenced by the Royal Pavilion in Brighton and the Taj Mahal, reflecting 19th-century exoticism. Tytus also established the Kórnik Library within the castle, housing an extensive collection of rare books, manuscripts, and militaria. His grandson, Władysław Zamoyski, continued this legacy, and in 1924 he bequeathed the castle and its collections to the Polish state, ensuring its preservation as a cultural monument. Architectural features and interior highlights The castle today showcases a blend of medieval, Renaissance, Baroque, and neo-Gothic styles, with its most visible character being the neo-Gothic revival. The northern entrance features a Tudor arch window flanked by coats of arms of the Działyński and Zamoyski families, symbolizing the castle's noble heritage. The inner courtyard retains parts of the 16th-century structures, including towers and roofed galleries. Inside, the Moorish Hall stands out with its Islamic art-inspired decoration, originally serving as the library and now a museum space. The Dining Room boasts a ceiling with 71 coffered panels, each bearing the coat of arms of medieval Polish knights documented by historian Jan Długosz. Other notable rooms include the Founders' Room and the Hunting Trophy Corner, which display portraits, militaria, and artifacts reflecting the castle's rich history and the interests of its owners. The park and botanical legacy Surrounding the castle is a vast park that evolved from a formal French garden into a Romantic-style arboretum under the stewardship of the Działyński family. The park contains hundreds of species of conifers and broadleaf trees, including prized magnolias and rhododendrons. It remains a site of botanical interest and scientific study, enhancing the castle's cultural and natural significance. Current status and public access Today, Kórnik Castle is managed by the Polish Academy of Sciences and serves as a museum, research institute, and library. Visitors can explore its richly decorated interiors, extensive collections of paintings, sculptures, militaria, and rare books. The castle is one of the most visited historical sites in the Wielkopolska region, offering insight into Poland's noble heritage and architectural evolution over several centuries. Legends and cultural heritage The castle is also famous for local legends, including the tale of the White Lady, believed to be the ghost of Teofila Działyńska. Her portrait in a white dress is displayed in the castle, symbolizing this enduring folklore. The coats of arms adorning the castle interiors and exterior serve as reminders of the prominent families who shaped its history and the broader heritage of the Polish state. Kórnik Castle remains a testament to Poland's rich history, architectural diversity, and cultural resilience, attracting scholars, tourists, and heritage enthusiasts alike.

Renaissance (15th–17th c.)
Details