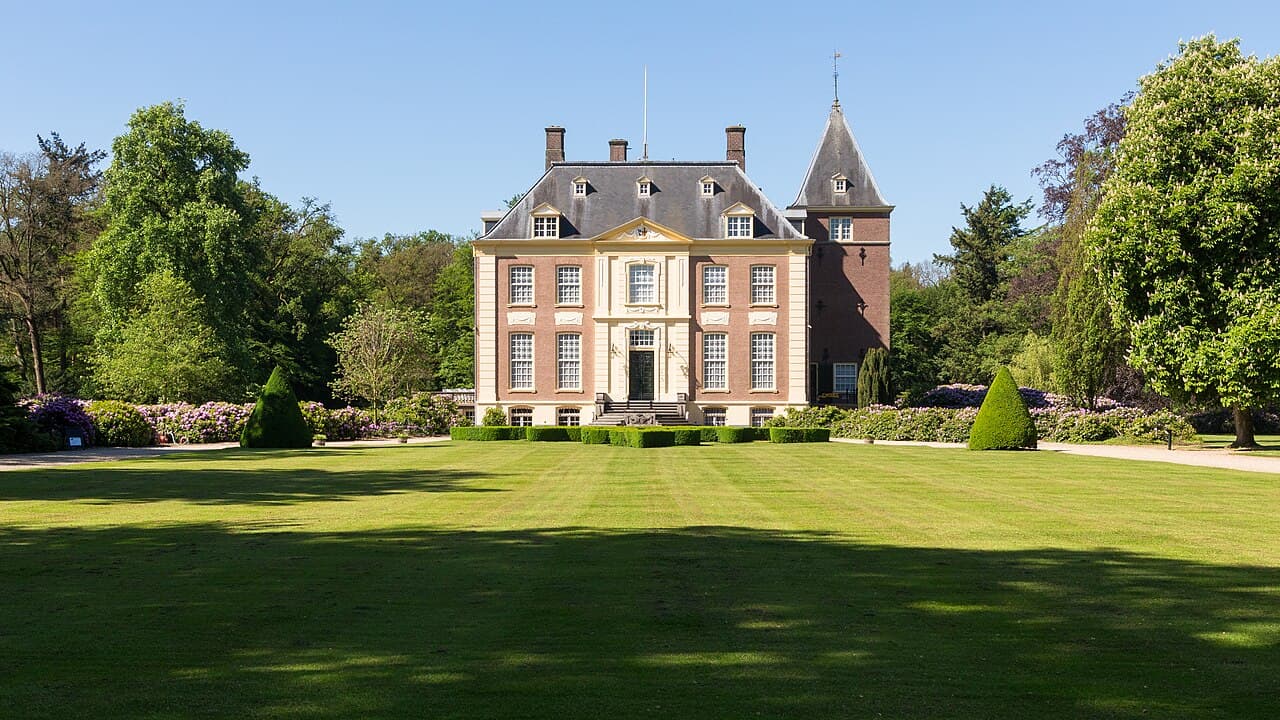
Huis Verwolde
Huis Verwolde stands as a remarkable testament to the layered history of Dutch noble estates, located in Laren, Netherlands. Originally established in the medieval period, this estate evolved from a fortified hunting lodge into a sophisticated classical manor, reflecting centuries of architectural and historical transformation. Its story is intertwined with the regional power struggles, noble families, and shifting military strategies that shaped the Gelderland area.
The origins of Huis Verwolde trace back to the 12th century, when the Lords of Keppel constructed it as a fortified dwelling amidst dense woodlands rich in game. This initial structure served primarily as a hunting lodge but was fortified to provide defense in a politically turbulent region. The earliest documented owners, including Wolter I van Keppel (1182) and Derck II van Keppel (1346), highlight the estate's long-standing noble lineage.
Medieval origins and military significance
During the late medieval period, Huis Verwolde became a focal point in local noble conflicts, notably between the Heeckerens and Bronckhorstens families around 1500. The castle's strategic importance was underscored when Derck IV van Keppel allied with the Heeckerens, leading to its seizure by Duke Charles of Guelders in 1505 due to perceived disloyalty. The duke reinforced the castle, transforming it into a fortified border stronghold manned by soldiers and equipped with enhanced defensive works.
However, the castle's military role was challenged in 1510 when forces under Bishop Frederick of Utrecht attacked and destroyed it. The triple moats were filled in, and the walls dismantled, marking a significant moment in its history. Subsequent rebuilding efforts by the Van Keppel family in the 16th century led to a new residence on the site, although the male Van Keppel line ended in 1546, transferring ownership through marriage to the Van Haaften family.
Fortress features and archaeological insights
Archaeological excavations have revealed that the medieval fortress was a complex defensive structure. The main enclosure was a large rectangular area approximately 34 by 37.5 meters, surrounded by a sturdy defensive wall and a gatehouse, emphasizing its military purpose. This core was protected by two concentric moats, creating a formidable barrier against attackers.
Beyond the central stronghold lay an outer bailey measuring about 17 by 35 meters, housing smaller buildings necessary for support functions. This bailey was itself encircled by a third moat, providing multiple layers of water defenses. A drawing from circa 1600 depicts the castle’s polygonal walls and multiple towers, designed for both surveillance and defense, confirming its sophisticated medieval military architecture.
Architectural evolution: from fortress to manor
In the 17th and 18th centuries, the estate underwent significant changes in ownership and architectural style. After passing through families such as the Ripperdas, Van Goltsteins, and Van der Borchs, the castle was transformed from a fortress into an elegant residence. In 1775, Frederik Willem van der Borch commissioned architect Philip Willem Schonck to design a new manor house in the classical style. Completed within nine months, this manor replaced the medieval stronghold with a refined home featuring formal gardens, marking a shift from military utility to residential grandeur.
The manor's interior reflects 18th-century tastes, including a notable Chinese-themed room decorated with wallpaper from the factory of Jan Hendrik Troost van Groenendoelen. This room also houses a collection of 18th-century Chinese porcelain, illustrating the period's fascination with Asian art and the global trade networks influencing European aristocracy.
20th-century renovations and modern use
In 1926, the manor was modernized by architects from the Van Nieukerken bureau, who added a large corner tower to give the house a castle-like silhouette, visually linking it to its medieval origins. These renovations updated the estate to contemporary living standards while respecting its historical context.
During World War II, Huis Verwolde served as a sanatorium for tuberculosis patients, a strategic use that helped prevent its occupation by Nazi forces. The estate remained in the Van der Borch family until 1977, after which it was acquired by the Stichting Geldersche Kasteelen foundation. The foundation has since undertaken extensive research, restoration, and preservation efforts, opening the manor to the public as a museum by 2012. Visitors can explore the house, its historic interiors, the gardens, and the surrounding woodlands with marked walking paths.
Preservation and visitor experience today
Today, Huis Verwolde stands as a well-preserved example of a Dutch noble estate that has evolved through centuries of political, military, and cultural change. The estate includes several outbuildings such as orangeries, coach houses, and farm structures, reflecting its diverse historical functions.
The foundation’s careful restoration work has preserved original elements like historic wallpaper and architectural details, allowing visitors to experience the estate's rich heritage firsthand. The combination of medieval fortress remains beneath the classical manor offers a unique glimpse into the architectural and historical layers that define Huis Verwolde.
Visitors can enjoy exploring the formal gardens designed in the 18th century, the manor’s elegant interiors, and the surrounding natural landscape, which together create a comprehensive cultural experience. Huis Verwolde remains a significant cultural landmark in the Gelderland region, celebrated for its historical importance and architectural beauty.
Frequently asked questions (FAQ)
- How do I visit Huis Verwolde and what are the opening hours?
- Huis Verwolde is open to visitors as a museum, typically during weekends and select weekdays. It is recommended to check the official website or contact the managing foundation for the most current visiting hours and any special events.
- What is the historical significance of Huis Verwolde?
- Huis Verwolde is historically significant as a medieval fortress turned classical manor, reflecting regional noble conflicts, architectural evolution, and Dutch heritage from the 12th century onward.
- Can I explore the medieval fortress remains at Huis Verwolde?
- Yes, archaeological excavations have revealed the medieval fortress layout beneath the current manor. Visitors can learn about the castle's defensive structures and see remnants integrated into the estate's presentation.
- Is Huis Verwolde accessible for visitors with mobility issues?
- The estate includes historic buildings and gardens that may present some accessibility challenges. It is advisable to contact the site in advance to inquire about accommodations for visitors with mobility concerns.
- What architectural styles are represented at Huis Verwolde?
- Huis Verwolde features a blend of architectural styles, including its original medieval fortress elements and the later classical manor house with 20th-century castle-like renovations.
Photo gallery

Information
Website
Visit websiteSources & official resources
Verify the information above using these authoritative references.
Loading map...
Visitor reviews
No reviews yet. Been here? Write the first review and help other travelers!
Write the first reviewVisited this castle? Share your experience
Your review helps other travelers and adds first-hand knowledge to our encyclopedia.



