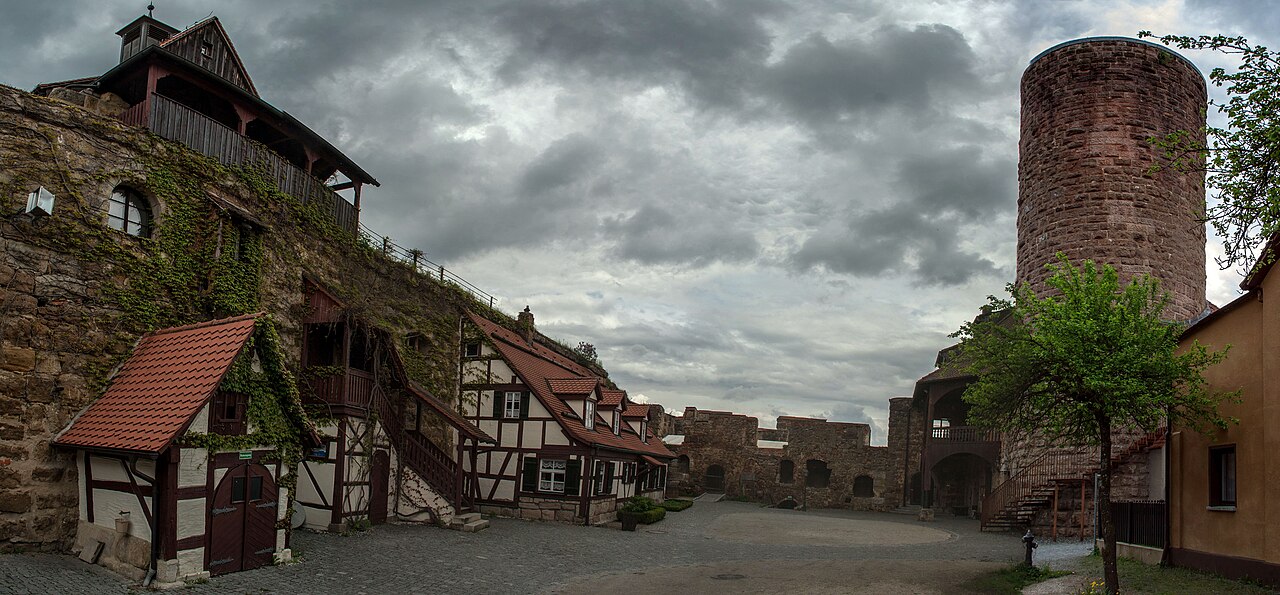
Hilpoltstein Castle
Hilpoltstein Castle is a significant example of a high medieval hill castle located in the town of Hilpoltstein, Bavaria, Germany. Its origins trace back to the early 12th century, with archaeological evidence suggesting the presence of fortifications on the sandstone Burgberg hill as early as the 10th century. The castle's documented history begins in 1109 and 1142, firmly establishing it as an important seat of the noble Lords of Stein, who played a pivotal role in its initial construction and development.
The early foundation and medieval expansions
The castle was originally constructed around 1100, with the first substantial building phase occurring between 1220 and 1250 under the direction of Heinrich von Stein, a ministerial official closely affiliated with the Staufer emperors. Heinrich von Stein, who held the imperial office of Reichsbutigler (cupbearer) in nearby Nuremberg and managed imperial estates in Franconia, was instrumental in expanding the castle's core structures. These included the palas (main residential building) and the imposing bergfried (tall defensive tower), both of which remain key architectural features of the castle ruins today.
Heinrich’s son, Hilpolt I, inherited the castle and continued the family lineage there, which led to the castle's name. The castle's ownership shifted to the influential Wittelsbach dynasty after the death of Hilpolt IV in 1385, passing through several hands including the Dukes of Bavaria-Landshut and later the Duchy of Palatinate-Neuburg in 1505.
Architectural characteristics and defensive features
Burgruine Hilpoltstein is built on a prominent sandstone outcrop, with its foundations closely following the natural rock contours. The castle’s walls are constructed from roughly hewn sandstone blocks known as bossage, a common medieval masonry technique that provided both strength and a distinctive textured appearance. The oldest masonry, mainly located at the northwest corner, dates from the mid-13th century.
The bergfried is among the best-preserved elements, standing approximately 22 meters tall with a square base measuring five by five meters. Its entrance, a pointed arch located about ten meters above ground level, was designed for defensive purposes, requiring a ladder or retractable staircase to access. The tower’s walls, about 1.7 meters thick, enclose three floors with modest usable space, and inside the entrance chamber, traces of Gothic vaulting indicate construction phases dating after 1250.
The castle’s entrance is uniquely carved directly into the rock slope, leading into a vaulted chamber that once connected to the courtyard via a wooden ladder or retractable staircase. The southern section of the castle includes an outer courtyard surrounded by a fortified ring wall, featuring a rectangular stair tower with a Renaissance-style portal dated 1606, associated with Duchess Maria Dorothea’s renovations.
Defensive earthworks such as a neck ditch (dry moat) and embankments on the western and northern sides further enhanced the castle’s protection. These features may date back to an earlier refuge castle phase predating the stone fortress. A vaulted cellar near the eastern approach, likely built around 1170–1180 and reinforced during the 1220–1230 construction phase, served multiple uses over time, including as a cool storage and beer cellar.
Later history and decline
In the early 17th century, Duchess Maria Dorothea, widow of Duke Ottheinrich II, expanded and adapted the castle as her residence. She added domestic comforts such as a bathing room, reflecting the changing needs of noble households. After her death in 1639, the castle was abandoned and gradually fell into disrepair.
By 1793, the castle was sold to private owners and used as a quarry, which accelerated its ruin. In 1972, the Roth district took ownership and began preservation efforts in 1989, aiming to stabilize and restore parts of the castle ruins for public visitation.
Current condition and visitor experience
Today, Hilpoltstein Castle stands as a well-preserved ruin that visitors can explore during the summer season. The site offers a vivid glimpse into medieval castle architecture with its surviving bergfried, palas foundations, fortified ring walls, and the outer bailey including the historic Traidkasten storage building from 1473.
The castle’s location atop a sandstone hill provides commanding views of the surrounding Franconian landscape, illustrating its strategic importance. The preservation work has maintained key architectural features, allowing visitors to appreciate the castle’s layered history from its early medieval origins through Renaissance modifications.
Architectural legacy and historical significance
Hilpoltstein Castle exemplifies the evolution of a medieval hill castle adapting to changing defensive and residential needs over several centuries. Its construction techniques, including the use of bossage masonry and Gothic vaulting, reflect broader trends in medieval fortress architecture in Germany. The castle’s association with notable historical figures such as Heinrich von Stein and the Wittelsbach dynasty highlights its role in regional power dynamics.
As a heritage site, the castle provides valuable insights into noble life, military architecture, and the socio-political landscape of Franconia from the 12th to the 17th centuries. Its preservation allows ongoing study and public engagement with Germany’s medieval past.
Frequently asked questions (FAQ)
- When was Hilpoltstein Castle originally built?
- Hilpoltstein Castle was originally constructed around the year 1100, with documented mentions in 1109 and 1142.
- What are the main architectural features of Hilpoltstein Castle?
- The castle features a well-preserved bergfried tower, palas foundations, fortified ring walls, and a Renaissance-style stair tower from 1606.
- Is Hilpoltstein Castle open to visitors?
- Yes, the castle is open to visitors during the summer season, offering free admission to explore the ruins.
- Who was Heinrich von Stein in relation to the castle?
- Heinrich von Stein was a ministerial official and cupbearer to the Staufer emperors who expanded the castle significantly in the 13th century.
- What defensive features does the castle have?
- Defensive elements include a neck ditch (dry moat), embankments, a high entrance to the bergfried, and fortified ring walls.
Information
Opening hours
Summer season
Ticket prices
Free
Current owner
Roth district
Website
Visit websiteSources & official resources
Verify the information above using these authoritative references.
Loading map...
Visitor reviews
No reviews yet. Been here? Write the first review and help other travelers!
Write the first reviewVisited this castle? Share your experience
Your review helps other travelers and adds first-hand knowledge to our encyclopedia.