Hillcrest Museum Castle

Hillcrest Museum Castle in Souris, Manitoba
Souris, Manitoba, Canada
Post-Renaissance (17th–18th c.)
Well Preserved

Hillcrest Museum Castle, located in Souris, Manitoba, Canada, is a distinctive property known for its castle-esque architectural style. Originally constructed at the start of the 20th century, the building was formerly known as 'Squire Hall'. This historic structure has been preserved and repurposed as a museum, showcasing the rich cultural and historical heritage of the local region.

Architectural features and style

The castle-like appearance of Hillcrest Museum is characterized by its unique blend of early 20th-century design elements that evoke the feel of a traditional castle. While not a medieval fortress, the building incorporates features such as turrets, steeply pitched roofs, and decorative stonework that give it a distinctive silhouette reminiscent of European castles. The architecture reflects the romantic revival styles popular in North America during the period, which aimed to create stately homes with historic charm.

Historical context and original purpose

Constructed in the early 1900s, the building originally served as a private residence known as Squire Hall. It was built during a period of growth and prosperity in Souris, reflecting the aspirations of its original owners to evoke grandeur and permanence. Over time, the property transitioned from a private estate to a public museum, preserving its architectural integrity while opening its doors to visitors interested in local history.

The museum and its collections

Today, Hillcrest Museum Castle functions as a cultural institution dedicated to the preservation and exhibition of artifacts related to the history of Souris and the surrounding region. The museum's collections include a variety of historical objects, documents, and photographs that illustrate the development of the community, its people, and its industries. Visitors can explore exhibits that highlight the agricultural heritage, pioneer life, and social history of Manitoba.

Community engagement and educational role

In addition to its role as a repository of local history, the museum actively engages the community through educational programs, special events, and guided tours. These initiatives aim to foster a deeper appreciation of the region's heritage and encourage the preservation of its cultural landmarks.

Location and visitor information

Hillcrest Museum Castle is situated at 16 Crescent Ave W, Souris, Manitoba, R0K 2C0, Canada. Its accessible location makes it a convenient destination for tourists and locals alike. While specific visiting hours and ticket prices may vary, the museum typically offers opportunities for public tours and educational visits.

Nearby attractions

Visitors to the museum can also explore the charming town of Souris, known for its scenic landscapes and community events. The region offers additional historical sites and natural attractions that complement a visit to the museum.

Frequently asked questions (FAQ)

How do I get to Hillcrest Museum Castle?
Hillcrest Museum Castle is located in Souris, Canada, and is easily accessible by car or public transport. If you're driving, follow the local signs to the museum area, and ample parking is available nearby. For public transport options, check the local bus schedules for routes that stop near the castle.
What is the historical significance of Hillcrest Museum Castle?
Hillcrest Museum Castle is a significant landmark that showcases the rich history of Souris and its surrounding areas. Constructed in the late 19th century, the castle reflects the architectural style of the period and serves as a museum for local artifacts. It provides visitors with insight into the region's past and its cultural heritage.
When was Hillcrest Museum Castle built?
Hillcrest Museum Castle was built in the late 1800s, with construction completed in 1892. The castle has since been preserved to highlight the architectural and historical relevance of the era. Visitors can explore its beautifully maintained interiors and learn more about its fascinating history.
Can I take guided tours of Hillcrest Museum Castle?
Yes, guided tours are available at Hillcrest Museum Castle, providing visitors with a detailed overview of the castle's history and architecture. These tours are led by knowledgeable staff who share interesting stories and facts about the castle. It’s recommended to check the schedule in advance and book your spot during peak seasons.
Why is Hillcrest Museum Castle a popular tourist destination?
Hillcrest Museum Castle attracts visitors due to its stunning architecture, historical significance, and engaging exhibits. The castle offers a unique glimpse into the past, making it an educational experience for all ages. Its picturesque surroundings add to its charm, making it a favorite spot for tourists and photographers alike.
Is it possible to host events at Hillcrest Museum Castle?
Yes, Hillcrest Museum Castle is available for hosting a variety of events, including weddings, corporate gatherings, and private parties. The castle's elegant settings provide a memorable backdrop for any occasion. For more information on booking and availability, it's best to contact the museum directly.
What are the opening hours for Hillcrest Museum Castle?
Hillcrest Museum Castle is open to visitors from Tuesday to Sunday, with hours varying by season. Typically, the museum opens at 10 AM and closes at 5 PM. It's advisable to check the official website for any seasonal changes or special holiday hours before planning your visit.
What are the ticket prices for Hillcrest Museum Castle?
Ticket prices for Hillcrest Museum Castle are generally affordable, with discounts available for seniors, students, and children. Admission fees help support the preservation of the castle and its exhibits. For the most current pricing, please refer to the museum's official website.
What is the best time to visit Hillcrest Museum Castle?
The best time to visit Hillcrest Museum Castle is during the summer months, from June to August, when the weather is pleasant and the castle hosts various events and activities. Spring and fall are also beautiful times to visit, as the surrounding gardens bloom and change colors. Planning your visit during weekdays can help you avoid larger crowds.
Is Hillcrest Museum Castle accessible for visitors with disabilities?
Yes, Hillcrest Museum Castle is committed to providing accessibility for all visitors. The facility includes ramps and designated areas to accommodate those with mobility challenges. It’s advisable to contact the museum in advance for specific accessibility options and assistance during your visit.

Information

Palace Castle

Address

16 Crescent Ave W, Souris, Manitoba, R0K 2C0, Canada

Loading map...

Visitor reviews

No reviews yet. Been here? Write the first review and help other travelers!

Write the first review

Visited this castle? Share your experience

Your review helps other travelers and adds first-hand knowledge to our encyclopedia.

Write a review

(5/5)

0/2000 characters

Your review will be visible after admin approval

Nearby castles

162.8 km

Bella's Castle

Morden, Canada

Bella's Castle stands as a distinctive stone mansion located in Morden, Manitoba, Canada. Although not a traditional medieval fortress, its castle-like features and century-old stone construction give it a unique charm that sets it apart in the region. The property has been thoughtfully adapted into a versatile venue, serving as a wedding location, bed and breakfast, and occasional restaurant, making it a popular destination for special events and weekend getaways. Historical background and architectural character Constructed over a century ago, Bella's Castle is a testament to early 20th-century stone masonry in Manitoba. While it does not fit the classic definition of a castle built for defense, its robust stone walls and architectural details evoke the romanticism of castle design. The mansion's stone façade and structural elements reflect the craftsmanship of the era, emphasizing durability and aesthetic appeal. Its design incorporates elements reminiscent of castle architecture, such as battlement-like features and turret-inspired shapes, contributing to its castle-like appearance. Current use as a wedding and event venue Bella's Castle has been transformed into a vibrant venue that caters primarily to weddings and private events. The owners promote it as the only castle wedding venue in Manitoba, highlighting its unique appeal for couples seeking a memorable and picturesque setting. The property includes an outdoor patio and an event tent, both available for rental to accommodate various event sizes and styles. This flexibility allows for intimate gatherings as well as larger celebrations. Additional events and seasonal activities Beyond weddings, Bella's Castle hosts a variety of seasonal and themed events that attract visitors throughout the year. Popular activities include Halloween photo shoots, which take advantage of the mansion's atmospheric setting, and a Christmas market that brings a festive spirit to the venue. These events enhance the castle’s role as a community hub and add to its year-round appeal. Accommodation and visitor experience As a bed and breakfast, Bella's Castle offers guests a unique overnight experience within a historic stone mansion. Visitors can enjoy the ambiance of staying in a castle-like environment, complemented by modern amenities and personalized hospitality. This combination makes it an ideal spot for weekend getaways, romantic retreats, and special occasion stays. Location and accessibility Situated at 572 Stephen Street in Morden, Manitoba, Bella's Castle is easily accessible within the city. Morden itself is known for its welcoming community and scenic surroundings, making the castle a desirable destination for both locals and tourists. The venue's location within Manitoba places it within reach of visitors exploring the province's cultural and natural attractions. Architectural classification and preservation status While Bella's Castle is not a medieval fortress, it is best classified as a lowland castle due to its setting and design characteristics. The building is well preserved, maintaining its historic stone structure and castle-inspired features. Its preservation and adaptive reuse as an event venue demonstrate effective stewardship of a historic property, balancing heritage conservation with contemporary functionality.

Post-Renaissance (17th–18th c.)
Details
268.9 km
Fort Mandan — United States of America castle

Fort Mandan

Washburn, United States of America

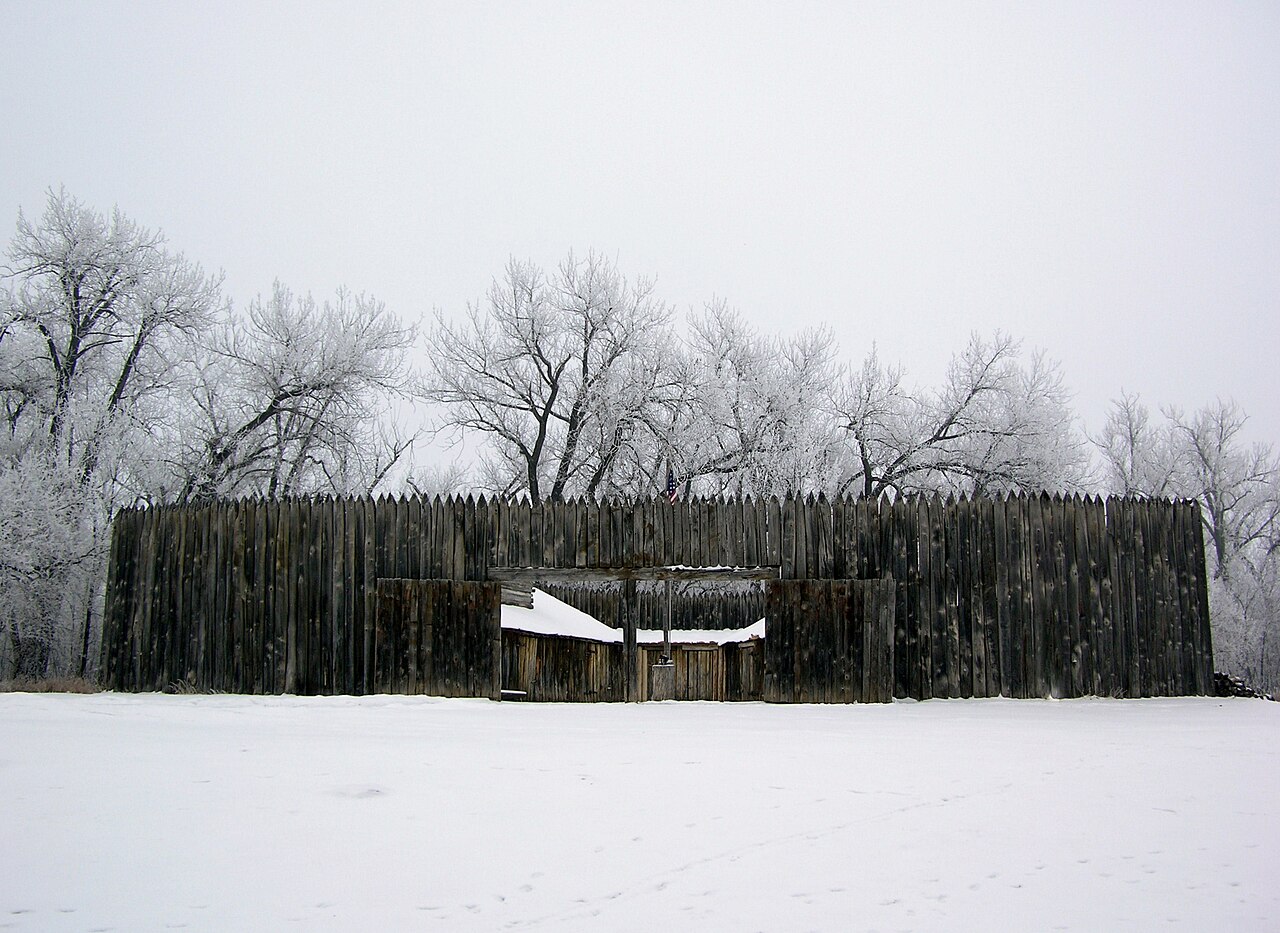
Fort Mandan served as the crucial winter encampment for the Lewis and Clark Expedition during 1804–1805. This temporary fortification was established on the banks of the Missouri River, approximately twelve miles from the present-day town of Washburn, North Dakota. The site was selected to provide shelter and a strategic base for the expedition team during the harsh winter months as they prepared for further exploration of the western territories of the newly acquired Louisiana Purchase. Historical context and significance The construction of Fort Mandan took place in the early 19th century, a period marked by American expansion and exploration. The fort's establishment was a direct response to the need for a secure winter refuge during the expedition led by Meriwether Lewis and William Clark. Their mission was to map and explore the vast lands west of the Mississippi River, establish trade and diplomatic relations with Native American tribes, and assert American sovereignty over the region. The fort's location near the Mandan and Hidatsa villages was strategic, allowing the expedition to engage in trade and diplomacy with these indigenous groups. These interactions were essential for the success of the expedition, providing vital supplies, information, and guides for the journey ahead. Architectural features and construction Although Fort Mandan was not a permanent fortress, it was built with defensive considerations typical of frontier forts of the era. The structure was a stockade fort, featuring a palisade of wooden logs forming a defensive wall around the encampment. Inside the stockade were various buildings including living quarters, storage facilities, and a blockhouse for defense. The design reflected practical needs rather than elaborate architectural style, focusing on functionality to withstand potential threats and harsh weather conditions. The fort's layout was compact, facilitating communication and defense among the expedition members. Location and current status The exact site of the original Fort Mandan remains uncertain today. It is believed to be submerged beneath the waters of the Missouri River due to changes in the river's course over the centuries. This has complicated archaeological efforts to locate and excavate the original fort remains. To preserve the historical legacy, a replica of Fort Mandan was constructed near the original location. This replica serves as an educational and interpretive center, offering visitors insight into the conditions faced by the expedition and the fort's role in American history. Legacy and cultural importance Fort Mandan holds a significant place in American heritage as a symbol of early exploration and westward expansion. It represents the challenges and achievements of the Lewis and Clark Expedition, which paved the way for subsequent settlement and development of the American West. The fort's story is intertwined with the interactions between European-American explorers and Native American tribes, highlighting a complex history of cooperation and conflict. Today, the site and its replica attract historians, educators, and tourists interested in the pioneering era of the United States. Visitor experience and educational opportunities The replica fort offers guided tours, interpretive programs, and exhibits that recreate life at the fort during the winter of 1804–1805. Visitors can explore the reconstructed buildings, learn about the expedition members, and understand the fort's strategic role in American exploration. Educational initiatives focus on the expedition's scientific discoveries, navigation techniques, and cultural exchanges with Native American tribes. The site serves as a valuable resource for understanding early 19th-century frontier life and exploration.

Modern (19th–20th c.)
Details
324.1 km

Stone Hall Castle

Regina, Canada

Stone Hall Castle stands as a unique architectural gem in the heart of Regina, Saskatchewan, offering visitors an immersive medieval European experience unlike any other in the Canadian prairies. Though inconspicuous from the outside, the castle's interior is a remarkable journey through time, featuring stone walls, dark wood beamed ceilings, grand fireplaces, oil paintings, and authentic period furniture that collectively evoke the grandeur of a renaissance chateau or a medieval fortress. The origins and historical context The castle was originally commissioned by Francis Nicholson Darke, a prominent figure in Regina's early 20th-century history. The motivation behind the castle's construction is tied to a dramatic event: the devastating cyclone of 1912 that struck downtown Regina. Darke's first residence, located where the Hotel Saskatchewan now stands, was severely damaged during this natural disaster. His wife, Annie Darke, deeply shaken by the cyclone, urged her husband to build a home that could withstand such forces of nature and provide a sanctuary of safety. In response, in the mid-1920s, with his children grown and no expense spared, Darke embarked on creating a fortress-like residence that would endure the harsh prairie weather. The construction began in earnest in 1926, utilizing the same limestone as the Regina Legislative Building, a choice that was extraordinary for a private residence at the time. This choice of material ensured both durability and a stately appearance. Architectural features and craftsmanship Stone Hall Castle is distinguished by its robust construction, including a solid stone fortress exterior, a stone roof, and a bomb shelter located in the basement—an unusual feature for a residential building of its era. The castle's design blends elements reminiscent of medieval castles and renaissance chateaux, with an emphasis on strength and elegance. The interior showcases masterful craftsmanship from the finest masons, carpenters, and artisans of the 1920s. The dark wood beams overhead contrast beautifully with the stone walls, while the grand fireplaces serve as focal points in the richly appointed rooms. The inclusion of oil paintings and period furniture enhances the historic ambiance, transporting guests back to a bygone era. Rooms and accommodations Visitors to Stone Hall Castle can experience this historic atmosphere firsthand by booking one of the three sumptuously appointed rooms available for overnight stays. Each room is carefully decorated to maintain the castle’s authentic medieval and renaissance-inspired aesthetic, offering guests a unique lodging experience that combines historic charm with modern comfort. Cultural significance and current use Today, Stone Hall Castle serves multiple functions beyond being a private residence. It is open for castle tours during the day, allowing the public to explore its architectural and historical richness. Additionally, the castle is a sought-after venue for weddings and special events, providing a memorable and distinctive setting that reflects its medieval inspiration. The castle’s enduring appeal lies in its successful fusion of authentic medieval design with the practical needs of 20th-century life, making it a rare example of a historical revival residence that pays homage to European castle architecture while standing firmly in the Canadian landscape. Location and accessibility Located at 2210 College Ave, Regina, Stone Hall Castle is easily accessible within the city, making it a convenient destination for both locals and tourists interested in history, architecture, and unique cultural experiences. Its presence enriches Regina’s architectural diversity and offers a distinctive attraction in the region. Legacy of francis nicholson darke Francis Nicholson Darke was a significant figure in Regina’s development, known for his philanthropy and business acumen. Stone Hall Castle remains a testament to his love and dedication to his wife Annie, as well as his commitment to creating a lasting legacy through architecture. The castle encapsulates a personal story intertwined with the broader narrative of Regina’s growth and resilience in the face of natural disasters. Construction and materials The use of the same limestone as the Regina Legislative Building not only ensured structural integrity but also linked Stone Hall Castle visually and materially to one of the city’s most iconic landmarks. The stone roof is particularly notable for its rarity and durability, underscoring the intent to create a fortress-like home designed to withstand the harsh prairie climate. Unique architectural elements The inclusion of a bomb shelter in the basement reflects the concerns of the era and adds a layer of historical intrigue, highlighting the castle’s role as a true fortress in both form and function. The castle’s design incorporates traditional medieval defensive features adapted for residential use, blending aesthetics with practicality.

Post-Renaissance (17th–18th c.)
Details