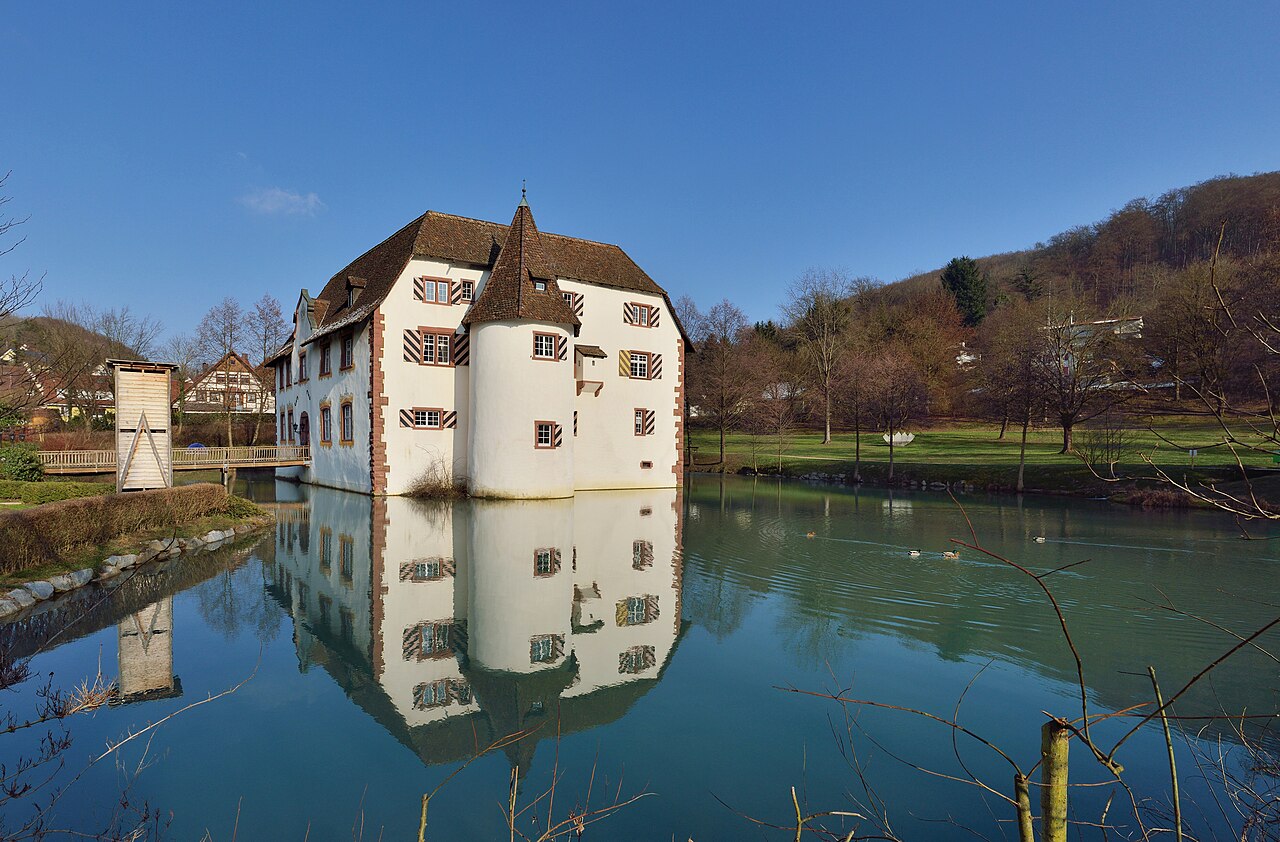
Herten Castle
Herten Castle stands as a remarkable example of a late medieval moated fortress located in the town of Herten, within the Recklinghausen district of North Rhine-Westphalia, Germany. Its origins trace back to the early 14th century, with the first documented mention in 1376. The castle is renowned for its distinctive red brick construction, surrounded by a moat and set within an extensive parkland that was transformed from a French formal garden into an English landscape garden in the early 19th century.
The castle complex consists of a main castle (Hauptburg) and an outer bailey (Vorburg), each situated on separate islands within the moat. A third island once served as a garden. The main castle forms an irregular quadrangle with four wings enclosing a courtyard. Three of its corners are fortified by round towers with conical roofs, and the building features characteristic crow-stepped gables and stone water tables that protect the masonry from moisture. The castle’s architecture reflects a blend of late Gothic and Baroque styles, with significant construction phases spanning the 14th to 18th centuries.
Historical background and ownership
The earliest known occupants were the von Herten family, vassals of the Imperial Abbey of Werden, first recorded in 1286. Their initial residence was near the center of what is today Herten, adjacent to St. Antonius Church. The fortified house that formed the core of the present castle was built in the 14th century by this knightly family. Ownership passed through marriage to the von Galen family in the mid-14th century and later to the von Stecke family in 1488. In 1529, the castle became part of the influential von Nesselrode family through the marriage of Anna von Stecke to Bertram I von Nesselrode, who held prominent administrative roles including steward for the Electorate of Cologne in the Recklinghausen district.
Under the von Nesselrode stewardship, the castle underwent extensive expansion and fortification beginning around 1520. The transformation into a four-winged late Gothic complex with bastions was initiated by Sophie von Morrien, widow of Heinrich von Stecke, and continued by Bertram I von Nesselrode. These fortifications proved effective during the Cologne War (1583-1585), when the castle withstood a prolonged siege.
The von Nesselrode family maintained possession for nearly three centuries. In 1702, Franz von Nesselrode-Reichenstein was elevated to Imperial Count by Emperor Leopold I, marking the family's prominence. A significant fire in 1687 destroyed parts of the castle and its valuable library, but reconstruction was completed by 1702 in the Baroque style. This included the addition of an ornate west portal and the creation of a French-style Baroque garden with fountains and statues.
Following the death of Johann Franz Joseph von Nesselrode-Reichenstein in 1824, ownership passed to the von Droste zu Vischering family through his daughter Maria Caroline. The castle remained inhabited until shortly after World War I. From 1920, the family relocated to Schloss Merten, leaving Herten Castle abandoned. During the Ruhr occupation (1923-1925), French troops were stationed here, causing damage. The castle further deteriorated due to mining subsidence, which compromised its foundations and dried up the moat.
Architectural features and restoration
The main castle's four wings enclose a courtyard and are mostly two stories high, except the south wing which is single-story. The brick walls are horizontally divided by stone water tables, a practical feature to protect against moisture. Three corners are marked by round towers capped with conical roofs, while the east and west wings display stepped gables adorned with pinnacles.
The main entrance, dating from the early 18th century, is located on the southern part of the west wing. It features an elaborate stone portal framed by a projecting oriel window and topped with a segmental gable. Stone cartouches commemorate the resident families, the destructive fire, and the castle’s reconstruction. Above the gate, a Latin motto reads "QUAERATUR VIRTUS – INVENIETUR HONOS", meaning "Virtue is sought – Honor will be found".
Inside, the north wing’s courtyard facade includes a simple round-arched portal flanked by two stair towers. The south wing features a late Gothic gallery with twisted fluted columns. The interior was largely remodeled during restoration in the 1980s, but the east wing retains original Baroque decoration, including a stucco ceiling from around 1700 and a partially preserved ceiling painting from the mid-17th century in the great hall.
The vaulted cellar of the north wing contains remnants of the original medieval stone residential tower, including a vault with band ribs resting on older foundations uncovered during a 1974 emergency excavation. The castle's expansion in the 16th century was overseen by master builder Henric de Suer and his son Johann, who designed the fortified late Gothic four-wing complex with bastions. Remnants of these defensive walls survive near the eastern chestnut avenue.
The castle's north wing is notable for having the oldest surviving show facade in Westphalia, completed before the mid-16th century. The east wing housed large representative halls on the ground floor, while the west wing incorporated an earlier house with a preserved gable visible in the attic. Additional towers were added to the northwest and south of the west wing.
A two-story connecting wing with a late Gothic columned gallery was built obliquely between the east and west wings on the south side. The second story of this wing was likely demolished between 1850 and 1870. An octagonal stair tower, one of the earliest of its kind, stands in the southeast corner of the inner courtyard, built during the construction of the south wing.
The outer bailey and chapel
North of the main castle lies the Vorburg island, which contains a brick building believed to be the western wing of a 16th-century carriage house. It features a high gabled roof and stepped gables, with ruins of another wing at its northern end. The castle chapel, relocated in 1908 from Schloss Grimberg, stands on the Vorburg grounds. It is a 14th-century Gothic three-aisled hall church with rib vaults supported by columns and wall consoles. The Baroque interior, dating to the early 18th century, was partly designed by the architect Johann Conrad Schlaun. The chapel contains choir stalls and an altar by master carpenter Schild and an altarpiece by Johann Anton Kappers. The portal and a freestanding portal on its access path, also designed by Schlaun in the 18th century, are later additions.
The castle park and grounds
The castle park spans approximately 30 hectares and was transformed between 1814 and 1817 by court gardener Maximilian Friedrich Weyhe from a French formal garden into an English landscape garden. Some Baroque elements remain, including alleys and the orangery building. The park hosts over 200 tree species, including rare specimens such as a 125-year-old Chinese handkerchief tree and a large-leaf magnolia. Two fish ponds and a mixed forest of roughly 200 hectares, established in the mid-19th century, are part of the grounds.
Two mid-19th-century cavalier houses stand at the northern entrance. A small square garden pavilion with a mansard roof, known as the Tabakhaus, commemorates two French Counts Riaucourt who used it for tobacco smoking before the French Revolution.
About 200 meters northeast of the castle is a single-story Neo-Renaissance orangery built by 1725. It measures 35 meters long, 10.5 meters wide, and 8.5 meters high, with a ten-axis window facade topped by a balustrade featuring twelve life-size sandstone sculptures of Greek mythological figures. The orangery served as a winter shelter for sensitive plants, a garden casino, and dining hall, and housed a renowned camellia collection. It fell into ruin after 1921 but was partially stabilized in 2010, with restoration efforts ongoing since 2017.
Restoration and current use
After World War I, the castle was abandoned and suffered damage from military occupation and mining subsidence, which dried up the moat and caused structural instability. From 1974 to 1989, the Landschaftsverband Westfalen-Lippe (LWL) undertook extensive restoration, replacing vulnerable wooden pile foundations with reinforced concrete supports and dividing the building into sections with movement joints to accommodate ground shifts. Most original oak roof trusses were replaced by modern softwood constructions, except for a small part of the west wing.
Today, Herten Castle is well preserved and serves as a vibrant cultural venue hosting concerts, festivals, and other events. It also houses a café and is surrounded by a popular park used for walking, jogging, biking, and picnicking. The castle’s rich history, architectural significance, and beautiful grounds make it a notable heritage site in North Rhine-Westphalia.
Frequently asked questions (FAQ)
- What is the historical significance of Herten Castle?
- Herten Castle, originally built in the 13th century, served as a noble residence and has witnessed numerous historical events over the centuries. It reflects the architectural evolution of the region and is a testament to the rich history of Herten and its surroundings.
- When was Herten Castle built?
- Herten Castle was constructed in the 13th century, with its first documented mention occurring in 1243. The castle has undergone various renovations and restorations, preserving its historical essence while adapting to modern times.
- What are the opening hours for Herten Castle?
- Herten Castle is open to visitors from Tuesday to Sunday, with hours generally from 10 AM to 5 PM. It's advisable to check the official website for any seasonal changes or special events that may affect visiting times.
- Can I visit Herten Castle with a wheelchair?
- Yes, Herten Castle is accessible for visitors with mobility impairments. The castle grounds and main areas have been designed to accommodate wheelchairs, ensuring that all guests can enjoy the historic site.
- What are the ticket prices for Herten Castle?
- Tickets for Herten Castle are reasonably priced, typically ranging from €5 for adults to €3 for children and seniors. Group discounts may also be available, so it's worth inquiring ahead of your visit.
- Is it possible to take guided tours of Herten Castle?
- Yes, guided tours are available at Herten Castle, providing visitors with insights into its history and architecture. These tours often require advance booking, especially during peak tourist seasons.
- When is the best time to visit Herten Castle?
- The best time to visit Herten Castle is during the spring and early autumn when the weather is mild, and the gardens are in full bloom. Summer can also be enjoyable, but expect larger crowds.
- What nearby attractions can I explore after visiting Herten Castle?
- After visiting Herten Castle, you can explore the beautiful Herten Park and the surrounding nature reserves. Additionally, the city of Bottrop, known for its industrial heritage, is just a short drive away.
Information
Website
Visit websiteSources & official resources
Verify the information above using these authoritative references.
Loading map...
Visitor reviews
No reviews yet. Been here? Write the first review and help other travelers!
Write the first reviewVisited this castle? Share your experience
Your review helps other travelers and adds first-hand knowledge to our encyclopedia.