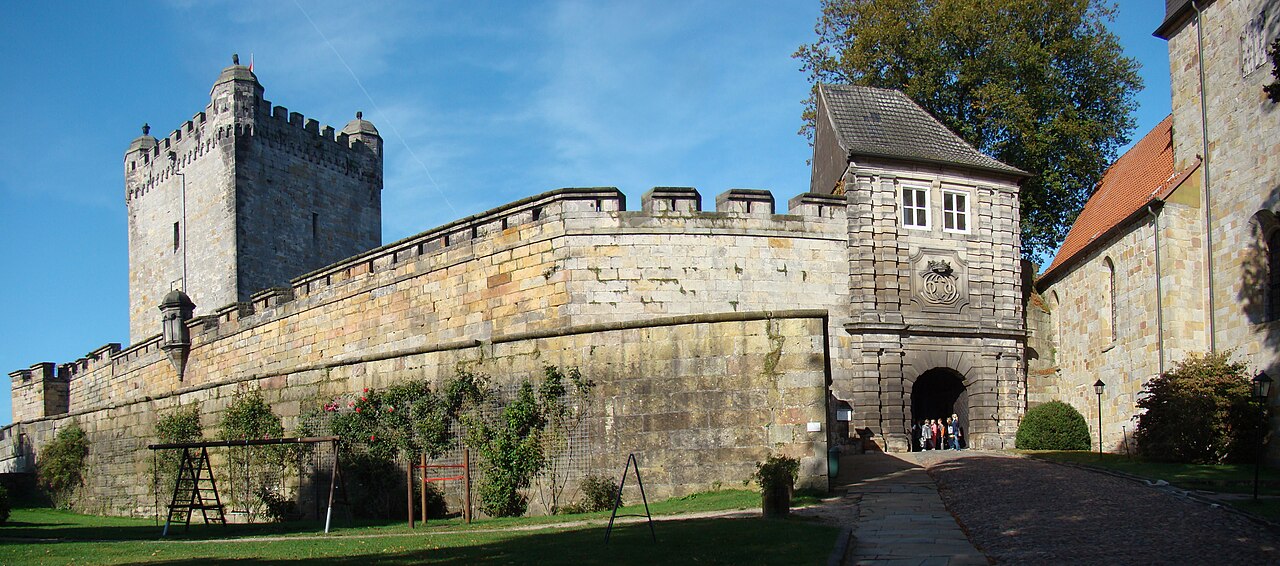
Haus Welbergen Castle
Haus Welbergen castle, located in Ochtrup, Germany, is a remarkable example of a Renaissance moated castle nestled in the picturesque landscape of the Münsterland. With origins tracing back to the late 13th century, this historic estate has evolved through centuries, reflecting architectural trends and noble lineage that shaped its character. Though less renowned than some Westphalian counterparts, Haus Welbergen captivates visitors with its harmonious blend of defensive water features, elegant brick construction, and beautifully maintained gardens.
Early history and noble ownership
The site where Haus Welbergen stands was first documented in 1282 as a Gräftenhof, a type of moated farmstead common in the region. From 1298 to 1330, the estate was home to the Lords of Welleberghe, marking its early association with local aristocracy. Following this period, the Blome family took possession and maintained the property until the early 16th century. In 1505, the estate passed to the Althaus noble family through marriage, initiating a new chapter of stewardship that would influence significant architectural developments.
Renaissance transformation and architectural features
Between 1560 and 1570, notable reconstruction under Christian von Oldenhus transformed the manor house into a more refined residence. This included the addition of a narrow southwest annex with cellar facilities, enhancing both the utility and stature of the building. The manor house is characterized by its rectangular brick structure with seven bays and stepped gables rising in three levels, a distinctive feature of Renaissance architecture in the region. The façade is orderly, with rows of windows framed by stone cornices, and includes an asymmetrically placed oriel window crowned by a three-stage gable that adds architectural interest.
The main entrance bears the date 1731, corresponding to later interior renovations. On the south side, a projecting bay called an Abtritterker provides additional internal space, a traditional element in manor house design. Inside, the kitchen retains a wooden smoke hood above the fireplace, reflecting historic cooking methods, while the vaulted cellar below includes an Upkammer, or upper chamber, indicative of the building's layered functional spaces.
Defensive structures and outer bailey
The estate is surrounded by a ring of moats, fed by the nearby Gauxbach stream, emphasizing its defensive origins as a Wasserburg or water castle. Access to the outer bailey is via a historic drawbridge leading into a courtyard bordered by the gatehouse wing, farm buildings, stables, and a chapel. The gatehouse itself mirrors the stepped gable style of the main house, reinforcing architectural cohesion across the complex.
The ring wall enclosing the outer courtyard features round corner towers and three pavilions, constructed between 1625 and 1632. These fortifications were partially restored and adorned with stucco decorations in the 18th and 19th centuries. The central pavilion has served as a Marian chapel since 1731, furnished with period-appropriate religious artifacts.
Gardens, outbuildings, and landscape features
The inner courtyard contains a small but charming garden, renowned for its seasonal rose displays, making it a highlight for visitors throughout the year. Historically, the estate included a moated Baroque garden marked by a gate pillar dated 1730, reflecting formal landscaping traditions of the period. Additional late 18th-century landscaping south of storage buildings includes another pair of gate pillars leading to a landscaped garden area.
Service buildings such as coach houses and utility structures were added in 1745 and again in 1890, illustrating the estate's continuous adaptation to the needs of its occupants. A noteworthy feature is the water mill northeast of the main complex, dated 1802, built with half-timbered walls filled with brick and topped by a hipped roof, showcasing regional architectural styles.
The main entrance to the estate is marked by a sandstone bridge from 1755, adorned with a statue of Saint John of Nepomuk, the patron saint associated with protection from floods and drowning. This statue was sculpted by Cornelius Sasse, adding an artistic flourish to the functional bridge.
Interior renovations and artistic heritage
The manor's interior underwent significant renovations from 1730 to 1733, including the installation of new windows and a staircase, enhancing both light and accessibility. Further restoration between 1744 and 1746 focused on renewing stucco decorations on chimneys and ceilings, contributing to the manor's elegant ambiance.
Throughout the 20th century, Haus Welbergen experienced several ownership changes, culminating in its acquisition by the Bertha Jordaan van Heek foundation. From 1970 to 2000, the manor housed the Welbergener Kreis, an artists' association, highlighting its cultural significance beyond its architectural and historical value. Today, the castle serves primarily as a venue for conferences, blending its historic charm with modern functionality.
The estate also preserves a valuable archive, including correspondence from prominent figures such as Baron von Fürstenberg and Princess Amalie von Gallitzin, providing rich insights into the social and political networks of the region's nobility.
Visiting haus welbergen today
Haus Welbergen is accessible via the 100 Castles Route, a popular cycling trail that connects numerous historic sites in the Münsterland. Visitors can enjoy the peaceful park surroundings, explore the castle's gardens, and appreciate the architectural details of the complex. The tranquil setting and well-preserved structures make it an ideal destination for those interested in history, architecture, and nature.
While the castle is primarily used for conferences, visitors are welcome to experience the grounds and gardens, especially during the blooming season when the roses add vibrant color to the landscape. The combination of water defenses, Renaissance architecture, and landscaped gardens makes Haus Welbergen a distinctive example of Westphalian noble estates.
Frequently asked questions (FAQ)
- How do I get to Haus Welbergen castle?
- Haus Welbergen castle is located in Ochtrup, Germany, and can be reached by car or bicycle. It is accessible via the 100 Castles Route, a popular cycling trail in the Münsterland region.
- What is the historical significance of Haus Welbergen?
- Haus Welbergen dates back to the 13th century and showcases Renaissance architectural features. It has been home to various noble families and contains valuable archives, including correspondence from notable historical figures.
- Can I visit the gardens at Haus Welbergen?
- Yes, visitors can enjoy the small but charming gardens within the castle grounds, especially during the rose blooming season. The gardens are well maintained and offer a peaceful setting.
- Is Haus Welbergen castle open to the public?
- The castle is primarily used for conferences and is not regularly open for public tours. However, visitors can access the park and gardens surrounding the castle.
- What architectural styles are represented at Haus Welbergen?
- Haus Welbergen primarily features Renaissance architectural elements, including stepped gables, brick construction, and decorative stucco work from later renovations.
Information
Sources & official resources
Verify the information above using these authoritative references.
Loading map...
Visitor reviews
No reviews yet. Been here? Write the first review and help other travelers!
Write the first reviewVisited this castle? Share your experience
Your review helps other travelers and adds first-hand knowledge to our encyclopedia.