Hasselburg Manor

Hasselburg manor: baroque estate with medieval origins in Holstein
Hasselburg, Germany
Post-Renaissance (17th–18th c.)

Hasselburg manor stands on the historical site of a fortified manor house dating back to the late Middle Ages. Originally constructed as a traditional Holstein manor, the estate was designed with defensive features including surrounding moats that were typical for the region. This medieval fortified manor formed the foundation for the later Baroque transformation that defined the estate's current appearance.

The architectural evolution of Hasselburg manor

The manor underwent significant reconstruction during the 18th century, when it was transformed into a Baroque residence. The two-storey mansion features characteristic elements of Baroque architecture, including symmetrical façades and elaborate illusionistic ceiling paintings that decorate the interior. These paintings reflect the artistic trends of the period, adding visual depth and grandeur to the rooms.

The gatehouse: a regional architectural landmark

One of the most prominent features of Hasselburg manor is its large gatehouse, constructed in 1763. Designed by Georg Hofer Gregg, this gatehouse is among the largest in Schleswig-Holstein. It serves as both a grand entrance and a statement of the estate's status. The gatehouse's scale and design illustrate the importance placed on impressive architectural elements during the Baroque period in northern Germany.

Historical context and significance

The original fortified manor house was part of the defensive network typical in Holstein during the late medieval period. Estates like Hasselburg were often centers of local administration and agriculture, protected by moats and fortified walls to withstand regional conflicts. The transition to a Baroque residence in the 18th century reflects changes in social and political stability, where defensive needs diminished and aesthetic and residential comfort became priorities.

Hasselburg manor's preservation of its medieval roots alongside Baroque enhancements offers valuable insight into the architectural and cultural shifts in northern Germany from the Middle Ages through the early modern period.

Architectural features and estate layout

The manor's two-storey structure is complemented by its surrounding landscape, which historically included moats that emphasized its fortified nature. The estate's layout demonstrates a blend of functional defensive design with the elegance of Baroque style. The illusionistic ceiling paintings inside the mansion are particularly notable, showcasing the artistic craftsmanship that was employed to enhance the interior ambiance.

The gatehouse, apart from its size, features architectural details that align with Baroque aesthetics, such as decorative stonework and balanced proportions, making it a focal point of the estate.

Current status and cultural importance

Today, Hasselburg manor remains an important cultural landmark in the Holstein region. Its combination of medieval origins and Baroque reconstruction allows visitors and historians to explore a continuum of architectural styles and historical functions. The estate is a valuable example of how fortified manors evolved into stately homes reflecting changing times and tastes.

Frequently asked questions (FAQ)

What is the historical significance of Hasselburg Manor?
Hasselburg Manor is a remarkable example of medieval architecture and has played a vital role in the region's history since its construction in the 14th century. It served as a noble residence and later as a strategic stronghold during various conflicts in the area. Today, it stands as a testament to the rich cultural heritage of Hasselburg, attracting history enthusiasts and tourists alike.
When was Hasselburg Manor built?
Hasselburg Manor was built in the early 14th century, with records indicating its foundation around 1320. Over the centuries, it has undergone several renovations while maintaining its original charm and architectural features. Visitors can explore the manor's history through guided tours that highlight its evolution over time.
Can I visit Hasselburg Manor year-round?
Yes, Hasselburg Manor is open to visitors throughout the year, although certain areas may be restricted during specific seasons for preservation purposes. The best time to visit is during the spring and summer months when the surrounding gardens are in full bloom. Special events and guided tours are often scheduled during these seasons to enhance the visitor experience.
What are the opening hours of Hasselburg Manor?
Hasselburg Manor is typically open from 10 AM to 5 PM, Tuesday through Sunday. It is closed on Mondays and major holidays, so it’s advisable to check the official website for any seasonal changes or special events that may affect these hours. Visitors are encouraged to arrive early to fully enjoy the grounds and partake in guided tours.
Is it possible to access Hasselburg Manor with a wheelchair?
Yes, Hasselburg Manor is committed to accessibility and offers facilities for visitors with mobility challenges. There are ramps and designated pathways that allow wheelchair users to explore the main areas of the manor and its grounds. However, some historical sections may have limited access due to their original architectural design.
What are the ticket prices for visiting Hasselburg Manor?
Tickets for Hasselburg Manor are reasonably priced, with adult admission typically around €8 and discounts available for students and seniors. Children under the age of 12 can enter for free when accompanied by an adult. Group rates are also available for schools and organizations, making it an affordable option for educational outings.
Are there any nearby attractions to visit while at Hasselburg Manor?
Absolutely! Visitors to Hasselburg Manor can also explore the picturesque Hasselburg village and take leisurely walks along the scenic riverbanks. Nearby attractions include the Hasselburg Museum, which showcases local history, and several charming cafes and shops that offer a taste of regional culture. A day trip can easily include multiple highlights in the area.
How do I get to Hasselburg Manor?
Hasselburg Manor is conveniently located just a short drive from the nearest major city, making it easily accessible by car or public transportation. There are local bus services that connect to nearby towns, and parking is available for visitors arriving by car. For those using GPS, entering the castle's name will direct you to the correct location.

Loading map...

Visitor reviews

No reviews yet. Been here? Write the first review and help other travelers!

Write the first review

Visited this castle? Share your experience

Your review helps other travelers and adds first-hand knowledge to our encyclopedia.
Write a review

(5/5)

0/2000 characters

Your review will be visible after admin approval

Nearby castles

12.7 km
Eutin Castle — Germany castle

Eutin Castle

Eutin, Germany

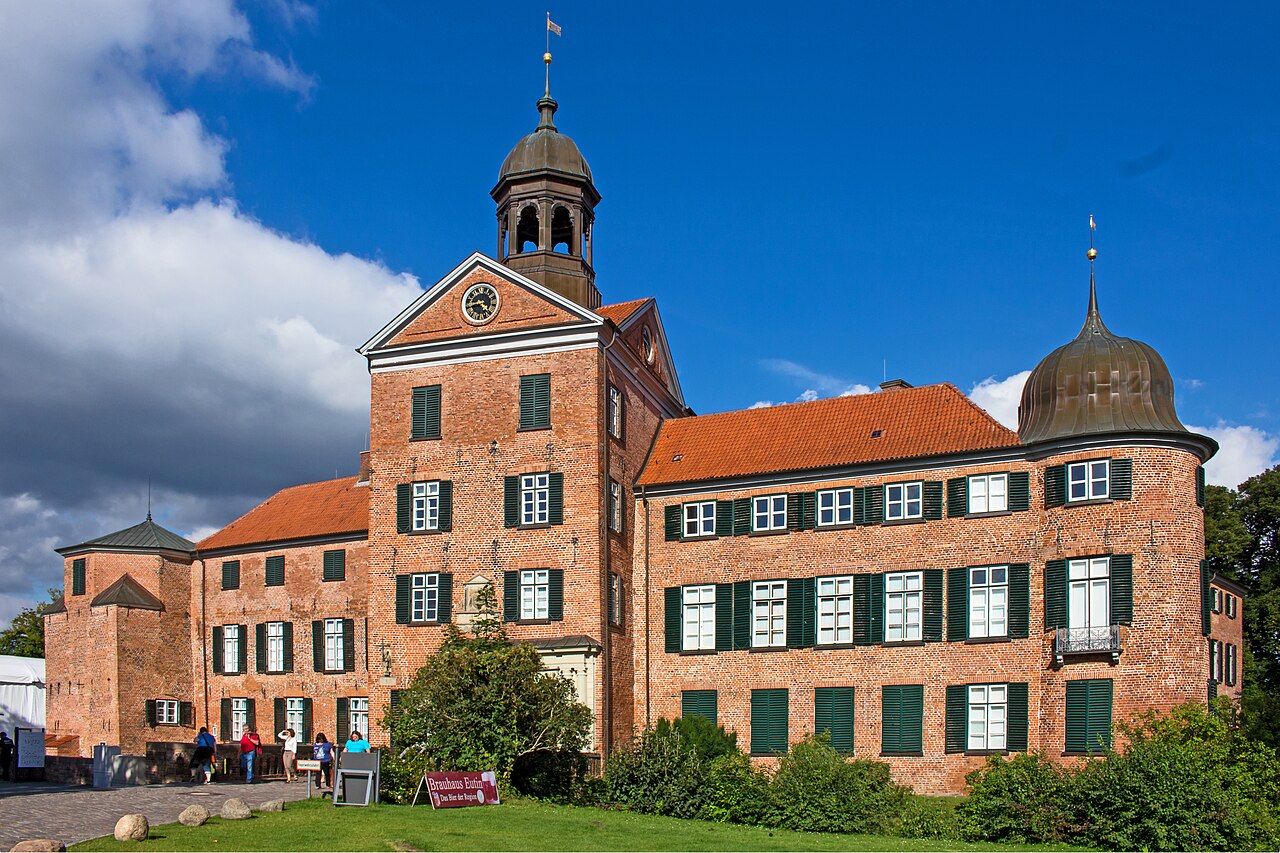
Eutin Castle stands as a remarkable example of a Renaissance hill castle in northern Germany, located in the town of Eutin within the district of Ostholstein. This castle, originally constructed in the 16th century, evolved from a medieval fortress into a grand four-winged palace, reflecting the architectural and historical transitions of the region over several centuries. Historical development and ownership The origins of Eutin Castle trace back to a medieval stronghold, which was extensively expanded and transformed during the Renaissance period. Initially, the castle was under the ownership of the Lübeck prince-bishops, who used it as a strategic and administrative center. Later, it became the summer residence of the Dukes of Oldenburg, linking the castle to important noble families in German history. The castle remained in continuous use as a residence until the 20th century, preserving much of its original interior design and furnishings. This continuity of occupation has allowed the castle to retain a significant portion of its historical character and architectural integrity. Architectural features and layout Eutin Castle is characterized by its four-winged layout, which encloses a central courtyard. This design is typical of Renaissance palatial architecture, emphasizing symmetry and the integration of living spaces around a protected inner area. The castle's structure includes robust defensive elements inherited from its medieval origins, combined with elegant Renaissance stylistic details. The castle complex also includes a late Baroque hunting lodge located on the nearby Ukleisee. Built in 1776 at the behest of Frederick Augustus I of Saxony, this single-storey pavilion served as a venue for hunting parties and special gatherings, illustrating the leisurely pursuits of the nobility during the Baroque period. Gardens and cultural significance The castle's former Baroque garden underwent a transformation during the 18th and 19th centuries, evolving into a landscaped park that today serves as the site for the renowned Eutin festivals. These festivals highlight the castle's ongoing role as a cultural hub within the region. Alongside Gottorf Castle and Glücksburg Castle, Eutin Castle forms one of the most important ensembles of secular courtly architecture in Schleswig-Holstein. This grouping underscores the castle's significance in the architectural and cultural history of northern Germany. Current status and public access Today, Eutin Castle is owned by a family foundation headed by Anton-Günther, Duke of Oldenburg. It houses a museum that preserves and displays its extensive historical interiors and artifacts. The castle is open to the public during the summer months, allowing visitors to explore its rich history and architectural splendor. The castle's preservation state is well preserved, maintaining much of its original Renaissance and Baroque features, which provide valuable insights into the lifestyle and artistic tastes of its former noble inhabitants.

Renaissance (15th–17th c.)
Details
23.3 km

Pöppendorfer Ringwall

Germany, Germany

The Pöppendorfer Ringwall is a significant early medieval hill castle located in the municipality of Pöppendorf in northern Germany. Constructed in the 8th century by the Wagrier tribe, a Slavic group inhabiting this region during the early Middle Ages, it served as a fortified settlement and a central place for the local community from the 8th to the 10th centuries. This circular fortification features a substantial earthen rampart approximately 8 to 12 meters high above the surrounding terrain, enclosing an area about 100 meters in diameter. The rampart rises 3 to 6 meters above the interior ground level, demonstrating advanced earthwork construction techniques for its time. The fort is strategically positioned on a small hill, with a natural wet lowland encircling the northeastern side, which enhanced its defensive capabilities. The main entrance gate is located on the northeast side, where the rampart is lower to allow access facing the wetland. Historical context and significance The Pöppendorfer Ringwall was built by the Wagrier Slavs, who were part of the larger Slavic presence in the Baltic region during the early medieval period. Archaeological evidence, including Slavic ceramics found within the interior and along the western rampart, confirms the site's occupation and use by this tribe. The fortification likely functioned as both a defensive stronghold and a community center for the Wagriers. Its abandonment around the year 1000 AD predates the medieval chronicles that mention the nearby town of Alt Lübeck in the 11th and 12th centuries, indicating that the fort fell out of use well before the later medieval period. This timeline situates the Pöppendorfer Ringwall firmly within the context of early Slavic settlement and fortification practices in northern Germany. Cultural and ritual importance The site’s relationship with nearby burial mounds on the "Pöppendorfer Hals" suggests it held more than just military significance. The proximity to these burial sites points to a complex interplay between the fortification and local ritual and spiritual practices of the Wagrier tribe. This connection highlights the fort’s role in the social and cultural life of the community beyond its defensive function. Archaeological discoveries and prehistoric layers Excavations at the Pöppendorfer Ringwall have revealed layers beneath the early medieval earthworks that date back to the Neolithic period. Large stones known as findlings were uncovered beneath the Slavic ceramic layers during 19th-century test excavations. These boulders and associated Neolithic pottery shards with deeply incised designs suggest the presence of a much older megalithic structure at the site. This evidence indicates a continuity of human activity at the location spanning several millennia, from prehistoric times through the early Middle Ages. The coexistence of Neolithic and early medieval archaeological elements makes the Pöppendorfer Ringwall a rare and valuable site for understanding the long-term human occupation and cultural evolution in northern Germany. Architectural features and preservation The fortification’s circular ring wall is primarily an earthwork construction, with the rampart forming a formidable defensive barrier. Its height and thickness reflect sophisticated knowledge of fortification engineering during the early medieval period. The entrance on the northeast side is deliberately designed with a lower rampart section to control access while utilizing the natural landscape for defense. Today, the earthworks remain well-preserved, with the ramparts retaining substantial height and clear form. Visitors can observe the raised rampart top and internal areas, often accessed by stairs that facilitate exploration of the site. The preservation of these features provides valuable insight into the defensive strategies and settlement organization of early Slavic communities in the region. Landscape and strategic location Located on a small hill surrounded by wet lowlands, the Pöppendorfer Ringwall takes advantage of natural defensive features. The wetland to the northeast acts as a natural moat, complicating any potential assault and enhancing the fort’s security. This strategic siting reflects an understanding of terrain use in early medieval fortification design. Legacy and cultural heritage The Pöppendorfer Ringwall stands as an important archaeological and historical site illustrating the early medieval Slavic presence in northern Germany. Its combination of prehistoric and early medieval elements offers a unique window into the region’s long-term human occupation and cultural development. As a well-preserved hill castle earthwork, it attracts researchers and visitors interested in early Slavic fortifications, settlement patterns, and the transition from prehistoric to medieval times. The site’s connection to local burial customs and its strategic defensive design contribute to its significance within the broader history of medieval fortifications in Germany.

Early Medieval (5th–10th c.)
Details
25.9 km
Plon Castle — Germany castle

Plon Castle

Plon, Germany

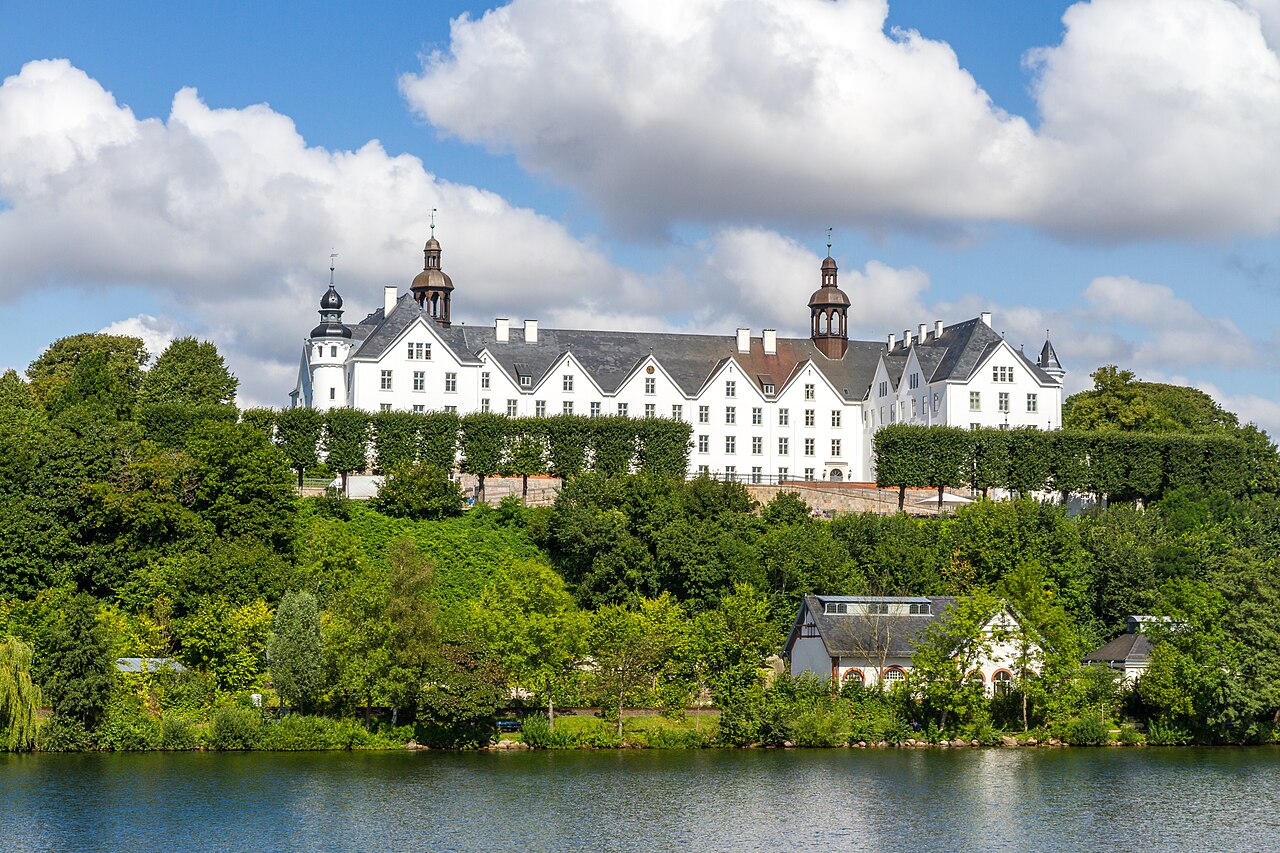
Plon Castle stands as one of the most significant and largest castles in the northern German state of Schleswig-Holstein. Distinguished as the only major castle in the region constructed on a hill, it commands a prominent position overlooking the town of Plön and the surrounding landscape. This impressive fortress is renowned for its rich history, architectural grandeur, and its multifaceted roles throughout centuries of regional development. The castle's origins trace back to the early medieval period, with the earliest known fortification called Plune established in the 10th century on the island of Olsborg in Lake Plön. This initial stronghold was a Wendish defensive structure, reflecting the region's Slavic heritage before Germanic expansion. After its destruction in 1158, the castle was relocated in 1173 to the Bischofsberg hill, the site of the present-day Plon Castle. This move was part of the broader efforts by Count Adolphus II of Holstein to consolidate control and colonize the formerly Slavic territories. Historical development and architectural evolution Medieval foundations and the Count's Feud During the turbulent period of the Count's Feud between Lübeck and Denmark in the early 16th century, the castle suffered significant damage. In 1534, it was burned down during a raid by Lübeck forces. The destruction paved the way for a substantial reconstruction that incorporated parts of the original Romanesque foundations, blending medieval defensive elements with emerging Renaissance architectural styles. Renaissance transformation under the dukes of Schleswig-Holstein-Plon The current form of Plon Castle dates primarily from the 17th century, when it was rebuilt as a Renaissance residence during the Thirty Years War. The project was initiated by Joachim Ernest of Schleswig-Holstein-Plön, the first duke of the newly established duchy. Demolishing the old medieval castle in 1632, he commissioned a new palace that would serve as a fitting home for his family and symbolize his ducal authority. The castle was completed remarkably quickly, within just three years, despite the ongoing conflict. Its design reflects the Renaissance ideals of symmetry, proportion, and classical detailing. The structure features robust stone walls, elegant gables, and large windows that allowed natural light to fill the interior halls. The Renaissance style is evident in the castle's balanced façade and the incorporation of decorative elements such as pilasters and cornices. Baroque and rococo enhancements in the 18th century From 1729 onwards, under the reign of Frederick Charles, the last duke of Schleswig-Holstein-Plön, the castle experienced a cultural and architectural flourish. Frederick Charles introduced a baroque court atmosphere and commissioned extensive interior decorations in the rococo style. He also expanded the castle complex by adding several auxiliary buildings around the courtyard, including the royal stables, the riding hall, and the garden palace, now known as the Princes' House. The castle's varied roles through history Residence and ducal library While Plon Castle served as the residence of the ducal family, it was never the primary seat of state power, which was centered at Gottorf Castle. Nevertheless, it housed a significant ducal library founded by Joachim Ernest and expanded by his successors to encompass around 10,000 volumes. The duke's interest in physics and optics was notable, and he collected various optical instruments, making the castle a center of scientific curiosity during his time. Transition to military and educational use Following the death of Frederick Charles in 1761, the duchy reverted to the Danish crown. The castle was used as a widow's residence until 1779 and later served as the seat of the bailiff. In the 19th century, it became a summer residence for King Christian VIII of Denmark, who renovated it in a Classicist style. After the Second Schleswig War in 1864, the castle came under Prussian control and was converted into a military academy, serving as a cadet school for the Prussian military. Notably, the sons of Emperor William II were educated here in the late 19th century. 20th century transformations and current use In the 20th century, Plon Castle underwent several functional changes. It was used as a state educational institution in the 1920s and later as a National Political Institute during the Nazi regime, temporarily named after Ernst Röhm. The castle survived both World Wars without damage and was subsequently occupied by British forces as their regional headquarters. Since 2002, the castle has been owned by the Fielmann Akademie Schloss Plon. After extensive renovations, it now functions as a training and qualification center for optometry. While it remains primarily an educational institution, the castle is open to visitors on a limited basis, allowing the public to appreciate its historic architecture and cultural significance. Architectural highlights and castle grounds Structural features Plon Castle is classified as a hill castle, unique in Schleswig-Holstein for its elevated position. The main building exhibits classic Renaissance architectural features, including symmetrical layouts, stone masonry walls, and decorative gables. The courtyard is surrounded by several ancillary buildings erected in the 18th century, which complement the main residence with their baroque and rococo details. Ancillary buildings and garden palace The royal stables and riding hall constructed during Frederick Charles's reign remain well-preserved, showcasing the castle's role as a ducal residence with equestrian facilities. The Princes' House, originally a garden palace, was expanded in the late 19th century to accommodate the education of royal cadets. Interior decorations The interior historically featured elaborate rococo decorations, reflecting the tastes of the 18th-century ducal court. Although many original furnishings were removed or lost, especially during the Prussian military conversion, some decorative elements remain, illustrating the castle's artistic heritage. Visiting Plon Castle today Today, visitors can explore the castle's exterior and selected interior spaces during limited opening hours. The Fielmann Akademie offers guided tours that highlight the castle's architectural evolution, its historical significance as a ducal residence, and its modern role in optometric education. The castle's hilltop location provides scenic views over the town of Plön and the nearby lakes, enhancing its appeal as a cultural and historical landmark. Plon Castle's rich history, architectural grandeur, and adaptive reuse make it a fascinating destination for those interested in Renaissance architecture, German ducal history, and military heritage.

Renaissance (15th–17th c.)
Details