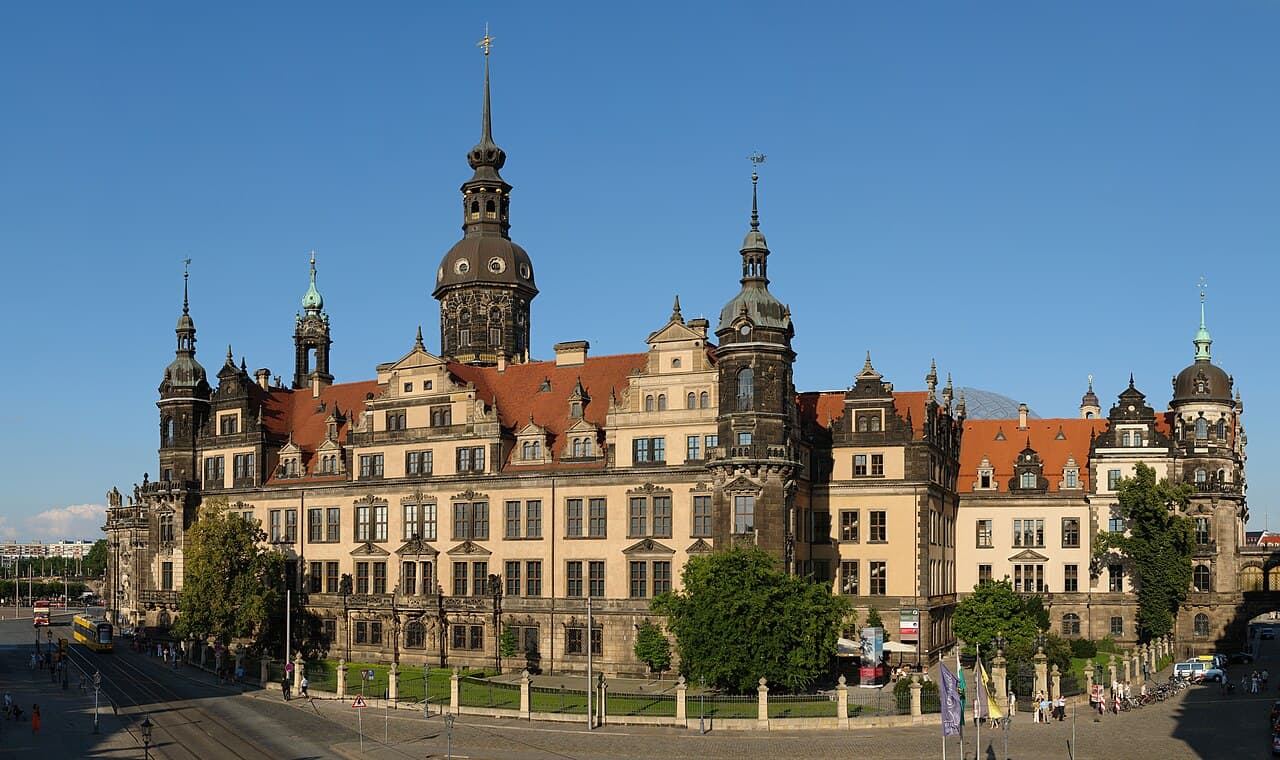
Grünes Gewölbe (Green Vault) — Germany castle

Grünes Gewölbe (Green Vault)

Grünes gewölbe: the historic treasure vault of dresden
Dresden, Germany
High Medieval (11th–13th c.)
Restored

The Grünes Gewölbe (Green Vault) in Dresden, Germany, stands as one of the most remarkable and historically significant treasure chambers in Europe, and arguably the world. It houses an unparalleled collection of treasures, objects d'art, baroque cabinets of curiosity, and intricate royal artifacts that span centuries of European craftsmanship and collecting. Originally assembled as the private collection of Augustus the Strong, Elector of Saxony and King of Poland, the Green Vault encapsulates the opulence and artistic mastery of the Baroque period, alongside other historical epochs represented in its holdings.

Located within the Dresdner Residenzschloss (Dresden Castle), a complex with origins dating back to the early 13th century, the Grünes Gewölbe is not only a repository of priceless artifacts but also an architectural palimpsest reflecting styles from Romanesque through Baroque to Neo-Renaissance. The castle itself, originally a Romanesque keep built around 1200, evolved through centuries of expansion and renovation, mirroring the fortunes and tastes of the House of Wettin, Saxony’s ruling dynasty for over 800 years.

Historical context and architectural evolution of dresden castle

The Dresdner Residenzschloss served as the residence of the electors (1547–1806) and later the kings of Saxony (1806–1918). Its architectural layers reveal a complex history: the Hausmannsturm, a prominent tower, was constructed in the early 15th century, while the keep was transformed into an enclosed four-wing structure between 1468 and 1480 by master builder Arnold von Westfalen. The Renaissance period brought further additions in the mid-16th century, setting the stage for the castle’s Baroque transformation under Augustus II the Strong after a devastating fire in 1701.

The Baroque renovations included the creation of the Green Vault’s collection rooms in the western wing, built between 1723 and 1729. These rooms, such as the Silver Room, Heraldic Room, Pretiosensaal, Kaminzimmer, Juwelenzimmer (Jewel Room), Ivory Room, and Bronze Room, were designed to showcase the Elector’s vast and diverse treasures with dazzling artistic flair.

The procession of princes and later renovations

One of the castle’s most famous exterior features is the Procession of Princes, a 102-meter-long mural painted by Wilhelm Walther that depicts the history of the Wettin dynasty. Due to weather damage, this mural was transferred onto approximately 23,000 Meissen porcelain tiles between 1904 and 1907, preserving this unique homage to Saxon rulers.

Between 1889 and 1901, the castle underwent a Neo-Renaissance renovation coinciding with the 800th anniversary of the House of Wettin. Modernizations such as in-floor heating and electric lighting were introduced by 1914, blending historic grandeur with contemporary comforts.

The green vault collection: treasures and curiosities

The Green Vault is renowned for its extraordinary and eclectic collection of treasures. Augustus the Strong’s passion for collecting led to an assemblage that includes ornate silverware with coral handles, microscopic portrait reliefs carved in cherrywood and ivory requiring magnification to appreciate, and Venetian wind-up automatons that perform intricate motions such as pouring wine.

Among the most legendary items is the solid gold drinking bowl of Ivan the Terrible, a piece steeped in history and controversy. The collection also boasts exquisite cabinets and mechanical contraptions that exemplify Baroque craftsmanship and the era’s fascination with artifice and spectacle.

The dresden green diamond

The crown jewel of the collection is undoubtedly the Dresden Green, a massive, naturally irradiated green diamond from India. This internally flawless gemstone rivals the fame of the Hope Diamond and the Mountain of Light in the Crown Jewels of the United Kingdom. Mounted in a hat clasp, the diamond’s unique color and clarity make it a highlight of the Green Vault, impossible to fully capture in photographs.

Impact of world war ii and restoration efforts

The Dresdner Residenzschloss suffered catastrophic damage during the February 13, 1945 bombing of Dresden in World War II, reducing much of the castle to a roofless shell. Three rooms of the Green Vault were destroyed in the attack. However, the foresight to relocate the collection to Königstein Fortress early in the war ensured the treasures survived intact.

Post-war restoration was slow to begin, with only a temporary roof installed in 1946. It was not until the 1960s that significant restoration efforts commenced, including window replacements and structural repairs. The castle’s restoration accelerated in the late 20th and early 21st centuries, culminating in the completion of renovations in 2013, restoring the castle’s grandeur and enabling the Green Vault to reopen to the public.

Current status and visitor experience

Today, the Dresden Castle complex houses five museums, including the Historic Green Vault and the New Green Vault, the Numismatic Cabinet, the Collection of Prints, Drawings and Photographs, and the Dresden Armory with its renowned Turkish Chamber. Visitors can also explore the art library (Kunstbibliothek) with its extensive collection of art history literature.

The castle’s architectural highlights, such as the Gallery of the Electors and the Hausmannsturm, once Dresden’s tallest tower, are accessible to visitors, offering panoramic views and insights into Saxony’s royal heritage.

The Grünes Gewölbe continues to fascinate visitors with its blend of historical significance, artistic mastery, and cultural heritage, making it a must-visit destination for those interested in European history, royal collections, and baroque art.

Frequently asked questions (FAQ)

What is the Grünes Gewölbe?
The Grünes Gewölbe, or Green Vault, is a historic museum located in Dresden, Germany, renowned for its opulent collection of treasures and decorative arts. Established in the 18th century, it showcases an array of exquisite items, including jewelry, goldsmith work, and unique artifacts, all housed in a stunning architectural setting.
When was the Grünes Gewölbe built?
The Grünes Gewölbe was originally completed in 1722 by Augustus the Strong, Elector of Saxony. It underwent extensive renovations and expansions over the years, with the most significant restoration occurring after World War II, when many of its treasures were recovered and displayed once again.
What are the opening hours for the Grünes Gewölbe?
The Grünes Gewölbe is typically open to visitors from 10:00 AM to 6:00 PM, but hours may vary on public holidays. It’s advisable to check the official website for the most current information regarding seasonal hours and any special events.
Can I purchase tickets in advance for the Grünes Gewölbe?
Yes, you can purchase tickets in advance online through the official museum website, which is highly recommended, especially during peak tourist seasons. This helps ensure you have a time slot reserved and avoids long queues at the entrance.
Is the Grünes Gewölbe accessible for visitors with disabilities?
The Grünes Gewölbe is committed to providing accessible facilities for visitors with disabilities. The museum offers ramps and elevators, making it easier for all guests to enjoy the exhibits, although it is advisable to check specific accessibility features ahead of your visit.
What is the best time to visit the Grünes Gewölbe?
The best time to visit the Grünes Gewölbe is during the shoulder seasons of spring and fall when the weather is pleasant and tourist crowds are generally smaller. Visiting on weekdays rather than weekends can also enhance your experience by allowing more time to appreciate the exhibits.
Are there any nearby attractions to visit while in Dresden?
Yes, there are several notable attractions near the Grünes Gewölbe, including the Zwinger Palace, the Semper Opera House, and the Frauenkirche. Exploring these sites can enrich your understanding of Dresden's history and architecture, making for a full day of cultural experiences.
Why is the Grünes Gewölbe historically significant?
The Grünes Gewölbe is historically significant as it represents the wealth and artistic patronage of the Saxon Electors during the Baroque period. Its collection reflects the cultural heritage of Europe and showcases the craftsmanship of various artisans, making it a vital piece of art history.
How do I get to the Grünes Gewölbe?
The Grünes Gewölbe is centrally located in Dresden, making it easily accessible by public transportation. Visitors can take trams or buses to the nearby stops, and there are also parking facilities available for those driving to the museum.

Photo gallery

Grünes Gewölbe (Green Vault)
Click to view

Photo by User:Kolossos•CC BY-SA 3.0

1 photo • Click any image to view in full screen

Information

Palace Castle

Sources & official resources

Verify the information above using these authoritative references.

Loading map...

Visitor reviews

No reviews yet. Been here? Write the first review and help other travelers!

Write the first review

Visited this castle? Share your experience

Your review helps other travelers and adds first-hand knowledge to our encyclopedia.
Write a review

(5/5)

0/2000 characters

Your review will be visible after admin approval

Nearby castles

10.6 km
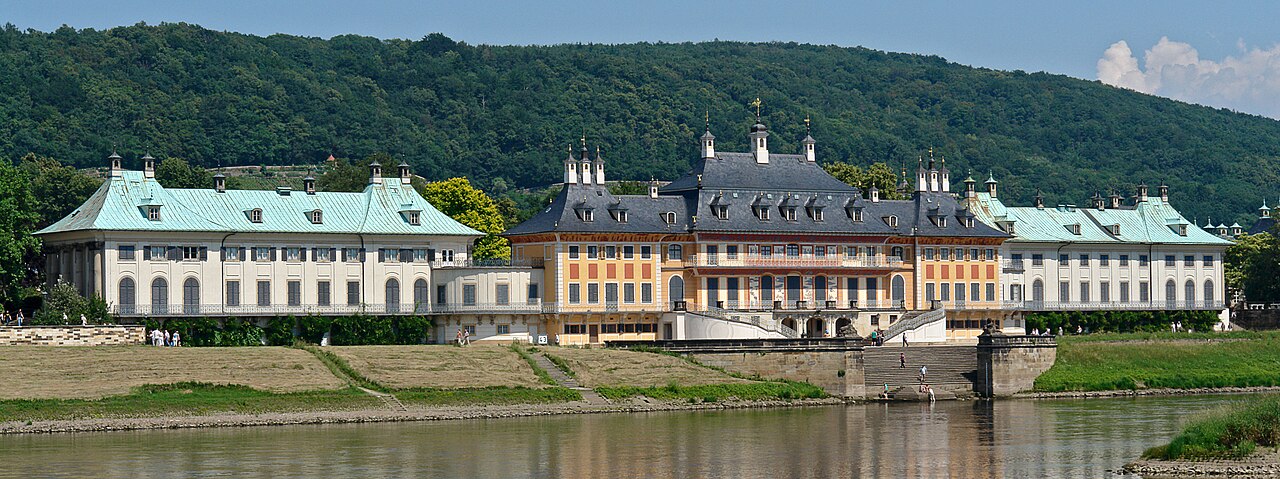
Pillnitz Castle — Germany castle

Pillnitz Castle

Saxony, Germany

Pillnitz Castle stands as a remarkable example of Baroque architecture infused with Chinoiserie elements and later complemented by Neoclassical additions. Located on the bank of the River Elbe in Saxony, Germany, this historic palace complex served as the summer residence for many electors and kings of Saxony. The castle’s unique setting and architectural evolution reflect the tastes and political ambitions of Saxony’s ruling elite from the early 18th century onward. The castle complex comprises three main buildings: the Riverside Palace (Wasserpalais) facing the river, the Upper Palace (Bergpalais) on the hillside, both primarily Baroque with elaborate Chinoiserie decoration, and the New Palace (Neues Palais), a Neoclassical structure built in the early 19th century that links the two older palaces on the east side. These buildings enclose a meticulously designed Baroque flower garden featuring a central pond with a large fountain, surrounded by a chestnut-lined allée and hedged parterres. The entire ensemble is set within a large public park that enhances the site’s scenic and recreational appeal. Early history and development The origins of Pillnitz Castle trace back to the 14th century, when a modest residential fortress occupied the site. Over the 16th and 17th centuries, it was expanded into a four-winged building. The castle entered the possession of the Wettin dynasty in 1694, when Elector John George IV of Saxony acquired it as a gift for his mistress, Magdalena Sibylla of Neidschutz. After their early deaths, the castle passed through the hands of Augustus II the Strong, who in 1706 gave it to another mistress, Anna Constantia of Brockdorff. Following her flight to Berlin in 1715, Augustus II commissioned a major transformation of the property into an oriental summer palace designed for riverside festivities, sparking extensive rebuilding efforts. Baroque transformation under augustus ii the strong Starting in 1720, the castle underwent a significant Baroque redevelopment under the direction of architects Matthäus Daniel Pöppelmann and Zacharias Longuelune. The Riverside Palace was constructed in 1720-21 based on Pöppelmann’s plans, featuring elegant facades and intricate Chinoiserie motifs that reflected the period’s fascination with East Asian art and culture. The upper staircase on the Elbe side was added in 1722, followed by the water stairs forming a gondola dock in 1725, designed by Longuelune, which enhanced the palace’s connection to the river. In 1723-24, the Upper Palace was completed as a near twin to the Riverside Palace, creating a harmonious pair of Baroque palaces flanking the newly laid out garden between them. The garden itself was designed in the Baroque style, with formal parterres and avenues that emphasized symmetry and grandeur. Despite the lavish renovation, Augustus II eventually lost interest in Pillnitz, turning his attention elsewhere. 18th-century enhancements and landscaping In 1765, Elector Frederick Augustus I of Saxony, a descendant of Augustus II the Strong, made Pillnitz his summer residence. Under his patronage, the castle grounds were further embellished with an English garden featuring an English pavilion, a Chinese garden with a Chinese pavilion, and an artificial ruin, reflecting the era’s romantic fascination with picturesque landscapes and exotic motifs. The new palace and 19th-century developments After a devastating fire in 1818 destroyed the Renaissance-era Countess palace, Elector Frederick Augustus I commissioned the construction of the New Palace (Neues Palais) on the same site. Designed by Oberlandbaumeister Christian Friedrich Schuricht, the New Palace was completed in 1826 and introduced Neoclassical architecture to the complex. It served as the eastern closure of the Pillnitz palace ensemble and included notable features such as a classicist domed hall with six self-supporting Corinthian columns on each side, supporting a suspended coffered dome with an open lantern. This hall opens widely onto the adjacent garden of pleasures, emphasizing its representative and ceremonial function. The walls of the domed hall were painted by Carl Christian Vogel von Vogelstein, who depicted views of Rome influenced by the Nazarene movement, adding a spiritual and artistic dimension to the interior. The New Palace also housed a court chapel built between 1823 and 1829 in its north wing. Despite its modest exterior, the chapel is richly furnished and decorated with wall paintings by Vogel von Vogelstein and his students, including an open-air Marian cycle completed in 1829. Consecrated as the Chapel of the Holy Trinity in 1830, it remains in use by the Catholic Church today. Royal court kitchen and restoration The New Palace included a large and sophisticated royal court kitchen, completed in 1830, designed to serve the royal family and their court staff—at least 70 people daily. The kitchen was meticulously organized into specialized areas such as the "Mouth side," "Frying side," "Cooking side," "Spickkammer," "Meat vault," "Zehrgarten," "Ice," and "Kitchen writing." Each section was managed by a head cook with additional staff, totaling 27 employees under the direction of the cookery master. The 1818 fire had destroyed much of the kitchen’s original inventory, necessitating extensive renovation. After the royal family’s abdication in 1918, the kitchen was repurposed. During restoration efforts beginning in 2000, the kitchen’s spatial layout and most of its inventory were lost, but reconstruction was guided by written records, images, and archaeological findings. The kitchen now features historically accurate replicas and original copper equipment from the Saxon court, restored to its former glory by 2003. Architectural significance and cultural heritage Pillnitz Castle exemplifies the fusion of Baroque grandeur with Chinoiserie aesthetics and Neoclassical refinement, illustrating the evolving tastes of Saxony’s royal court over two centuries. The castle’s unique riverside location and the harmonious integration of its buildings and gardens make it a significant cultural landmark. Today, it houses the Arts and Crafts Museum of the Dresden State Art Collections and a Palace Museum, attracting visitors interested in history, architecture, and art. The castle’s Baroque flower garden with its central fountain and chestnut-lined allée remains a highlight, alongside the preserved architectural details such as the water stairs and the gondola dock that connect the palace to the Elbe River. The site’s ongoing preservation and public accessibility ensure that Pillnitz Castle continues to be a vital part of Saxony’s heritage and a testament to the artistic and architectural achievements of its era.

Post-Renaissance (17th–18th c.)
Details
11.3 km

Schönfeld Castle

Dresden, Germany

Schönfeld Castle stands as one of the finest examples of Renaissance architecture in the Dresden region, renowned for its exceptional state of preservation. Located in Dresden, Germany, this castle offers a rare glimpse into the architectural and cultural history of the 16th century, having undergone minimal structural changes since its extensive conversion in 1543. Historical origins and development The site of Schönfeld Castle originally hosted a medieval moated castle established in the 11th century, coinciding with the founding of the village of Schönfeld. This early fortress functioned primarily as a defensive stronghold and the administrative center of the surrounding manor lands. Over the centuries, the castle evolved alongside the village, eventually becoming the Schönfeld manor. In 1543, the castle entered a new phase when it was acquired by Hans von Dehn-Rothfelser, the court architect, who undertook a significant conversion of the medieval structure into a Renaissance residence. This transformation reflected the changing tastes and social functions of castles during the Renaissance, shifting from purely military fortifications to stately homes emphasizing comfort and style. Architectural features and layout The castle is strategically positioned adjacent to the village church, enhancing its prominence within the local landscape. It is surrounded on three sides by a moat and a castle pond, a typical feature of moated castles that provided both defense and aesthetic appeal. The building retains many original Renaissance architectural elements, including wooden beamed ceilings on the upper floors, which are decorated with painted coats of arms and intricate tendril motifs. These ceilings offer valuable insight into the decorative arts of the period. Additionally, some rooms feature 18th-century stucco ceilings, illustrating later stylistic interventions that complement the Renaissance core. During recent conservation efforts, fragments of late Renaissance wall paintings were uncovered, adding to the castle's rich artistic heritage. These remnants help to reconstruct the visual environment of the castle's historic interiors. Current use and cultural significance Today, Schönfeld Castle serves as a cultural venue hosting two permanent exhibitions. One exhibition is dedicated to the history of the castle, presenting its architectural evolution and role in regional history. The other exhibition focuses on the art of magic, a unique thematic choice that attracts visitors interested in performance arts and cultural events. The castle frequently hosts magic shows and other cultural activities, making it a lively center for community engagement and tourism. Its well-preserved state and distinctive Renaissance features make it a valuable heritage site for both scholars and the general public. Architectural style and preservation Schönfeld Castle exemplifies the Renaissance style with its balanced proportions, ornamental ceilings, and integration of defensive water features. Unlike many castles that have undergone extensive modernization or deterioration, Schönfeld has maintained its original character remarkably well. The castle's preservation status is classified as well preserved, reflecting the careful maintenance and restoration efforts that have protected its structural and decorative elements over the centuries. Visiting Schönfeld Castle Visitors to Schönfeld Castle can explore its historical interiors and exhibitions, gaining insight into Renaissance architecture and local history. The castle's location in Dresden makes it accessible for day trips and cultural tourism. The surrounding moat and pond provide a picturesque setting, enhancing the visitor experience. Cultural events and exhibitions are held regularly, offering diverse programming for different interests.

Renaissance (15th–17th c.)
Details
12.4 km

Moritzburg Castle

Moritzburg, Germany

Moritzburg Castle is a stunning Baroque palace located approximately 13 kilometres northwest of Dresden, the capital of Saxony, Germany. Set on a symmetrical artificial island within a large pond, the castle is renowned for its distinctive four round corner towers and its harmonious integration with the surrounding landscape. Originally constructed as a hunting lodge, Moritzburg Castle evolved over centuries into a magnificent pleasure palace that reflects the tastes and ambitions of Saxony's electors and kings. The castle's origins date back to the mid-16th century when Duke Moritz of Saxony commissioned the building of a hunting lodge between 1542 and 1546. The initial structure, known as Dianenburg, was designed as a Renaissance four-winged complex with four round towers connected by defensive walls. This early phase established the castle's strategic and recreational importance within the rich woodlands and lakes that served as a favored hunting ground for Saxon nobility. Architectural evolution and baroque transformation While the original Renaissance structure laid the foundation, Moritzburg Castle underwent significant modifications and expansions reflecting the changing tastes and political ambitions of its owners. From 1661 to 1672, Elector Johann Georg II added the castle chapel, designed by architect Wolf Caspar von Klengel. This chapel, consecrated as a Catholic church in 1697 following Elector August the Strong's conversion to Catholicism, remains in regular use today, highlighting the castle's religious as well as secular significance. The most transformative phase occurred between 1722 and 1730 under the direction of Elector August the Strong and architect Matthäus Daniel Pöppelmann. Their ambitious project reshaped Moritzburg from a Renaissance hunting lodge into a grand Baroque hunting and pleasure palace. The renovation involved removing the original courtyard walls, enlarging the central building, and connecting it seamlessly with the wings and corner towers. This created a unified and imposing four-winged structure that epitomizes Baroque architectural principles of symmetry, grandeur, and theatricality. The surrounding landscape was also extensively redesigned during this period. New ponds and game enclosures were created, including the merging of four original ponds into the large pond that now surrounds the castle island. A French-style castle park with a U-shaped layout was added in 1728, measuring approximately 230 by 150 meters. This park, although never fully completed due to August the Strong's death, was intended to enhance the palace's role as a setting for lavish hunts and outdoor festivities. Thematic hunting features and royal entertainments August the Strong envisioned Moritzburg as a "Temple of Diana", dedicated to the goddess of the hunt. The palace grounds included exotic animal enclosures housing lions, cheetahs, and European bisons, reflecting the Elector's passion for hunting and spectacle. Opulent banquets and even staged naval battles on the castle pond were part of the entertainment repertoire, showcasing the castle's dual function as a hunting retreat and a venue for grand court festivities. The pheasant-breeding place east of the castle remains a testament to these activities. The nearby Fasanenschlösschen (Little Pheasant Castle), built between 1770 and 1776 by architects Johann Christoph Knöffel and Johann Daniel Schade, served as a Rococo pavilion supporting pheasant breeding and royal hunting pursuits. This pavilion features exquisite Rococo interiors with gilded stucco, murals, and unique materials such as embroidered silk and feathers, highlighting the luxurious lifestyle of the Saxon court. Interior design and notable collections The interior of Moritzburg Castle is a remarkable showcase of Baroque decor and craftsmanship. The castle houses about 200 rooms across twelve residential quarters, accommodating the royal family, guests, and servants. The ground floor features vaulted entrance halls with Renaissance-style cross vaults, while the upper floors contain grand halls and richly decorated chambers. Four grand two-story halls on the first floor are particularly notable: the Billiardsaal, Speisesaal (dining hall), Steinsaal, and Monströsensaal. These halls display extensive collections of hunting trophies, especially red deer antlers. The dining hall exhibits 71 trophies, some between 270 and 400 years old, including the world's heaviest red deer antler weighing nearly 20 kilograms and spanning almost two meters. The Monströsensaal features 39 deformed antlers, including a famous 66-point antler from 1696. The Steinsaal contains reindeer and elk antlers, including a 10,000-year-old giant deer antler gifted by Tsar Peter the Great. The castle chapel is richly adorned with stucco and sandstone decorations, ceiling paintings by court painter Johann Fink, and an altar featuring a 1744 Venetian painting of the Assumption of Mary. It includes a princely loge and faces west, symbolizing its significance during the coronation of Augustus the Strong as King of Poland. Other interior highlights include eleven rooms with gilded leather wall coverings from the 18th century, Augsburg silver furniture inspired by Louis XIV's Versailles, lacquered furnishings, hunting weapons, and monumental leather paintings by Louis de Silvestre. A unique four-poster bed with a canopy woven from approximately one million feathers, originally acquired in 1723 for the Japanese Palace and later moved to Moritzburg, is displayed in the Federzimmer (feather room) after extensive restoration. The Porzellanquartier in the Jägerturm (hunter's tower) presents a fine collection of Chinese, Japanese, and Meissen porcelain decorated with hunting and mythological motifs, reflecting the castle's original hunting lodge function and the Saxon court's fascination with exotic art. Landscape and park features The castle is surrounded by an extensive French-style garden featuring a broad central axis, two cross alleys bordered by linden trees, and several cavalier houses. An eight-armed star-shaped alley system known as the Jagdstern in the adjacent Friedewald forest was designed for parforce hunting, a form of chase hunting favored by the Saxon electors. The Hellhaus, a hunting lodge ruin built in 1787 by Johann Daniel Schade, stands at the intersection of these alleys. It was historically used to signal game movement during hunts and is currently undergoing restoration. Water features play a significant role in the landscape design. The Schlossteich (castle pond) surrounds the artificial island and was created by merging four original ponds during the 18th-century remodeling. Other 16th-century ponds used for carp farming are connected by canals allowing controlled fishing, illustrating the multifunctional use of water in the estate. The Fasanenschlösschen pavilion near the castle includes a lakeside facade with a double staircase leading to a miniature harbour and a 21.8-meter painted brick lighthouse. This harbour was used to stage elaborate naval battles for royal entertainment, including miniature representations of the Dardanelles castles, underscoring the theatricality of the court's leisure activities. Nearby, the Well of Venus, a large Baroque fountain dating from 1772, marks the eastern end of a canal parallel to the garden alley. The fountain features a sculptural group of Venus with Amor and swans on an artificial rock within a shell-shaped basin, adding to the garden's artistic and symbolic richness. Historical significance and modern legacy Moritzburg Castle has played a vital role in Saxony's cultural and political history. It served as a hunting retreat and a venue for extravagant celebrations by the electors and kings, particularly under Augustus the Strong. The castle's transformation into a Baroque palace reflects the broader European trends of absolutism and courtly display in the 18th century. In the 20th century, the castle was a residence of Wettin Prince Ernst Heinrich of Saxony from 1933 until 1945, when the family was expropriated after World War II. Many valuable art treasures were hidden or lost during this turbulent period, with some rediscovered decades later. Today, Moritzburg Castle is a renowned cultural landmark and tourist destination. It is celebrated for its architectural beauty, rich collections of hunting trophies and porcelain, and its picturesque setting. The castle also gained fame as a filming location for fairy-tale movies, including the beloved 1972 film "Three Wishes for Cinderella." Annual cultural events continue to attract visitors, preserving the castle's legacy as a center of Saxon Baroque art and history.

Renaissance (15th–17th c.)
Details

