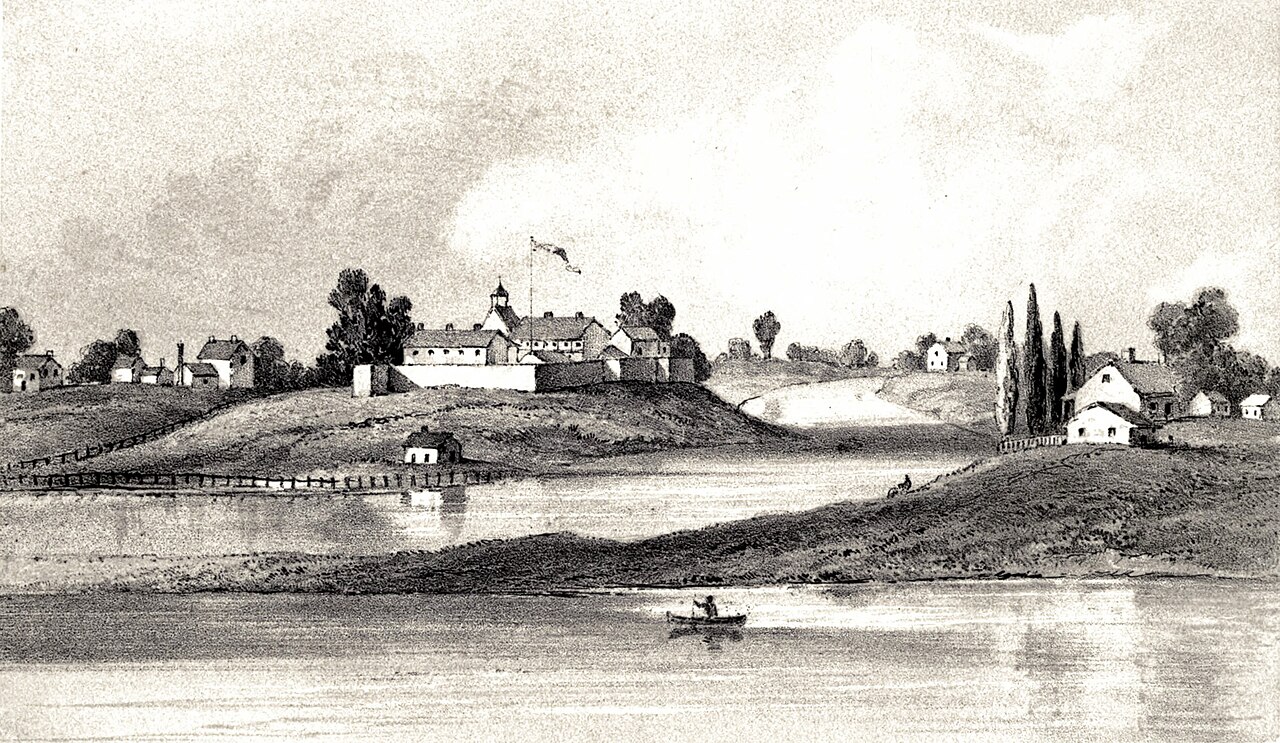
Givins' Castle

Givins' irish castle in chicago
Post-Renaissance (17th–18th c.)
Well Preserved

Givins' Irish Castle stands as a unique and historic landmark in the Longwood Drive Historic District of Chicago, Illinois. This distinctive castle-like residence, built between 1886 and 1887, is a rare example of medieval revival architecture in a residential neighborhood, reflecting the eclectic tastes of the late 19th century. Located in the Beverly Hills & Morgan Park community, the castle is perched prominently on a hill, offering commanding views of the surrounding area.

Architectural design and features

The castle rises three stories high and is characterized by its round crenelated lookout towers, which evoke the defensive structures of medieval castles. These towers, along with the battlement-style parapets, give the building a fortress-like appearance, blending residential comfort with the romanticism of castle architecture. The structure’s masonry work and stone details contribute to its imposing yet elegant aesthetic, making it a standout example of castle-inspired residential architecture in the United States.

Historical context and significance

Constructed during a period when eclectic revival styles were popular in American architecture, Givins' Irish Castle reflects the fascination with European medieval forms that influenced many architects and homeowners in the late 19th century. The castle has been maintained by only five keepers since its construction, indicating a relatively stable ownership history. Its location in the Longwood Drive Historic District places it among other architecturally significant homes, contributing to the area's cultural heritage.

Location and community setting

Situated in the Beverly Hills & Morgan Park community of Chicago, the castle benefits from its elevated position on a hill, which historically would have provided strategic views and a sense of prominence. The Longwood Drive Historic District is known for its collection of architecturally significant residences, and Givins' Irish Castle adds a distinctive medieval flair to this diverse neighborhood.

Preservation and current status

Today, Givins' Irish Castle remains a well-preserved example of castle-inspired architecture. Its unique design and historical value have made it a point of interest for both locals and visitors interested in architectural history and historic homes. The castle's preservation contributes to the ongoing appreciation of Chicago's rich architectural heritage.

Cultural impact and legacy

As a rare example of a castle-like residence in an American urban setting, Givins' Irish Castle serves as a tangible link to the romantic architectural movements of the 19th century. It symbolizes the aspirations and tastes of its original builders and continues to inspire interest in historic preservation and architectural diversity within Chicago.

Frequently asked questions (FAQ)

What is the historical significance of Givins' Castle?
Givins' Castle is a unique architectural marvel built in the early 20th century, reflecting the rich history of Chicago and American Samoa. It served as a private residence and is now recognized for its distinctive blend of Gothic and Romanesque styles, making it a significant landmark in the area.
When was Givins' Castle constructed?
Givins' Castle was constructed between 1887 and 1890. Its design was influenced by the Victorian era, showcasing intricate details and historical craftsmanship that highlight the architectural trends of that time.
Can I visit Givins' Castle?
Yes, Givins' Castle is open to the public for tours and special events. Visitors can explore the castle's stunning architecture and learn about its history during scheduled guided tours.
What are the opening hours for Givins' Castle?
Givins' Castle is typically open from Wednesday to Sunday, 10 AM to 4 PM. However, it's advisable to check the official website or contact the castle directly for any seasonal changes or special events.
Is it possible to access Givins' Castle with limited mobility?
Givins' Castle is committed to making the site accessible to all visitors. While some areas may have stairs and uneven surfaces, staff are available to assist with accessibility needs, and there are designated paths for easier access.
When is the best time to visit Givins' Castle?
The best time to visit Givins' Castle is during the spring and fall when the weather is mild and the surrounding gardens are in bloom. Additionally, visiting during weekdays can help avoid larger crowds, allowing for a more enjoyable experience.
What are the ticket prices for Givins' Castle?
Ticket prices for Givins' Castle are generally affordable, with discounts available for students, seniors, and groups. It’s best to check the official website for the most current pricing and any special offers.
Are there any nearby attractions to Givins' Castle?
Yes, Givins' Castle is located near several attractions, including local parks, museums, and historical sites. Visitors can easily plan a day of exploration by enjoying the nearby cultural and recreational offerings.

Information

Hill Castle

Loading map...

Visitor reviews

No reviews yet. Been here? Write the first review and help other travelers!

Write the first review

Visited this castle? Share your experience

Your review helps other travelers and adds first-hand knowledge to our encyclopedia.

Write a review

(5/5)

0/2000 characters

Your review will be visible after admin approval

Nearby castles

10.6 km

Castle

Chicago, United States of America

Located at 3410 S. Carpenter St, Chicago, Illinois, this unique property stands out as a castle-esque private residence nestled within the urban fabric of the Bridgeport neighborhood. At first glance from street level, the home appears to be a typical detached house, blending seamlessly with its residential surroundings. However, a closer look upwards reveals a striking architectural statement that sets this residence apart from conventional city homes. The most distinctive feature of this property is its semi-conical porch over the front door, which hints at the unusual design elements above. The roofline of the house transforms into a fairytale-inspired silhouette, characterized by stone towers and turrets capped with conical roofs. These elements evoke the imagery of a Bavarian castle, creating a whimsical and enchanting contrast to the typical urban streetscape of Chicago. Architectural features and design The residence combines traditional home construction with castle-like architectural motifs. The stone towers and turrets are carefully integrated into the structure, offering a vertical emphasis that is rare in residential neighborhoods. The conical roofs atop these towers add to the medieval aesthetic, reminiscent of European castles from the Middle Ages. This blend of styles creates a fantasy-like appearance while maintaining the functionality of a modern home. The use of stone as a primary material for the towers and turrets not only enhances the castle illusion but also provides a sense of permanence and solidity. The contrast between the stonework and the more conventional siding or brickwork of the main house body highlights the deliberate architectural choices made to evoke a castle atmosphere. Stonework and materials The stone used in the towers and turrets is carefully selected to mimic the rugged texture typical of medieval fortifications. This choice reinforces the illusion of a fortress while ensuring durability against Chicago's varied climate. The rest of the house features common urban residential materials, such as brick and wood siding, which contrast with the castle elements to emphasize their uniqueness. Roofline and silhouette The roofline is the most visually arresting aspect of the property, with conical roofs and turrets that create a playful yet striking silhouette against the city skyline. This design element is uncommon in urban residential architecture and serves as a creative focal point that draws attention from passers-by. Location and urban context Situated in the Bridgeport neighborhood, an area known for its diverse architectural styles and working-class history, this residence is a unique landmark. Bridgeport's urban fabric predominantly features early 20th-century workers' homes and modest brick buildings, making this castle-inspired home stand out dramatically. The juxtaposition of this whimsical residence with the surrounding traditional homes highlights the owner's personal expression and the adaptability of castle motifs in modern urban settings. It also reflects a broader trend of eclectic architecture within Chicago's neighborhoods that blend historic and contemporary influences. Community and neighborhood character Bridgeport has a rich history as a hub for immigrant communities and industrial workers, contributing to its varied architectural landscape. This castle-like residence adds an element of fantasy to the neighborhood, offering a visual break from the typical urban streetscape. Cultural and architectural significance This property exemplifies how castle architecture can inspire residential design beyond traditional contexts. It reflects a fascination with medieval European castles and the romanticism associated with them, adapted for a modern urban setting. The residence serves as a testament to individual creativity and the desire to infuse everyday living spaces with elements of fantasy and historical reference. While not a historical castle in the traditional sense, this home contributes to the architectural diversity of Chicago and stands as a conversation piece about the adaptation of castle motifs in contemporary private housing. Visiting information and etiquette As a private residence, 3410 S. Carpenter St is not open to the public. Visitors and architecture enthusiasts are advised to appreciate the home from the street and respect the privacy of the occupants. The best vantage points are from across the street or from a distance that allows a full view of the roofline and its distinctive towers. Photography from public areas is generally acceptable, but any closer approach or attempts to enter the property without permission are discouraged. This ensures the owners' privacy is maintained while allowing the community to enjoy this unique architectural gem.

Details
16.7 km
Fort Dearborn — United States of America castle

Fort Dearborn

, United States of America

Fort Dearborn was a significant early 19th-century United States military fortification located beside the Chicago River in what is now downtown Chicago, Illinois. Established in 1803 by U.S. troops under Captain John Whistler, the fort was named in honor of Henry Dearborn, the United States Secretary of War at the time. It was intended to establish a military presence in the Northwest Territory and to protect American interests in the rapidly developing frontier region. Construction and strategic importance The original Fort Dearborn was constructed as a wooden stockade fort, typical of early American frontier military architecture. It featured a rectangular layout with bastioned corners, wooden palisades, and blockhouses designed to provide defensive positions. The fort's location on the Chicago River was strategically chosen to control access to the interior of the continent via the Great Lakes and to serve as a trading post and military outpost. Fort Dearborn played a key role in early American expansion and frontier defense. It was a focal point for interactions between the United States government, Native American tribes, and settlers moving westward. The fort's presence helped assert U.S. sovereignty in the region during a period of territorial disputes and shifting alliances. The battle of fort dearborn and aftermath During the War of 1812, Fort Dearborn was the site of a significant conflict known as the Battle of Fort Dearborn in August 1812. The fort was attacked by a coalition of Native American forces allied with the British. The battle resulted in the destruction of the original fort and heavy casualties among the American garrison and civilians attempting to evacuate. Following the battle, the United States rebuilt Fort Dearborn on the same site in 1816. The new fort maintained similar defensive features but incorporated improvements based on lessons learned from the earlier conflict. It served as a military post until its decommissioning in 1837, as the frontier moved further west and Chicago grew into a major urban center. Decline and destruction After its military use ended, Fort Dearborn's site underwent significant changes. In 1855, parts of the fort were lost due to the widening of the Chicago River, a major engineering project to accommodate increasing commercial traffic. A fire in 1857 further damaged the remaining structures. The final destruction of Fort Dearborn's physical remains occurred during the Great Chicago Fire of 1871, which devastated much of the city. By this time, the fort was already in ruins and no longer served any military function. Today, no visible structures remain at the site. Legacy and historical significance The site of Fort Dearborn is recognized as a Chicago Landmark within the Michigan–Wacker Historic District. It is located at the southern end of the DuSable Michigan Avenue Bridge, marking the historical footprint of the fort. While the fort itself no longer stands, its role in early American frontier history, military defense, and the development of Chicago is commemorated through markers and historical interpretation. Fort Dearborn represents an important chapter in the story of American expansion, Native American relations, and urban growth. Its history reflects the challenges of frontier life, the impact of war, and the transformation of Chicago from a military outpost to a major metropolis.

Modern (19th–20th c.)
Details
69.5 km

Bettendorf Castle

Fox River Grove, United States of America

Bettendorf Castle stands as a remarkable example of Gothic revival architecture nestled in the mature woodlands of Fox River Grove, Illinois. This unique castle is the product of one man's lifelong dedication, embodying the romantic spirit of medieval fortresses with its authentic features and picturesque setting. It offers spectacular views over the town and is surrounded by dozens of magnificent mature oak trees, enhancing the natural beauty of the landscape. The vision and construction of bettendorf castle The castle was conceived and built by Theodore "Teddy" Bettendorf, an immigrant from Luxembourg who arrived in America in 1931. Inspired by the historic castle reconstruction he witnessed in his hometown of Vianden, Luxembourg, Teddy applied his masonry skills to create a fortress that took over 36 years to complete. His dedication to authenticity is evident in the castle's construction, as he sourced stones from local farmers' fields, stone quarries, and the excavation of Lake Julian. The castle's construction began in the early 20th century and reflects the Gothic architectural style with its characteristic towers, turrets, and battlements. The inclusion of a water-filled moat, a working drawbridge, and a dungeon further emphasize the medieval fortress aesthetic, making it a rare example of such architecture in the American Midwest. Architectural features and design elements Bettendorf Castle is notable for its detailed and authentic medieval-inspired features. The castle boasts multiple towers and turrets that punctuate its silhouette against the sky. The moat surrounding the castle is functional and adds to the fortress-like appearance, complemented by a drawbridge that provides access to the main entrance. The castle grounds include a courtyard that serves as a central open space, an observation tower offering panoramic views of the surrounding woodland and town, and a wishing well that adds to the charm and atmosphere. Additionally, visitors can find an outdoor fireplace, an outside bathroom and sink, and various fountains that enrich the castle's landscape. Historical significance and uses Since its completion, Bettendorf Castle has served multiple functions beyond a private residence. It has been used as a honeymoon suite, providing a romantic retreat in a castle setting. The castle has also been featured in commercial filming, showcasing its unique architecture and scenic environment. Moreover, the castle hosts various civic events, making it a cultural landmark within the Fox River Grove community. Its availability as a venue for weddings, tours, and photoshoots highlights its ongoing role as a cherished historic and architectural treasure. Location and visitor information Located at 418 Concord Avenue, Fox River Grove, Illinois, Bettendorf Castle is accessible for events and visits by appointment. The castle's setting in mature woodland provides a serene backdrop for visitors and guests. Its proximity to the town allows for convenient access while maintaining a secluded and enchanting atmosphere. Visitors interested in exploring the castle or hosting events can contact the management at (847) 639-8280 for more information on availability and booking.

Post-Renaissance (17th–18th c.)
Details