Giełgudów Panemunes pilis — Lithuania castle

Giełgudów Panemunes pilis

Panemunė castle in giełgudów, lithuania
Giełgudów, Lithuania
Renaissance (15th–17th c.)
Ruins

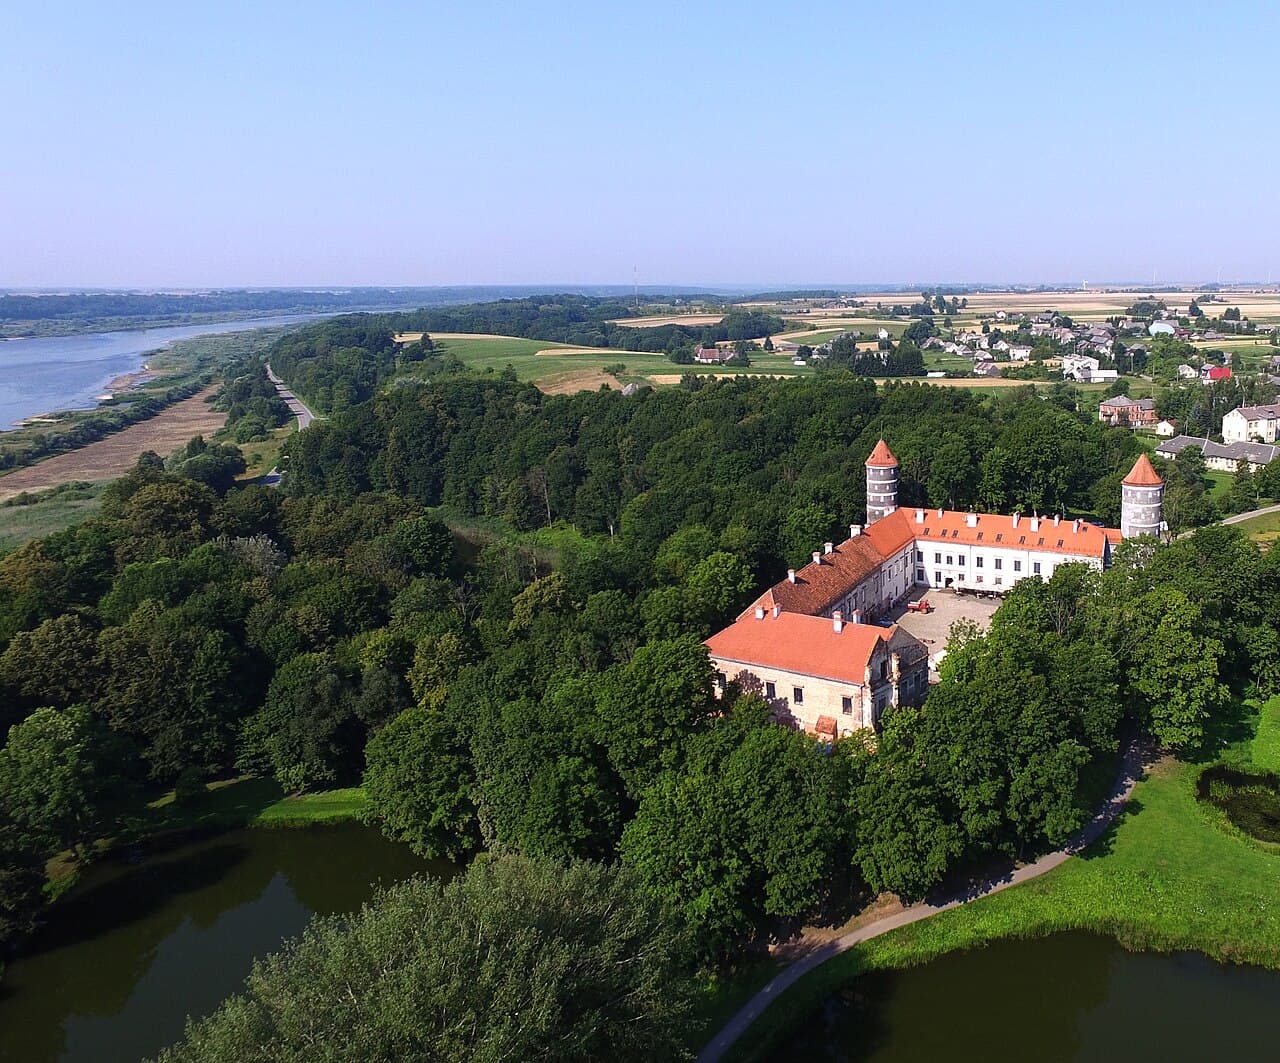
Panemunė Castle, located in Giełgudów, Lithuania, is a remarkable example of a Renaissance hill castle with a rich history dating back to the 14th century. Perched on a high bank overlooking the Nemunas River, the castle's strategic position has played a significant role in its development and historical importance. Originally, the site hosted a defensive wooden fortification built by the Teutonic Knights in the early 14th century, known as Christmemel, which was later captured and repurposed by Grand Duke Vytenis after a siege in 1314.

The present castle structure was constructed between 1604 and 1610 by János Eperjes, a Hungarian nobleman who acquired the land in 1597. Designed by the Dutch architect Peter Nonhaardt, the castle exemplifies typical 17th-century feudal architecture, combining defensive features with residential and agricultural functions. The castle's trapezoidal plan includes four wings enclosing an inner courtyard, reinforced by four towers—three cylindrical and one polygonal—at the corners. The residential wings feature arcaded ground floors and plastered facades, reflecting Renaissance architectural influences.

Historical development and ownership

Early fortifications and medieval history

The original fortification on the site was established by the Teutonic Order during the Lithuanian Crusade, serving as a military stronghold in the 14th century. Following the Battle of Grunwald in 1410, the castle's military role diminished, transitioning into a noble residence and administrative center. Ownership passed through several families, including the Stankevičius-Bilevičius family, who replaced the medieval ruins with a wooden manor in the early 16th century.

Renaissance construction and later modifications

In 1597, the estate was acquired by János Eperjes, who commissioned the construction of the current brick and mortar castle. The design by Peter Nonhaardt incorporated both defensive and residential elements, with living quarters, representative halls, and farm buildings arranged around a central courtyard. The castle's location on a high riverside slope provided natural defense and scenic views.

By the late 17th century, the castle came under the ownership of the Giełgud family, who undertook significant renovations in the 18th century, introducing Baroque and Neo-Classical elements. These modifications reflected changing tastes and the castle's evolving role as a noble residence rather than a fortress.

Architectural features and layout

Defensive structures

The castle is fortified with four corner towers—three cylindrical and one polygonal—equipped with keyhole-shaped embrasures for defense. Originally, the castle was surrounded by walls and moats, remnants of which are still visible today. The elevated position on the Nemunas River bank enhanced its defensive capabilities.

Residential and service wings

The southern and western wings housed the residential and representative rooms, featuring arcaded galleries on the ground floor and plastered facades. The northern and eastern wings served agricultural and service functions, supporting the castle's self-sufficiency. Inside, rooms were once heated by white tiled cylindrical stoves, and decorative friezes adorned some chambers, showcasing Renaissance artistic influence.

Landscape and park

Surrounding the castle is a landscape park covering approximately 15 hectares, which originally included five cascading ponds, an orangery for citrus trees, and enclosures for fallow deer. The park's design reflected the tastes of the 18th-century noble owners and complemented the castle's aesthetic and functional aspects.

Decline, damage, and restoration efforts

Destruction and neglect

The castle suffered significant damage during the November Uprising of 1831, leading to its decline. Subsequent attempts at restoration were limited, and the castle was further damaged during World War I. By the 20th century, parts of the castle had fallen into ruin, with only the main corps and cellars remaining intact. Two of the original four towers survive, both capped with conical roofs and featuring multiple floors with defensive arrow slits.

Modern restoration and use

In 1925, the Lithuanian government acquired Panemunė Castle, and by 1935 it was under the care of the Lithuanian Culture Department. After periods of neglect during World War II and Soviet occupation, restoration efforts resumed in the late 20th century. Currently, the castle is managed by the Vilnius Academy of Arts, which has undertaken extensive restoration projects to preserve the structure and adapt it for educational and cultural purposes. The castle hosts art exhibitions during the summer season and is planned for further restoration, including facade plastering, roofing, and window replacement supported by European Union funds.

Cultural significance and visitor information

Panemunė Castle is recognized as a valuable cultural heritage site in Lithuania, reflecting the region's complex history from medieval times through the Renaissance and into modernity. Its architectural evolution illustrates the transition from military fortress to noble residence, incorporating styles from Renaissance to Baroque and Neo-Classical periods. The castle's picturesque location on the Nemunas River and its historic parklands enhance its appeal as a tourist destination and cultural venue.

Visitors to Panemunė Castle can explore the remaining towers, the inner courtyard, and the surrounding park, gaining insight into the architectural and historical layers of the site. The castle's exhibitions and educational programs provide a deeper understanding of Lithuanian history and art.

Frequently asked questions (FAQ)

How do I get to Panemunė Castle in Giełgudów?
Panemunė Castle is located in Giełgudów, Lithuania, near the Nemunas River. It is accessible by car and local transport from nearby towns. Visitors should check local travel options and maps for the best route.
What are the visiting hours for Panemunė Castle?
Visiting hours may vary seasonally. It is recommended to check with the Vilnius Academy of Arts or local tourism offices for current opening times, especially during the summer when exhibitions are held.
Is Panemunė Castle accessible for visitors with mobility issues?
Due to its historical structure and partial ruin condition, some areas of Panemunė Castle may be challenging for visitors with mobility issues. However, efforts are made to improve accessibility where possible.
What architectural styles are represented in Panemunė Castle?
Panemunė Castle primarily showcases Renaissance architecture with later Baroque and Neo-Classical modifications introduced in the 18th century.
When was Panemunė Castle built?
The current Panemunė Castle was constructed between 1604 and 1610, replacing earlier medieval fortifications on the site.
Can I visit the surrounding park of Panemunė Castle?
Yes, the castle is surrounded by a historic landscape park covering about 15 hectares, featuring remnants of ponds and garden structures, open to visitors.

Photo gallery

Giełgudów Panemunes pilis
Click to view

Photo by Steveo89•CC BY-SA 4.0

1 photo • Click any image to view in full screen

Information

Hill Castle

Current owner

Vilnius Academy of Arts

Sources & official resources

Verify the information above using these authoritative references.

Loading map...

Visitor reviews

No reviews yet. Been here? Write the first review and help other travelers!

Write the first review

Visited this castle? Share your experience

Your review helps other travelers and adds first-hand knowledge to our encyclopedia.
Write a review

(5/5)

0/2000 characters

Your review will be visible after admin approval

Nearby castles

9.2 km
Raudany — Lithuania castle

Raudany

Raudany, Lithuania

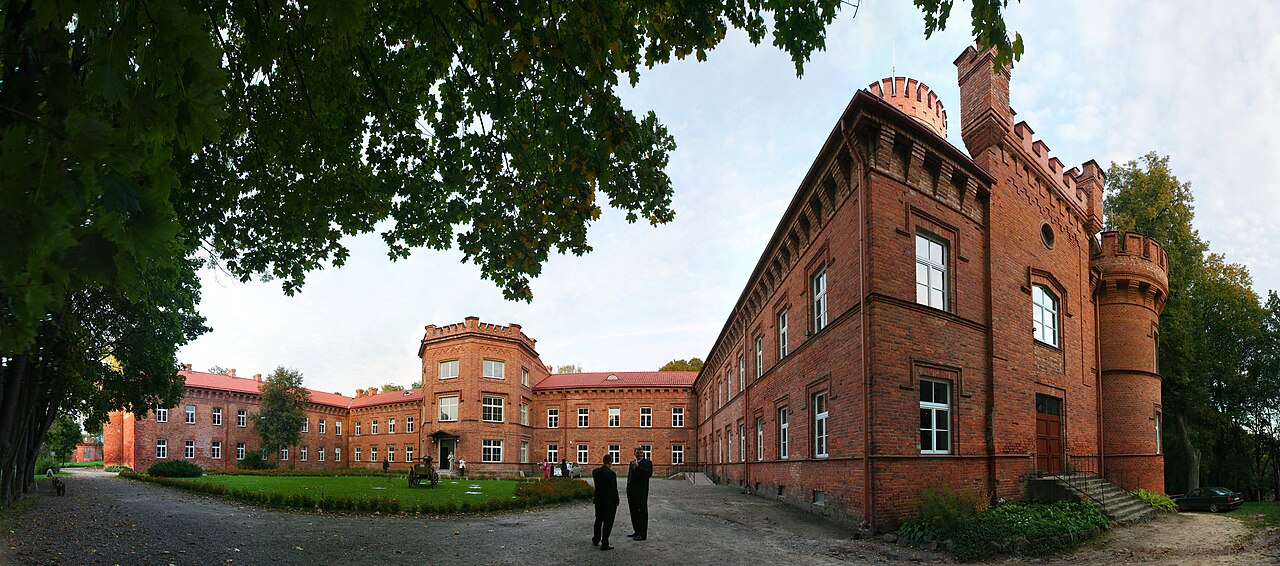
Raudany Castle, located in Raudany, Lithuania, stands as a remarkable example of a late-medieval hill castle that has undergone significant architectural transformations through the centuries. Originally established in the early 14th century, this castle reflects the turbulent history and evolving styles from medieval fortifications to Renaissance elegance and 19th-century neo-Gothic revival. The castle's origins date back to 1337, when the first defensive structure was erected by Prince Henry of Bavaria. Positioned strategically on the edge of a steep escarpment overlooking the Neman River, it formed a crucial link in the Teutonic Knights' defensive line in Samogitia. This initial fortress was a vital military outpost in the region's contested borderlands. In 1339, the castle was captured by Lithuanian forces, an event marked by the legendary death of the Grand Duke Gediminas during the siege, according to tradition. However, the Teutonic Knights, under the leadership of Grand Master Ludolf König von Wattzau, reclaimed the stronghold in 1343. These early conflicts highlight the castle's strategic importance during the Late Medieval period. Renaissance transformation and architectural layout By the mid-16th century, the castle had passed into the hands of King Sigismund II Augustus, who granted it along with the ruined fortress to Kryspin Kirszenstein. Embracing the Renaissance architectural movement, Kirszenstein initiated a comprehensive reconstruction, replacing the medieval fortress with a regular rectangular plan castle. This new design featured two main wings—the southern and northern—connected by defensive walls. The castle's fortifications included three cylindrical towers: two situated at the corners of the northern wing and a prominent central tower on the southern wing standing at 33.5 meters tall. The western wall incorporated a gate leading into the inner courtyard, emphasizing both defense and residential function. 18th and 19th-century modifications: from fortress to neo-Gothic residence In the first half of the 18th century, the castle's defensive character was diminished by its then-owner, the Olędzki family. The western wall and gate were demolished to open up the complex, while a new wing with a low tower and a portico was added on the eastern side facing the courtyard. These changes reflected the period's shift from military fortification to comfortable noble residence. By 1810, the estate came under the ownership of Platon Zubov, a favorite of Empress Catherine the Great. Under Zubov's direction and the architectural guidance of Cesare Anichini, the castle underwent another significant transformation. The renovations embraced the neo-Gothic style, fashionable in the 19th century, which included replacing the courtyard portico with a multifaceted risalit, altering window designs, and crowning the towers with battlements (crenellations). Two additional cylindrical towers were also constructed at the southern wing's corners, enhancing the castle's picturesque silhouette. 20th-century restoration and current use The castle suffered damage during World War II, particularly the southern wing and the main tower. Restoration efforts in the 1960s focused on rebuilding these critical elements, restoring the castle's neo-Gothic appearance and structural integrity. Today, Raudany Castle serves as a school, integrating cultural heritage with community use. Visitors to the castle can access the main tower, which offers panoramic views of the surrounding landscape and the flowing Neman River below. This vantage point provides a unique perspective on the castle's strategic location and the natural beauty of the region. Historical significance and cultural legacy Raudany Castle embodies the layered history of Lithuania's borderlands, illustrating the transition from medieval military fortifications to Renaissance palatial architecture and finally to 19th-century romantic neo-Gothic revival. The castle's association with notable figures such as Prince Henry of Bavaria, Grand Master Ludolf König von Wattzau, King Sigismund II Augustus, and Platon Zubov enriches its historical narrative. Moreover, the castle is linked to regional legends, including the East Prussian tale of 'The White Maiden of the Bayersburg', adding a layer of folklore to its heritage. Its enduring presence and adaptive reuse underscore its importance as a cultural landmark in Lithuania. Architectural features and layout details Defensive elements Despite its later transformations, the castle retains elements characteristic of its hill castle origins. The positioning on a steep escarpment provided natural defense, complemented by the original walls and towers. The cylindrical towers served both as lookout points and defensive bastions. Renaissance and neo-Gothic stylistic elements The Renaissance phase introduced a more regular and symmetrical plan, emphasizing residential comfort and aesthetic appeal alongside defense. The 19th-century neo-Gothic renovations added ornamental features such as crenellations and the distinctive multifaceted risalit, blending medieval motifs with romantic ideals. These architectural layers make Raudany Castle a compelling study in the evolution of castle design, reflecting broader European trends and local adaptations.

Late Medieval (14th–15th c.)
Details
39.5 km

Molavenai Hill Fort

Molavėnai, Lithuania

The Molavenai hill fort complex in Lithuania consists of two significant ancient fortified sites located near the village of Molavėnai. These hillforts represent important archaeological and historical landmarks that illustrate the defensive strategies and settlement patterns of early Lithuanian societies from the 1st century AD through the medieval period. Molavėnų I hillfort was first constructed in the 1st century AD on a prominent, elongated projection into a bend of the Šešuvis River. The site stretches approximately 350 meters and is naturally protected by steep slopes, marshy banks, and the river on the northeast and southwest sides. To fortify the vulnerable northwest neck of the projection, builders implemented a unique double defensive system combining earthworks and wooden outworks. This system, the only known example in Lithuania, included five ditches, four earthworks, and three leveled courtyards, demonstrating advanced military engineering for the period. The hillfort featured a wooden fortification atop the hill, surrounded by palisades made of sharpened wooden poles. A fortified settlement was established at the southeast end of the site, likely serving as a habitation area for the community. Excavations conducted in the 21st century uncovered a range of artifacts spanning from the early 1st century AD to the early second millennium, indicating prolonged use and occupation of the site. The gradual erosion and shrinking of the hilltop eventually led to the abandonment of Molavėnų I. Molavėnų II hillfort: medieval fortifications Approximately 400 meters upstream from the first hillfort lies Molavėnų II hillfort, constructed in the 12th century during the medieval period. This fortification occupies another strategic projection at the confluence of the Šešuvis River and its tributary, the Jaujupis. The natural defenses of steep slopes and water protected most sides, except the northeast and east, which were secured by a series of four earthworks and four ditches. A particularly large 20-meter-long earthwork with a corresponding ditch was built on the southwest slope, further enhancing the site's defenses. The flat hilltop was enclosed by a wooden defensive wall, and a tower was erected on the largest earthwork, serving as a lookout and strongpoint. Wooden palisades fortified the other earthworks, creating a layered defense system. Excavations in 2009 revealed pottery fragments dating from the 12th to 14th centuries, confirming the site's medieval occupation. Additionally, dry stone revetting was discovered in one of the ditches, indicating sophisticated construction techniques to stabilize the earthworks and prevent erosion. Architectural and strategic significance The Molavenai hill forts exemplify the evolution of defensive architecture in Lithuania from the early Iron Age through the medieval period. The combination of natural topography with man-made earthworks, wooden palisades, and towers reflects a strategic use of landscape for defense. The double defensive system at Molavėnų I is particularly notable for its complexity and uniqueness in Lithuanian fortifications. Both hillforts served as centers of local power and refuge during times of conflict. Their locations on river bends and confluences allowed control over important waterways, which were vital for trade, communication, and military movements. The artifacts recovered provide valuable insights into the material culture, trade connections, and daily life of the inhabitants across centuries. Preservation and archaeological research Today, the Molavenai hill forts are protected as cultural heritage sites by the Lithuanian state. The surrounding environment includes protected natural monuments such as an ancient oak tree near one of the hillforts and the notable Mokas stone. These natural features add ecological and cultural value to the site. Archaeological excavations in the 21st century have been instrumental in uncovering the fortifications' layout, construction methods, and occupation history. The findings have contributed to a deeper understanding of Lithuania's early defensive architecture and settlement development. However, natural processes like erosion continue to threaten the physical integrity of the hilltops, emphasizing the need for ongoing preservation efforts. Visiting Molavenai hill fort Visitors to the Molavenai hill fort complex can explore the earthworks, ditches, and remnants of wooden fortifications that mark these ancient sites. The scenic location along the Šešuvis River offers a glimpse into the strategic considerations of early builders and the natural beauty of the Lithuanian landscape. Interpretive signage and local guides may provide additional context about the history and archaeology of the hillforts. The Molavenai hill forts stand as important reminders of Lithuania's rich cultural past and the ingenuity of its early inhabitants in adapting to and defending their environment.

Early Medieval (5th–10th c.)
Details
47.7 km
Taurage Castle — Lithuania castle

Taurage Castle

Tauragė, Lithuania

Tauragė Castle stands as a notable example of a 19th-century hill castle in the town of Tauragė, Lithuania. Constructed between 1844 and 1847, it was originally designed to function as a customs building during a period when the region was part of the Russian Empire. The castle's location on a gentle rise by the Jūra River provided a strategic vantage point for overseeing trade and customs activities near the Baltic coast. Historical context and purpose The mid-19th century was a time of significant administrative and economic development in Lithuania under Russian rule. Tauragė Castle was built not as a medieval fortress but as a functional estate to support customs operations, reflecting the changing needs of border control and trade regulation. Its construction replaced earlier wooden structures, marking a transition to more permanent and substantial masonry architecture. Architectural design and style The castle ensemble is notable for its romantic interpretation of Renaissance architecture. Although built in the modern period, the designers incorporated stylistic elements that evoked the grandeur and elegance of Renaissance castles, creating a picturesque and historically resonant appearance. The building features masonry construction with decorative elements that mimic Renaissance motifs, including arched windows, ornate cornices, and a balanced symmetrical layout. The estate includes several houses situated on the riverbank, all encompassed by a large scenic park. This park enhances the romantic character of the ensemble, providing a natural setting that complements the castle's historicist style. Structural features and layout The castle's layout is organized around a central building with auxiliary structures forming a cohesive complex. While it lacks traditional defensive features such as battlements or moats, the design emphasizes aesthetic qualities and functional spaces for customs operations. The masonry walls are robust, reflecting the architectural standards of the time for public buildings intended to last. Current use and cultural significance Today, Tauragė Castle houses the Tauragė History Museum, which preserves and exhibits a rich collection of artifacts related to the region's history, culture, and heritage. The museum's presence has transformed the castle from a utilitarian customs estate into a cultural landmark and educational resource for locals and visitors alike. The castle and its surrounding park remain a popular destination for tourists interested in 19th-century architecture, Lithuanian history, and the scenic beauty of the Jūra River valley. Visiting Tauragė Castle Visitors to Tauragė Castle can explore the museum's extensive exhibits and enjoy the tranquil park grounds. The site offers insight into the administrative history of the region and the architectural trends of the 19th century, blending functionality with romantic historicism.

Modern (19th–20th c.)
Details