Fujian Tulou
The Fujian tulou (simplified Chinese: 福建土楼; traditional Chinese: 福建土樓; pinyin: Fújiàn tǔlóu; lit. 'Fujian earthen buildings') represent a distinctive form of traditional communal architecture found predominantly in the mountainous regions of southeastern Fujian province, China. These remarkable structures were primarily constructed by the Hakka people from the 12th century through to the 20th century, with many of the most famous examples dating from the 15th to 20th centuries. They stand out as unique examples of rural dwellings designed for both habitation and defense, reflecting a communal lifestyle deeply rooted in the region's social and cultural fabric.
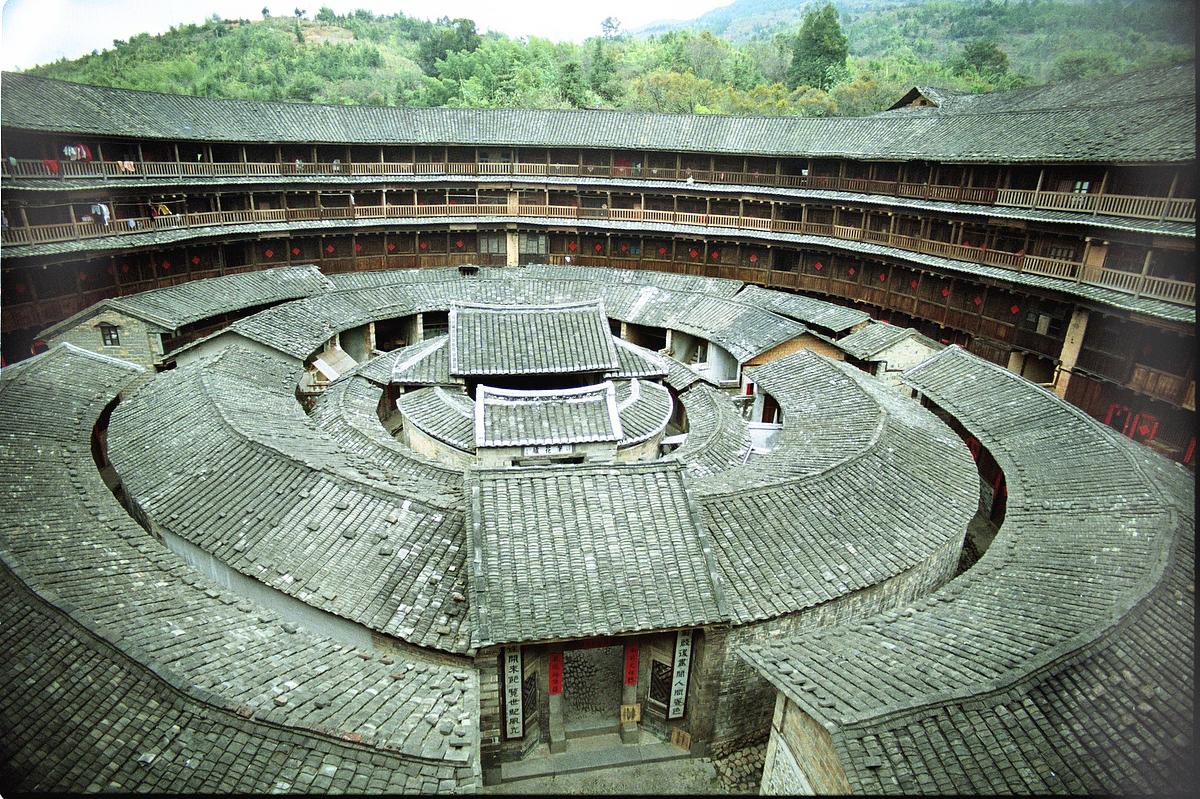
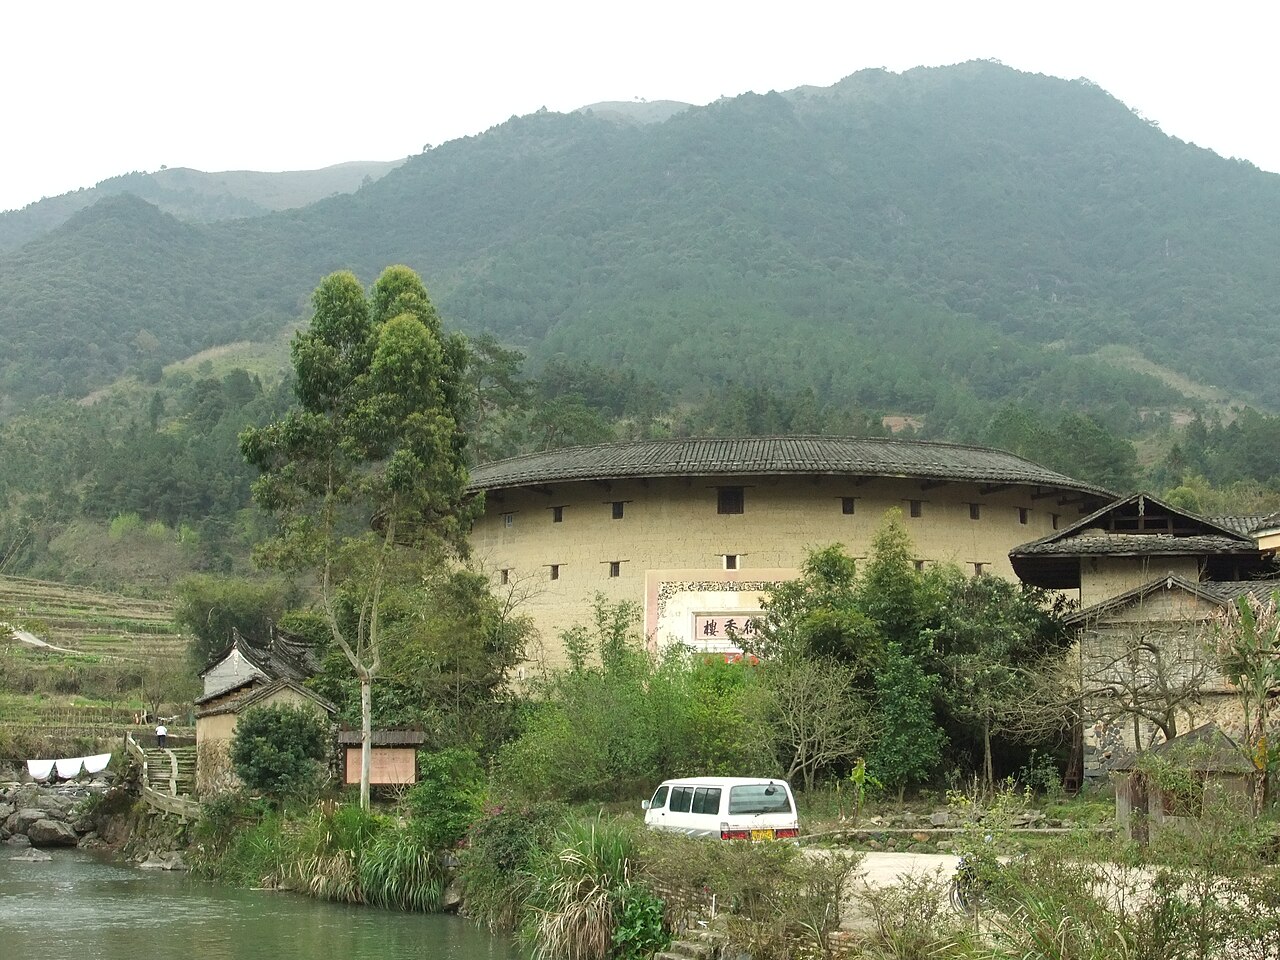
A tulou is typically a large, enclosed, and fortified building made from rammed earth, often circular or rectangular in shape. These structures feature extremely thick load-bearing walls—usually between 3 to 6 feet (1 to 1.8 meters) thick—composed of compacted earth mixed with stone, bamboo, wood, and other local materials. The walls rise up to three to five stories high, enclosing a central courtyard and housing up to 800 residents. Inside the tulou, smaller buildings are arranged around the courtyard, containing living quarters, communal halls, storehouses, and wells, effectively forming a self-contained fortified village.
Architectural features and construction techniques
The construction of a Fujian tulou relies on the technique of rammed earth, where layers of earth mixed with binding materials are compacted to form dense, durable walls. To enhance structural integrity, builders incorporated bamboo strips, wood chips, and branches within the walls, acting as natural reinforcement. This method results in walls that are not only strong but also provide excellent insulation, making the interiors warm in winter and cool in summer. The thick walls also offer protection against wind, earthquakes, and fire.
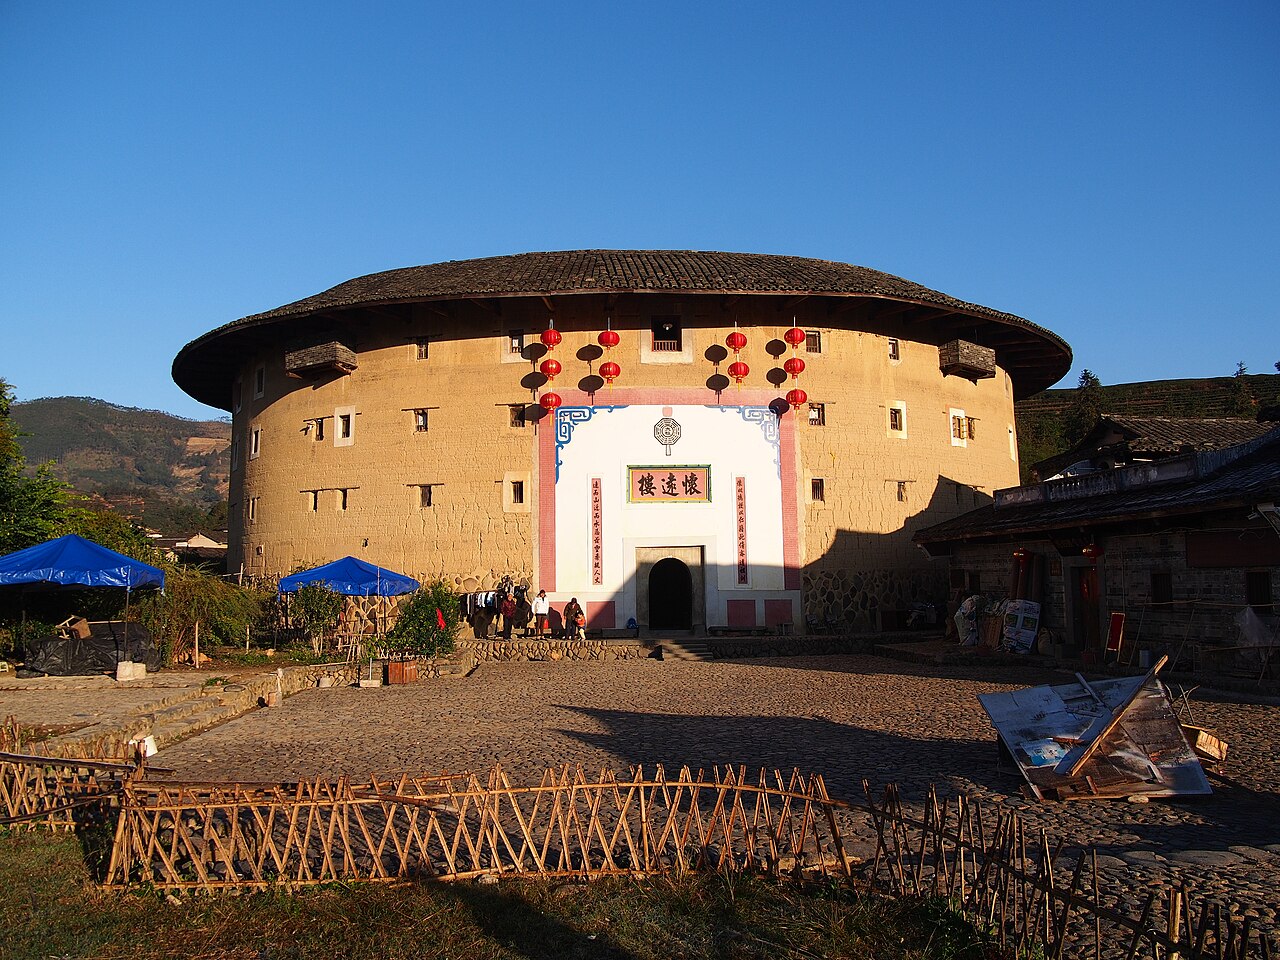
The tulou's outer walls typically feature a single main entrance with heavy wooden doors measuring 4 to 5 inches (100–130 mm) thick, often reinforced with iron plates for added defense. The upper stories include gun holes or firing apertures, enabling inhabitants to defend the structure from attackers. The circular tulou, in particular, exemplifies efficient defensive design, with the curved walls providing a 360-degree vantage point and eliminating blind spots.
Layout and internal organization
Internally, the tulou is organized around a central courtyard that serves as a communal space for social activities, ceremonies, and daily life. Residential units are arranged vertically in narrow, multi-story buildings lining the inner walls. Each family typically occupies a vertical section spanning all floors, with the ground floor used for cooking and storage, and upper floors for living and sleeping quarters.
Communal facilities such as ancestral halls, meeting rooms, and wells are centrally located, reinforcing the tulou's role as a tightly-knit community hub. The design fosters a strong sense of collective identity and mutual support among residents.
Historical and cultural significance
The Fujian tulou are emblematic of the Hakka people's adaptation to the challenging mountainous terrain and the need for communal defense against bandits and rival clans. Their construction reflects centuries of social organization, combining residential, defensive, and agricultural functions in a single architectural form.
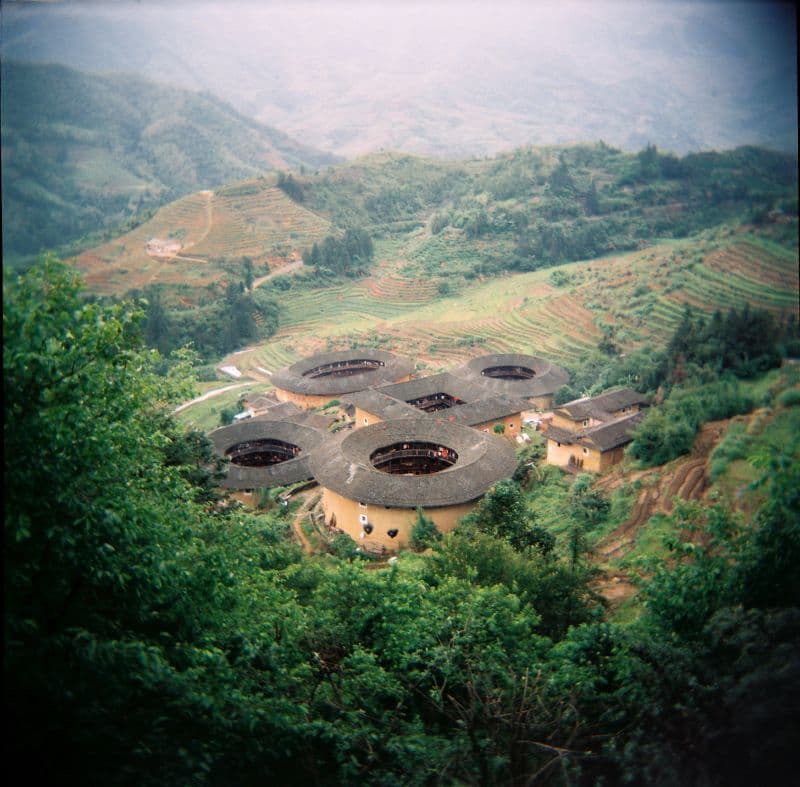
Most tulou clusters are concentrated in a small geographical area spanning the boundaries of Yongding, Nanjing, and Pinghe counties in Fujian province. Some examples also appear in neighboring Guangdong province, particularly in eastern Dabu County of Meizhou. The region containing these tulou is administered as the Nanjing Tulou Scenic Area, a popular tourist destination that showcases the most distinctive tulou groups such as the Gaobei, Hongkeng, Chuxi, Tianluokeng, and Hekeng clusters.
In 2008, a total of 46 Fujian tulou sites were inscribed as a UNESCO World Heritage Site, recognized as "exceptional examples of a building tradition and function exemplifying a particular type of communal living and defensive organization in harmonious relationship with their environment." The inscription includes notable tulou such as Chuxi, Tianluokeng, Hekeng, Gaobei, Dadi, Hongkeng, Yangxian Lou, Huiyuan Lou, Zhengfu Lou, and Hegui Lou.
Defensive aspects and communal living
The tulou's design emphasizes security and communal protection. The thick, fortified walls and limited access points made these buildings difficult to penetrate during conflicts. Gun holes on the upper floors allowed defenders to repel attackers effectively. The single gate was heavily fortified and guarded, ensuring control over who entered and exited.
Communal living within the tulou fostered strong social bonds and cooperation among the inhabitants, who were often extended family groups or clans. This arrangement enabled collective management of resources, defense, and cultural traditions, which were integral to the Hakka identity.
Modern preservation and tourism
Today, many Fujian tulou continue to be inhabited, while others have been preserved as cultural heritage sites. The structures attract scholars, architects, and tourists interested in traditional Chinese architecture and communal living. Preservation efforts focus on maintaining the structural integrity of the rammed earth walls and the unique cultural landscape surrounding the tulou.
The Nanjing Tulou Scenic Area offers guided tours of the major tulou clusters, providing insights into their history, architecture, and the lifestyle of their inhabitants. Visitors can explore the courtyards, ancestral halls, and living quarters, gaining a comprehensive understanding of this unique architectural phenomenon.
Geographical context and environmental harmony
The Fujian tulou are situated in a mountainous region characterized by steep terrain and a subtropical climate. Their design takes advantage of natural materials and local construction techniques, resulting in buildings that blend harmoniously with their environment. The use of rammed earth and bamboo not only reflects sustainable building practices but also ensures that the tulou can withstand the region's frequent earthquakes and heavy rains.
The communal nature of the tulou also extends to agricultural practices, with residents cultivating rice, tea, and other crops on surrounding lands, supporting the self-sufficiency of the community.
Frequently asked questions (FAQ)
- How do I get to Fujian Tulou?
- Fujian Tulou is accessible by public transportation, including buses and trains that connect to nearby towns. Once in the vicinity, local taxis or shuttle services can take you directly to the various Tulou sites. Make sure to check the latest schedules to plan your visit efficiently.
- What is the historical significance of Fujian Tulou?
- Fujian Tulou are a unique form of rural dwelling built by the Hakka people in Fujian Province, dating back to the 12th century. These earthen structures served as communal living spaces, providing protection against invaders and fostering a strong sense of community. They are recognized as a UNESCO World Heritage Site due to their cultural and architectural importance.
- When is the best time to visit Fujian Tulou?
- The best time to visit Fujian Tulou is during the spring and autumn months, from March to May and September to November. During these seasons, the weather is mild and pleasant, making it ideal for exploring the sites. Additionally, you can enjoy the beautiful surrounding landscapes that are particularly vibrant during these times.
- Can I enter the individual Tulou structures?
- Yes, many of the Tulou structures are open to visitors, allowing you to explore their unique architecture and learn about the Hakka culture. Some Tulou may have entrance fees, which contribute to their maintenance and preservation. It’s a great opportunity to witness local traditions and daily life within these historical buildings.
- Why is the architecture of Fujian Tulou unique?
- The architecture of Fujian Tulou is distinct because these earthen buildings are constructed using a mix of clay, sand, and straw, creating sturdy and eco-friendly structures. They typically feature a circular or square design, with multiple stories and communal spaces, reflecting the social organization of the Hakka people. This architectural style effectively blends functionality with cultural significance.
- Is it possible to stay overnight in Fujian Tulou?
- Yes, some Tulou offer accommodations for visitors, allowing you to experience the lifestyle of the Hakka people firsthand. Staying overnight can provide a unique cultural immersion, along with opportunities to participate in local activities such as cooking classes or guided tours. Be sure to book in advance, especially during peak tourist seasons.
- What are the ticket prices for visiting Fujian Tulou?
- Ticket prices for visiting Fujian Tulou vary depending on the specific site and whether you opt for guided tours. Generally, entrance fees range from 30 to 100 CNY per person. Discounts may be available for students or large groups, so it's advisable to check in advance.
- What are the opening hours for Fujian Tulou?
- Fujian Tulou sites typically open from 8:00 AM to 6:00 PM, with some variations depending on the specific location. It’s best to arrive early in the day to avoid crowds and fully enjoy the experience. Always check the specific Tulou you plan to visit for any seasonal changes in hours.
- Are there nearby attractions to explore after visiting Fujian Tulou?
- Yes, after visiting Fujian Tulou, you can explore nearby attractions such as the Yongding Earth Tower and the Hakka Cultural Museum. These sites offer additional insights into the history and culture of the Hakka people. Additionally, the scenic countryside provides opportunities for hiking and experiencing the local landscape.
Photo gallery

Information
Loading map...
Visitor reviews
No reviews yet. Been here? Write the first review and help other travelers!
Write the first reviewVisited this castle? Share your experience
Your review helps other travelers and adds first-hand knowledge to our encyclopedia.