Fuerza de San José — Philippines castle

Fuerza de San José

Fuerza de san josé: 17th-century bastioned fortress in the philippines
Banton, Romblon, Philippines
Renaissance (15th–17th c.)
Partially Preserved

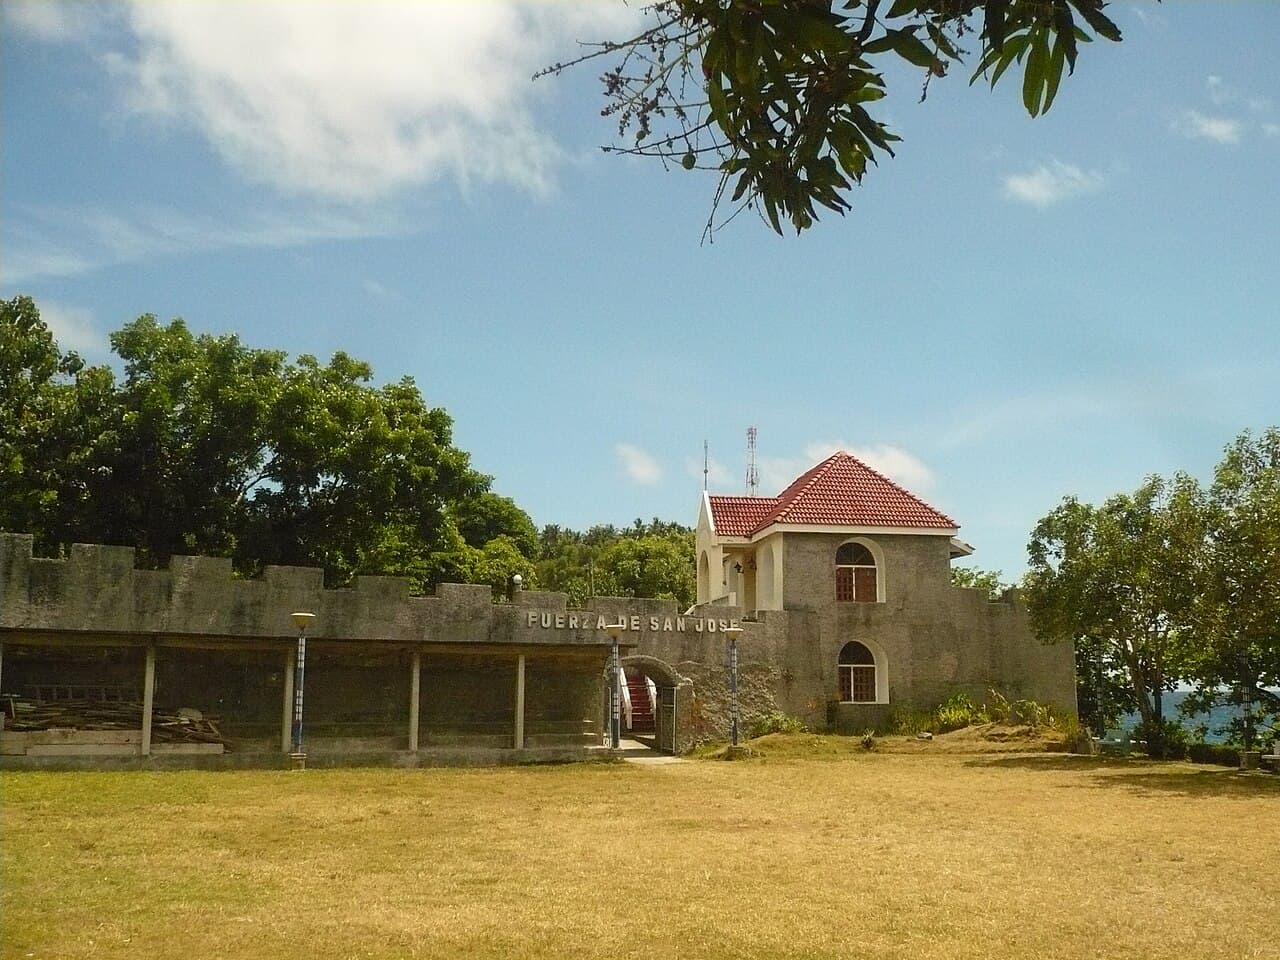
Fuerza de San José stands as a significant 17th-century bastioned fortress located in the municipality of Banton on the island of the same name in Romblon province, Philippines. This fortification is a key part of the historical defense system established in the Sibuyan Sea islands during the Spanish colonial period. Constructed under the command of Agustín de San Pedro, a notable Spanish military figure, the fortress was designed to protect the local population from frequent Moro raids and other maritime threats that plagued the archipelago’s coasts in the early colonial era.

Historical context and strategic importance

The 17th century was a turbulent period in Philippine history, marked by frequent attacks from Muslim raiders from the southern islands, commonly referred to as Moro incursions. These raids targeted coastal settlements for plunder and slaves, prompting the Spanish colonial government to establish a network of fortified structures across vulnerable points in the archipelago. Fuerza de San José, along with Fuerza de San Andrés and Fuerza de Santiago, formed a defensive triangle protecting the Sibuyan Sea islands, a critical maritime route.

The fortress’s location on Banton Island was strategically chosen to monitor and control sea traffic and provide a refuge for locals during attacks. Its presence helped to deter raids and played a crucial role in the defense of the island throughout the first decades of Spanish rule in the region.

Architectural features and design

Fuerza de San José is classified as a bastioned fortress, a style that became prominent in the Renaissance period due to advances in artillery and siege warfare. Bastioned fortresses are characterized by angular bastions projecting from the main walls, allowing defenders to cover adjacent walls with gunfire and eliminate blind spots.

The fortress’s walls were constructed using local coral stone and lime mortar, materials commonly used in Philippine colonial fortifications for their durability and resistance to tropical weather. The bastions are designed to provide overlapping fields of fire, maximizing defensive capabilities against attackers approaching from land or sea.

Within the fortress, there would have been spaces for storing ammunition, housing soldiers, and command posts, though much of the internal layout has been affected by time and weathering. The fort’s elevated position on the island also offered commanding views of the surrounding sea, enhancing its surveillance and defensive functions.

Role in local history and cultural significance

The fortress holds a prominent place in the local heritage of Banton and the wider Romblon province. It is regarded by residents as a symbol of resilience and resistance against foreign incursions and a testament to the community’s historical struggles during the Spanish colonial period.

Throughout its history, Fuerza de San José witnessed numerous skirmishes and battles, defending the island from raids that could have otherwise devastated the local population and economy. Its continued presence serves as a reminder of the turbulent past and the strategic importance of the Sibuyan Sea in regional geopolitics.

Modern preservation and heritage status

In recognition of its historical and cultural value, the fortress was officially marked by the National Historical Commission of the Philippines in 2022. This designation came amid local government plans to develop a park on the site, which raised concerns about preserving the structural integrity of the fortress.

The national committee’s intervention effectively halted development plans, ensuring that Fuerza de San José remains protected under the 2009 National Cultural Heritage Law. Although the COVID-19 pandemic delayed the installation of official signage, the fortress is listed as a protected cultural property under Article 3 of the law, highlighting its importance as a heritage site.

Current conservation efforts focus on maintaining the fortress’s remaining structures and preventing further deterioration from natural and human factors. The site attracts historians, architects, and tourists interested in colonial military architecture and Philippine history.

Visiting and exploring fuerza de san josé

Visitors to Fuerza de San José can explore the ruins and appreciate the fortress’s strategic design and commanding location. Although the site is not extensively developed for tourism, it offers a unique glimpse into the Spanish colonial military presence in the Philippines.

Exploration of the site requires some physical effort due to its elevated position and natural terrain. Visitors are encouraged to respect the fragile state of the fortress and adhere to local guidelines to help preserve this important cultural landmark.

Frequently asked questions (FAQ)

How do I get to Fuerza de San José?
Fuerza de San José is located in Banton, Philippines, and can be reached by taking a boat from the nearby mainland. Once in Banton, local transportation options such as tricycles are available to take you directly to the castle.
What is the historical significance of Fuerza de San José?
Fuerza de San José was built in the 18th century to protect the region from pirate attacks and has significant historical importance in the context of Spanish colonial architecture. It stands as a testament to the military and cultural history of the Philippines during that era.
When was Fuerza de San José constructed?
Construction of Fuerza de San José began in 1781 and was completed in 1783. This fortress played a crucial role in the defense of the island and showcases the strategic military architecture of its time.
Why is Fuerza de San José important for architecture enthusiasts?
Fuerza de San José is an excellent example of Spanish colonial fortifications, featuring thick stone walls and unique architectural elements that reflect the military needs of the time. Its design and historical context make it a fascinating site for architecture enthusiasts.
Is it possible to take guided tours of Fuerza de San José?
Yes, guided tours are often available for visitors who wish to learn more about the history and architecture of Fuerza de San José. These tours provide deeper insights into the castle's past and its significance in Philippine history.
What are the opening hours for Fuerza de San José?
Fuerza de San José typically opens to visitors from 8:00 AM to 5:00 PM daily. It is recommended to check for seasonal variations in hours before planning your visit.
What is the best time to visit Fuerza de San José?
The best time to visit Fuerza de San José is during the dry season, which runs from November to April. This period offers more pleasant weather for exploring the castle and its surroundings.
Are there any nearby attractions to visit along with Fuerza de San José?
Yes, nearby attractions include beautiful beaches and other historical sites on Banton Island. Exploring the local culture and natural beauty of the area can enhance your visit to Fuerza de San José.
What are the ticket prices for visiting Fuerza de San José?
Ticket prices for Fuerza de San José are generally affordable, but it is advisable to check the current rates upon your visit. Discounts may be available for students and senior citizens, enhancing accessibility for all visitors.

Photo gallery

Fuerza de San José
Click to view

Photo by Joannerfabregas•CC BY-SA 3.0

1 photo • Click any image to view in full screen

Information

Bastioned Fortress

Current owner

Municipality of Banton

Loading map...

Visitor reviews

No reviews yet. Been here? Write the first review and help other travelers!

Write the first review

Visited this castle? Share your experience

Your review helps other travelers and adds first-hand knowledge to our encyclopedia.

Write a review

(5/5)

0/2000 characters

Your review will be visible after admin approval

Nearby castles

174.5 km

Rocca Calascio

Province of L'Aquila, Italy

Rocca Calascio stands as a remarkable example of a medieval hill castle perched at an elevation of 1,460 metres, making it the highest fortress in the Apennine Mountains. Located in the Province of L'Aquila, within the Abruzzo region of Italy, this fortress commands sweeping views over the Plain of Navelli and the surrounding rugged landscape. Its strategic position atop a sharp peak was carefully chosen for military surveillance and defense, reflecting the military architecture of the early medieval period. Originally constructed in the 10th century, Rocca Calascio began as a solitary watchtower that was part of an extensive network of defensive structures designed to monitor movements across the Apennines towards the Adriatic coast. This initial phase of construction was likely motivated by the need to secure the region during a period marked by frequent territorial disputes and incursions. Over subsequent centuries, the fortress evolved into a more complex military installation. Architectural evolution and military significance During the 13th century, Rocca Calascio underwent significant expansion. The fortress was transformed from a simple watchtower into a formidable defensive complex featuring a walled courtyard enclosed by four cylindrical towers at each corner. At the center rose a taller keep tower or donjon, which served as the last line of defense and observation point. The use of large stones in the lower sections of the walls provided additional strength to withstand assaults, while the upper walls utilized smaller masonry to reduce weight. In 1463, modifications were made by Antonio Todeschini Piccolomini to adapt the fortress to the evolving nature of warfare, particularly to accommodate firearms. These adaptations included reinforcing walls and altering battlements to better defend against artillery, reflecting the transitional military architecture of the late medieval period. Design features and layout The fortress's layout is compact yet robust, designed exclusively for military use rather than residential purposes. Unlike many castles of the time, Rocca Calascio was never intended to house nobility or serve as a noble residence. Instead, it was built solely to accommodate a military garrison. This functional design is evident in the absence of extensive living quarters and the emphasis on defensive structures such as battlements, towers, and fortified walls. Access to the fortress was originally via a wooden drawbridge connecting it to the adjacent medieval village, which lies to the southeast. The village itself is divided into two parts: an older upper section now reduced to archaeological remains, and a lower section that has been partially restored and repurposed for lodging and tourism. Historical context and ownership Rocca Calascio was part of the Barony of Carapelle from the 12th century, overseeing several local settlements. Its strategic importance waned over time, especially during the Aragonese rule, when the military focus shifted and the fortress lost its defensive role. The local economy transitioned towards sheep pastoralism and wool production, with historical records from 1474 noting the presence of over 90,000 sheep in the area. In 1579, ownership passed to the influential Medici family through a contract between Costanza Piccolomini and Francesco I de’ Medici. Despite this transfer, the fortress was no longer a key military asset and gradually fell into decline. Earthquake damage and decline The fortress suffered severe damage during the powerful 1461 L’Aquila earthquake, estimated at a magnitude between 7 and 8 on the Richter scale. Unlike the town of Calascio below, which was rebuilt, the fortress was largely abandoned and left in a ruined state. A subsequent earthquake in 1703 further contributed to its deterioration. The adjacent medieval village, once connected to the fortress by a wooden drawbridge, was slowly abandoned and became completely uninhabited by 1957. Despite this decline, the site retains significant historical and architectural value. The church of santa maria della pietà and local heritage Near the fortress, to the northwest, stands the octagonal church of Santa Maria della Pietà, constructed in 1596. This church is a notable example of late Renaissance architecture, featuring an eight-segmented dome and a sacristy attached to one facade. The interior is adorned with Tuscan pilasters, a painting of the Virgin Mary, and a sculpture of Saint Michael depicted as an armed figure. The church commemorates a legendary victory over brigands, linking it to local religious and cultural traditions. Modern restoration and cultural significance Restoration efforts began in the 1980s to consolidate the fortress and partially recover the medieval village. These initiatives have helped stabilize the structures, preserving their historical character and making the site accessible to visitors. The partially restored village now offers lodging and amenities, enhancing the cultural tourism experience. Rocca Calascio has also gained international recognition through its appearances in several films and documentaries, highlighting its dramatic setting and well-preserved medieval architecture. The fortress remains a symbol of the region's rich history and architectural heritage, attracting historians, architects, and tourists alike. Visitor experience and landscape Visitors to Rocca Calascio can explore the fortress's imposing walls, towers, and courtyard, gaining insight into medieval military architecture. The panoramic views from the fortress encompass the Navelli plain and the surrounding Apennine peaks, offering a breathtaking natural backdrop. The combination of historical significance and stunning scenery makes Rocca Calascio a unique destination for cultural and heritage tourism.

Early Medieval (5th–10th c.)
Details
177.8 km

Fantasy World castle

Lemery, Philippines

Fantasy World castle stands atop a verdant hill in Lemery, Philippines, its strikingly colorful walls creating a vivid contrast against the lush greenery that surrounds it. This structure, evocative of a storybook fairy tale castle, is an unexpected sight in the Philippine landscape, drawing curiosity and fascination from visitors and photographers alike. Origins and vision of Fantasy World The castle was conceived as the centerpiece of Fantasy World, a grand theme park project envisioned to become the "Disneyland of the Philippines". The ambitious plan aimed to create a sprawling amusement destination that would rival internationally renowned theme parks, combining entertainment, fantasy, and cultural elements to attract both local and international tourists. The project was spearheaded by a visionary businessman who invested heavily in the development of the castle and surrounding park infrastructure. The design of the castle incorporated a whimsical and colorful aesthetic, drawing inspiration from classic European fairy tale castles, with turrets, towers, and battlements painted in vibrant hues to create a magical atmosphere. Architectural features and design The castle's architecture is characterized by its colorful walls and fantasy-inspired turrets, which give it a playful yet imposing presence on the hilltop. The structure includes multiple towers with conical roofs, crenellated parapets, and ornamental detailing reminiscent of Gothic revival and Romantic Neo-Gothic styles, although the castle does not strictly adhere to any traditional architectural classification. The layout suggests a mixed complex type, combining elements of a hill castle due to its elevated position and a palace castle given its intended role as a centerpiece for leisure and entertainment rather than military defense. The castle's walls and towers were designed to impress and inspire awe rather than serve fortification purposes. The unfinished dream and abandonment Despite the ambitious vision, the project faced significant financial difficulties. The businessman backing Fantasy World encountered economic setbacks that halted construction before the park could open to the public. As a result, the castle and the surrounding theme park remain unfinished and abandoned, standing as a poignant reminder of unrealized dreams. Over time, the site has become a popular destination for urban explorers, photographers, and tourists intrigued by its surreal appearance and the story behind its abandonment. The castle's vibrant colors have faded somewhat due to exposure to the tropical climate, but the structure remains largely intact, offering a glimpse of what might have been. Current condition and cultural significance Today, Fantasy World castle is classified as partially preserved and unfinished. It is not officially maintained as a heritage site or tourist attraction, but it holds a unique place in the cultural imagination of the region as a symbol of ambition and the challenges of large-scale development projects in the Philippines. The castle's presence atop the hill continues to captivate visitors, serving as a striking landmark and a subject of local lore. Its story reflects broader themes of aspiration, economic realities, and the allure of fantasy in the modern world. Visiting Fantasy World castle While the castle is accessible to visitors, there are no formal facilities or guided tours available. Visitors should exercise caution when exploring the site due to incomplete construction areas and natural overgrowth. The best time to visit is during dry weather to ensure safer footing and clearer views of the surrounding landscape. Legacy and potential future There have been occasional discussions and proposals about revitalizing or repurposing the Fantasy World site, but none have materialized into concrete plans. The castle remains a testament to creative ambition and the complexities of bringing large-scale fantasy-themed projects to fruition in the Philippines.

Details
213.4 km
Fort San Felipe — Philippines castle

Fort San Felipe

Cavite City, Philippines

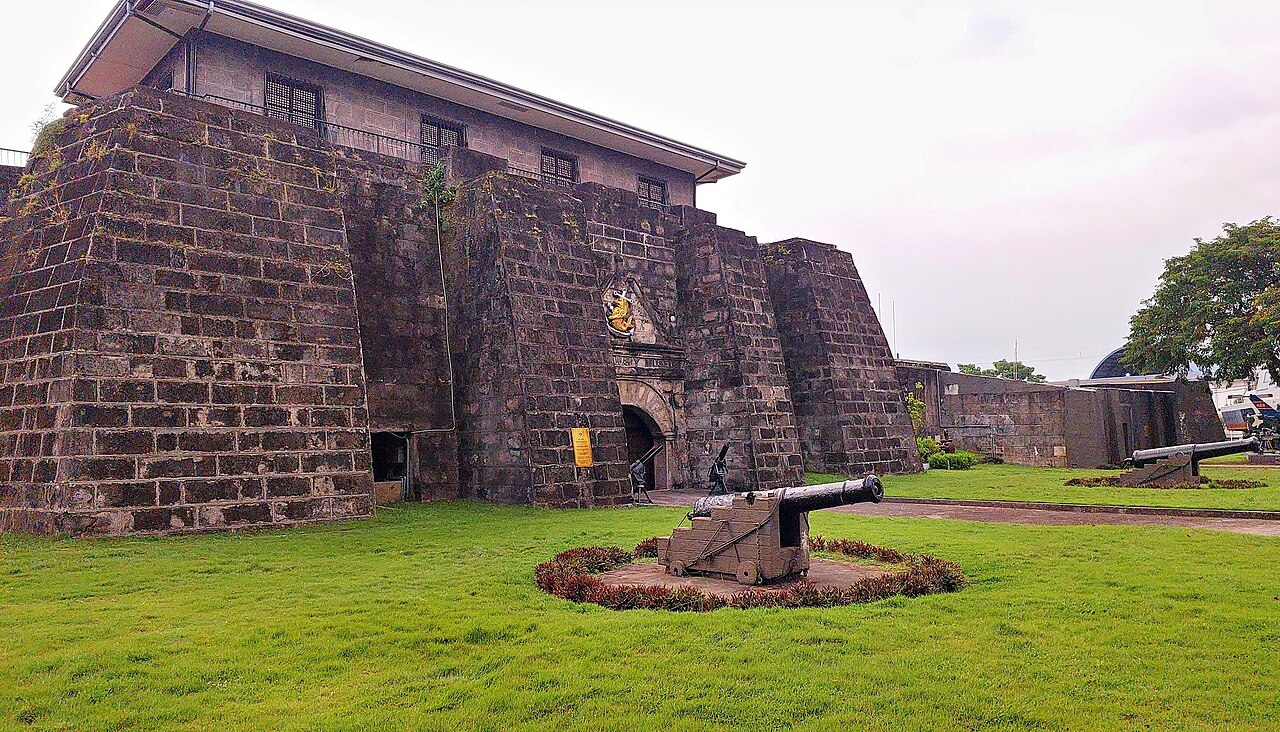
Fort San Felipe (Spanish: Fortaleza de San Felipe; Filipino: Moog ng San Felipe Neri) is a significant 17th-century bastioned fortress located in Cavite City, Philippines. Constructed by the Spanish military in 1609, it was built to defend the first port town of Cavite, the historic heart of the present-day city. This fortress played a vital role in protecting the important naval base and port facilities during the Spanish colonial period. Historical context and strategic importance Fort San Felipe was erected during the Renaissance period of military architecture, reflecting the Spanish Empire's efforts to fortify its overseas territories against foreign threats and local uprisings. Located at the entrance of Manila Bay, the fortress guarded one of the most crucial maritime gateways in Southeast Asia. The fort's position within the original port town of Cavite, then known as Cavite Nuevo or Cavite Puerto, made it a key defensive structure for Spanish naval operations in the region. Over the centuries, Fort San Felipe witnessed numerous historical events, including attacks during the Philippine Revolution and World War II. Its role as a military stronghold was central to the defense strategies of the Spanish colonial government and later the Philippine Navy. Architectural features and design Fort San Felipe is a classic example of a bastioned fortress, a style of fortification developed in the Renaissance to withstand artillery sieges. The surviving portions of the fort are constructed from massive granite blocks, with walls reaching heights of approximately 30 feet. These thick walls were designed to resist cannon fire and provide a platform for defensive artillery. The fortress originally featured multiple bastions—angular projections that allowed defenders to cover adjacent walls with overlapping fields of fire, eliminating blind spots. A wide stairway leads to the top of the bastions and the remaining walls, providing access to the defensive positions. The fort's layout included a courtyard and various chambers for troops and supplies, although much of the original structure has been lost. The surviving walls and bastions still convey the scale and strength of the original fortress. Defensive elements and armaments Fort San Felipe was equipped with numerous cannons and other artillery pieces, some of which remain as naval memorabilia displayed on its grounds. Antique cannons and cannonballs are scattered throughout the lawns, serving as reminders of the fort's martial past. These weapons were critical for repelling naval attacks and protecting the harbor. Current condition and preservation Today, less than half of the original fortress remains intact. The surviving structure is partially preserved, with significant portions lost due to natural decay and human activity over the centuries. Despite this, the remaining walls and bastions still represent an important cultural and historical landmark. Fort San Felipe is situated within the 9-hectare (22-acre) Naval Base Cavite, operated by the Philippine Navy. Because it lies within an active military base, the fort is not open to the public, limiting access for tourism and study. Fort San Felipe and the Cavite area today The name Fort San Felipe also refers to the surrounding district within Cavite City where the original port town and the Cavite Arsenal (now Naval Base Cavite) were established. This area is part of the San Roque district, a historically significant zone that preserves the legacy of Spanish naval and military presence in the Philippines. While the fortress itself remains largely inaccessible, its historical footprint influences the cultural identity and heritage conservation efforts in Cavite City. The fort's remnants serve as a tangible connection to the colonial past and the strategic maritime history of the Philippines.

Renaissance (15th–17th c.)
Details