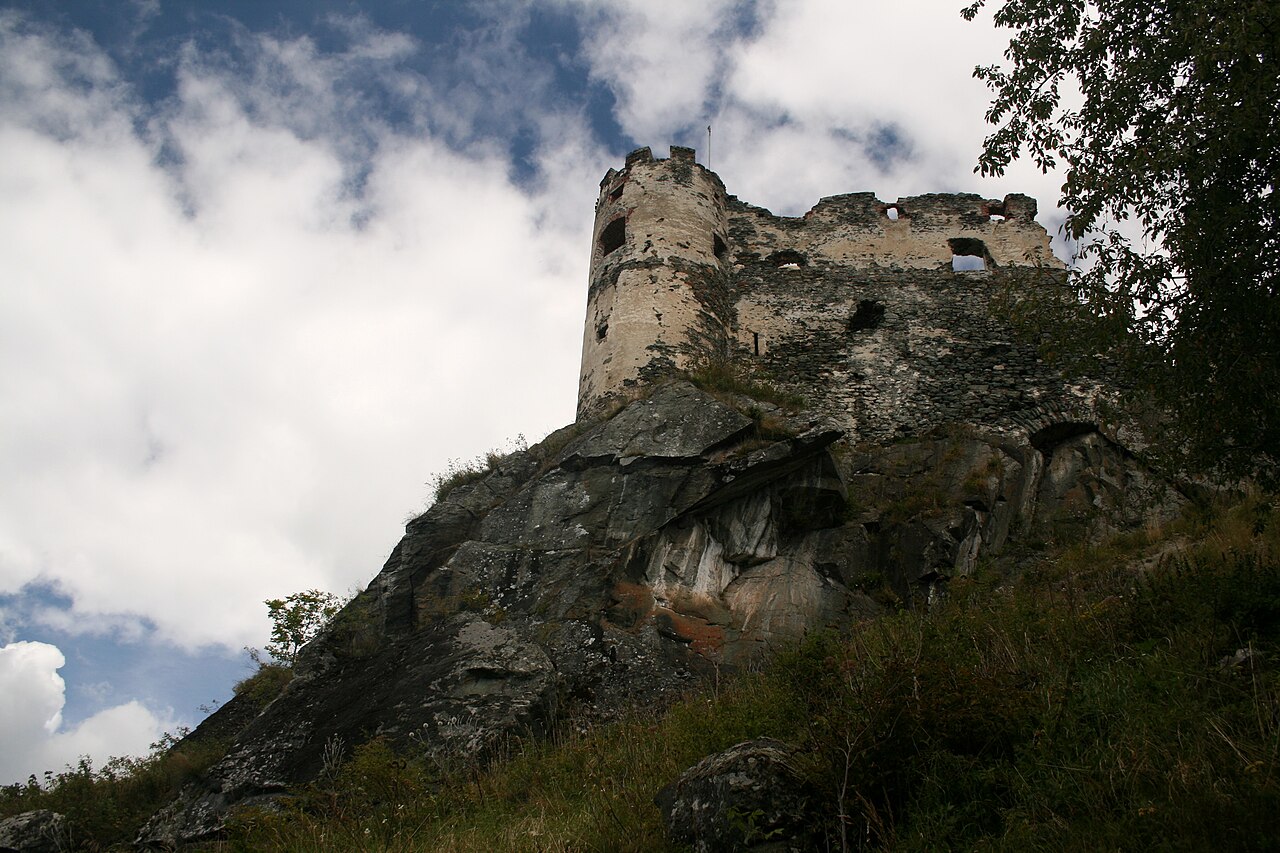
Frauenburg Castle
Frauenburg Castle stands prominently on a steep hill above the market town of Unzmarkt-Frauenburg in Austria, commanding a strategic ridge that historically controlled a vital route connecting Austria to Italy. This location also marked the convergence of the territorial interests of Carinthia, Salzburg, and Styria, making the castle a significant medieval stronghold in the region. The site’s defensive advantages are enhanced by nearly vertical rock faces on its southeast and southwest sides, complementing its extensive fortifications.
The castle’s origins trace back to an early wooden fortress predating written records, but it first appears in historical documents around 1260. The stone castle was built in the 1230s by the nobleman and Minnesänger Ulrich von Liechtenstein, who replaced the earlier wooden structure with a durable stone residential tower. He named the fortress Frauenburg, a name that has endured to this day. Notably, Ulrich was imprisoned within the castle walls during a turbulent period in 1248 for over a year. The castle briefly fell under the control of King Ottokar of Bohemia in 1268 and 1269 before returning to the Liechtenstein family.
Ownership remained with the Liechtenstein lineage until the male line ended in the 15th century. In 1437, the castle passed to the Stubenberg family, related through kinship ties. The Stubenbergs undertook significant expansions, incorporating Gothic architectural elements and strengthening defenses by adding an outer bailey. Despite these improvements, the family did not make Frauenburg their primary residence. During their tenure, the castle hosted notable figures such as the mathematician Johannes Kepler in 1597.
Financial difficulties forced the Stubenbergs to sell Frauenburg and its lordship to the Schwarzenberg family in 1666. The Schwarzenbergs shifted their administrative center to the town of Murau in the early 19th century, leading to a decline in the castle’s upkeep and strategic importance. A devastating fire in 1861 further damaged parts of the fortifications, accelerating its deterioration. Despite this, the medieval residential tower survived through the centuries.
In 1962, the west wall of the tower collapsed, prompting restoration efforts by the Styrian Castle Association. These restorations involved reconstructing the fallen wall with concrete to stabilize the structure. Today, Frauenburg Castle remains privately owned by descendants of the Schwarzenberg family and is protected as a historic monument, preserving its legacy as a landmark of medieval heritage in the region.
Architectural layout and defensive features
Frauenburg Castle extends along a steep ridge descending from south to north over several terraces, covering approximately 200 meters in length. The masonry primarily consists of small rubble stones, with corners reinforced by long blocks of lighter-colored stone, providing both structural strength and visual contrast.
At the lowest terrace lies the Church of St. Jakob, built around 1250 in the Romanesque style and later modified with Baroque elements. By the 14th century, the church became integrated into the castle’s fortifications. Inside, remnants of the earlier Romanesque structure remain, including a reused Roman inscribed stone, highlighting the layered historical narrative of the site.
The castle’s centerpiece is the main residential tower or palas, located at the southernmost and highest point on the ridge. This imposing four-story structure measures roughly 16 meters in length and between 6 and 10 meters in width, forming a trapezoidal footprint with about 700 square meters of floor space. The walls are two meters thick, crowned with battlements that lack a walkway. A steeply sloping shed roof protects the tower’s mountain-facing side from potential assaults.
Internally, the first and second floors served as living quarters, originally divided into three rooms each, including a large hall with a fireplace, a kitchen area, and a chapel with an adjoining latrine on the second floor. The southwest façade features Romanesque paired windows retaining their central stone columns. The ground floor, lit only by narrow slits, functioned as a cellar and storage area accessible only from above. The original entrance was located 8.5 meters above the courtyard, reachable by a wooden staircase. The third floor includes three round-arched windows overlooking the valley and a lancet window facing the courtyard, while the mountain-facing side remains windowless for defense.
Below the tower is a vaulted elongated cellar accessed at ground level via a five-meter rock-cut tunnel from the courtyard. Attached to the tower’s northern side within the courtyard is a three-story annex, which began as two robust pillars later connected by masonry arches and bridges supporting a wooden balcony. This balcony, accessed by a ramp, likely served as the apse of the castle’s chapel.
Additional residential and defensive structures
Northeast of the tower, archaeological remains reveal a 14th-century residential building with a partly preserved southeastern wall and a ground-floor dungeon. This building was later expanded with Gothic additions along its southeast façade. Nearby lie the ruins of a second castle chapel built in 1434, identifiable by fragments of its Gothic rib vaulting, a sophisticated technique using intersecting stone ribs to support ceilings.
The inner castle is encircled by a high ring wall with remnants of a battlemented wall walk used for patrol and defense. Attached to this wall was a square stair tower with a spiral staircase providing vertical access within the castle. Two main gateways survive: one north of the stair tower, likely defending an external tower, and another at the northern tip of the castle. The northern gate features a round-arched passageway protected by a walled forecourt and two machicolations, openings through which defenders could drop projectiles on attackers.
Additional gates and a circular defensive tower or rondel on the eastern side underscore the castle’s fortified nature. Although the courtyard once contained a cistern for water collection, it is no longer visible today.
Historical significance and cultural heritage
Frauenburg Castle’s strategic hilltop position and robust fortifications reflect its role as a key defensive site in the contested borderlands of medieval Austria. Its association with notable historical figures such as Ulrich von Liechtenstein and Johannes Kepler, as well as its architectural evolution from Romanesque to Gothic styles, highlight its cultural and historical importance.
The castle’s transition through prominent noble families, including the Liechtensteins, Stubenbergs, and Schwarzenbergs, illustrates the shifting political and social landscape of the region over several centuries. The preservation efforts in the 20th century have ensured that Frauenburg Castle remains a tangible link to Austria’s medieval past, offering valuable insights into castle architecture, feudal society, and regional history.
Today, although privately owned, Frauenburg Castle is recognized as a protected historic monument. Its ruins and surviving structures continue to attract interest from historians, architects, and visitors intrigued by its medieval heritage and commanding hilltop presence.
Frequently asked questions (FAQ)
- How do I visit Frauenburg Castle?
- Frauenburg Castle is privately owned and not regularly open to the public, but special tours or events may occasionally be arranged by the owners or local heritage organizations. Visitors should check ahead with local tourist information in Unzmarkt-Frauenburg for possible access opportunities.
- What is the historical significance of Frauenburg Castle?
- Frauenburg Castle played a crucial role as a strategic hilltop fortress controlling a key route between Austria and Italy. It reflects medieval architectural evolution and has ties to notable historical figures like Ulrich von Liechtenstein and Johannes Kepler.
- What architectural styles are represented at Frauenburg Castle?
- The castle features a combination of Romanesque and Gothic architectural elements, with the original stone residential tower built in the 13th century and significant Gothic expansions by the Stubenberg family in the 15th century.
- Is Frauenburg Castle accessible for visitors with limited mobility?
- Due to its hilltop location, steep terrain, and partially ruined condition, Frauenburg Castle is generally not accessible for visitors with limited mobility. The uneven surfaces and elevation changes present challenges for wheelchair users or those with walking difficulties.
- When is the best time to visit the area around Frauenburg Castle?
- The best time to visit the region is during late spring through early autumn when the weather is mild, and the surrounding landscape is vibrant. This period also offers the best conditions for exploring the historic town of Unzmarkt-Frauenburg and its surroundings.
Information
Current owner
Private owner (Schwarzenberg family descendants)
Loading map...
Visitor reviews
No reviews yet. Been here? Write the first review and help other travelers!
Write the first reviewVisited this castle? Share your experience
Your review helps other travelers and adds first-hand knowledge to our encyclopedia.