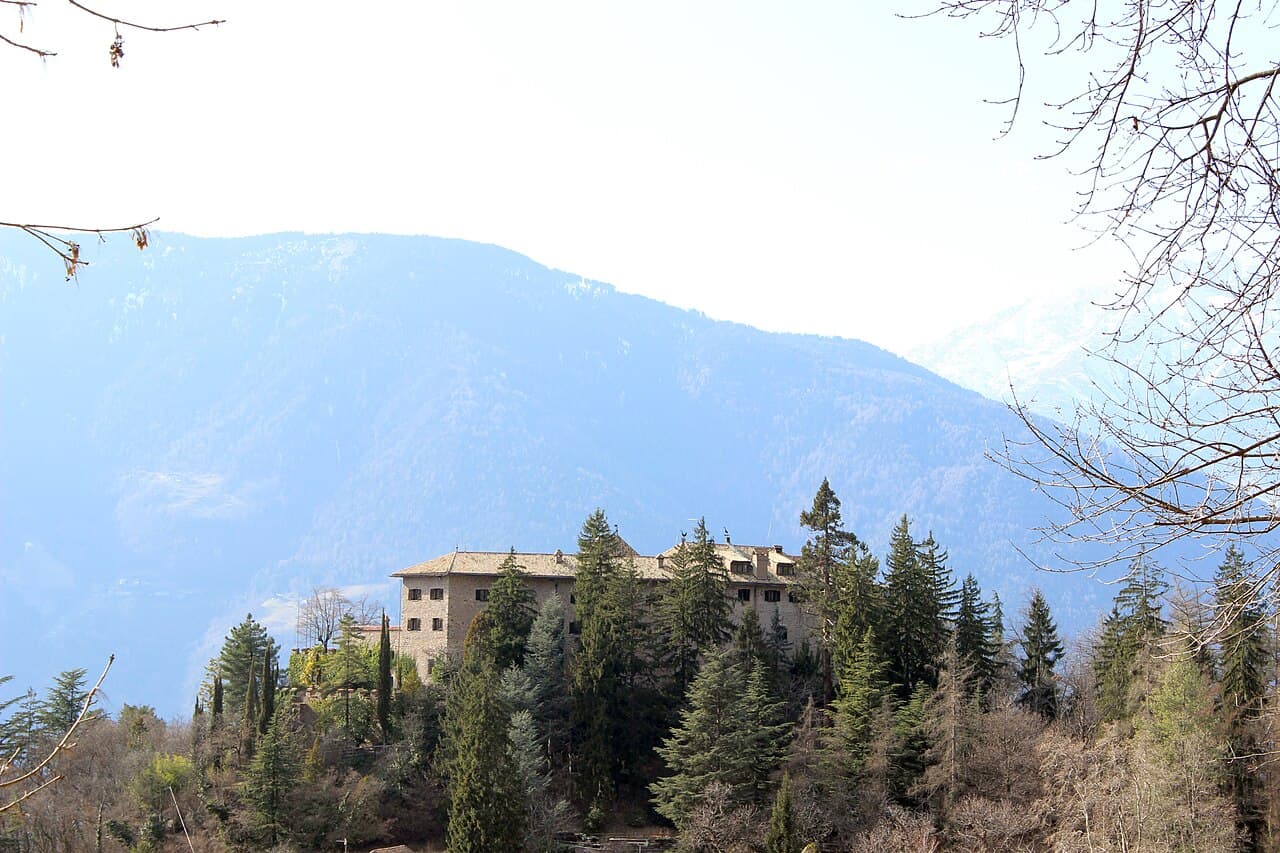
Fragsburg — Italy castle

Fragsburg

Fragsburg castle in Italy

Fragsburg castle is a notable example of a hill castle located in Italy, distinguished by its strategic position on elevated terrain which provided defensive advantages during the medieval period. Although specific historical records about Fragsburg are limited, its architectural features and location reflect common characteristics of hill castles constructed across Italy during the Middle Ages.

Strategic location and defensive features

Fragsburg castle is situated on a prominent hill, a typical choice for fortifications aiming to maximize visibility and defense against invaders. The elevated position allowed defenders to monitor surrounding areas and control important routes. Such placement was crucial for the protection of local territories and for asserting control over trade and communication lines.

The castle's design likely included thick defensive walls, battlements, and possibly a keep or donjon serving as a last refuge during sieges. Access would have been controlled by a fortified gatehouse, and the steep slopes around the castle would have naturally hindered attackers.

Architectural characteristics

While detailed architectural documentation is scarce, hill castles in Italy from the medieval period typically feature robust stone masonry with limited decorative elements, focusing on functionality and defense. Fragsburg would have incorporated towers for surveillance and archery, courtyards for mustering troops, and residential quarters for the lord and garrison.

The castle's construction methods and materials would reflect local resources, predominantly stone and timber. The layout would be adapted to the hilltop's natural contours, resulting in an irregular plan that maximizes defensive capabilities.

Historical context and significance

Hill castles like Fragsburg were integral to the feudal system in medieval Italy, serving as military strongholds, administrative centers, and symbols of noble power. They often played roles in regional conflicts and power struggles among local lords, city-states, and foreign invaders.

Although specific events tied to Fragsburg are not well documented, its existence contributes to understanding the network of fortifications that shaped Italy's medieval landscape. Such castles were essential in maintaining territorial control and influencing political dynamics.

Preservation and current status

The current condition of Fragsburg castle is not widely recorded, but many hill castles in Italy exist in various states ranging from ruins to partially preserved structures. Preservation efforts depend on local interest, historical value, and accessibility.

Visitors to hill castles like Fragsburg can often explore remnants of walls, towers, and foundations, gaining insight into medieval military architecture and the historical significance of these fortifications.

Frequently asked questions (FAQ)

How do I get to Fragsburg Castle?
Fragsburg Castle is located in the picturesque region of Italy, easily accessible by car or public transport. If you're traveling from nearby cities, consider taking a train to the closest station and then a local bus or taxi to reach the castle.
What is the historical significance of Fragsburg Castle?
Fragsburg Castle dates back to the 12th century and has played a pivotal role in the region's history. It served as a strategic defensive stronghold and later as a residence for noble families, reflecting the architectural styles and cultural shifts of its time.
When was Fragsburg Castle built?
Fragsburg Castle was constructed in the late 12th century, a period marked by feudal conflicts and territorial disputes in Italy. Its robust structure and design were intended to withstand sieges and protect its inhabitants.
Can I take guided tours of Fragsburg Castle?
Yes, guided tours are available at Fragsburg Castle, allowing visitors to explore its rich history and stunning architecture. These tours typically provide in-depth insights into the castle's past and highlight key architectural features.
Why is Fragsburg Castle considered an architectural gem?
Fragsburg Castle is renowned for its blend of Romanesque and Gothic architectural styles, showcasing intricate stonework and impressive fortifications. The castle’s unique design elements and scenic location make it a fascinating subject for both architecture enthusiasts and casual visitors.
Is it possible to visit Fragsburg Castle year-round?
Yes, Fragsburg Castle is open to visitors year-round, though hours may vary seasonally. It is advisable to check the official website or contact the castle administration for the most accurate visiting hours before planning your trip.
What are the ticket prices for Fragsburg Castle?
Ticket prices for Fragsburg Castle are generally affordable, with discounts available for students and seniors. Children under a certain age may enter for free, making it a great family-friendly destination.
What is the best time to visit Fragsburg Castle?
The best time to visit Fragsburg Castle is during the spring and early fall when the weather is pleasant and the surrounding landscape is particularly beautiful. These seasons also tend to have fewer tourists, allowing for a more enjoyable experience.
Are there any nearby attractions worth visiting?
Yes, the area surrounding Fragsburg Castle is rich in attractions, including charming villages, scenic hiking trails, and local wineries. Visitors can easily make a day trip exploring the natural beauty and cultural heritage of the region.

Photo gallery

Fragsburg
Click to view

Photo by ManfredK•CC BY-SA 4.0

1 photo • Click any image to view in full screen

Information

Hill Castle

Loading map...

Visitor reviews

No reviews yet. Been here? Write the first review and help other travelers!

Write the first review

Visited this castle? Share your experience

Your review helps other travelers and adds first-hand knowledge to our encyclopedia.
Write a review

(5/5)

0/2000 characters

Your review will be visible after admin approval

Nearby castles

0.6 km
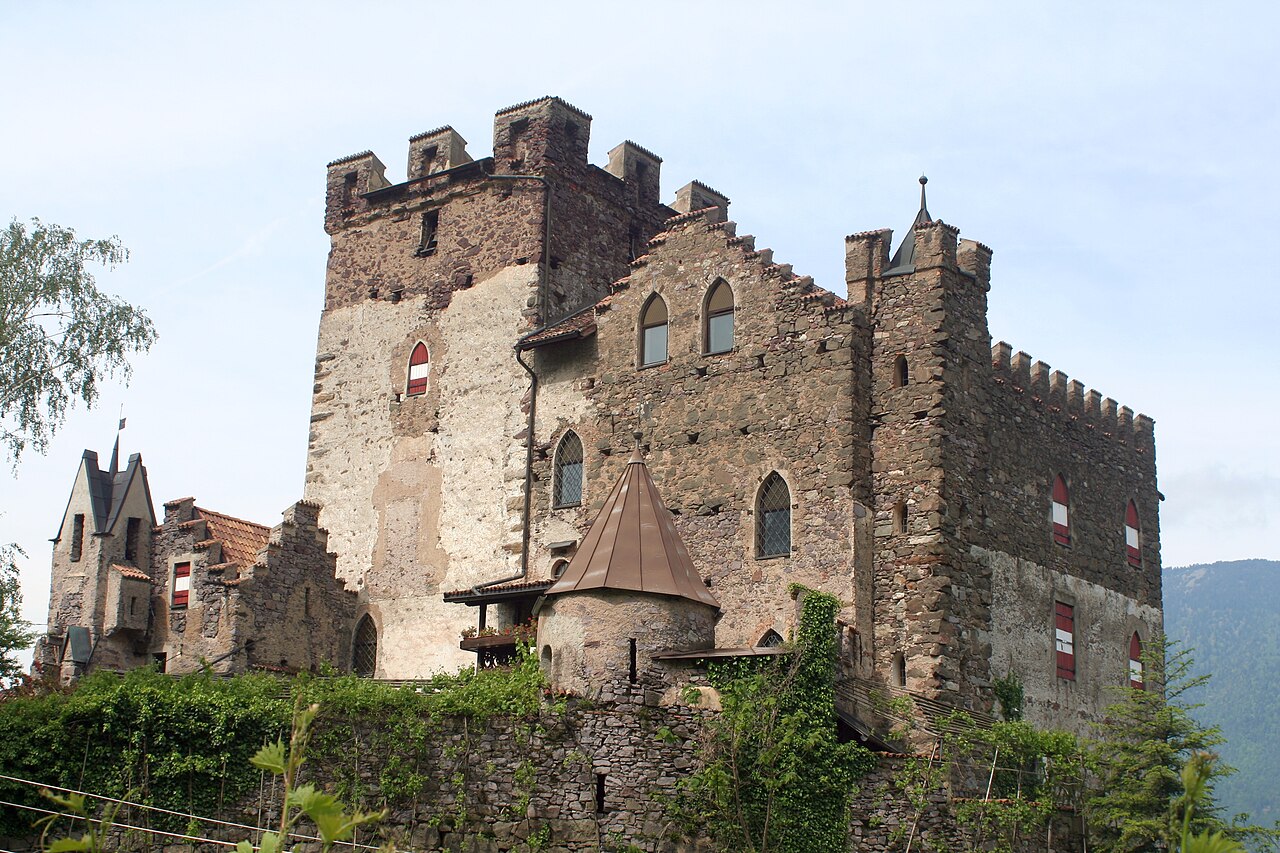
Katzenstein Castle — Italy castle

Katzenstein Castle

Meran, Italy

Katzenstein Castle is a historic hill castle located in Meran (Merano), Italy, with origins dating back to the 13th century. First mentioned in 1258, it stands as a significant example of medieval fortification in the region, reflecting architectural evolution through centuries of modifications and restorations. Medieval origins and architectural development The castle was originally constructed during the high medieval period, a time when hill castles were strategically built to control surrounding territories and trade routes. Katzenstein Castle’s initial design likely featured typical medieval defensive elements such as thick stone walls, a keep or donjon, and a fortified courtyard. Although much of the original medieval structure has been altered, the castle retains its commanding position on a hill overlooking Meran, which provided natural defense advantages. Renaissance rebuilding in 1580 In 1580, Katzenstein Castle underwent a significant rebuilding phase. This reconstruction introduced elements typical of the Renaissance architectural style, which emphasized more comfortable living spaces alongside defensive features. The renovations likely included enlarging windows, adding decorative stonework, and modifying internal layouts to suit residential needs rather than purely military functions. This period marks a transition from a fortress to a noble residence. 19th-century restoration and preservation The castle experienced extensive restorations in the 1860s, reflecting the 19th-century interest in preserving medieval heritage. These restorations aimed to stabilize the structure and restore aspects of its historic appearance, possibly incorporating Romantic Neo-Gothic stylistic influences popular at the time. The work done during this period helped to maintain Katzenstein Castle’s architectural integrity and ensured its survival into the modern era. Ownership and current status In 1938, the castle was purchased by Josef Menz, whose family continues to reside there today. This private ownership has contributed to the castle's upkeep and preservation, allowing it to remain a well-preserved example of a medieval hill castle with layers of Renaissance and 19th-century modifications. The castle is not only a residential property but also a cultural landmark reflecting the historical continuity of the region. Architectural features and layout Katzenstein Castle’s architecture reveals its layered history. The castle’s fortified walls and elevated position demonstrate its original defensive purpose. The Renaissance renovations introduced more elegant features such as larger windows and refined stonework. Inside, the castle likely contains a mix of medieval and Renaissance elements, including halls and chambers adapted over time for residential comfort. The castle’s layout would have evolved from a primarily military fortress to a noble estate. Strategic location and cultural significance Situated on a hill overlooking the town of Meran, Katzenstein Castle commands views of the surrounding landscape, which was vital for surveillance and defense during the medieval period. Its location also highlights the castle’s role in controlling regional routes and asserting noble authority. Today, Katzenstein Castle stands as a testament to the region’s layered history, combining medieval military architecture with Renaissance residential adaptations and 19th-century restoration efforts. Visiting information and accessibility As a privately owned residence, Katzenstein Castle is not generally open to the public. However, its exterior can be admired from nearby vantage points in Meran, where visitors can appreciate its prominent hilltop position and architectural silhouette. The castle contributes to the historical ambiance of Meran and is part of the broader cultural heritage of South Tyrol. Historical context of Katzenstein Castle The castle’s foundation in the 13th century places it within a period of significant political and military activity in the region, where local lords built fortifications to consolidate power and protect their domains. Over the centuries, Katzenstein Castle adapted to changing political realities and architectural trends, reflecting the transition from medieval feudal stronghold to Renaissance noble residence. Impact of regional history The castle’s history is intertwined with the broader historical developments of South Tyrol and the Alpine region. Its survival through various political regimes and social changes illustrates the enduring importance of such hill castles in maintaining regional stability and heritage.

High Medieval (11th–13th c.)
Details
2.5 km

Trauttmansdorff Castle and Gardens

Meran, Italy

Trauttmansdorff Castle and Gardens in Meran, Italy is a historic site that embodies a blend of architectural styles and centuries of history. Originally documented in 1300 as Neuberg Castle, the castle's medieval roots are still visible today, especially in the southwest medieval walls and the crypt dating from the Middle Ages. The site also preserves a Renaissance fresco room, reflecting the castle's evolution through different historical periods. Medieval origins and renaissance features The earliest phase of the castle, known as Neuberg, was a typical medieval fortress designed for defense and residence. While much of the original structure was altered or rebuilt over the centuries, the surviving medieval walls and crypt provide important architectural evidence of the castle's early function and style. The Renaissance fresco room adds a layer of artistic and cultural significance, showcasing decorative elements from the Renaissance period that have been preserved within the castle. 19th-century neo-gothic renovation and rococo expansion In the mid-19th century, the castle was acquired by Count Joseph von Trauttmansdorff, who undertook a significant renovation. He introduced neo-Gothic architectural elements, making Trauttmansdorff Castle the earliest example of this style in the Tyrol region. This renovation included stylistic features typical of the neo-Gothic movement, such as pointed arches, decorative tracery, and battlements that evoked medieval Gothic castles but with a romanticized 19th-century interpretation. Later, in 1899, the castle underwent further transformation under Baron Friedrich von Deuster. He raised the east wing by an additional level and added the grand Rococo Hall. This addition introduced Rococo style elements characterized by elaborate ornamentation, curved forms, and intricate detailing, which contrasted with the earlier neo-Gothic features and significantly altered the castle's silhouette and interior ambiance. 20th and 21st-century restoration and preservation Following periods of neglect after the World Wars, Trauttmansdorff Castle required extensive restoration to preserve its architectural and historical value. Between 2000 and 2003, a comprehensive renovation project was carried out. This restoration focused on key parts of the castle including the siding, chapel, crypt, Rococo Hall, and the living quarters on the second floor associated with Empress Elisabeth of Austria. These efforts restored the castle to much of its former splendor, allowing visitors to experience the diverse historical layers of the property. The botanical gardens and empress elisabeth's legacy The gardens surrounding Trauttmansdorff Castle are an integral part of its appeal. Originally laid out around 1850 by Count Trauttmansdorff during the castle's restoration, the gardens have evolved into a renowned botanical attraction. The gardens reflect a variety of plant species and carefully designed landscapes that complement the castle's architecture and history. Empress Elisabeth of Austria, known affectionately as "Sisi," was a frequent visitor to Meran and the castle's gardens. Her connection to the site is commemorated by a bronze bust placed in the gardens following her assassination in Geneva in 1898. This memorial honors her legacy and the cultural ties between the castle and the Habsburg monarchy. Architectural significance and cultural heritage Trauttmansdorff Castle stands as a unique example of architectural evolution, combining medieval defensive structures with Renaissance artistic elements, 19th-century neo-Gothic revival features, and Rococo grandeur. Its preservation and restoration allow for a comprehensive understanding of the region's history and architectural trends across centuries. The castle and its gardens continue to be a popular destination for tourists and scholars interested in Tyrolean history, castle architecture, and botanical gardens. The site offers insights into the lifestyle of nobility, the artistic movements influencing castle renovations, and the natural beauty of the region.

Late Medieval (14th–15th c.)
Details
2.9 km

Castle Pienzenau

Merano, Italy

Castle Pienzenau stands as a remarkable example of a hill castle with a rich and layered history, located in the municipality of Merano, in the South Tyrol region of modern-day Italy. Its origins date back to the late 14th century, when it was first documented as a rural estate owned by the noble couple Klara and Ulrich von Pienzenau. This early mention situates the castle within the context of medieval feudal estates, typical of the region’s aristocratic landholdings. Throughout the centuries, Castle Pienzenau evolved from a modest estate into a residence that reflects the changing architectural and social trends of its owners. In the 16th century, ownership transferred to Georg Büchler von Weidenegg, marking a phase of noble stewardship. By the late 18th century, specifically in 1779, the estate entered a new chapter under the Benedictine monks from Ettal Abbey in Bavaria. This religious order transformed the property into a prebendal holding, a form of ecclesiastical estate that provided income for clergy members. The monks also developed extensive vineyards on the grounds, cultivating both red wine and sacramental wine, which supplied their monastic communities and underscored the estate’s agricultural importance. Monastic influence and horticultural development The Benedictine monks left a lasting imprint on the estate, not only through its spiritual and agricultural functions but also in its landscape design. They commissioned a Spanish botanist and garden designer to create a large park that embraced the Mediterranean climate of the region. This garden became home to a diverse collection of plants and trees, including hemp palms, monkey puzzle trees, cypresses, cedars, araucaria, and bamboo. This botanical variety reflects both the monks’ horticultural interests and the estate’s role as a tranquil retreat for rest and contemplation. A small roadside chapel with a devotional niche built into the west wall remains a significant relic from the monastic period. This chapel continues to be owned by Ettal Abbey as an independent enclave, maintaining a direct spiritual connection to the estate’s religious past. Architectural transformation and aristocratic residence The mid-19th century brought profound changes to Castle Pienzenau’s architecture and ownership. Following secularization laws during the reign of Emperor Franz Joseph, many church properties, including this estate, were sold. The castle passed through several owners, such as Johann Prunner, Josef von Trauttmannsdorff-Weinsberg, and Reichsritter Moritz von Leon. The latter initiated a significant remodeling of the farmhouse into a residence with castle-like features, marking the beginning of the estate’s transformation into a more aristocratic domicile. In 1884, Eugen von Popoff, a pioneer in fruit cultivation, acquired the estate. He enhanced its castle character by adding battlements, known in German as zinnen, which gave the roofline a fortified medieval appearance. Internally, the castle underwent renovations that modernized its living spaces, though detailed records of the interior layout and decoration are scarce. During the period between approximately 1870 and 1900, the castle and surrounding holdings served as imperial residences during visits by Empress Elisabeth of Austria, affectionately known as Sissi. This royal association elevated the estate’s prestige, and by 1889, the designation "Schloss" (German for castle) had become standard in local descriptions, reflecting its status as a manor and fortress. Notable guests and later ownership Later owners continued to develop the estate’s cultural significance. Paul Kuh-Chrobak, one of the proprietors, was known for hosting notable guests, including the renowned composer Richard Strauss. In 1969, the Schölzhorn family acquired Castle Pienzenau and undertook extensive renovations to preserve and adapt the property for contemporary use. Current status and heritage preservation Today, Castle Pienzenau retains its historical layering, serving as a venue for hospitality and events while preserving its rich heritage. The castle buildings and the expansive park represent centuries of evolving use, from a monastic agricultural estate to an aristocratic residence and now a cultural venue. The interior spaces have been adapted for modern hospitality, including a public bistro and event hosting facilities, blending historical ambiance with contemporary functions. The estate’s large park remains a highlight, showcasing the botanical legacy of the Benedictine monks and the Spanish garden designer. The presence of Mediterranean plants and trees continues to attract visitors interested in horticulture and landscape history. The small roadside chapel on the west boundary remains an independent ecclesiastical enclave, symbolizing the enduring spiritual ties to Ettal Abbey. Architectural features and layout Castle Pienzenau’s architectural character is defined by its battlemented roofline, which imparts a fortress-like silhouette typical of 19th-century romanticized castle renovations. The structure integrates elements of a traditional farmhouse with castle-like embellishments, reflecting its transformation from a rural estate to a noble residence. The surrounding park and gardens complement the built environment, creating a harmonious blend of architecture and landscape. Although detailed architectural plans and interior descriptions are limited, the castle’s evolution illustrates broader trends in South Tyrolean aristocratic residences of the 19th century, where medieval motifs were revived to convey prestige and historical continuity.

Late Medieval (14th–15th c.)
Details

