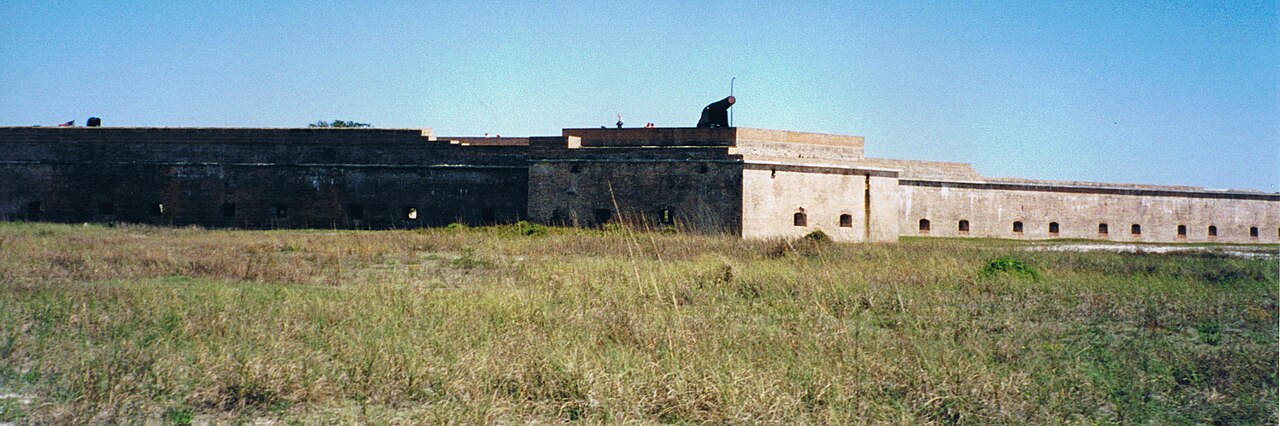
Fairhope's Storybook Castles

Fairhope's storybook castles in Alabama
Well Preserved

Fairhope's Storybook Castles in Alabama stand as remarkable examples of artistic ingenuity and creative architecture, blending the charm of fairytale castles with the resourcefulness of recycled materials. These two unique properties, Sheldon Castle and Mosher Castle, are the lifelong creations of the Sheldon and Mosher families, who have dedicated over sixty years to crafting these magical, handcrafted treasures.

Origins and artistic vision of Sheldon Castle

The story begins shortly after World War II when artist and sculptor Craig Sheldon embarked on an ambitious project to transform his family home into a castle-like structure. Inspired by the whimsy and fantasy of storybook castles, Sheldon applied his skills as a sculptor and artist to create a residence that is itself a living work of art. The castle is characterized by its imaginative use of recycled, reused, and repurposed materials, showcasing Sheldon's foresight in environmental sustainability long before it became a common practice.

Every inch of the Sheldon Castle is imbued with artistic detail, from the exterior walls to the interior spaces, which are filled with handcrafted artwork. The castle has been featured on prominent television programs such as HGTV, The Ananda Lewis Show, and APT, highlighting its status as one of America's most artistic structures. Visitors can discover a myriad of artistic delights in the castle's floors, ceilings, and walls, each element reflecting a lifetime of dedication to creativity and craftsmanship.

The continuation of the legacy: Mosher Castle

The artistic spirit of the Sheldon Castle inspired the next generation. Pagan Sheldon Mosher, daughter of Craig Sheldon, along with her husband Dean Mosher, a longtime friend and collaborator of Craig Sheldon, purchased the adjacent property to continue the family tradition. The creation of Mosher Castle began as a tribute to the original style and vision of the Sheldon Castle.

Like its predecessor, Mosher Castle emphasizes the use of local materials, artistic craftsmanship, and personal creativity. The Moshers have contributed much of their own artistry to the castle, ensuring that it remains a dynamic and evolving work of art. This ongoing project embodies the idea of a living castle, one that grows and changes with time, inspired by the magic and imagination that first sparked the Sheldon Castle.

Architectural features and artistic elements

Both castles defy traditional architectural classification, blending elements of sculpture, folk art, and recycled construction. The structures feature whimsical towers, textured walls, and intricate decorative details that evoke the fantasy and charm of storybook castles. The use of recycled materials not only adds to their uniqueness but also demonstrates a commitment to sustainability and creative reuse.

The interiors of Sheldon Castle are richly adorned with handcrafted artwork, mosaics, and sculptural elements, making the entire house a cohesive artistic environment. Mosher Castle continues this tradition, incorporating contemporary artistic expressions while maintaining harmony with the original aesthetic.

Visiting and cultural significance

Fairhope's Storybook Castles have become cultural landmarks in Alabama, attracting visitors interested in art, architecture, and unique homes. While the castles are private properties, non-professional photographers are welcome to take pictures of the exterior, provided they respect the privacy and wishes of the owners.

The castles stand as testaments to artistic creativity, family legacy, and environmental consciousness. They offer a rare glimpse into a personal vision realized through decades of dedication and craftsmanship. Their recognition on national television and in artistic communities underscores their importance as cultural treasures.

Location and accessibility

Located at 456 Oak Avenue, Fairhope, Alabama 36532, the Storybook Castles are accessible to visitors who wish to admire their exterior beauty and unique artistic character. Visitors are encouraged to explore the surrounding area of Fairhope, which offers additional cultural and natural attractions.

Fairhope's Storybook Castles remain a vibrant example of how architecture can transcend traditional boundaries to become a form of personal and artistic expression, inspiring all who encounter them.

Frequently asked questions (FAQ)

Can I take photographs of Fairhope's Storybook Castles?
Non-professional photographers are welcome to take pictures of the exterior of the castles. Visitors should be respectful of the property and privacy of the owners while doing so.
What makes Fairhope's Storybook Castles unique?
These castles are unique because they combine sculpture, recycled materials, and artistic craftsmanship to create whimsical, fairytale-like homes that are also works of art.
Who built the Storybook Castles?
The original Sheldon Castle was created by artist and sculptor Craig Sheldon, and the adjacent Mosher Castle was developed by his daughter Pagan Sheldon Mosher and her husband Dean Mosher.
Where are Fairhope's Storybook Castles located?
They are located at 456 Oak Avenue in Fairhope, Alabama, a charming town known for its artistic community and scenic beauty.
Are the Storybook Castles open for interior tours?
The castles are private residences and are not generally open for interior tours. Visitors can admire the exterior and take photographs respectfully.

Information

Lowland Castle

Architect

Craig Sheldon

Current owner

Private owner

Address

456 Oak Ave, Fairhope, AL 36532

Loading map...

Visitor reviews

No reviews yet. Been here? Write the first review and help other travelers!

Write the first review

Visited this castle? Share your experience

Your review helps other travelers and adds first-hand knowledge to our encyclopedia.
Write a review

(5/5)

0/2000 characters

Your review will be visible after admin approval

Nearby castles

178.5 km
Fort Barrancas — United States of America castle

Fort Barrancas

Pensacola, United States of America

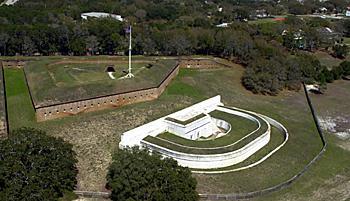
Fort Barrancas, originally known as Fort San Carlos de Barrancas, is a significant bastioned fortress located in the former Warrington area of Pensacola, Florida. This historic fortification stands on a strategic hilltop overlooking the entrance to Pensacola Bay, a vital harbor on the Gulf Coast of the United States. The fort's location within the modern Naval Air Station Pensacola reflects its continued military importance through centuries of American history. The origins of Fort Barrancas date back to the late 18th century when the Spanish constructed the original wooden fortification known as Fuerte San Carlos de Barrancas around 1787. This early fort was part of Spain's defensive network in the region during a period of colonial competition in the Americas. The fort was strategically positioned to guard the bay's entrance and protect the nearby town of Pensacola from naval attacks. In the early 19th century, the fort underwent a dramatic transformation. Between 1839 and 1844, the United States Army reconstructed and expanded the fort extensively in brick masonry, creating the imposing structure seen today. This reconstruction incorporated advanced military architectural techniques of the post-Renaissance period, emphasizing the bastioned fortress design with angled walls and multiple defensive layers to withstand artillery bombardment. Architectural features and layout The fort's design reflects the principles of bastioned fortification, which were prevalent in European military architecture from the 16th century onward. The fortification walls are thick and angled to deflect cannonballs, with bastions projecting outward to provide overlapping fields of fire. These bastions allowed defenders to cover the fort's walls and moat with crossfire, eliminating blind spots. Fort Barrancas is built on a hilltop, providing a commanding view of Pensacola Bay and the surrounding landscape. Below the hill, at sea level, lies the water battery known as Bateria de San Antonio, constructed by the Spanish in 1787. This battery, sometimes referred to as Fort San Carlos, worked in conjunction with the hilltop fort to create a layered defense system controlling access to the bay. The fort includes multiple defensive features such as moats, curtain walls, gun embrasures, and casemates—vaulted chambers within the walls used for storage and protection of artillery and troops. The layout also incorporates parade grounds and living quarters for soldiers, reflecting its function as a self-sustaining military installation. Historical significance and military use Fort Barrancas played a crucial role in the defense of the Gulf Coast during periods of colonial conflict, the War of 1812, and later American military engagements. Its location was strategic for controlling naval access and protecting the important port of Pensacola. During the 19th century, the fort was part of the United States' coastal defense system. It saw limited combat but served as a deterrent against potential naval threats. Between World War I and World War II, the fort was repurposed as a Citizens' Military Training Camp, reflecting its ongoing military relevance and adaptation to new defense needs. Following World War II, changes in military technology and strategic priorities led to the deactivation of Fort Barrancas by the U.S. Army on April 15, 1947. The fort's military function ended, but its historical value was recognized at the national level. Preservation and public access Designated a National Historic Landmark in 1960, Fort Barrancas was transferred to the National Park Service in 1971. Extensive restoration efforts were undertaken throughout the 1970s to preserve the fort's structural integrity and historical appearance. These efforts included masonry repairs, stabilization of walls, and conservation of original architectural elements. Today, Fort Barrancas is open to the public, offering visitors a chance to explore its well-preserved bastioned walls, historic gun batteries, and interpretive exhibits detailing its rich military history. Its location within Naval Air Station Pensacola provides a unique context, blending active military operations with heritage tourism. Fort Barrancas in the context of coastal fortifications Fort Barrancas is an example of the evolution of coastal defenses from the colonial period through the 19th century. Its combination of Spanish colonial origins and American post-Revolutionary War reconstruction illustrates the layered history of military architecture in the Gulf Coast region. The fort's bastioned design reflects the adaptation of European military engineering principles to the American frontier. Its integration with the lower water battery demonstrates a sophisticated approach to controlling maritime access and defending strategic points. Comparison to other forts Compared to other contemporaneous coastal forts, Fort Barrancas is notable for its extensive brick construction and the preservation of both hilltop and water battery components. This dual-level defense system is less common and provides valuable insight into 18th and 19th-century fortification strategies. Visitor information and experience Visitors to Fort Barrancas can explore the fort's extensive network of walls, bastions, and underground chambers. Informational signage and guided tours provide context on the fort's construction, military use, and historical significance. The fort's elevated position offers panoramic views of Pensacola Bay, enhancing the visitor experience. The site is accessible year-round, with facilities managed by the National Park Service to support educational programs and heritage tourism.

Post-Renaissance (17th–18th c.)
Details
178.5 km
Fort Pickens — United States of America castle

Fort Pickens

Pensacola, United States of America

Fort Pickens is a prominent 19th-century bastioned fortress located on Santa Rosa Island near Pensacola, Florida. Named after American Revolutionary War hero Andrew Pickens, it was constructed as part of a coastal defense system to protect the strategic entrance to Pensacola Bay and its vital navy yard. The fort is the largest of four forts built in the area, reflecting the United States' commitment to securing its Gulf Coast maritime interests during the early modern period.Construction and architectural designThe construction of Fort Pickens began in 1829 and was completed by 1834, embodying the principles of the bastioned fortress design popular in the era. The fort features a pentagonal layout with thick masonry walls and earthen ramparts designed to absorb and deflect artillery fire. Its defensive structures include multiple bastions projecting outward for overlapping fields of fire, casemates for protected artillery positions, and a deep dry moat surrounding the fort to impede enemy assault. The fort's design reflects coastal fortress architecture adapted to the flat barrier island environment, combining stone, brick, and earthworks.Historical significance and military roleFort Pickens played a crucial role in American military history, particularly during the American Civil War. It was one of the few forts in the South that remained under Union control throughout the conflict, serving as a strategic stronghold for the Union Navy and Army to maintain a presence in the Gulf of Mexico. The fort's location allowed control over naval access to Pensacola Bay, a key port and shipbuilding center.Throughout its active use, which extended until 1947, Fort Pickens was modernized with updated artillery and defensive features to meet evolving military technologies. It was part of the broader system of coastal defenses known as the Third System, reflecting early 19th-century American efforts to fortify important harbors against foreign threats.Role in later conflicts and decommissioningAfter the Civil War, Fort Pickens continued to serve as a military installation through the Spanish-American War and both World Wars, although its strategic importance declined with advances in military technology and changes in warfare. The fort was officially decommissioned in 1947, ending over a century of military use.Preservation and public accessToday, Fort Pickens is part of the Gulf Islands National Seashore, managed by the National Park Service. It is well preserved and accessible to the public, offering visitors a glimpse into 19th-century military architecture and American history. The site includes interpretive exhibits, walking trails, and restored structures that illustrate the fort's design and historical context.Visitors can explore the fort's bastions, casemates, and courtyards, as well as enjoy the natural surroundings of Santa Rosa Island. The fort's preservation as a historic site ensures that its architectural and military heritage remains an educational resource and a cultural landmark on the Gulf Coast.

Modern (19th–20th c.)
Details
231.3 km

Paradise Ranch Castle

Austin, United States of America

Paradise Ranch Castle stands as a distinctive castellated bed and breakfast nestled on 160 acres in the scenic Reese River Valley near Austin, Nevada. This unique property offers guests an immersive experience combining rustic charm with castle-inspired architecture, making it a rare find in the American West. Castle architecture and layout The castle's design features traditional castellated elements such as battlements and towers, evoking the feel of a medieval fortress while providing modern amenities. The structure includes a prominent kingly dining room where guests enjoy homemade hot breakfasts, enhancing the authentic yet comfortable atmosphere. Guests can also relax in the dungeon bar, an on-site bar area with a distinctive medieval theme, and a recreation room equipped with a pool table and jukebox, blending entertainment with historic ambiance. Location and natural surroundings Set against the backdrop of the Toiyabe Mountains, the castle provides sweeping views perfect for photography and star gazing from its rooftop perch. The surrounding area offers numerous outdoor activities including fishing at Big Creek and Groves Lake, soaking in the hot springs at Spencer Lake and Smith Creek hot ponds, and exploring the Hickison Petroglyph Recreation Area. Adventure seekers can also enjoy ATV riding across the expansive terrain. Visitor experience and amenities Guests at Paradise Ranch Castle benefit from a range of amenities designed to enhance their stay. These include free WiFi, a fenced area for horses (guests provide feed), and a large collection of DVDs for leisure. The castle serves as an ideal retreat for couples, destination weddings, ladies' weekend getaways, or travelers seeking a unique stopover. The friendly and helpful innkeeper ensures a welcoming atmosphere, making every visit memorable. Historical and cultural significance While Paradise Ranch Castle does not have medieval origins, its castellated style pays homage to traditional European castle architecture, adapted for a modern ranch setting. This blend of styles creates a cultural landmark that celebrates the romanticism of castles within the context of the American West's vast natural landscape. It stands as a testament to creative architectural interpretation rather than historical fortification. Access and contact information The castle is located at HC 61, Box 6107, Austin, NV 89310. Visitors can make reservations or inquiries via email at [email protected] or by phone at 440-781-8768. The property welcomes guests seeking a peaceful retreat with the charm of castle living combined with the beauty of Nevada's wilderness.

Details